See Home Value
$615,000
● House - Off Market

2030 Tunbridge Trail

Algonquin, IL 60102
bedrooms
4 Beds
bathrooms
2 Baths, 1 Half Bath
square feet
3,155 Ft²
$4,107
Est. Monthly

About This Property

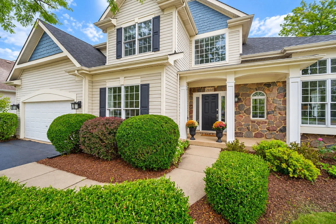
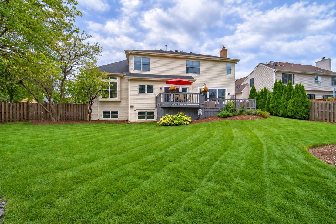
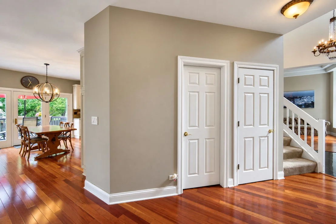
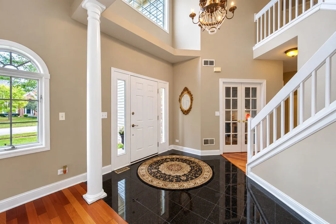
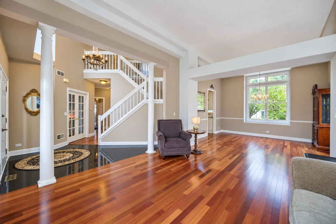
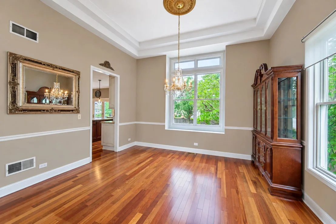
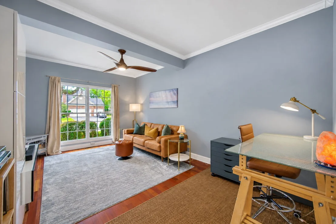
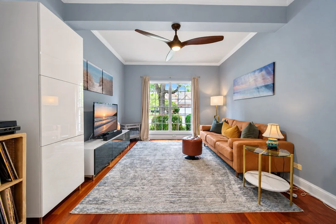
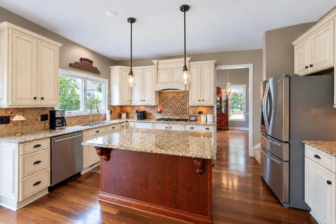
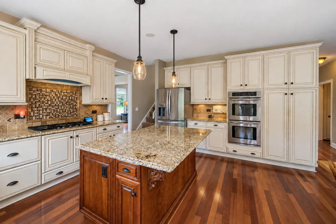
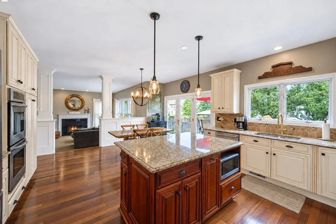
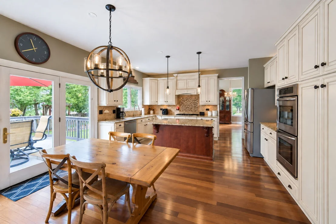
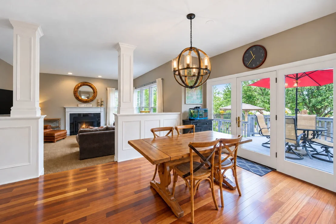
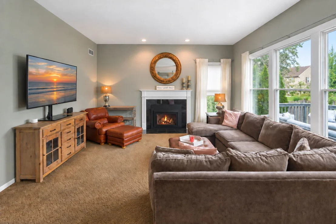
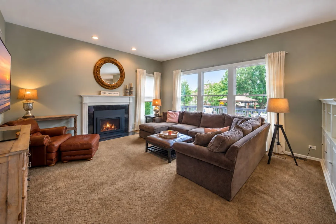
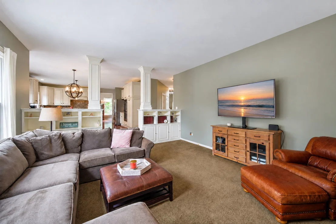
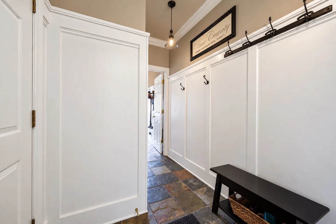
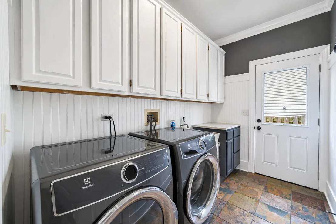
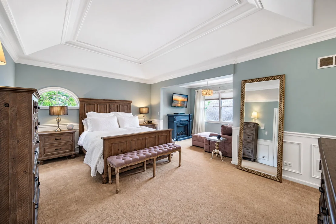
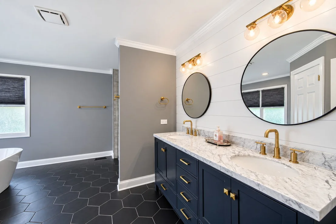
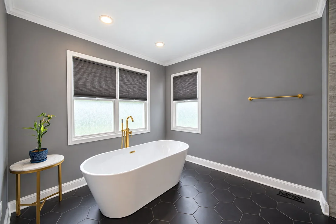
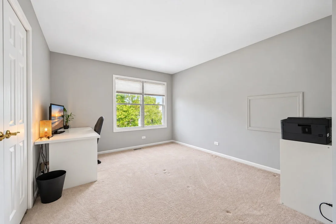
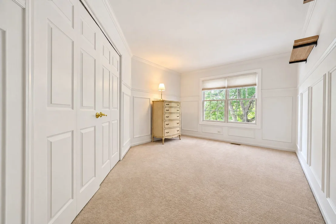
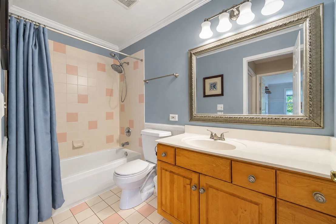
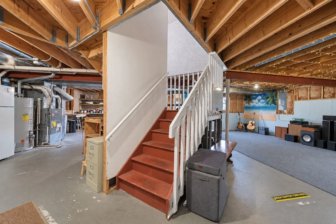
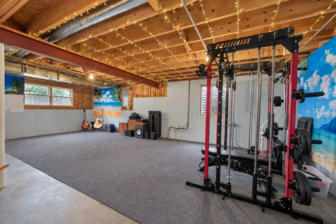
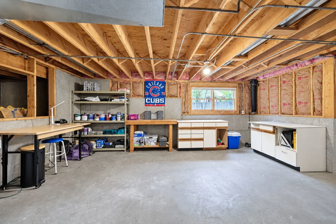
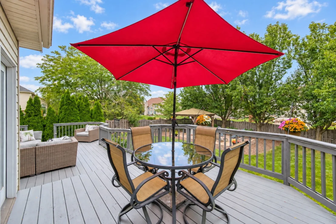
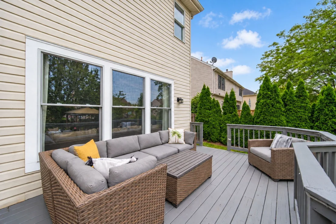
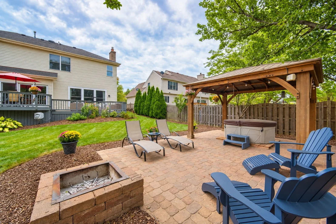
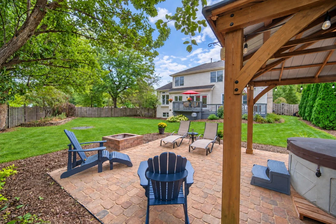
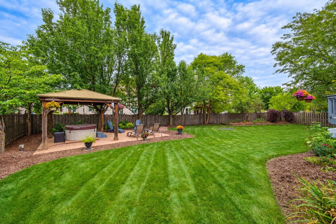
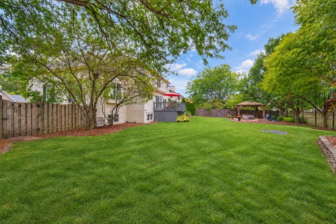
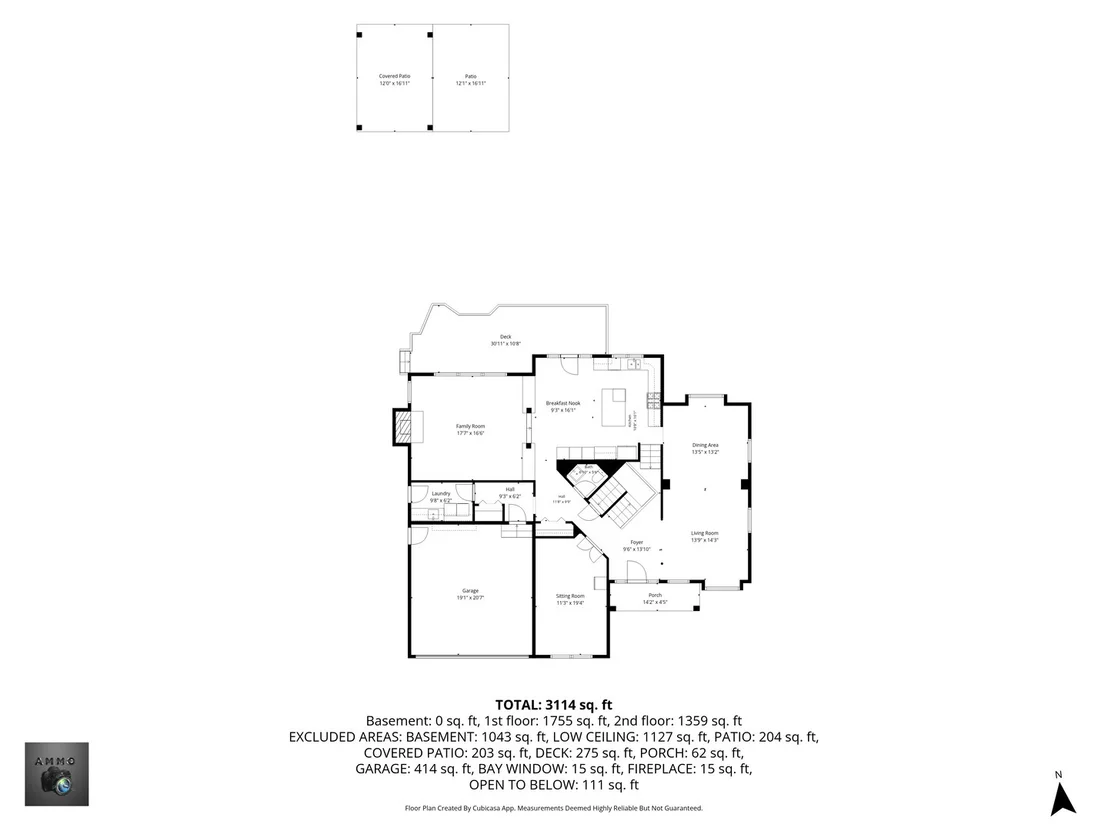
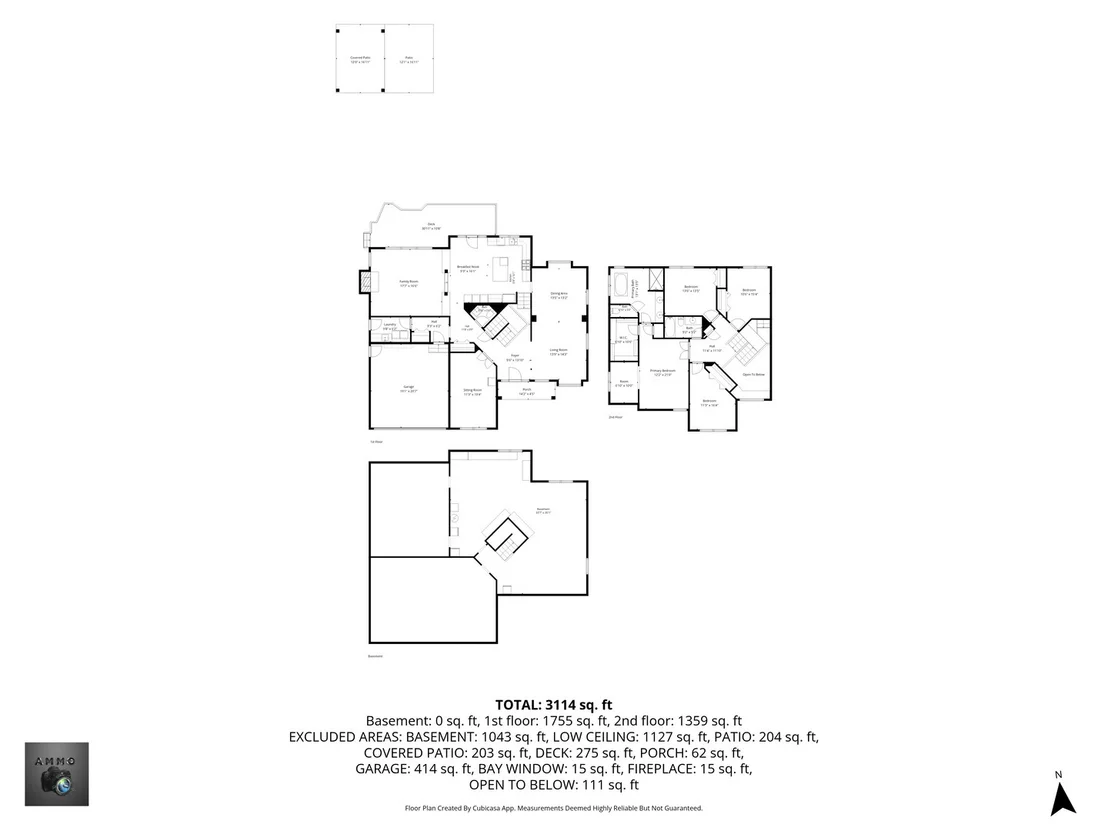
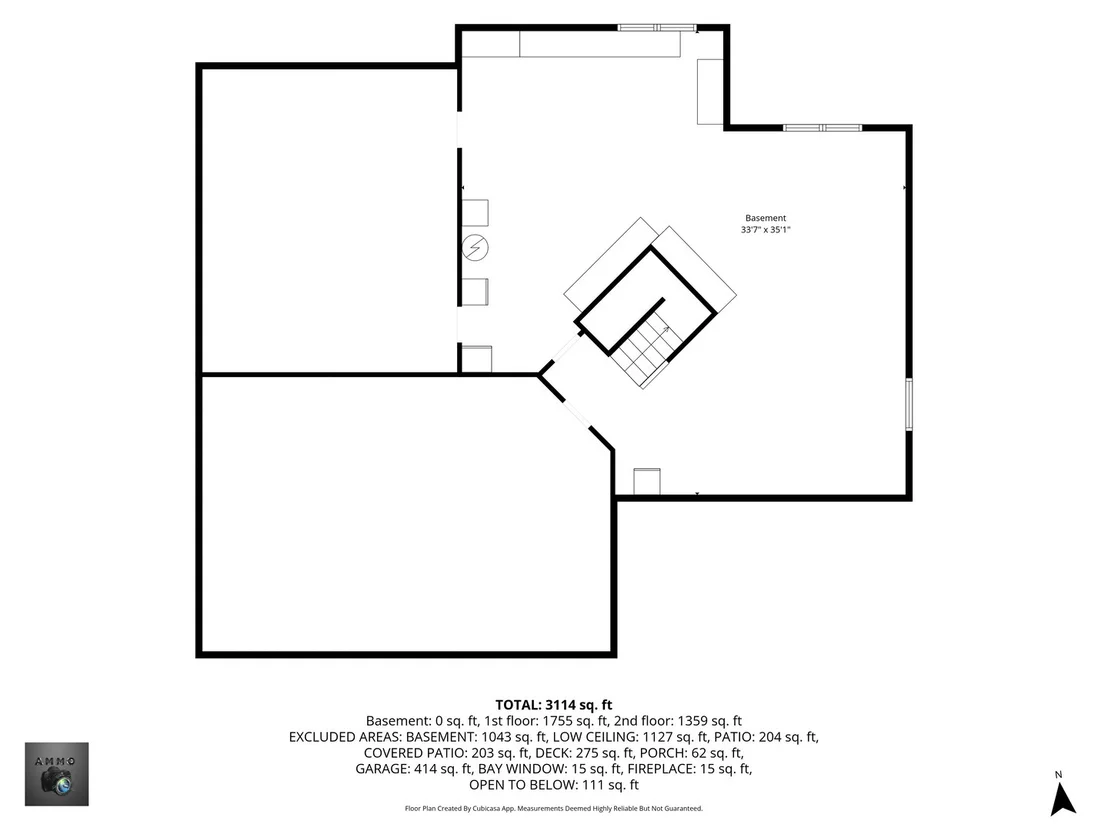
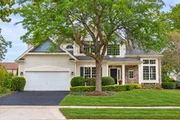
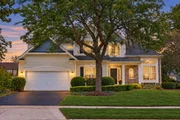
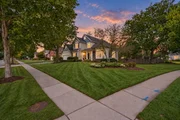
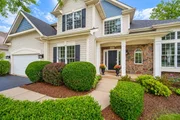
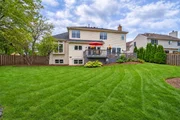
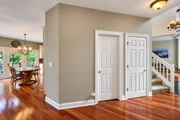
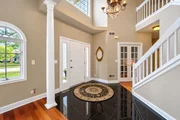
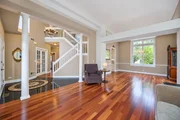
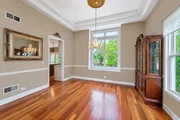
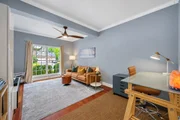
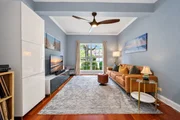
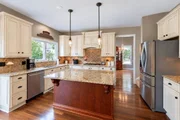
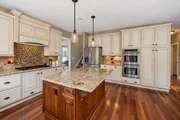
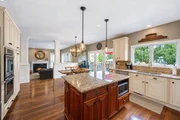
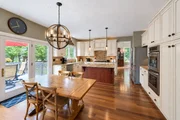
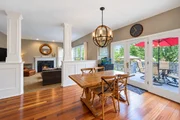
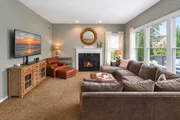
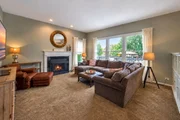
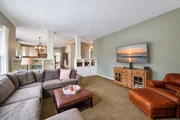
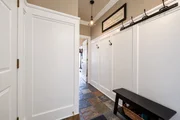
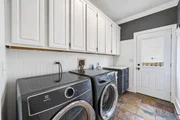
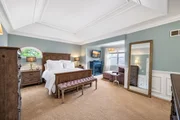
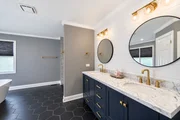
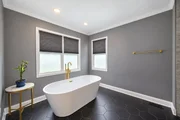
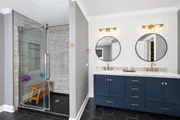
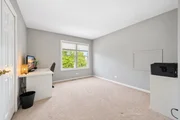
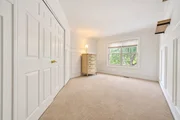
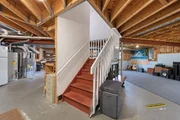
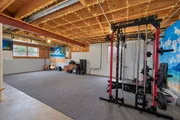
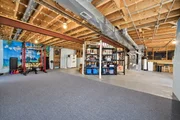
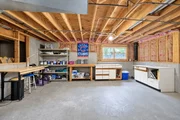
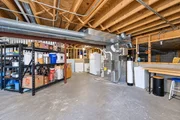
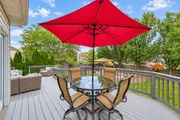
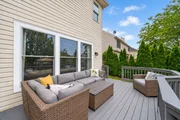
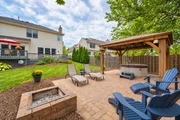
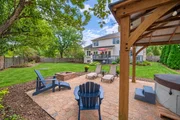
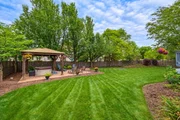
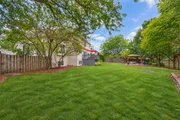
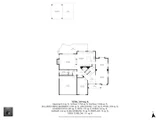
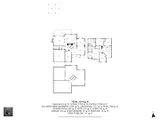
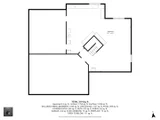
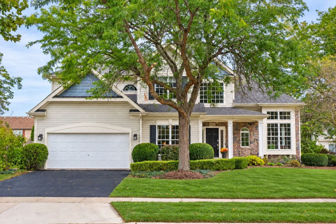
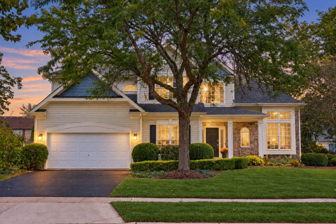
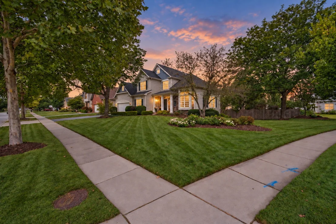
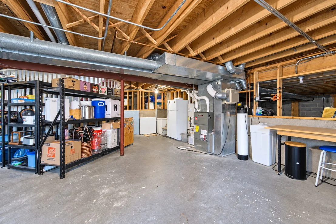
Stunning and spacious -- two-story foyer and living room welcome you into this beautifully appointed home! The formal dining room features an elegant tray ceiling, while the updated kitchen (2010) is designed for both everyday living and entertaining, offering loads of cabinetry, stainless steel appliances, granite countertops, center island with breakfast bar, and a separate eating area.  The step-down family room is a true gathering space, featuring a cozy fireplace, built-in bookcases, and new windows (2026) overlooking the expansive backyard. A first-floor den/office, mudroom, and laundry room add exceptional functionality.    Upstairs, the luxurious primary suite features a tray ceiling, separate sitting room, generous walk-in closet, and a beautifully remodeled (2020)primary bath with dual sinks, separate soaking tub, and walk-in shower. Three additional spacious bedrooms provide plenty of room for family and guests.  The unfinished English basement offers excellent potential for future living space, along with a crawl space providing abundant additional storage.  Step outside and enjoy your own private backyard retreat! The multi-level deck overlooks a huge fenced yard complete with a brick paver patio, built-in fire pit, gazebo, and hot tub-perfect for relaxing or entertaining year-round.    Ideally located directly across from a park and close to schools, shopping, restaurants, and entertainment. This is more than a house--it's a home designed for living, entertaining, relaxing and making memories for years to come.   Come see for yourself--you may just find the home you have been looking for.
Unit Size
3,155 Ft²
Days on Market
-
Land Size
-
Price per sqft
$190
Property Type
House
Property Taxes
$1,167
HOA Dues
-
Year Built
1995

Payment Calculator

Cap Rate Calculator

Property Highlights

Garage
Air Conditioning
Fireplace

Building Info

Overview

    General

  • Year Built: 1995
  • Effective Year Built: 1995
  • Building Count: 1
  • Total Rooms: 10
  • Bedroom Count: 4
  • Bathroom Count: 3
  • Full Bathrooms: 2
  • Partial Bathrooms: 3
  • Building Condition: 0
  • Building Quality: 0
  • Construction Type: 0
  • Building Style: 21
  • Exterior Walls Type: 19
  • Interior Walls Type: 0
  • Roof Shape Type: 0
  • Roof Cover Type: 0
  • Floor Count: 200
  • Living Units: 1
  • Floor Cover: 0
  • Basement Type: 8
  • Basement Area: 1,188
  • Garage Type: 1
  • Parking Space Count: 2
  • Patio Type: 0
  • Porch Type: 0
  • Pool Type: 0

    Dimensions

  • Lot Size Square Feet: 14,863
  • Total Building Area: 4,343
  • Building Area: 3,155
  • Building Area Measurement: L

    Heating and Cooling

  • Fireplace Count: 1
  • Air Conditioning: 1
  • Heating: 4
  • Heated Square Feet: 3,155
  • Heating Fuel Type: 3

    Utilities

  • Sewer System: 0
  • Water Service: 2

Building

  • Building Type: 0
  • Property Class: R
  • Subdivision: TUNBRIDGE OF ALGONQUIN SUB UNIT 2
  • Land Acres: 0000000341
  • Standard Land Use Code: 1000
  • County Land Use Code: 0040
  • Legal Description 1: DOC 2003R0076122 LT 26 TUNBRIDGE OF ALGONQUIN SUB UNIT 2

Neighborhood

  • School District Name: Community Unit School District 300
  • Census Tract: 871206

Geography

  • Parcel: 19-32-330-014
  • Block: 330
  • Lot: 26
  • Municipality: ALGONQUIN TWP
  • Latitude: 42.1574
  • Longitude: -88.3282

    Address

  • Full Address: 2030 Tunbridge Trl
  • Legal Unit: 2
  • Address - House Number: 2030
  • Address - Street Name: Tunbridge
  • Address - Suffix Type: Trl
  • State: IL
  • City Name: Algonquin
  • Carrier Code: C015
  • 4-Digit Zip Code: 6025
  • Zip Code: 60102

Valuation

    Tax

  • Tax Year: 2022
  • Tax Amount: $1,158,588
  • Tax Rate Code Area: 19005

    Appraisal Valuation

  • Standard Deviation: 0.1622
  • Valuation Date: Jan 10, 2024
  • Confidence Score: 79
  • Final Value: 505,843
  • High Value: 587,909
  • Low Value: 423,776

    Market Valuation

  • Market Total Value: $423,294
  • Market Land Value: $113,670
  • Market Improvement Value: $309,624

    Assessments Valuation

  • Assessed Year: 2022
  • Assessed Total Value: $141,098
  • Assessed Land Value: $37,890
  • Assessed Improvements Value: $103,208

    Sales

  • Current Sale Contract Date: Jun 03, 2003
  • Current Sale Recording Date: Jun 10, 2003
  • Current Sale Price:
  • Current Sale Document Type: 71
  • Current Sale Input Document Number: 2003R0076122
  • Previous Sale Recording Date: Apr 29, 1996
  • Previous Sale Contract Date: Apr 26, 1996
  • Previous Sale Amount: $65,000
  • Previous Sale Document Type: 71
Data used for valuation calculations is provided by RealtyHop, and other third party sources

Comparables

Unit
Status
Type
Beds
Baths
ft²
Price/ft²
Asking Price
Listed On
Closing Price
Sold On
HOA + Taxes

About Tunbridge of Algonquin


Similar Homes for Sale

Currently no similar homes around

Nearby Rentals

Unit for rent at 930 Mesa Drive, Lake In The Hills, IL, 60156

$2,195 /mo

  • 2 Beds
  • 1 Bath
  • 1,334 ft²
930 Mesa Drive, Lake In The Hills, IL, 60156 Listing by Richard O'Connor
Unit for rent at 2240 Barrett Drive, Algonquin, IL, 60102

$3,700 /mo

  • 4 Beds
  • 3 Baths
  • 2,810 ft²
2240 Barrett Drive, Algonquin, IL, 60102 Listing by Jennifer Ambrose
Unit for rent at 935 Viewpoint Drive, Lake In The Hills, IL, 60156

$2,400 /mo

  • 3 Beds
  • 1 Bath
  • 1,617 ft²
935 Viewpoint Drive, Lake In The Hills, IL, 60156 Listing by Jim Starwalt


Frequently Asked Questions

When was property at 2030 Tunbridge Trail built and last sold?
The property at 2030 Tunbridge Trail was built in 1995 and last sold on Jun 3, 2003 for $342,500.
How much is this home worth?
The estimated value of the home located at 2030 Tunbridge Trail is $599,739.
What are some comparable homes to 2030 Tunbridge Trail?
There are currently no comparable homes to 2030 Tunbridge Trail.