See Home Value
Estes Park 80517
2030 Cherokee Dr
$1,285,000
● House - Off Market

2030 Cherokee Dr

Estes Park, CO 80517
bedrooms
3 Beds
bathrooms
1 Bath
square feet
2,358 Ft²
$7,020
Est. Monthly
$15
HOA / Fees

About This Property

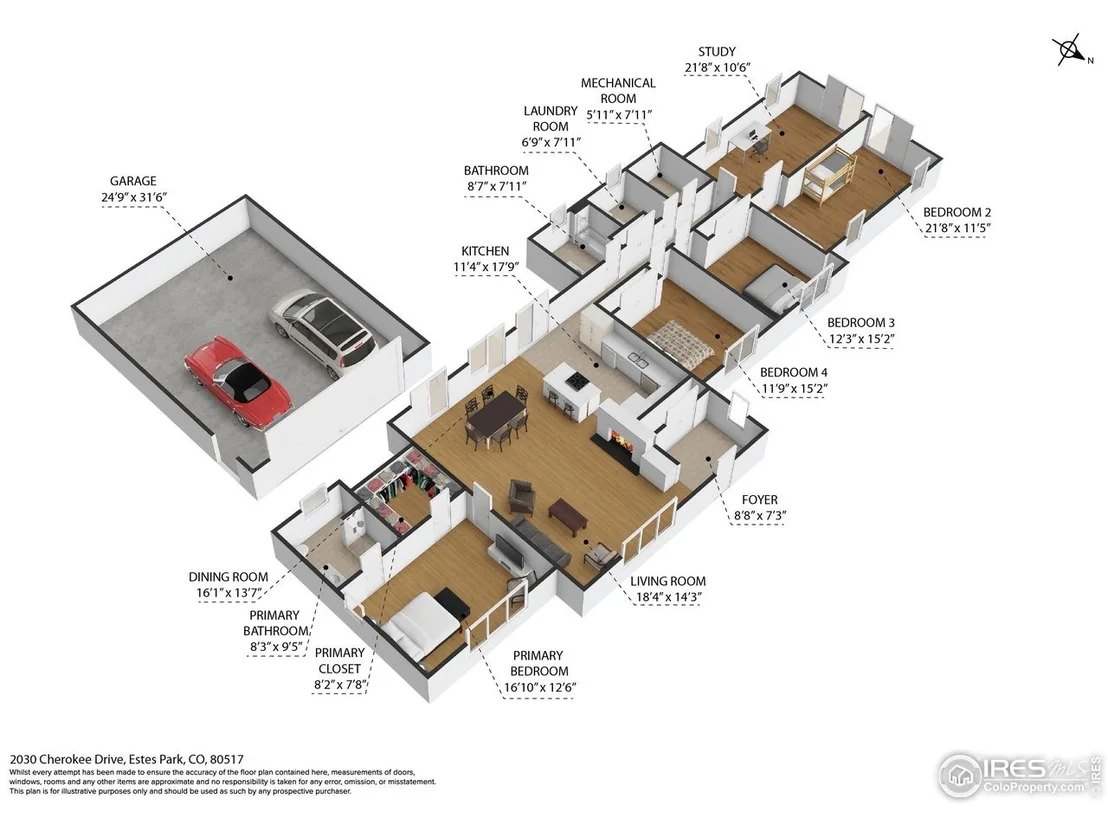
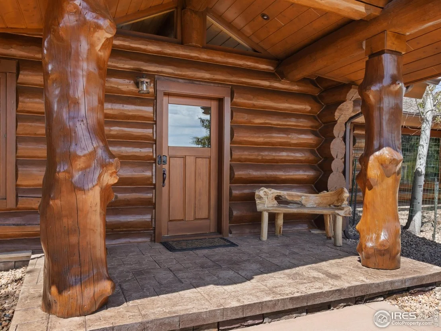
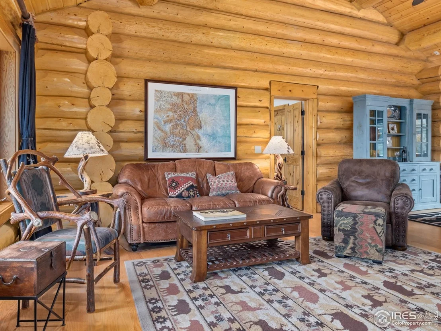
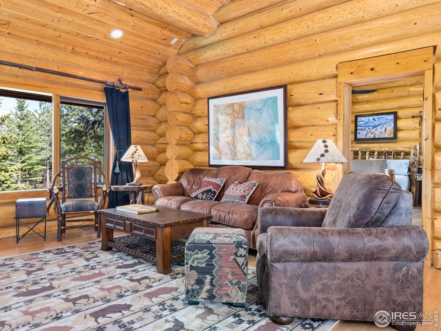
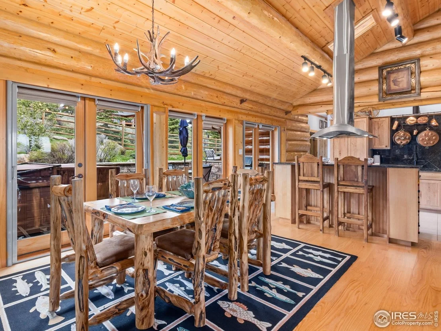
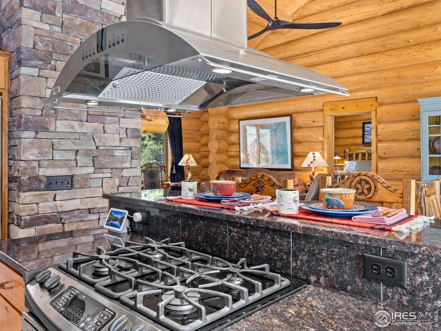
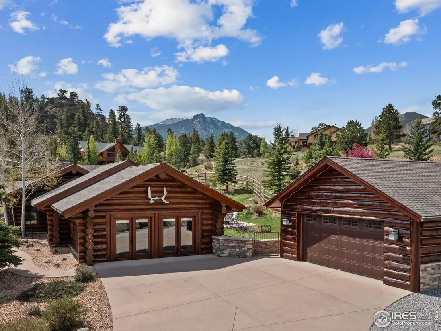
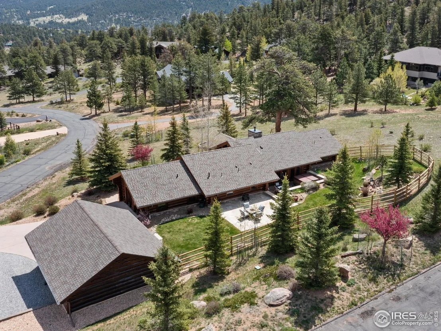
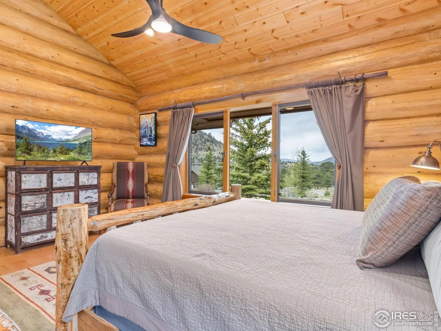
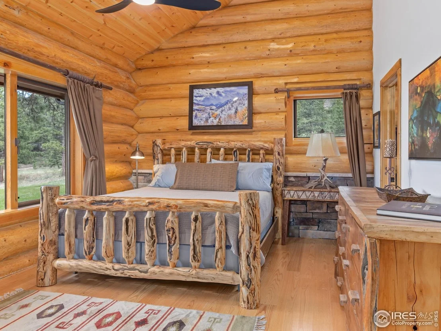
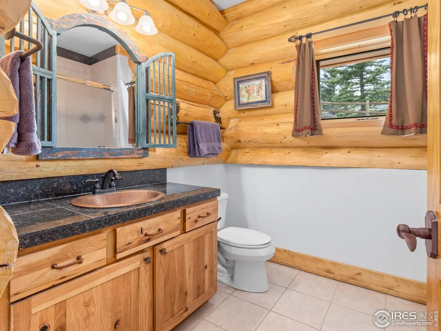
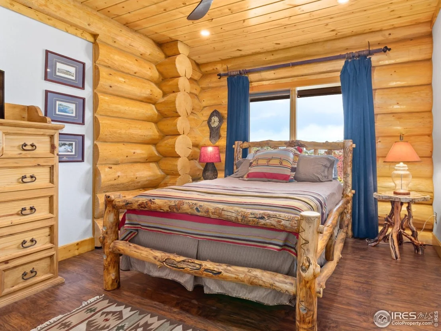
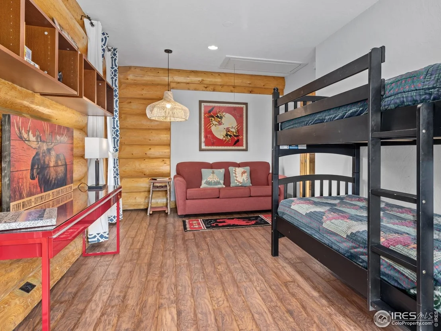
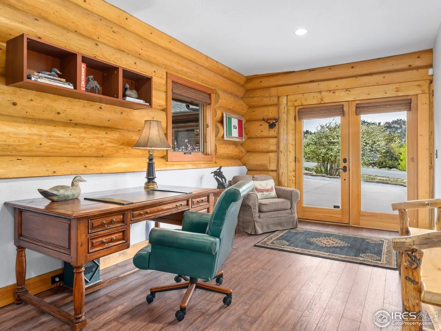
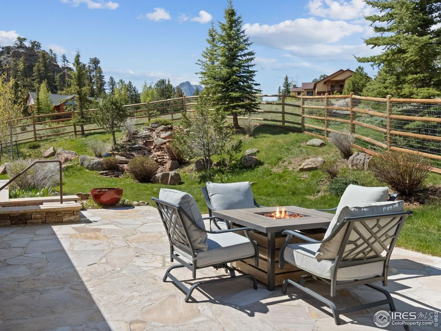
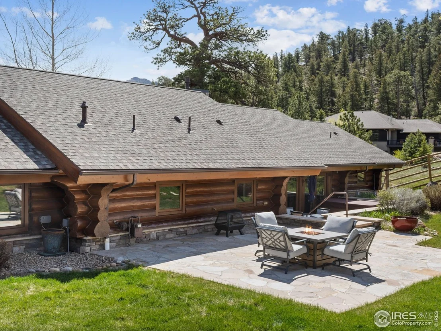
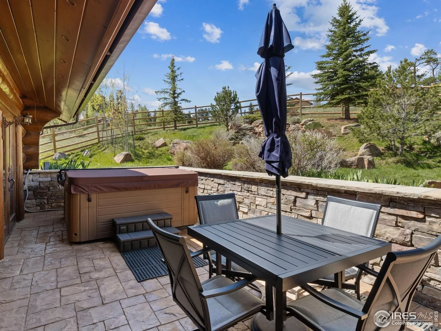
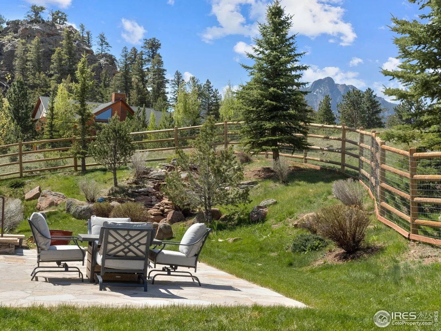
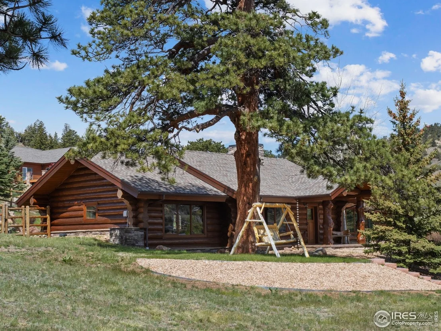
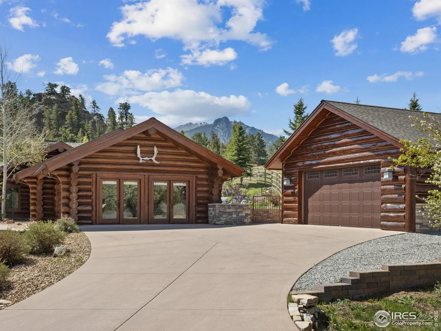
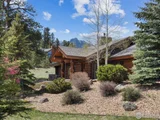
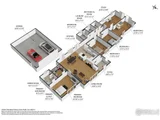
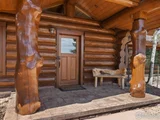
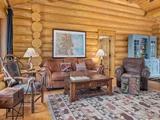
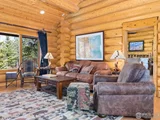
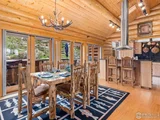
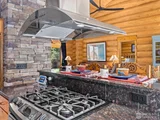
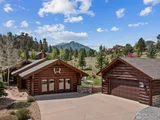
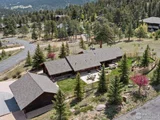
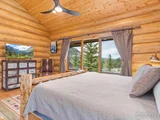
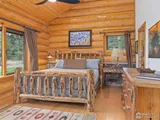
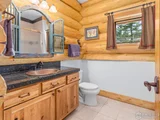
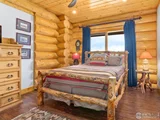
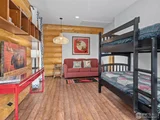
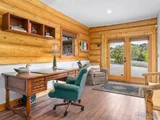
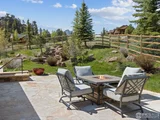
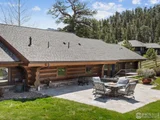
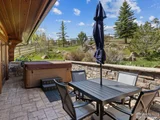
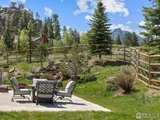
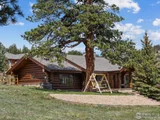
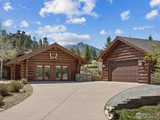
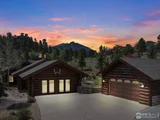
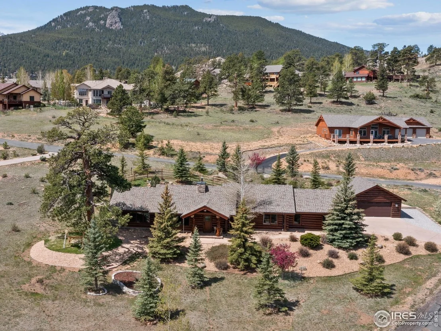
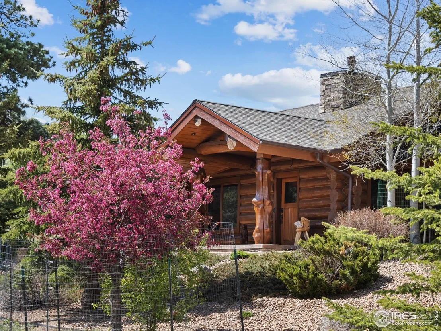
Majestic full LOG home in picturesque Estes Park... Rustic elegance and mountain character combine in this one level home anchored by the vaulted greatroom, featuring pine & log beamed ceilings and gorgeous floor-to-ceiling stone fireplace. Inviting kitchen of granite, stone and stainless appliances as well as loads of storage. Triple French doors lead outside to a beautifully landscaped oasis, complete with natural waterfall feature and relaxing hot tub. Enjoy dining, entertaining or hours of relaxation on either the upper patio with views of Prospect Mountain and Twin Sisters or nicely private lower patio. A peaceful primary suite with luxurious bath plus 2 additional bedrooms and 2 flex rooms offer ideal office/studio/rec room/bunk spaces. An oversized, 2-car heated garage complete this immaculate property. Sold fully furnished and ready to enjoy... Welcome to your mountain home!
Unit Size
2,358 Ft²
Days on Market
-
Land Size
1.11 acres
Price per sqft
$573
Property Type
House
Property Taxes
$376
HOA Dues
$15
Year Built
2005

Payment Calculator

Cap Rate Calculator

Last updated: 3 months ago (IRES MLS #IRE1035028)

Price History

Date / Event Date Event Price
Aug 4, 2025 Sold
Sold
May 26, 2025 Listed $1,350,000
Listed
Majestic full LOG home in picturesque Estes Park... Rustic elegance and mountain character combine in this one level home anchored by the vaulted greatroom, featuring pine & log beamed ceilings and gorgeous floor-to-ceiling stone fireplace. Inviting kitchen of granite, stone and stainless appliances as well as loads of storage. Triple French doors lead outside to a beautifully landscaped oasis, complete with natural waterfall feature and relaxing hot tub. Enjoy dining, entertaining or hours of relaxation on either the upper patio with views of Prospect Mountain and Twin Sisters or nicely private lower patio. A peaceful primary suite with luxurious bath plus 2 additional bedrooms and 2 flex rooms offer ideal office/studio/rec room/bunk spaces. An oversized, 2-car heated garage complete this immaculate property. Sold fully furnished and ready to enjoy... Welcome to your mountain home!
Jul 12, 2021 Sold
Sold
Jun 15, 2021 Listed $1,100,000
Listed
Nov 1, 2006 Sold
Sold
Show More

Property Highlights

Garage
Fireplace
With View

Building Info

Overview

    General

  • Year Built: 2005
  • Effective Year Built: 2011
  • Building Count: 1
  • Total Rooms: 6
  • Bedroom Count: 3
  • Bathroom Count: 2
  • Full Bathrooms: 2
  • Partial Bathrooms: 2
  • Bathroom Plumbing Fixtures: 9
  • Building Condition: 6
  • Building Quality: 9
  • Construction Type: 6
  • Building Style: 11
  • Exterior Walls Type: 23
  • Interior Walls Type: 3
  • Roof Shape Type: 1
  • Roof Cover Type: 3
  • Floor Count: 100
  • Living Units: 1
  • Floor Cover: 0
  • Basement Type: 0
  • Basement Area: 506
  • Garage Type: 4
  • Garage Square Area: 720
  • Parking Space Count: 3
  • Patio Type: 59
  • Porch Type: 31
  • Pool Type: 0
  • Location Influence Type: 82

    Dimensions

  • Lot Size Square Feet: 48,352
  • Total Building Area: 2,358
  • Gross Building Area: 2,358
  • Building Area: 2,358
  • Building Area Measurement: L

    Heating and Cooling

  • Fireplace Count: 1
  • Air Conditioning: 0
  • Heating: 13
  • Heated Square Feet: 2,358
  • Heating Fuel Type: 3

    Utilities

  • Sewer System: 1
  • Water Service: 2

Building

  • Building Type: 0
  • Property Class: R
  • Subdivision: ARAPAHO ESTATES
  • Land Acres: 0000001110
  • Standard Land Use Code: 1001
  • County Land Use Code: 1219L
  • Legal Description 1: LOT 3, ARAPAHO EST 2ND FIL, EP

Neighborhood

  • School District Name: Park School District R-3
  • Census Tract: 002805

Geography

  • Assessors Map Reference: 34012
  • Account Number: R1447114
  • Parcel: R1447114
  • Lot: 3
  • Meridian: SEC 1 TWN 4N RNG 73W
  • Municipality: ESTES PARK
  • Latitude: 40.3469
  • Longitude: -105.523

    Address

  • Full Address: 2030 Cherokee Dr
  • Address - House Number: 2030
  • Address - Street Name: Cherokee
  • Address - Suffix Type: Dr
  • State: CO
  • City Name: Estes Park
  • Carrier Code: H072
  • 4-Digit Zip Code: 7221
  • Zip Code: 80517

Valuation

    Tax

  • Total Area: 2,864
  • Tax Year: 2023
  • Tax Amount: $443,816
  • Initial Tax Delinquent Year: 2022
  • Tax Rate Code Area: 3304

    Appraisal Valuation

  • Standard Deviation: 0.1492
  • Valuation Date: Mar 20, 2024
  • Confidence Score: 81
  • Final Value: 1,157,538
  • High Value: 1,330,291
  • Low Value: 984,784

    Market Valuation

  • Market Total Value: $975,100
  • Market Land Value: $315,000
  • Market Improvement Value: $660,100

    Assessments Valuation

  • Assessed Year: 2024
  • Assessed Total Value: $65,332
  • Assessed Land Value: $21,105
  • Assessed Improvements Value: $44,227

    Sales

  • Current Sale Contract Date: Jul 09, 2021
  • Current Sale Recording Date: Jul 12, 2021
  • Current Sale Price:
  • Current Sale Document Type: 71
  • Current Sale Input Document Number: 20210066407
  • Previous Sale Recording Date: Nov 01, 2006
  • Previous Sale Contract Date: Oct 30, 2006
  • Previous Sale Amount: $575,000
  • Previous Sale Document Type: 71
Data used for valuation calculations is provided by RealtyHop, and other third party sources

Comparables

Unit
Status
Type
Beds
Baths
ft²
Price/ft²
Asking Price
Listed On
Closing Price
Sold On
HOA + Taxes

About Estes Park


Similar Homes for Sale

Currently no similar homes around

Nearby Rentals


Frequently Asked Questions

When was property at 2030 Cherokee Drive built and last sold?
The property at 2030 Cherokee Drive was built in 2005 and last sold on Jul 9, 2021 for $1,275,000.
How much is this home worth?
The estimated value of the home located at 2030 Cherokee Drive is $1,338,350.
What are some comparable homes to 2030 Cherokee Drive?
There are currently no comparable homes to 2030 Cherokee Drive.