See Home Value
Listed by: Spencer Payson, The Beverly Hills Estates
$4,700,000
● House - Off Market

203 N Wetherly Drive

Beverly Hills, CA 90211
bedrooms
5 Beds
bathrooms
5 Baths
square feet
3,941 Ft²
$24,546
Est. Monthly

About This Property

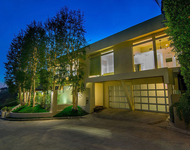
This beautiful Mediterranean masterpiece boasts nearly 4,000 sq. feet of living space and is the perfect family home in highly coveted Beverly Hills. Completely walled and private, this corner lot property is a truly one of a kind gem. Enter through the wrought iron double doors and you are immediately greeted by soaring ceilings, large open floor plan, and exquisite detail throughout. Downstairs you will enjoy formal living room with fireplace that opens to dining room, guest bedroom w/ en-suite bath, luxurious powder room, and family room that opens to chefs kitchen with center island and beautiful back yard with large swimmers pool and hot tub. Upstairs find enchanting master suite with spa like bathroom and huge walk in closet, four additional bedroom suites and large laundry room. Sun soaked backyard offers not only pool & spa but also beautiful veranda with built-in outdoor heaters perfect for outdoor dining. Ample gated parking completes this entertainers paradise!
Unit Size
3,941 Ft²
Days on Market
43 days
Land Size
0.14 acres
Price per sqft
$1,268
Property Type
House
Property Taxes
-
HOA Dues
-
Year Built
2008

Payment Calculator

Cap Rate Calculator

Last updated: 3 years ago (CRMLS #24417085)

Price History

Date / Event Date Event Price
Aug 30, 2024 Sold
Sold
Aug 15, 2024 In contract -
In contract
Jul 18, 2024 Listed by The Beverly Hills Estates $4,999,000
Listed by The Beverly Hills Estates
Jun 20, 2023 No longer available -
No longer available
May 3, 2023 Listed by Compass $5,795,000
Listed by Compass
Exquisite Mediterranean masterpiece in the heart of Beverly Hills that is sure to impress even the most discerning of clientele. Situated on a completely walled and hedged lot, this property is truly a one of a kind gem boasting extreme tranquility and privacy. Enter through the wrought iron double doors and you are immediately greeted by soaring ceilings, large open floor plan, and exquisite Mediterranean details. Downstairs enjoy formal living room with fireplace that opens to dining room, guest bedroom with en-suite bath, luxurious powder room, and family room that opens to chefs kitchen and beautiful back yard featuring large swimmers pool and hot tub. Upstairs find enchanting master suite with spa like bathroom and huge walk in closet, plus additional bedroom suites and large laundry room. Sun soaked backyard offers not only pool & spa but also beautiful veranda with built-in outdoor heaters perfect for outdoor dining. Ample gated parking completes this entertainers paradise! The manager has listed the unit size as 3941 square feet.
Show More

Property Highlights

Parking Available
Air Conditioning
Fireplace

Building Info

Overview

    General

  • Year Built: 2008
  • Effective Year Built: 2008
  • Building Count: 1
  • Total Rooms: 8
  • Bedroom Count: 5
  • Bathroom Count: 5
  • Full Bathrooms: 5
  • Partial Bathrooms: 5
  • Building Condition: 0
  • Building Quality: 10
  • Construction Type: 17
  • Building Style: 13
  • Exterior Walls Type: 12
  • Interior Walls Type: 0
  • Roof Shape Type: 1
  • Roof Cover Type: 3
  • Floor Count: 100
  • Living Units: 1
  • Floor Cover: 0
  • Basement Type: 0
  • Basement Area: 0
  • Garage Type: 0
  • Parking Space Count: 1
  • Patio Type: 0
  • Porch Type: 0
  • Pool Type: 8

    Dimensions

  • Lot Size Square Feet: 5,929
  • Lot Size Depth Feet: 1,150
  • Lot Size Frontage Feet: 510
  • Total Building Area: 3,941
  • Building Area: 3,941
  • Building Area Measurement: L

    Heating and Cooling

  • Air Conditioning: 1
  • Heating: 3
  • Heated Square Feet: 3,941
  • Heating Fuel Type: 0

    Utilities

  • Sewer System: 0
  • Water Service: 0

Building

  • Building Type: 0
  • Property Class: R
  • Subdivision: 7005
  • Land Acres: 0000000136
  • Standard Land Use Code: 1001
  • County Land Use Code: 0103
  • Legal Description 1: TRACT # 7005 LOT/SEC 333

Neighborhood

  • School District Name: Beverly Hills Unified School District
  • Census Tract: 700802

Zoning

  • Zoning: BHR1YY

Geography

  • Assessors Map Reference: 42-D1
  • Subdivision Tract Number: 7005
  • Parcel: 4335-024-010
  • Lot: 333
  • Municipality: WEST /BEV HILLS SOUTH
  • Latitude: 34.0694
  • Longitude: -118.389

    Address

  • Full Address: 203 N Wetherly Dr
  • Address - House Number: 203
  • Street Direction: N
  • Address - Street Name: Wetherly
  • Address - Suffix Type: Dr
  • State: CA
  • City Name: Beverly Hills
  • Carrier Code: C053
  • 4-Digit Zip Code: 1623
  • Zip Code: 90211

Valuation

    Tax

  • Tax Year: 2022
  • Tax Amount: $2,168,617
  • Tax Rate Code Area: 02-410

    Appraisal Valuation

  • Standard Deviation: 0.0677
  • Valuation Date: Feb 28, 2024
  • Confidence Score: 96
  • Final Value: 5,783,345
  • High Value: 6,175,237
  • Low Value: 5,391,453

    Assessments Valuation

  • Assessed Year: 2023
  • Assessed Total Value: $1,823,121
  • Assessed Land Value: $663,005
  • Assessed Improvements Value: $1,160,116

    Sales

  • Current Sale Contract Date: Dec 22, 1998
  • Current Sale Recording Date: Jan 14, 1999
  • Current Sale Price:
  • Current Sale Document Type: 36
  • Current Sale Input Document Number: 99-0057665
  • Previous Sale Recording Date: Dec 16, 1994
  • Previous Sale Contract Date: Dec 09, 1994
  • Previous Sale Amount: $500,000
  • Previous Sale Document Type: 36

    Financing

  • First Mortgage Financing Type: ADJ
Data used for valuation calculations is provided by RealtyHop, and other third party sources

Comparables

Unit
Status
Type
Beds
Baths
ft²
Price/ft²
Asking Price
Listed On
Closing Price
Sold On
HOA + Taxes

About Beverly Hills


Similar Homes for Sale

Currently no similar homes around

Nearby Rentals

Unit for rent at 1331 Cordell Place, LOS ANGELES, CA, 90069

$14,995 /mo

  • 3 Beds
  • 3 Baths
  • 1,528 ft²
1331 Cordell Place, LOS ANGELES, CA, 90069 Listing by Jade Mills
Unit for rent at 9064 Harland Avenue, LOS ANGELES, CA, 90069

$16,900 /mo

  • 3 Beds
  • 3 Baths
  • 2,722 ft²
9064 Harland Avenue, LOS ANGELES, CA, 90069 Listing by Jason Oppenheim
Unit for rent at 1355 Bobolink Place, LOS ANGELES, CA, 90069

$15,000 /mo

  • 4 Beds
  • 4 Baths
  • 2,545 ft²
1355 Bobolink Place, LOS ANGELES, CA, 90069 Listing by Justin Mandile


Frequently Asked Questions

When was property at 203 North Wetherly Drive built and last sold?
The property at 203 North Wetherly Drive was built in 2008 and last sold on Dec 22, 1998 for $550,000.
How much is this home worth?
The estimated value of the home located at 203 North Wetherly Drive is $0.
What are some comparable homes to 203 North Wetherly Drive?
There are currently no comparable homes to 203 North Wetherly Drive.