


64
Map
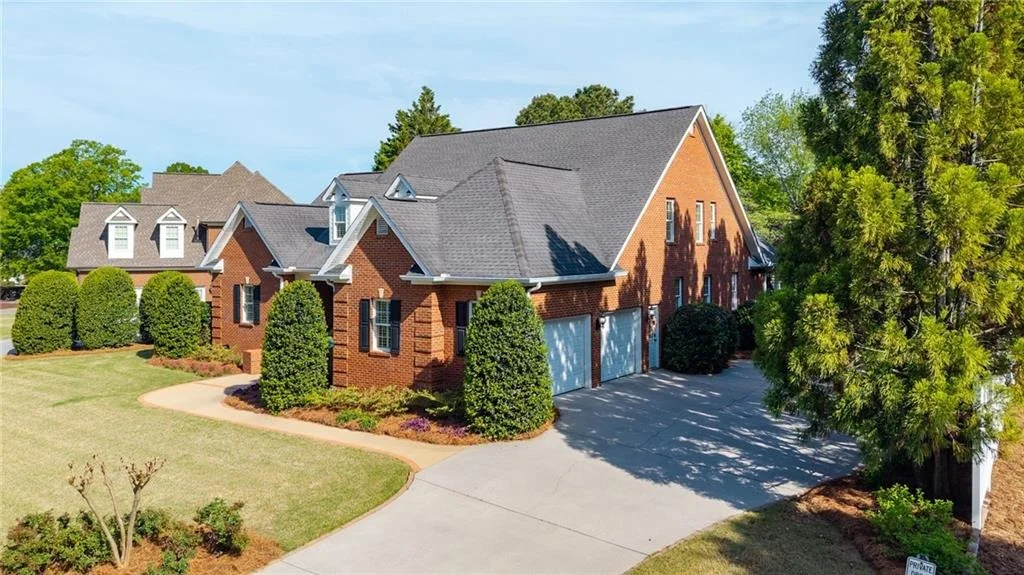
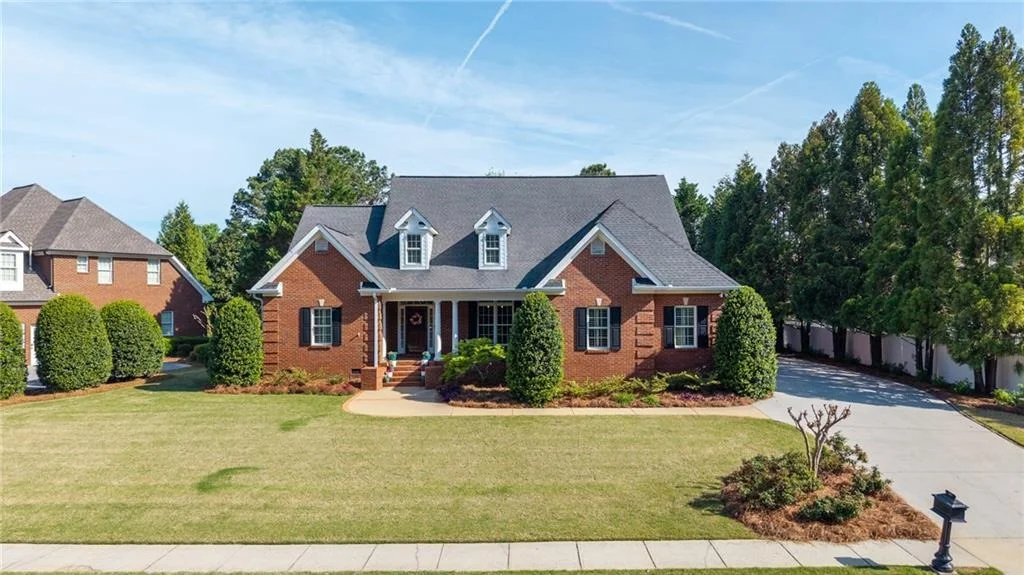
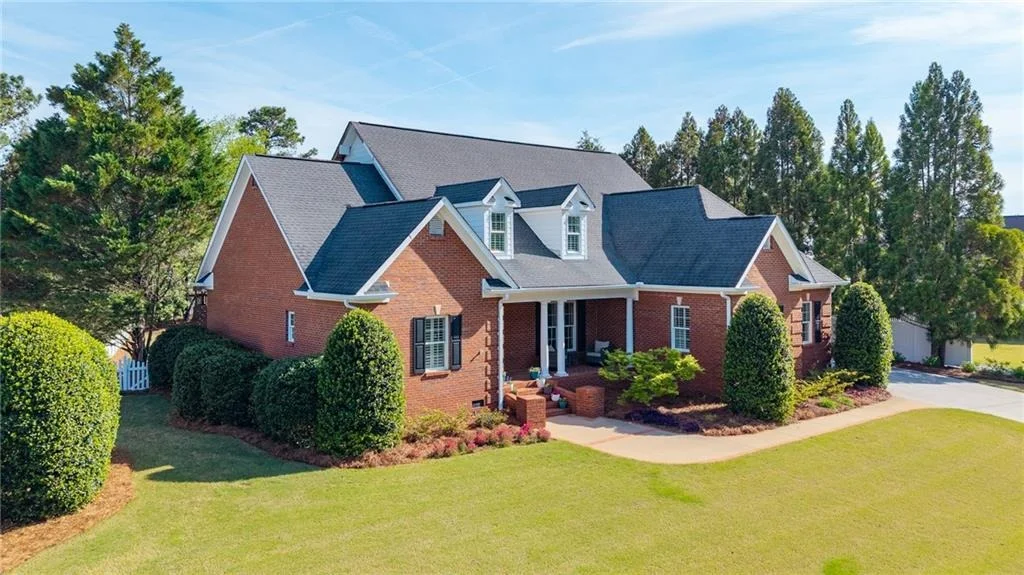
203 Laurel Creek Road SE


About This Property
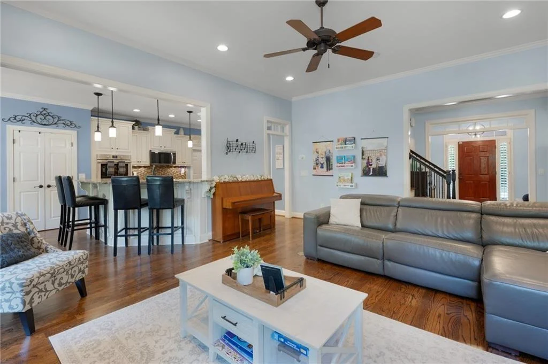
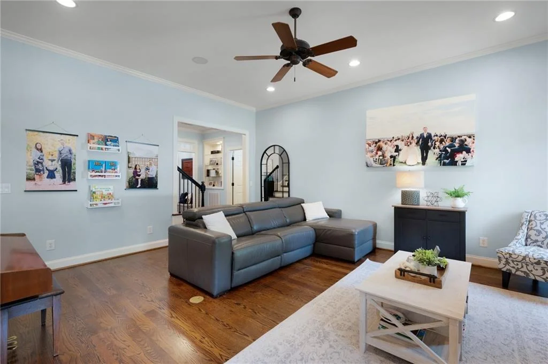
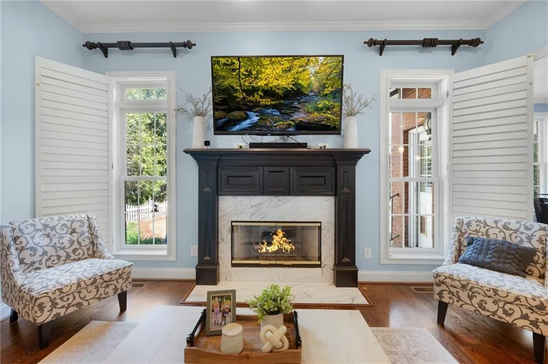
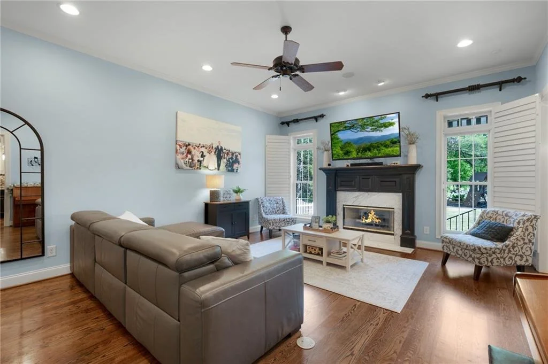
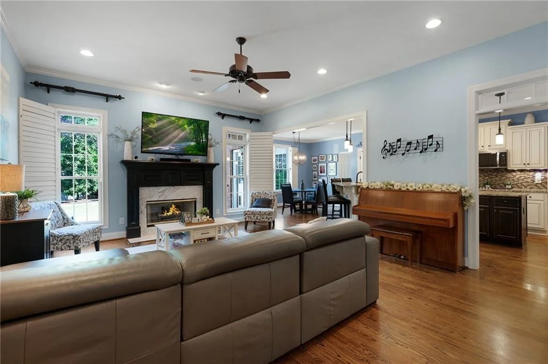
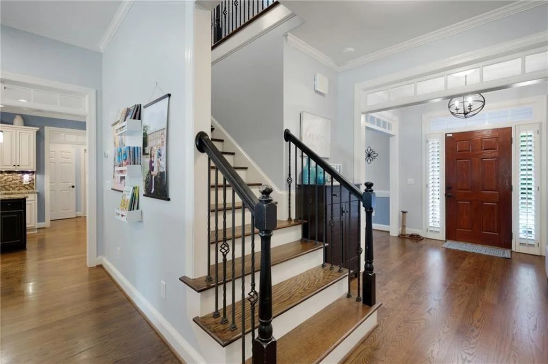
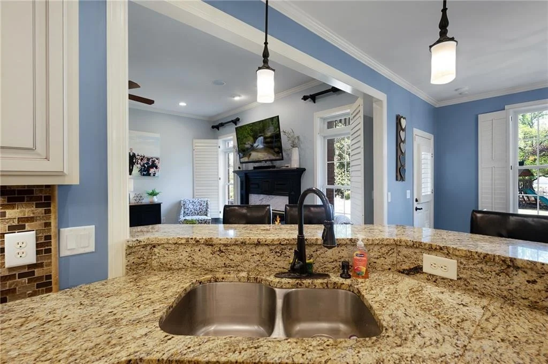
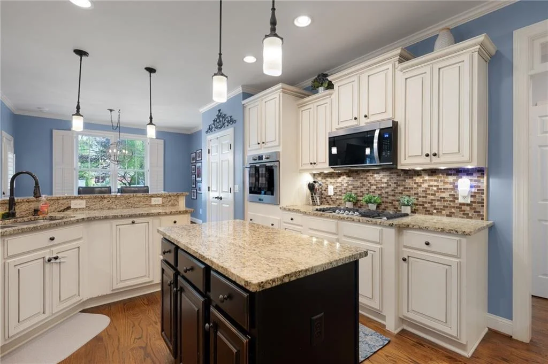
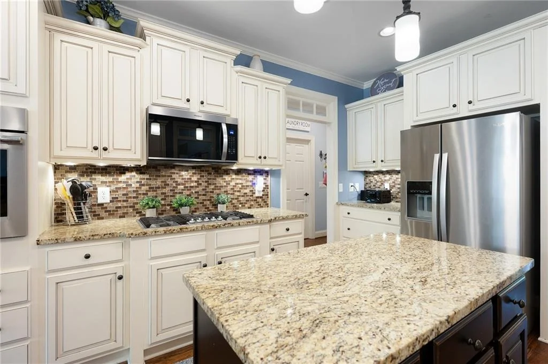
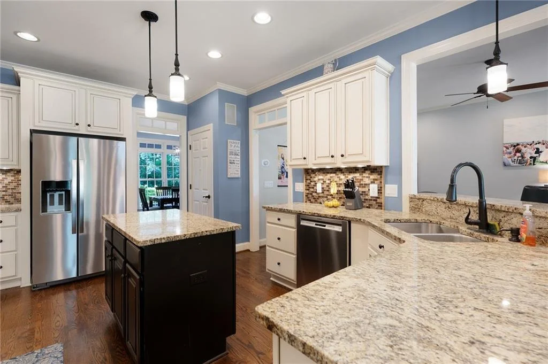
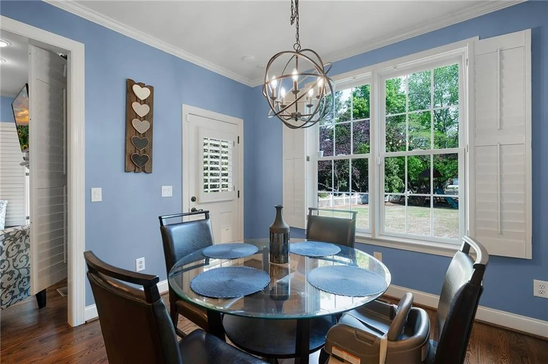
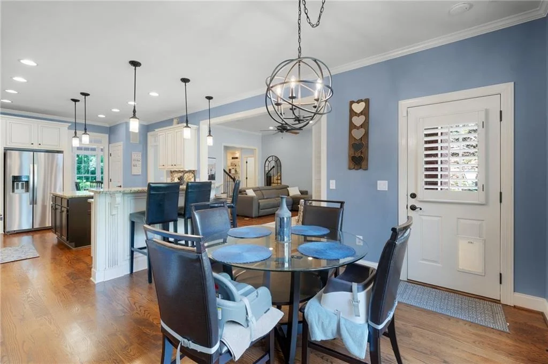
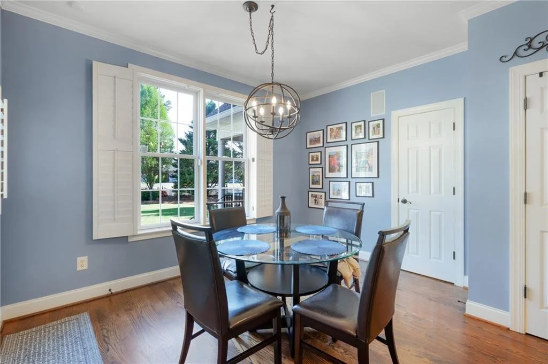
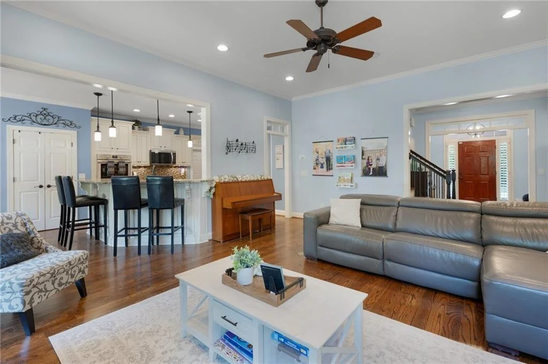
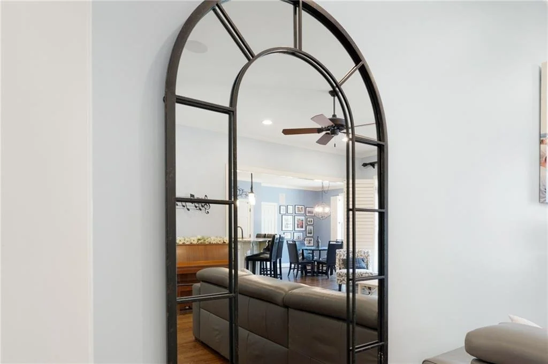
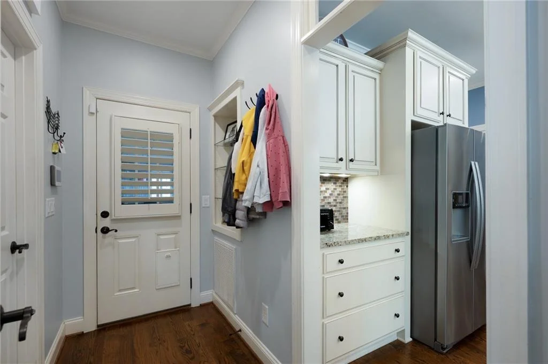
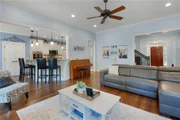
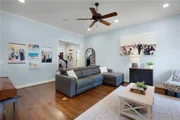
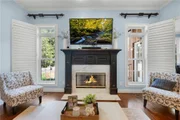
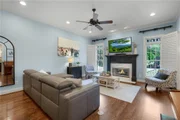
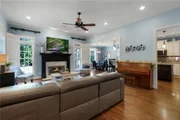
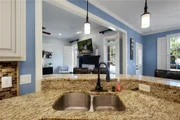
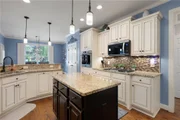
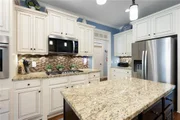
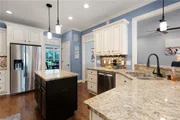
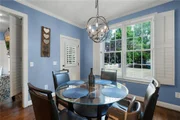
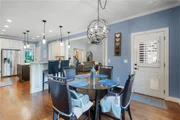
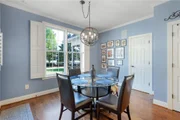
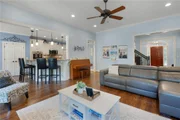
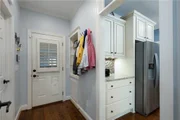
Inside, you'll find a light-filled, thoughtfully designed layout with warm hardwood floors and spacious living areas ideal for both everyday living and entertaining. The inviting family room features a stunning fireplace and flows seamlessly into the kitchen, complete with granite countertops, stainless steel appliances, custom cabinetry, and a functional island. The main level also features a bright and inviting dining/breakfast area, perfectly positioned to overlook the backyard through large windows that fill the space with natural light. This area offers a comfortable setting for everyday meals while maintaining an open connection to the kitchen and living spaces.
For more formal gatherings, a dedicated dining room showcases elegant trim work, designer lighting, and ample space for hosting, creating the perfect setting for holidays and special occasions.
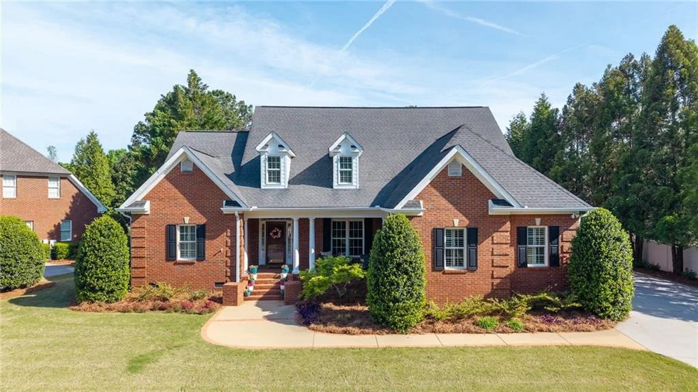
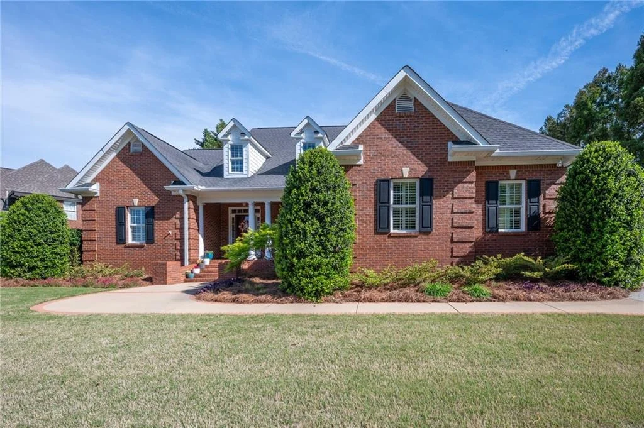
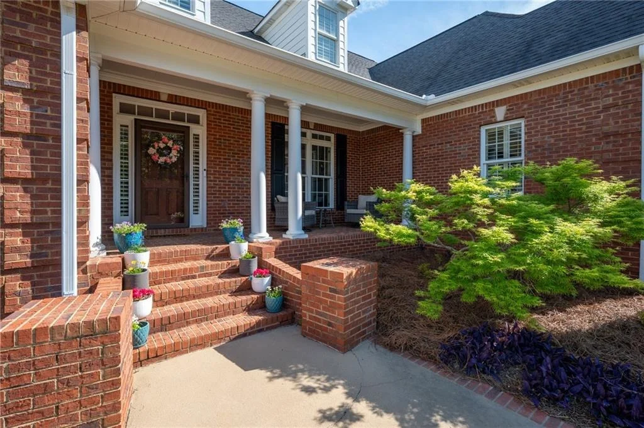
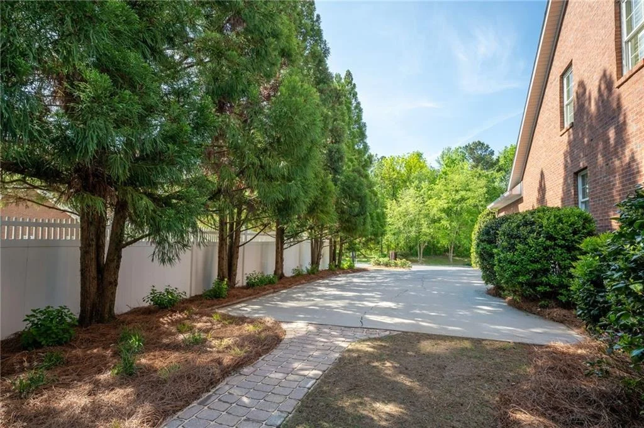
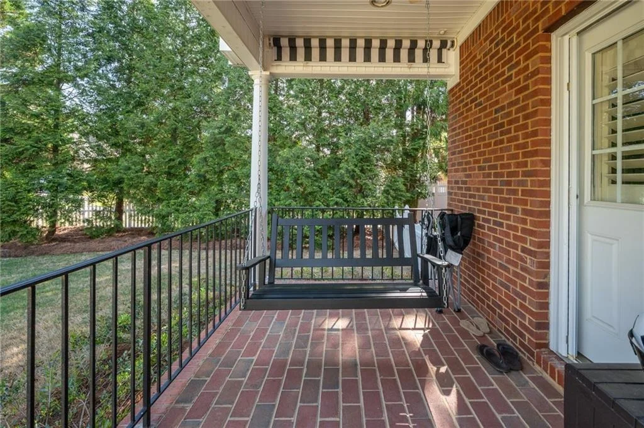
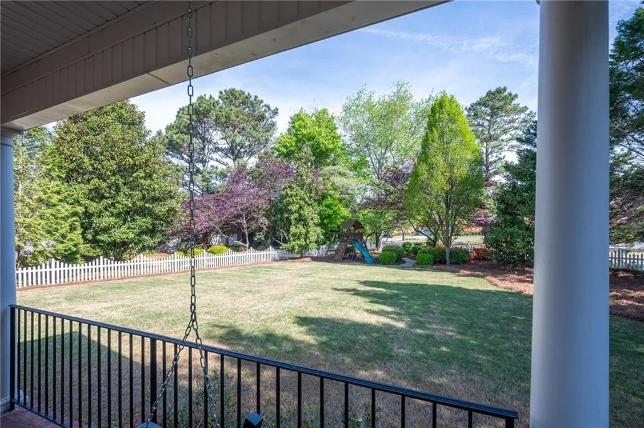
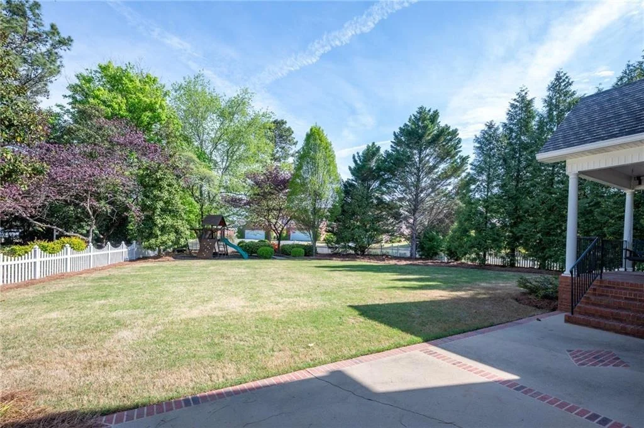
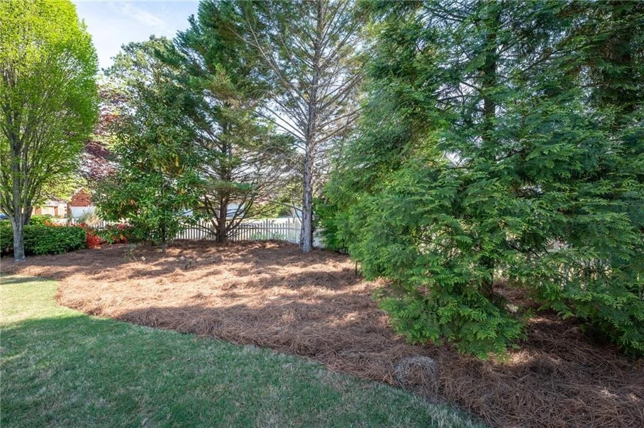
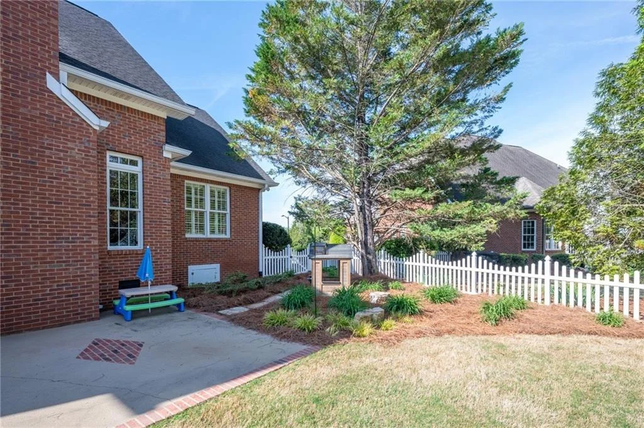
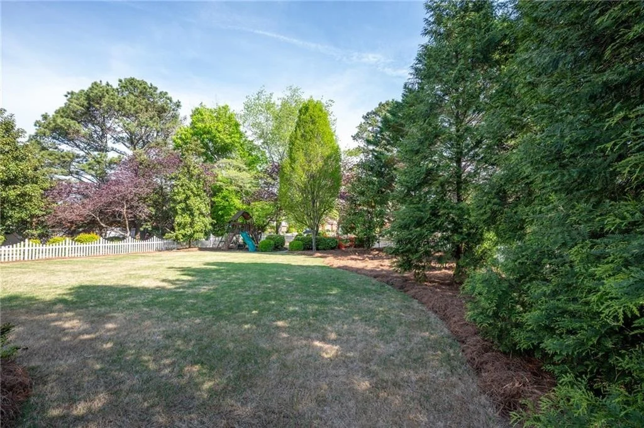
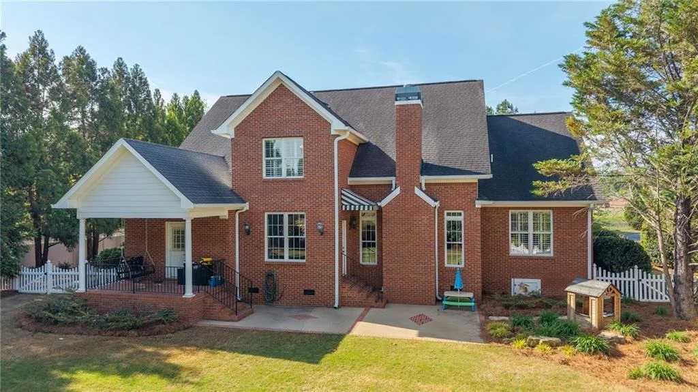
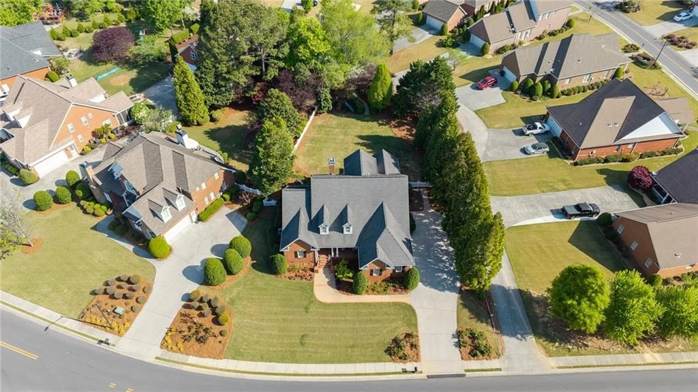
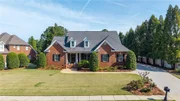
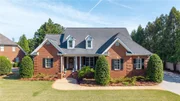
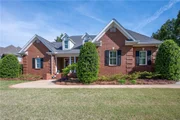
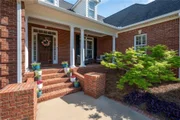
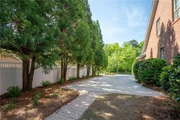
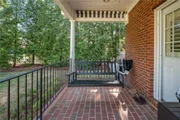
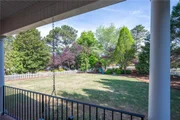
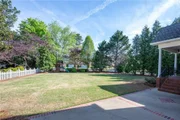
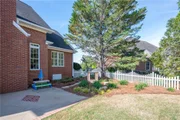
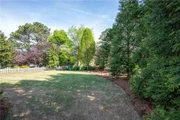
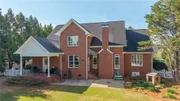
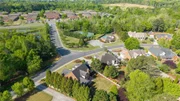
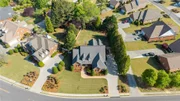
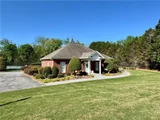
Step outside to enjoy the charm of the covered front porch, ideal for morning coffee or quiet evenings. The backyard offers a private, fenced setting with mature landscaping, providing both beauty and privacy. A thoughtfully designed outdoor space includes a play area and open lawn, perfect for entertaining, relaxing, or enjoying time with family and friends. The rear covered porch creates an additional outdoor living space, offering a peaceful view of the backyard and a comfortable place to unwind year-round.
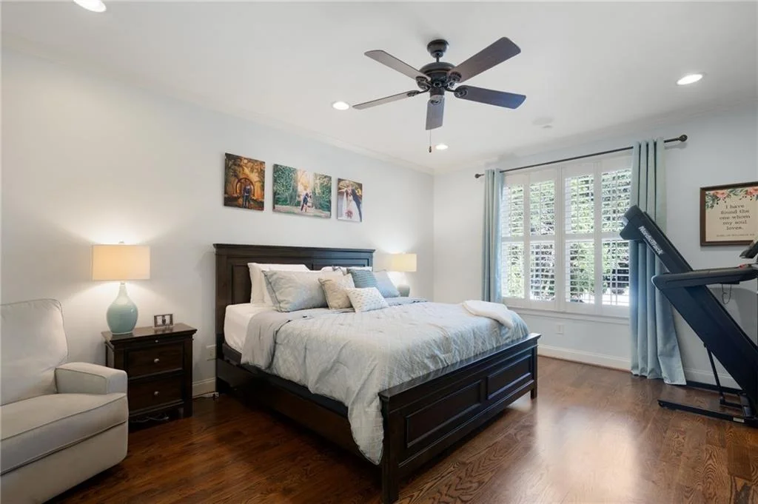
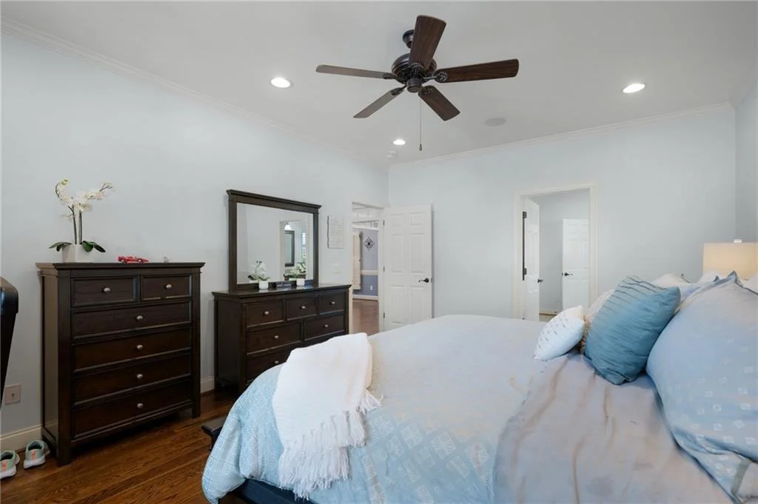
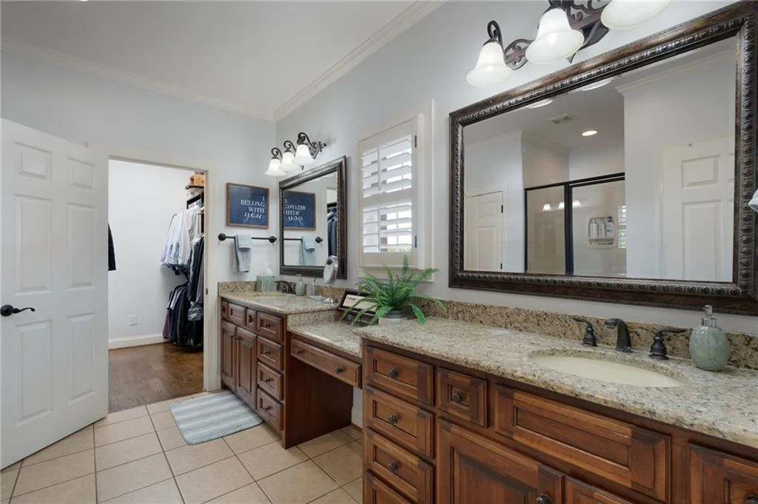
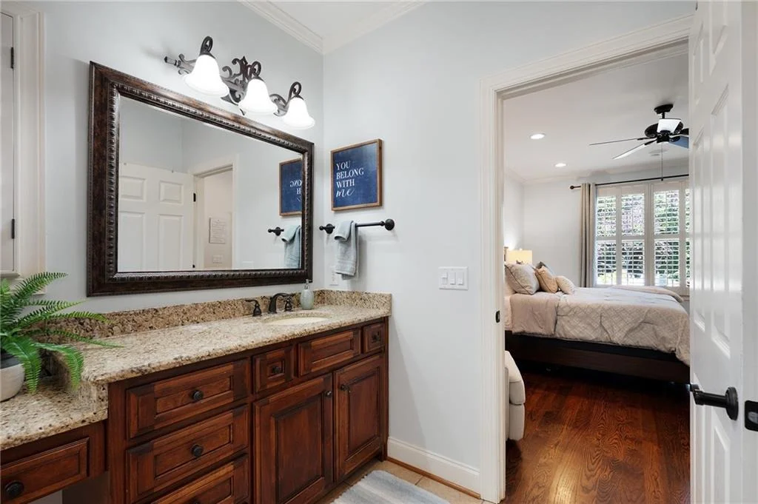
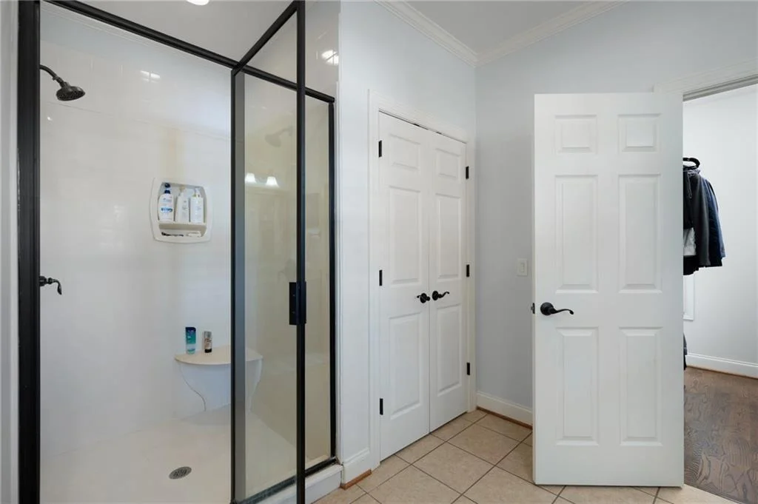
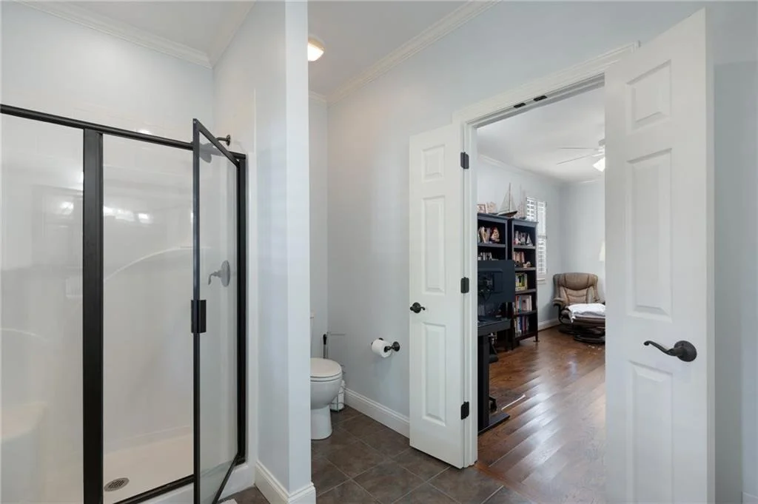
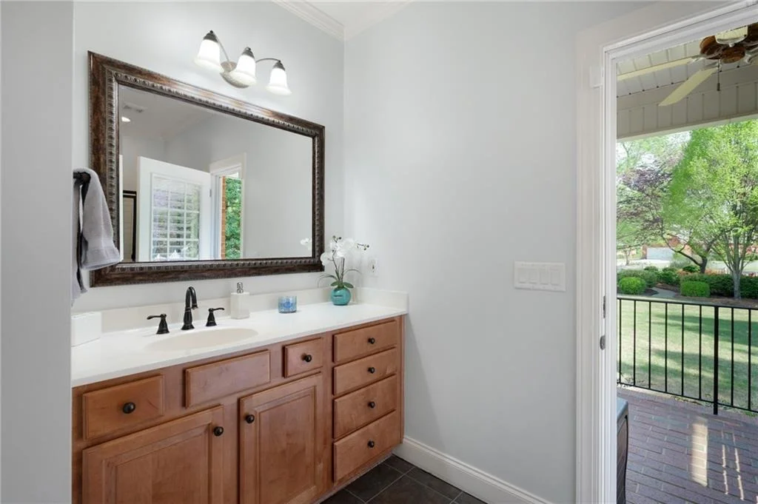
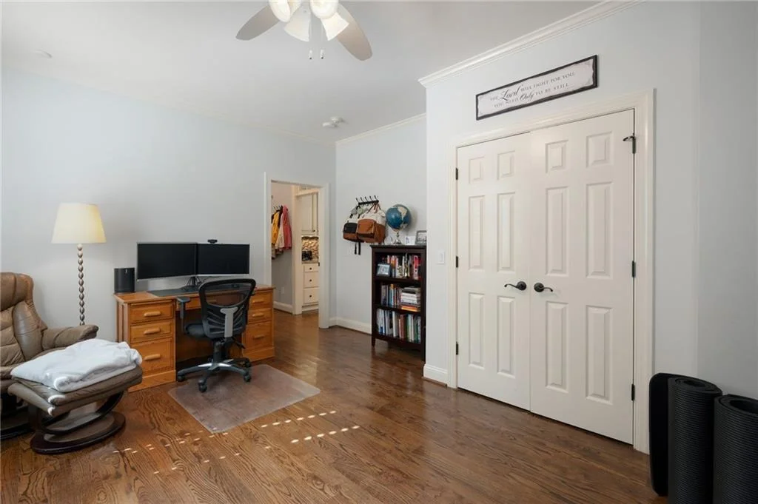
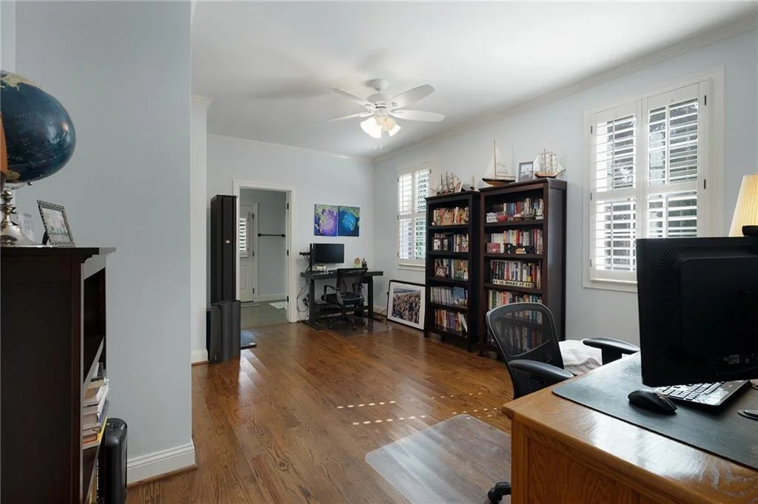
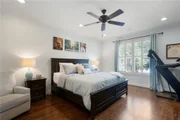
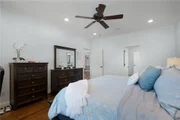
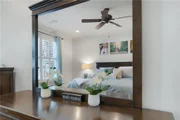
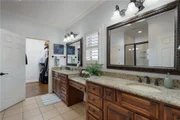
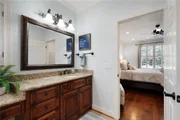
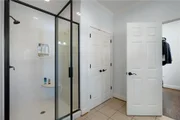
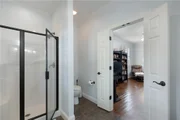
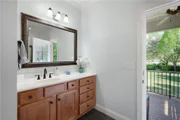
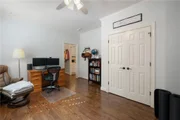
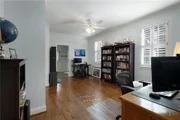
The main level offers comfortable living with 2 well-appointed bedrooms and baths, while additional space provides flexibility for guests, a home office, or growing families. The primary suite is generously sized and includes a private bath with dual vanities, and a spacious walk in shower.
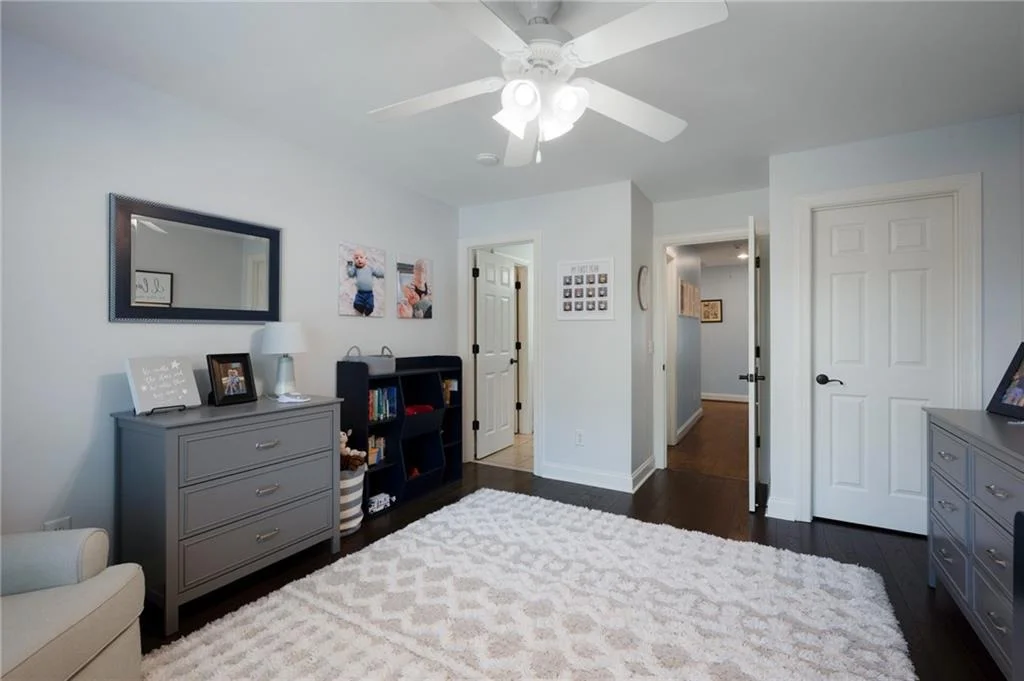
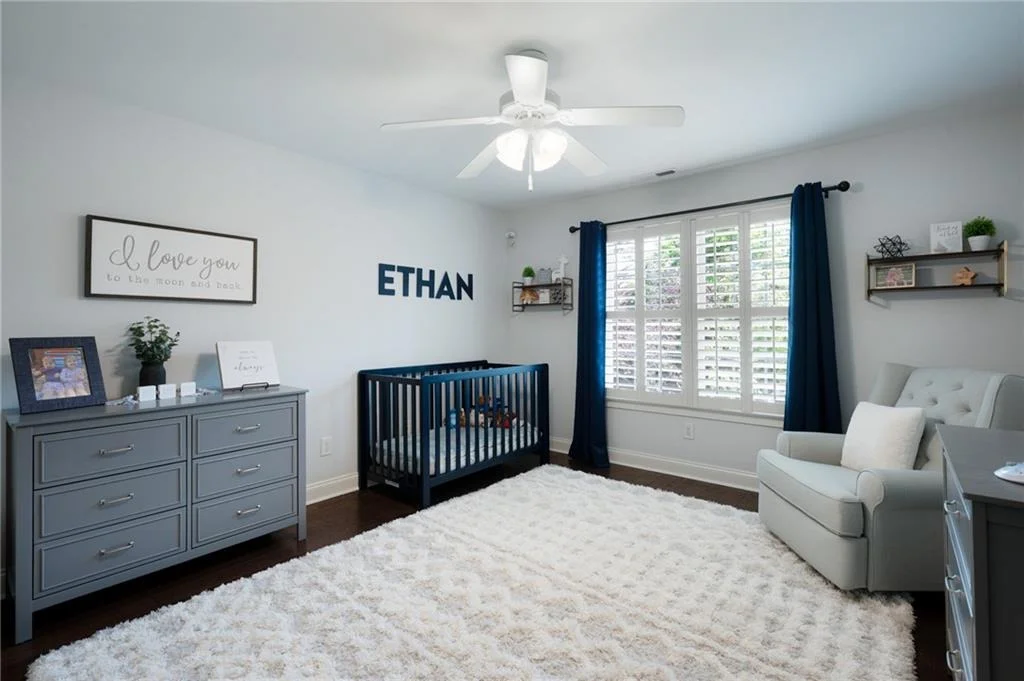
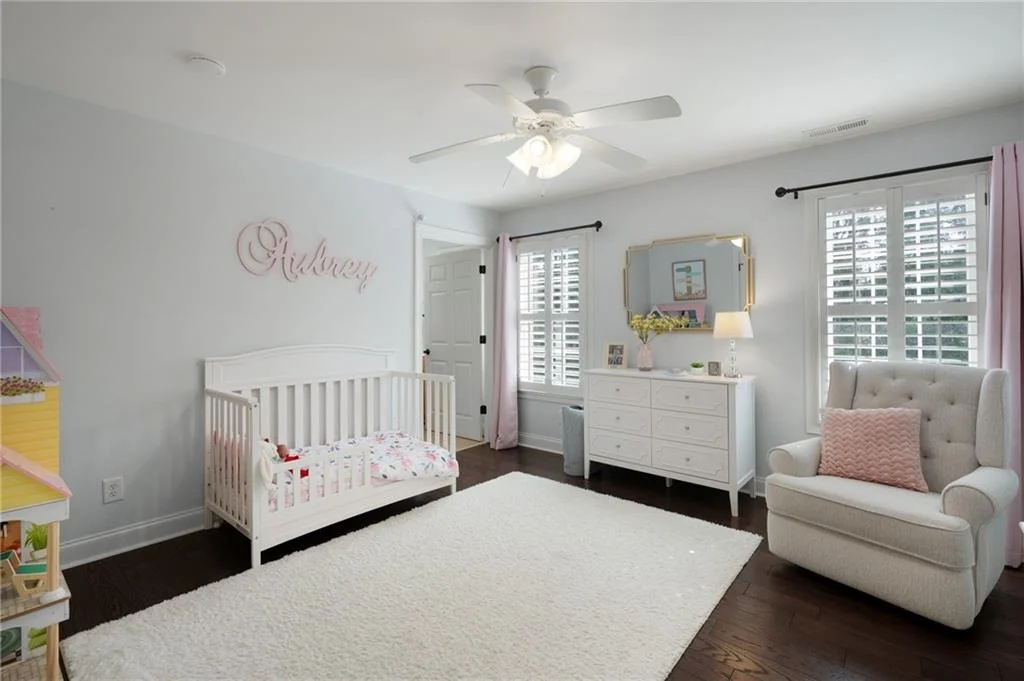
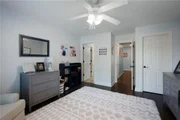
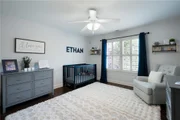
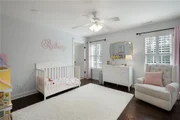
The upper level offers exceptional flexibility and space, ideal for growing families or those needing additional living areas. Two generously sized bedrooms feature beautiful hardwood floors, ample natural light, and plenty of room for 2 full bedroom suites or nursery setups.
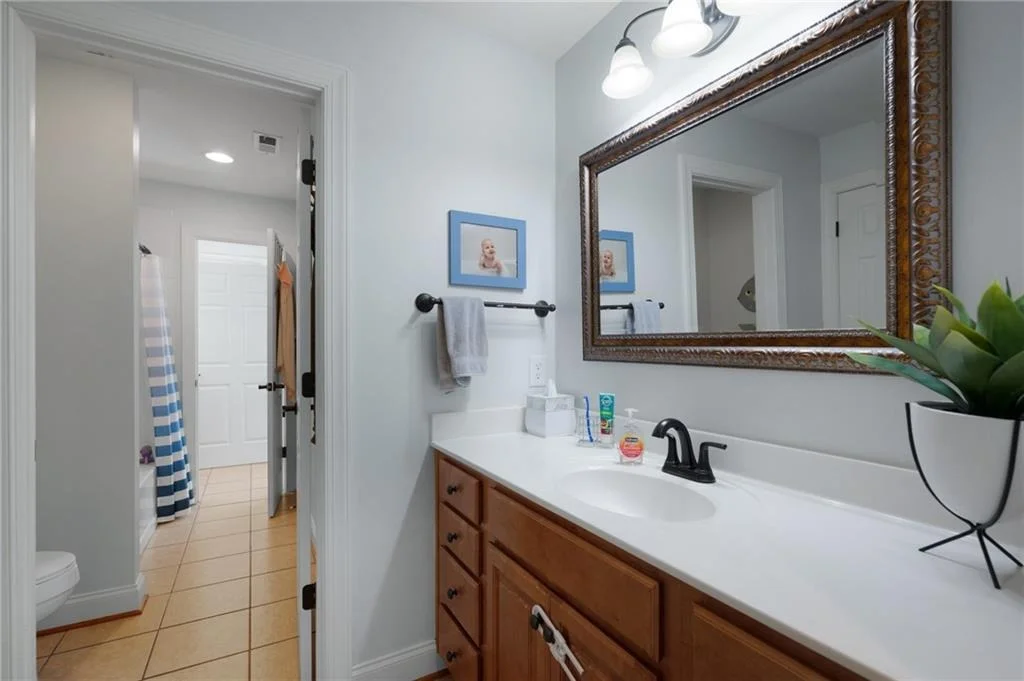
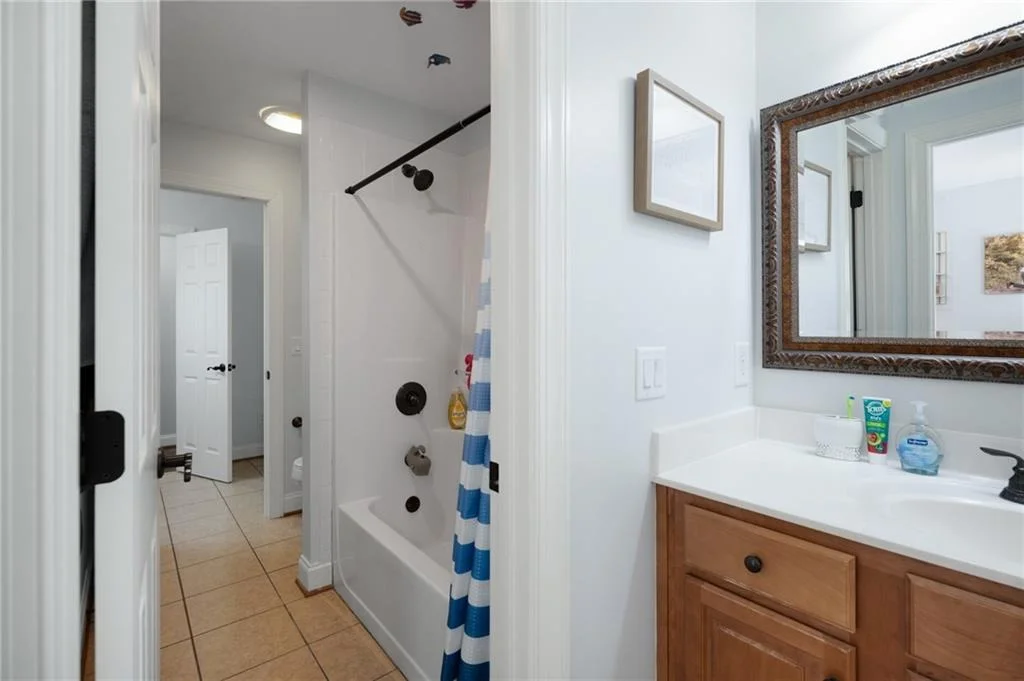
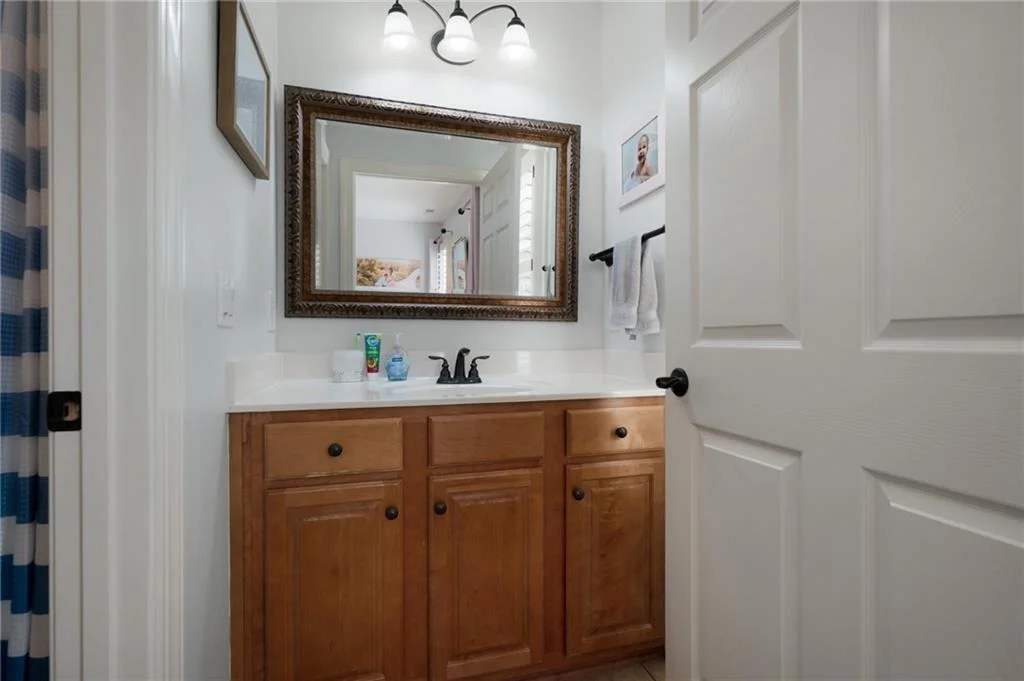
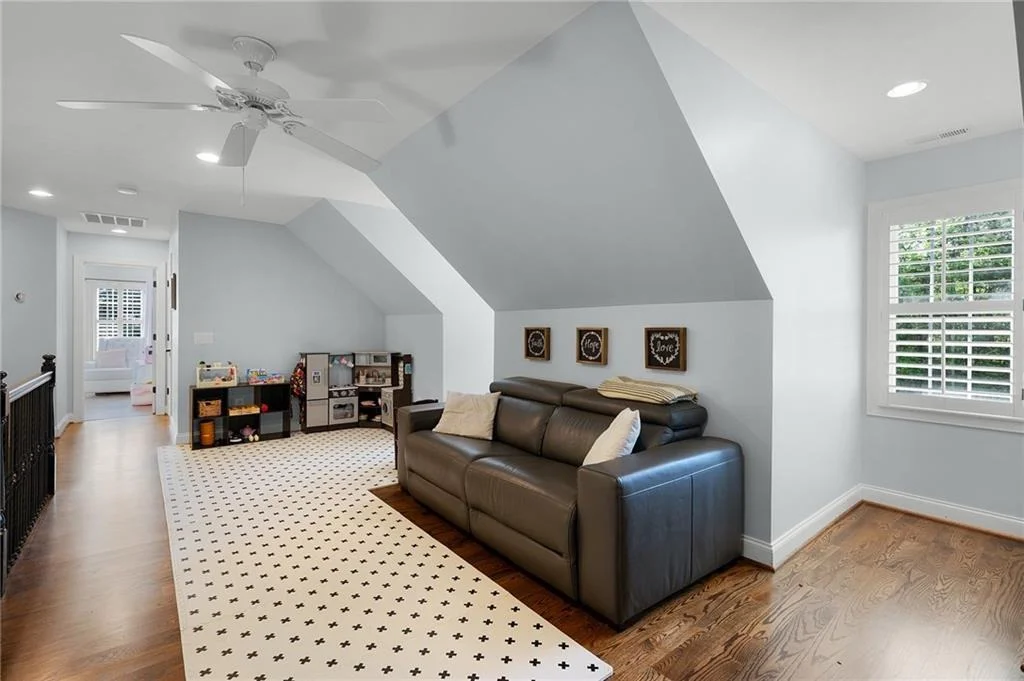
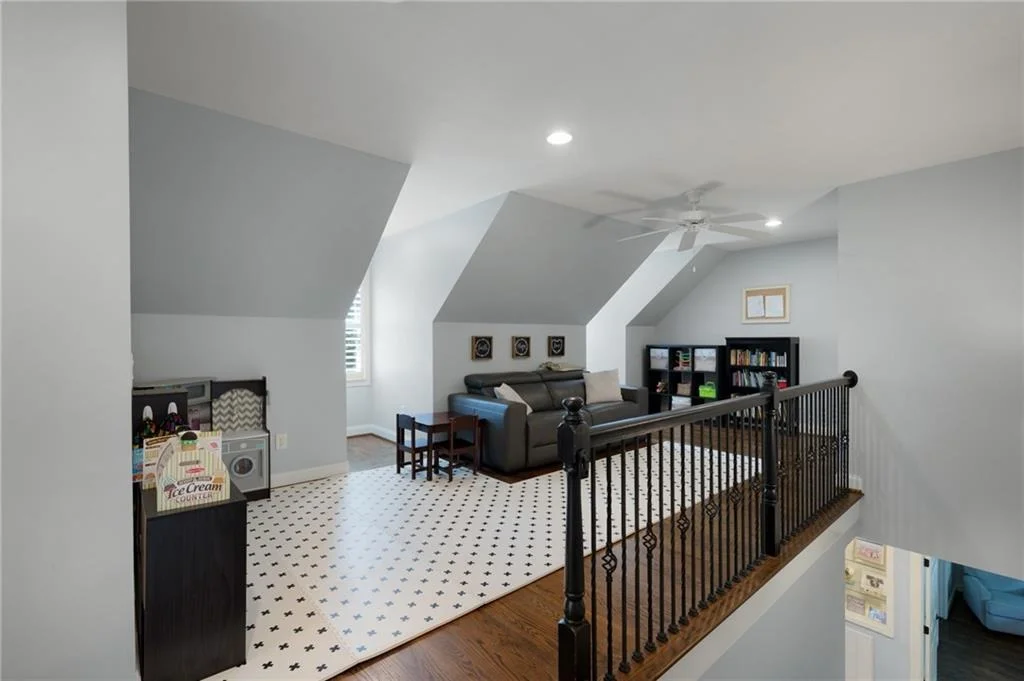
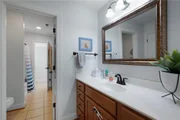
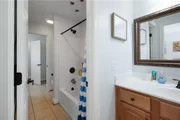
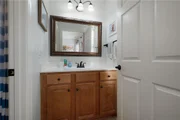
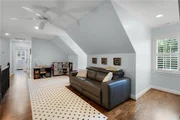
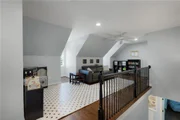
A full bath serves the upper level with a clean, functional layout including a tub/shower combination and extended vanity spaces, perfect for busy mornings. The standout feature upstairs is the expansive bonus living area-an ideal space for a media room, playroom, teen retreat, or secondary family room. With charming architectural lines, dormer-style ceilings, and abundant natural light, this space feels both open and inviting while offering defined areas for multiple uses. In addition, the home includes a large walk-in attic storage area, providing excellent, easily accessible space for seasonal items, organization, or future expansion potential. This upper level truly enhances the home's versatility, offering the perfect balance of private bedroom space and functional shared living areas
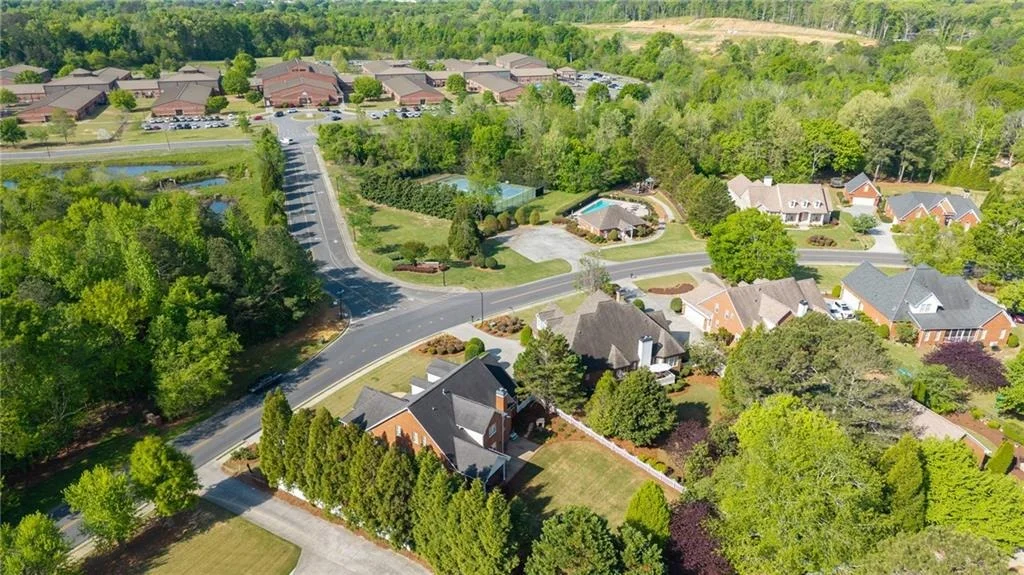
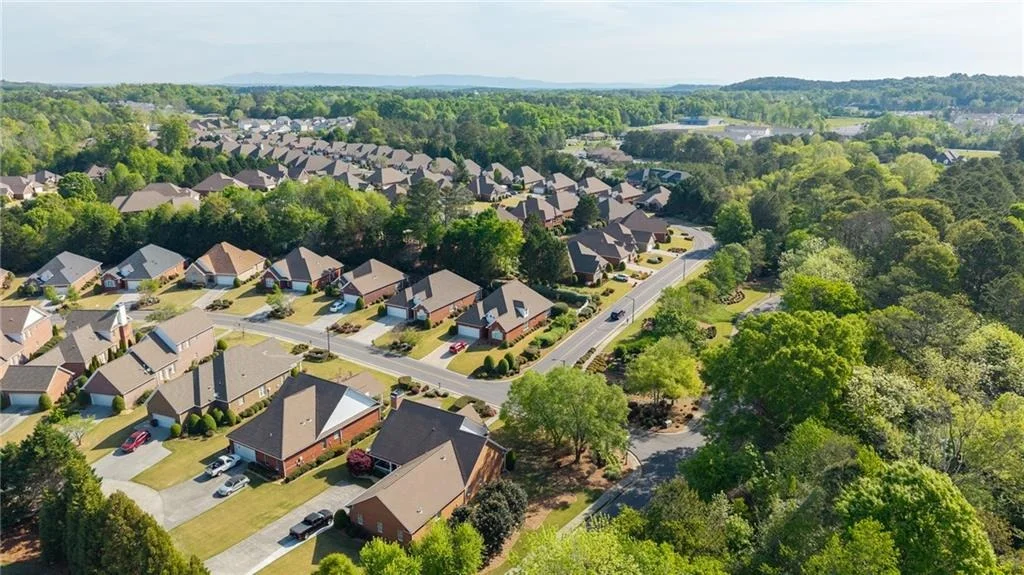
Located in Covington at The Villages, a well established community known for its welcoming atmosphere, this home combines comfort, space, and convenience with easy access to local schools, hospital, shopping, and dining.
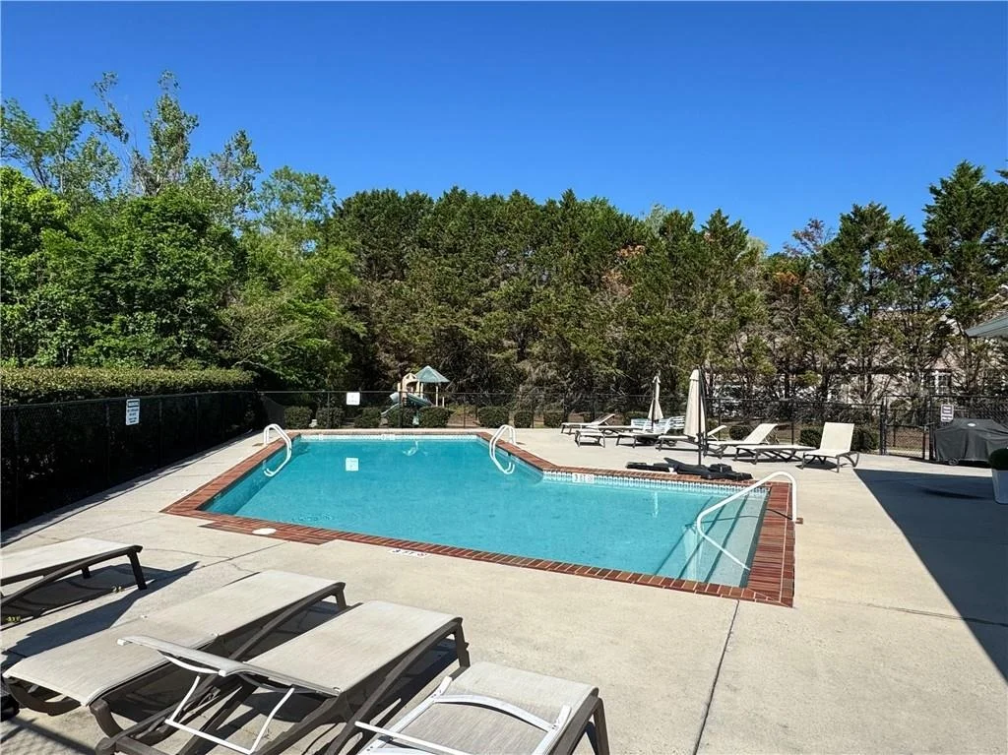
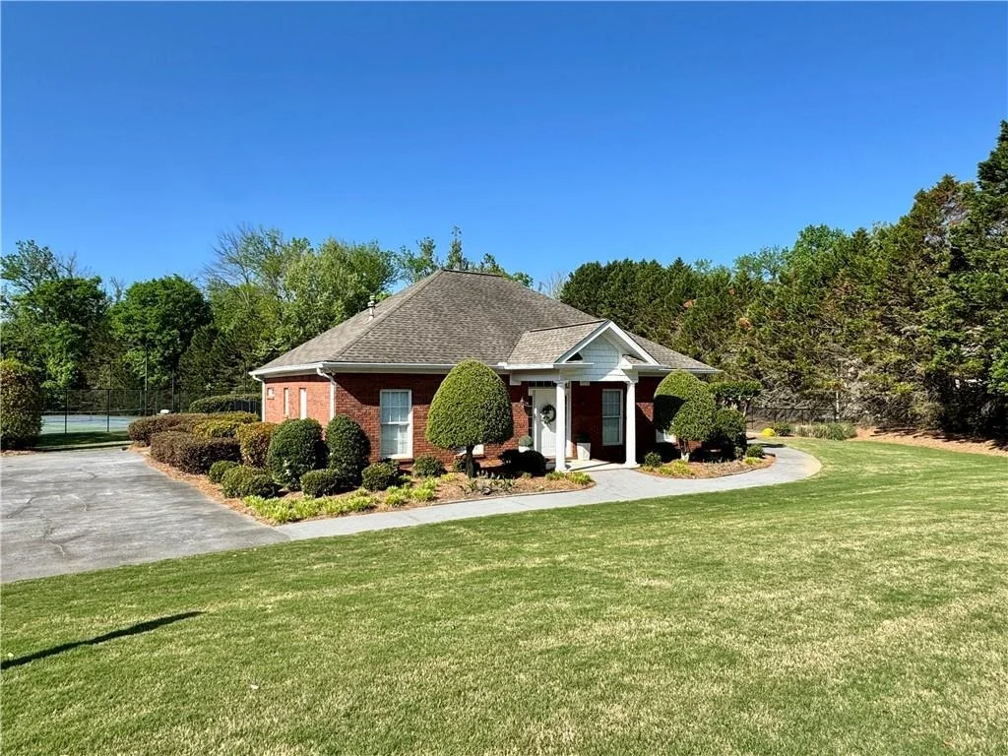
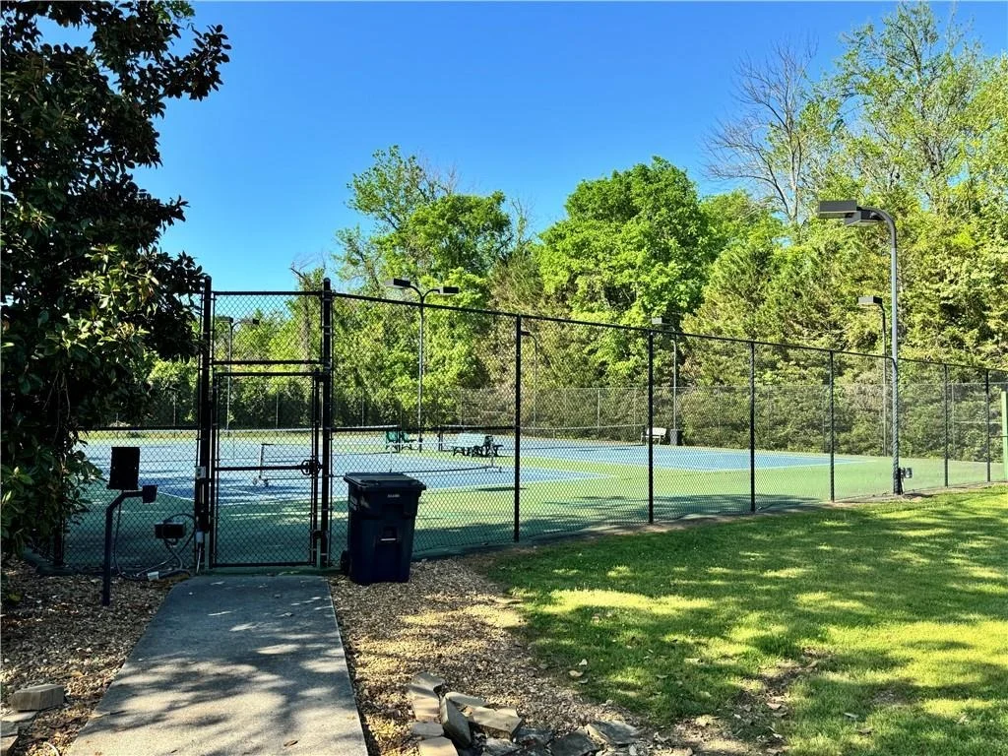
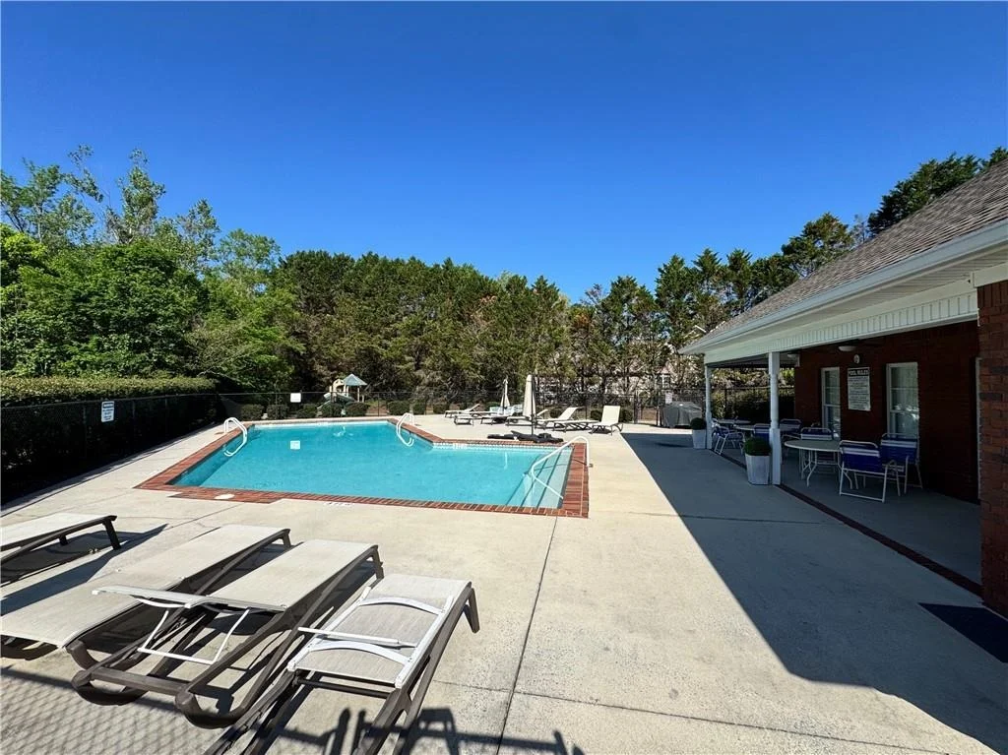
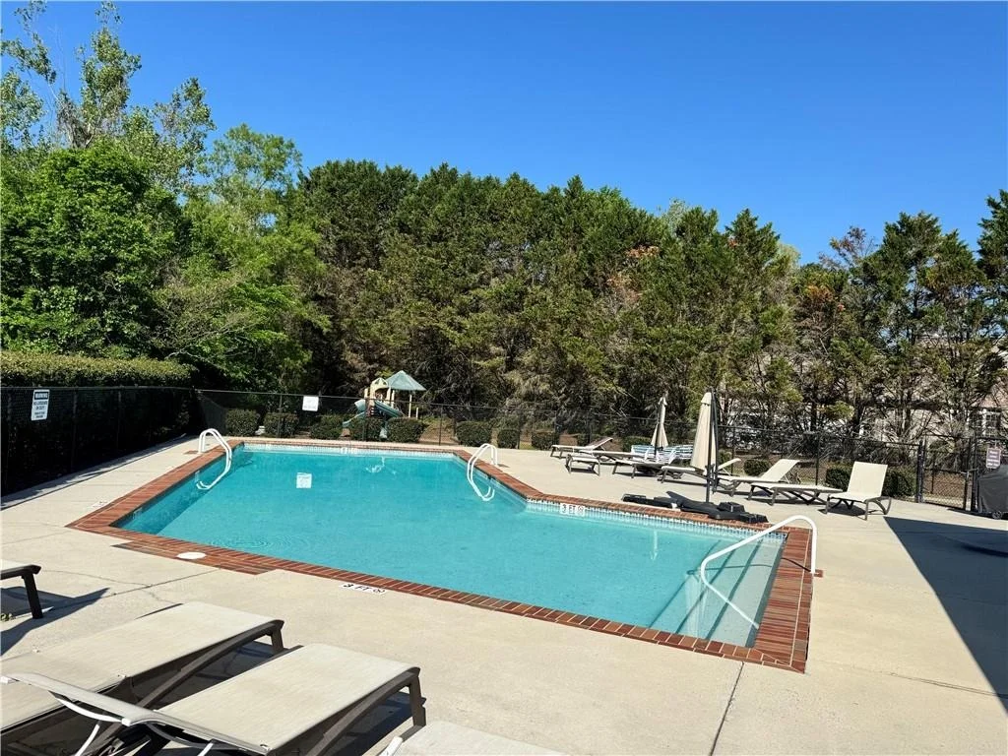
This is a fantastic opportunity to own a move-in ready home in a sought-after neighborhood, which includes a club house, pool, and tennis courts.
Listed By
Payment Calculator
Your Estimated Monthly Payment
Cap Rate Calculator
What does this mean?
Based on our analysis, the cap rate of this property is 1.25%. A negative cap rate indicates that the property might not be feasible as an income-producing asset. The median cap rate for a near zip code 11238 is 4.23%.
How much can I actually make?
Actual monthly rental income may vary between $4,760 and $7,140 depending on unit-specific characteristics. You can change the amount using the slider to further explore.
How is cap rate calculated?
Cap Rate = Net Operating Income (NOI) / Property Asset Value.
When calculating the cap rate, we assume 100% occupancy. Leverage (mortgage) is not considered.
Cap Rate provided by RealtyHop and RentHop, learn more about cap rate here.
Price History
| Date / Event | Date | Event | Price |
|---|---|---|---|
| Sep 4, 2026 | Price Decreased |
$620,000
↓ $5K
(0.8%) | |
| Price Decreased | |||
| Apr 15, 2026 | Listed by Flipper McDaniel & Associates | $625,000 | |
| Listed by Flipper McDaniel & Associates | |||
| Jul 19, 2022 | Sold | ||
| Sold | |||
| May 13, 2016 | Sold | ||
| Sold | |||
| May 29, 2012 | Sold | ||
| Sold | |||

Property Highlights
Building Info
Comparables
Status
Price/ft²
Listed On
Sold On
About Calhoun
Similar Homes for Sale
Currently no similar homes aroundNearby Rentals

Last Updated: 2 months ago
Data Source: FMLS, MLS# 7749582
















 Your Privacy Choices
Phone: 425-283-2930
Address: 335 Madison Avenue, New York, NY 10017