


203 Fairway Ridge


About This Property
Payment Calculator
Your Estimated Monthly Payment
Cap Rate Calculator
What does this mean?
Based on our analysis, the cap rate of this property is 1.25%. A negative cap rate indicates that the property might not be feasible as an income-producing asset. The median cap rate for a near zip code 11238 is 4.23%.
How much can I actually make?
Actual monthly rental income may vary between $4,760 and $7,140 depending on unit-specific characteristics. You can change the amount using the slider to further explore.
How is cap rate calculated?
Cap Rate = Net Operating Income (NOI) / Property Asset Value.
When calculating the cap rate, we assume 100% occupancy. Leverage (mortgage) is not considered.
Cap Rate provided by RealtyHop and RentHop, learn more about cap rate here.
Price History
| Date / Event | Date | Event | Price |
|---|---|---|---|
| Apr 23, 2025 | Sold | ||
| Sold | |||
| Apr 4, 2024 | Listed by Keller Williams Coastal Bend | $495,000 | |
| Listed by Keller Williams Coastal Bend | |||
| Nov 22, 2023 | Listed by MGM Real Estate, LLC | $595,000 | |
| Listed by MGM Real Estate, LLC | |||
| | |||
|
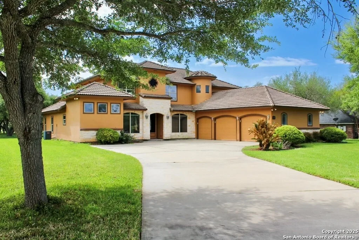
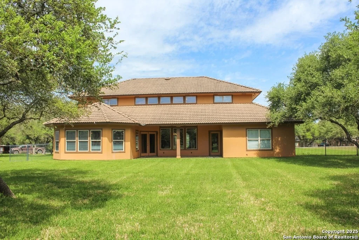
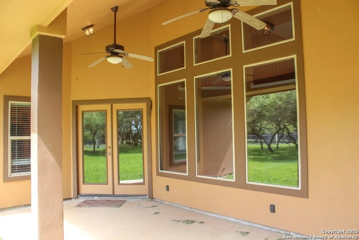
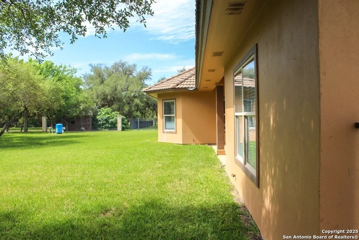
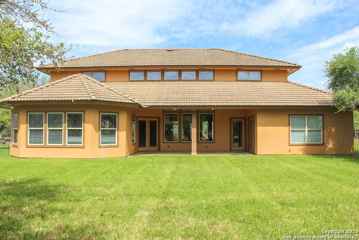
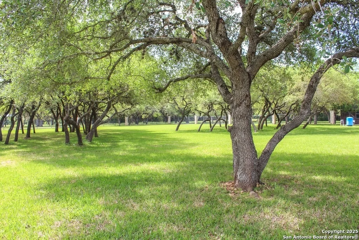
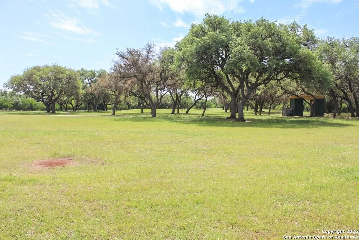
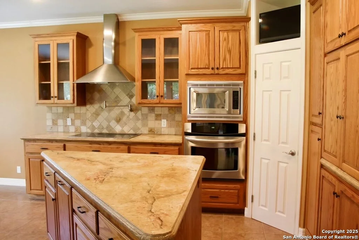
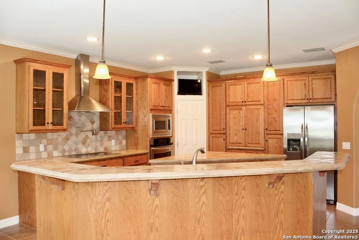
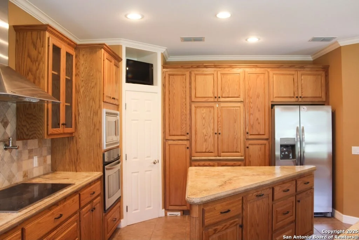
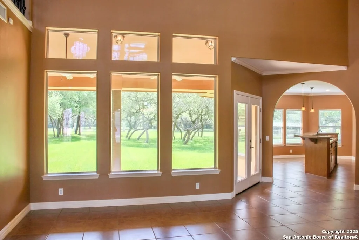
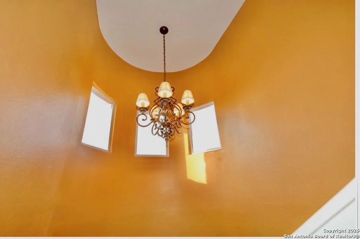
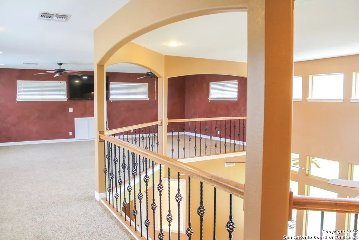
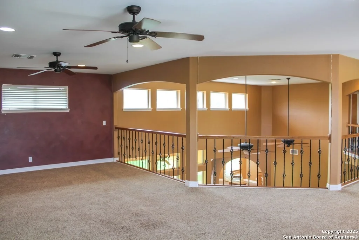
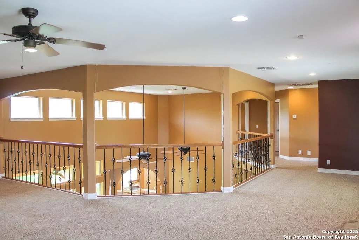
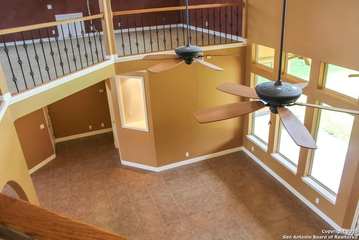
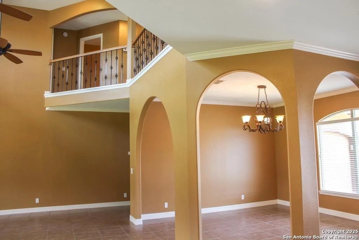
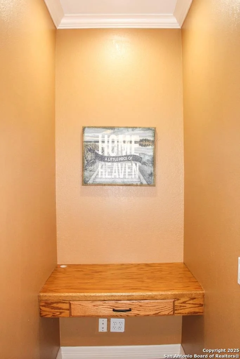
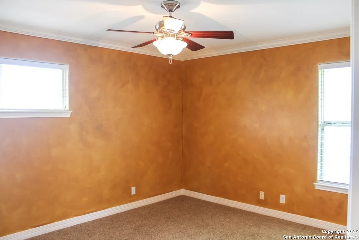
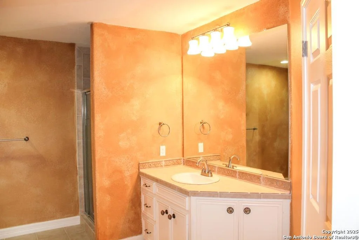
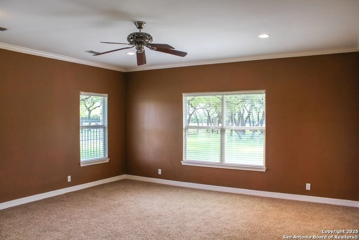
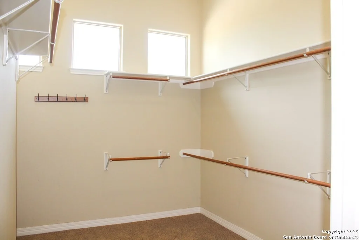
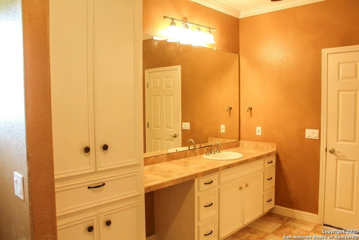
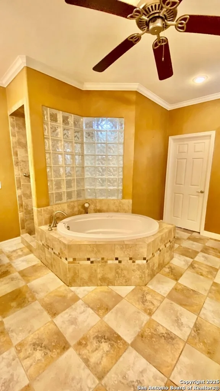
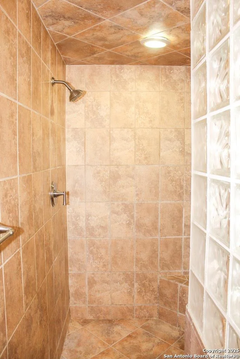
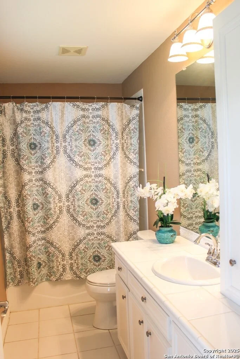
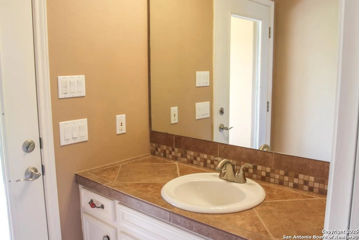
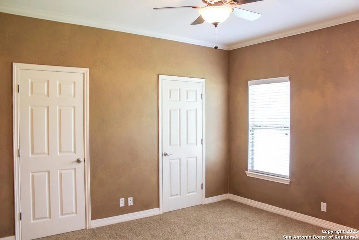
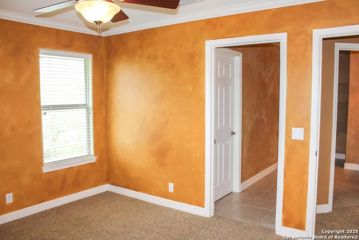
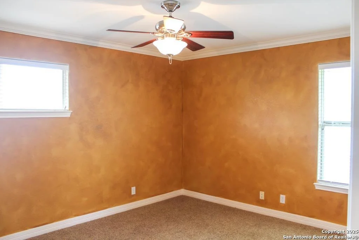
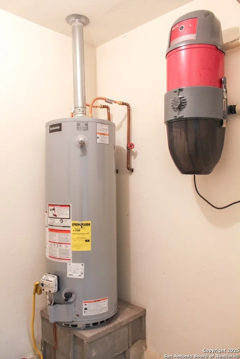
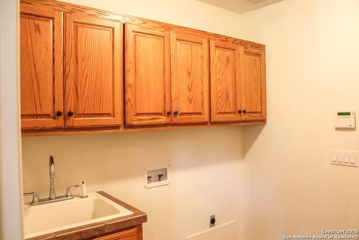
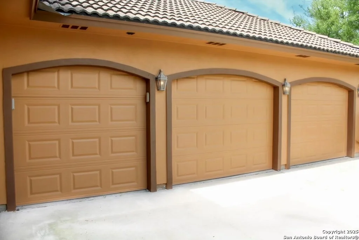
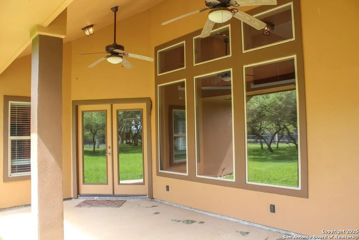
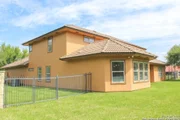
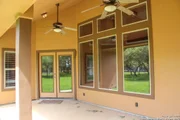
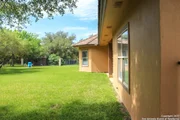
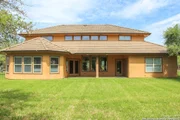
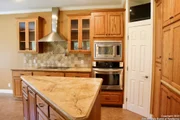
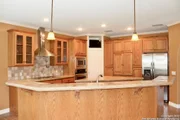
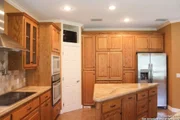
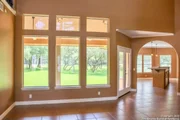
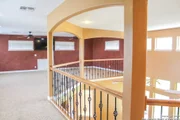
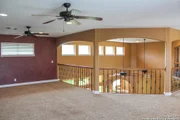
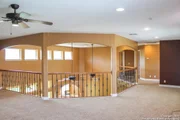
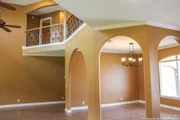
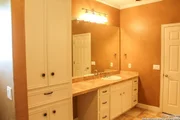
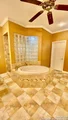
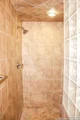
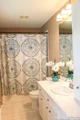
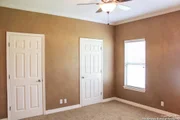
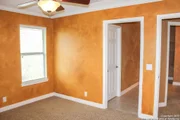
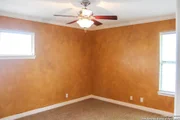
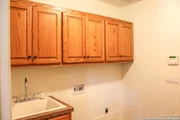
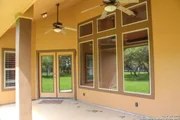
Elegant stucco residence boasting a tile roof, nestled alongside the scenic Beeville Country Club golf course on a sprawling 1-acre lot adorned with an abundance of trees. Enclosed by iron fencing and white rock columns, the vast backyard creates a serene retreat. Enter through exquisite double doors with iron accents into a two-story living room flooded with natural light from clerestory windows. The dining area features open archways, and a study awaits through French doors. The expansive kitchen impresses with double islands, including a wrap-around seated bar and a dedicated working island. Additional highlights include custom oak cabinetry, a pantry, polished concrete counters, and a wall of windows overlooking the picturesque backyard. The primary suite, spacious and inviting, opens to a covered patio. The en-suite bath offers a luxurious experience with a "curved wall" shower featuring glass brick accents, a large garden tub, two separate vanities, and a generous closet. A second bedroom on the first floor provides convenience with a full bath and double closet. Ascend the attractive curved stairwell to discover a second level with a partial loft, featuring an iron railing and wood banister for a dynamic view of the downstairs and backyard. The second level boasts a sizable living area with a built-in bar, a bedroom with an attached bath, and a large closet. This meticulously designed home encompasses a bedrooms and 3.5 bathrooms, with a half bath conveniently connecting the interior to the patio and backyard. Additional amenities include a 3-car garage, utility room with a sink, water softener, and a sprinkler system. The large concrete driveway enhances accessibility to the front of the home. Situated on the outskirts of Beeville, Fairway Ridge offers a picturesque location for an exceptional living experience.; Original MLS#: 112926; Appliances: Icemaker; Deed Restrictions: ; Features: Porch-Covered, Sunken Tub; Gas Co: Reliant; Home Warranty: No; Land Dimensions: 1 acre; Property Condition: Good; Property Exclusions: TV in entertainment area; Room List: Kitchen/Dining, Living/Dining, Study/Library; Septic Size: 1000; Water District: No; Water Heater: Electric; Water Heater Gal: 40; Windows: Double Hung; Zoning: Residential
| |||
Property Highlights
Building Info
Comparables
Status
Price/ft²
Listed On
Sold On
About Bee
Similar Homes for Sale
Currently no similar homes aroundNearby Rentals

Last Updated: 2 years ago
Data Source: LERA, MLS# 1905928






















 Your Privacy Choices
Phone: 425-283-2930
Address: 335 Madison Avenue, New York, NY 10017