Check Availability
Houston 77024 Great Uptown
203 Chimney Rock Road
$3,750,000
● House - For Sale

203 Chimney Rock Road

Houston, TX 77024
bedrooms
4 Beds
bathrooms
4 Baths, 1 Half Bath
square feet
4,268 Ft²
$20,286
Est. Monthly

About This Property

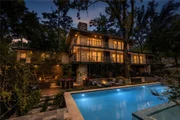
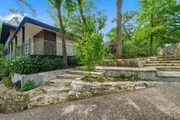
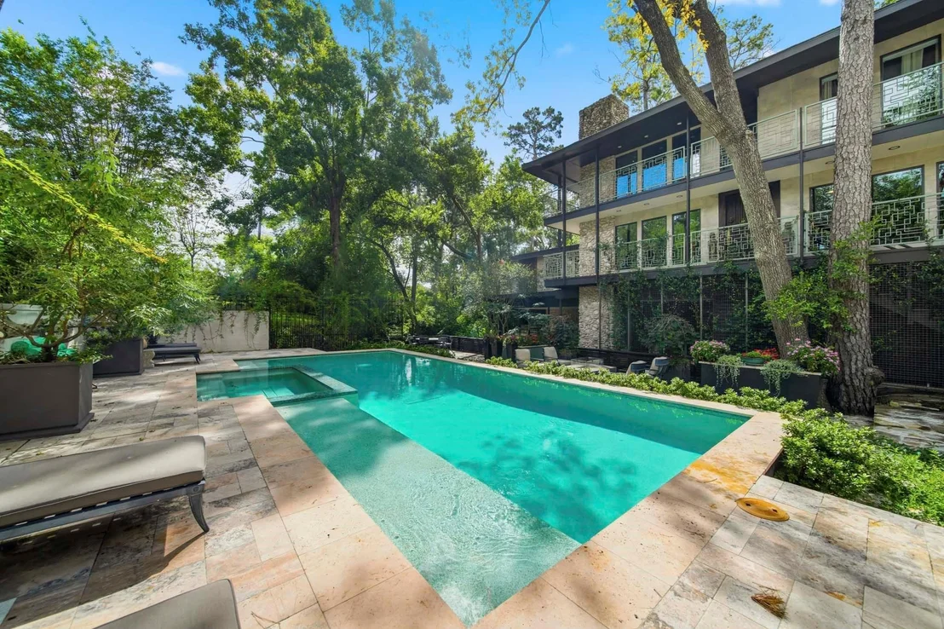
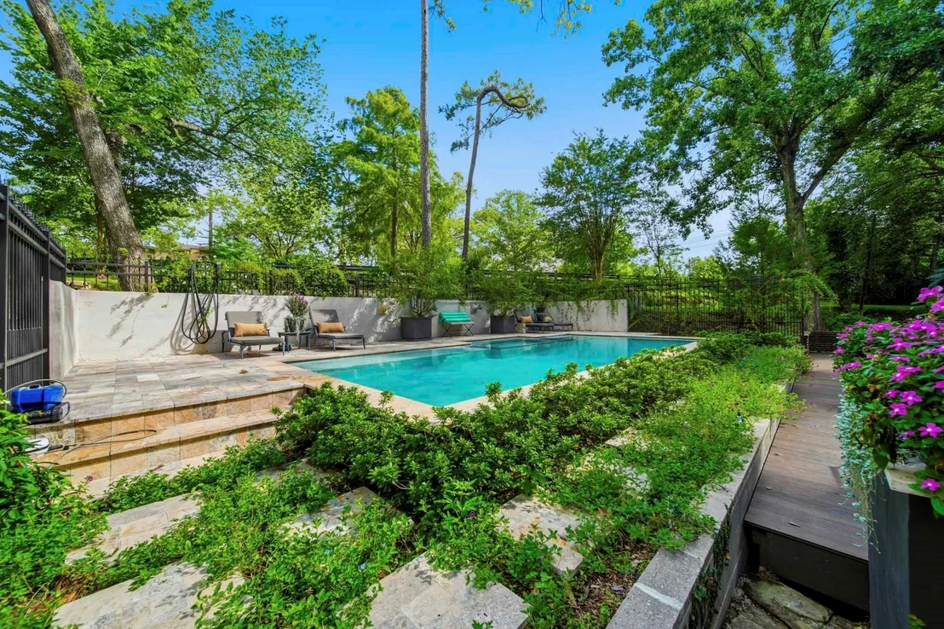
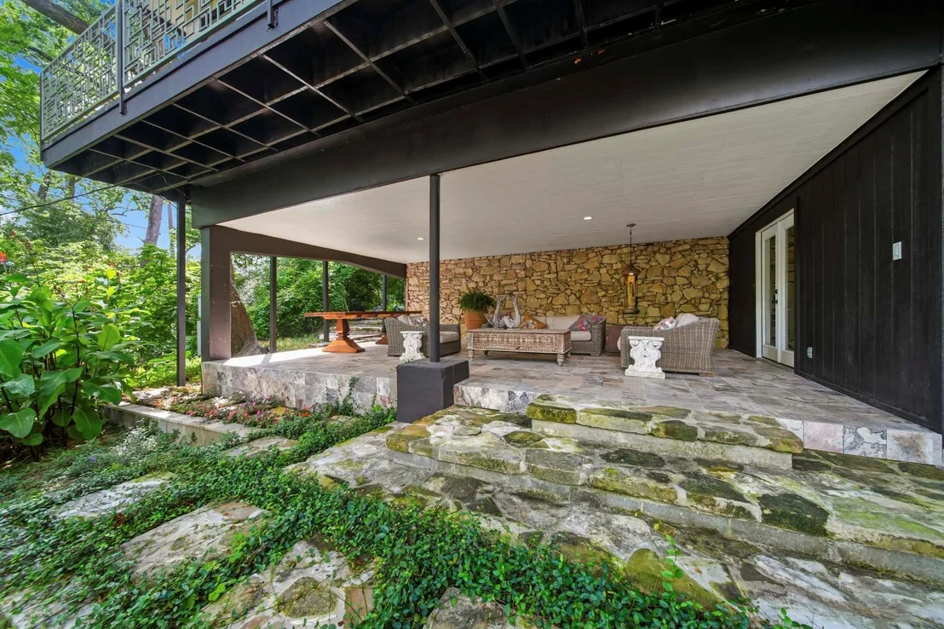
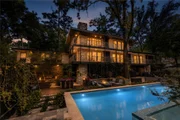
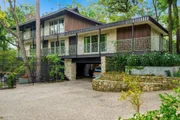
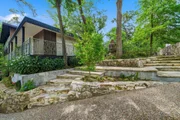
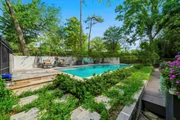
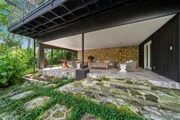
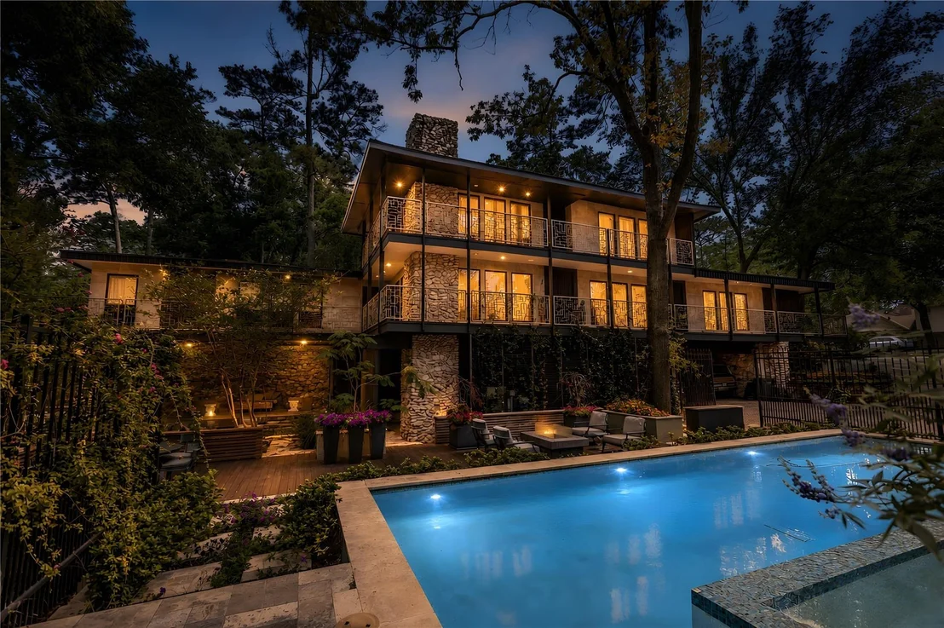
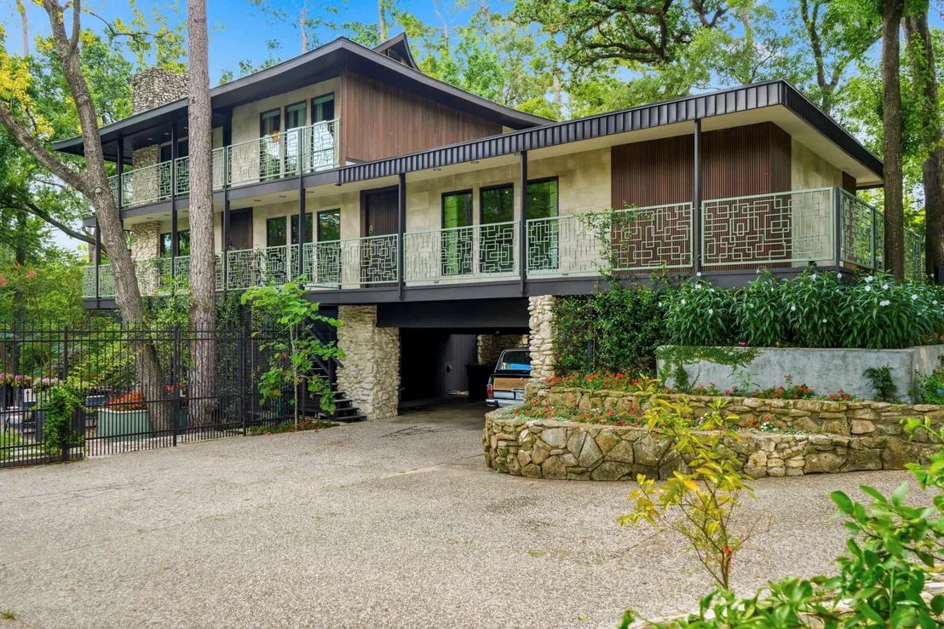
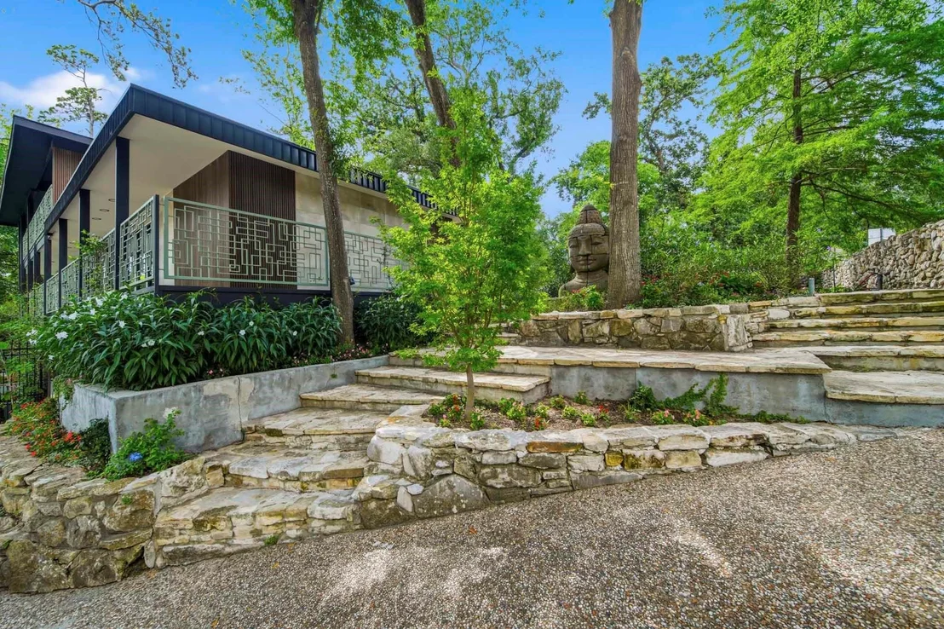
A reimagined Memorial icon, this one-of-a-kind estate sits on 0.67 acres shaded by majestic oaks, pines, and mature fruit trees. Terraced stone walkways and seasonal gardens create a serene, park-like setting.
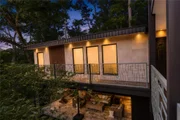
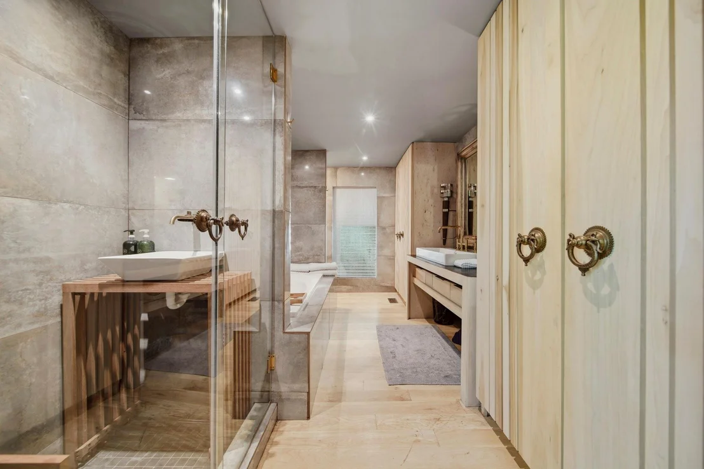
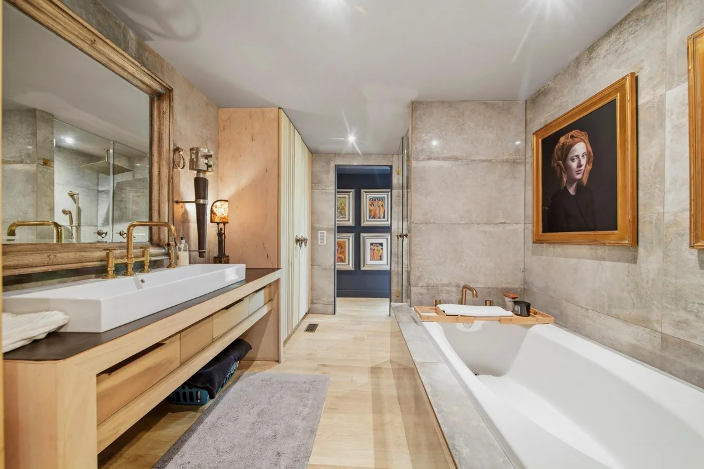
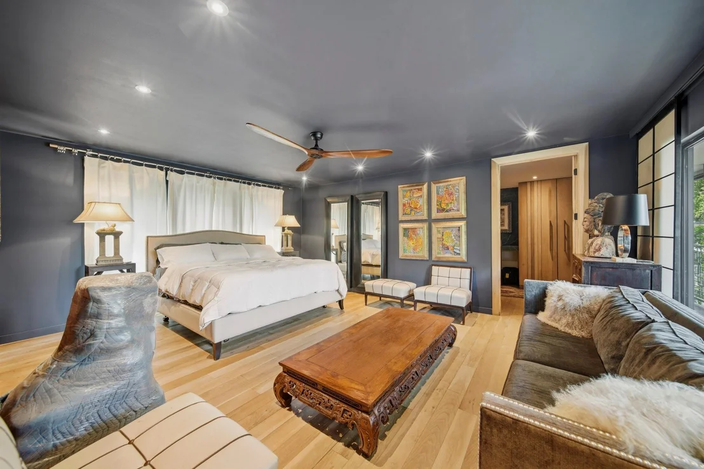
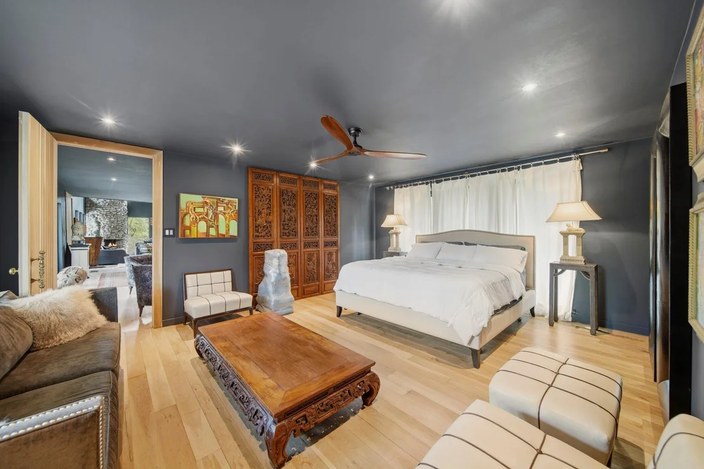
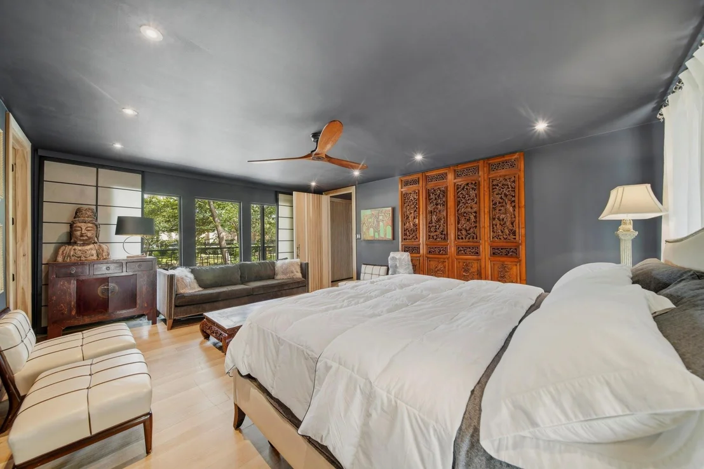
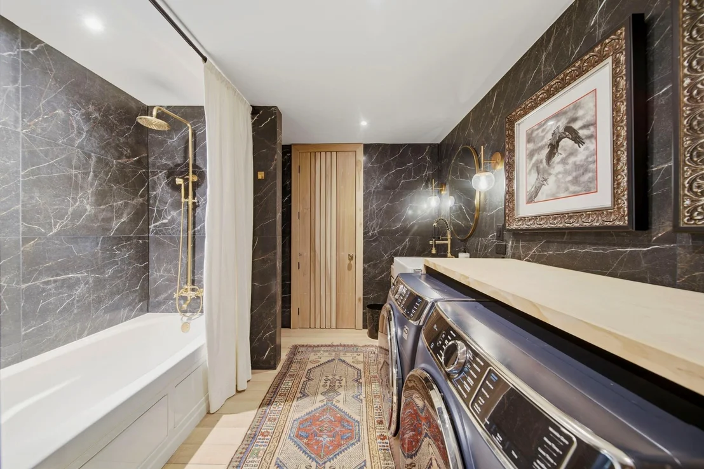
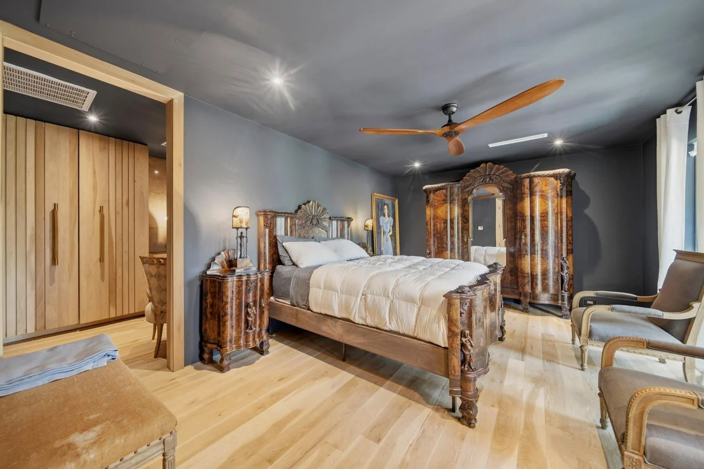
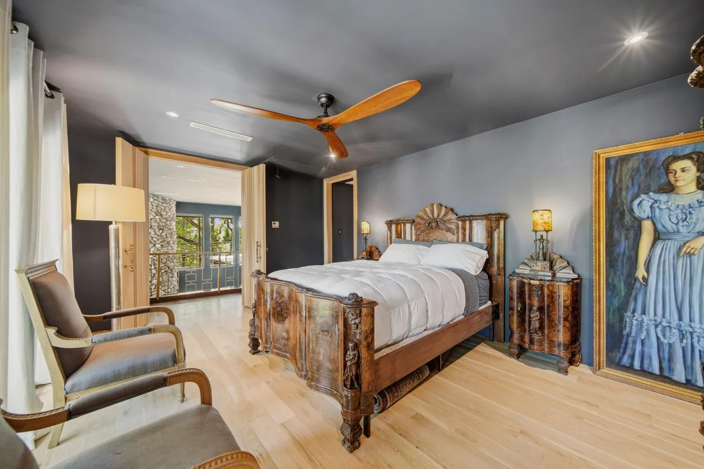
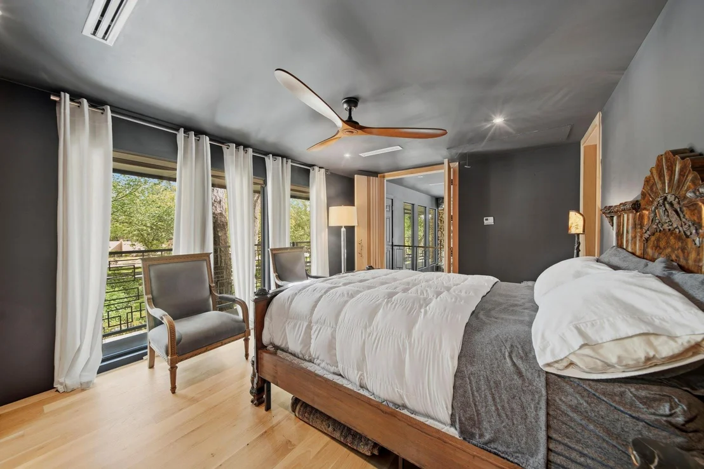
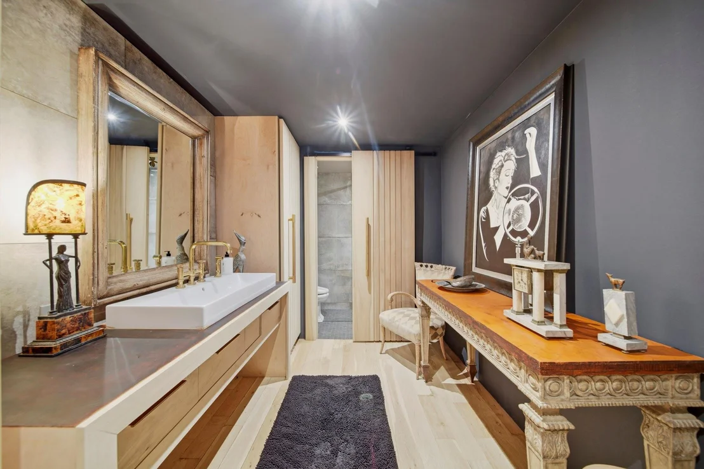
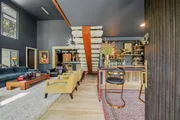
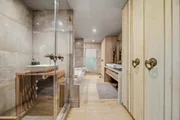
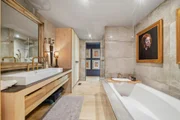
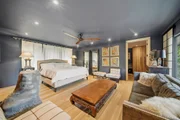
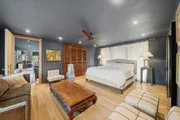
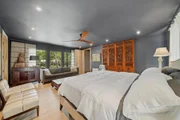
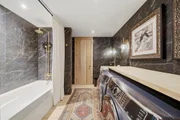
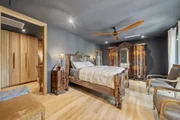
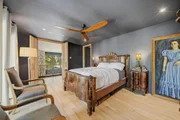
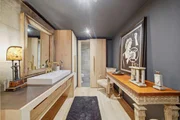
The home features three main-level suites-two primaries with custom closets, spa baths, soaking tubs, and in-suite laundry-plus an upstairs retreat with floor-to-ceiling windows and a private elevated walkway. A poolside fourth suite offers its own entrance, full bath, and private patio.
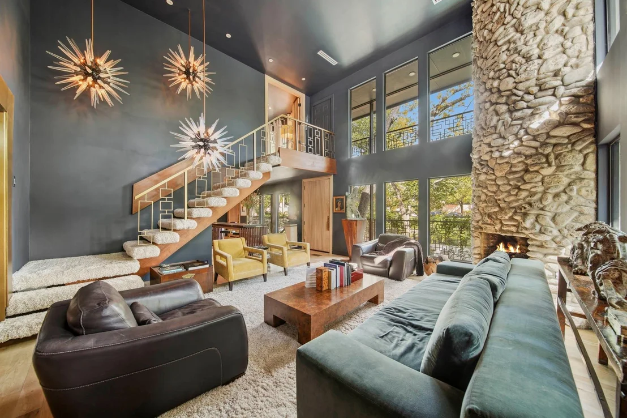
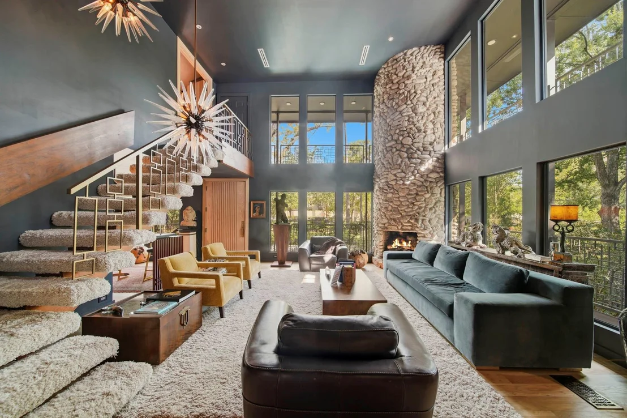
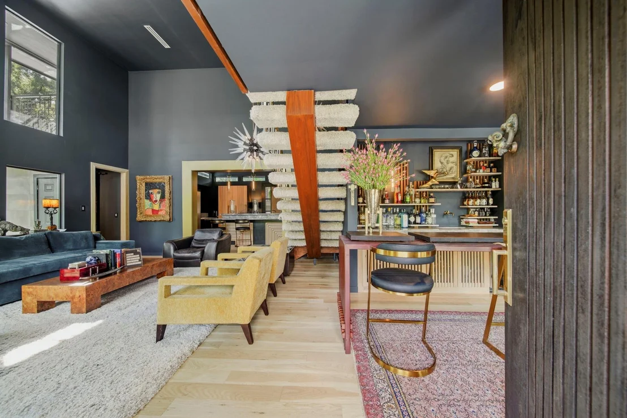
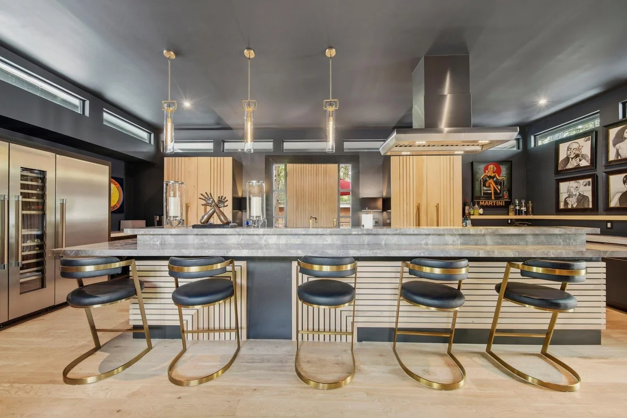
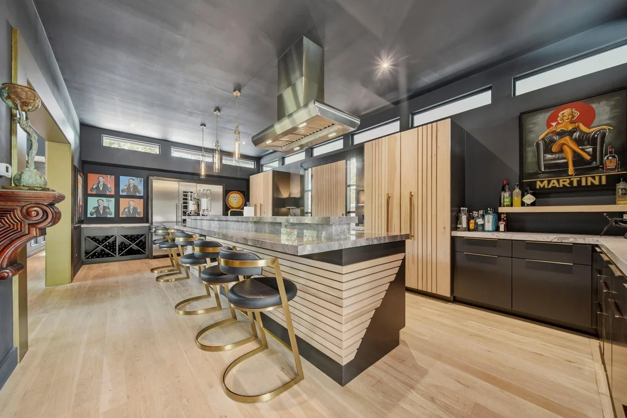
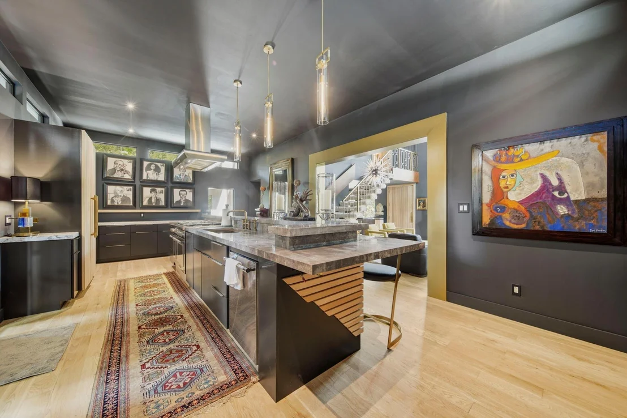
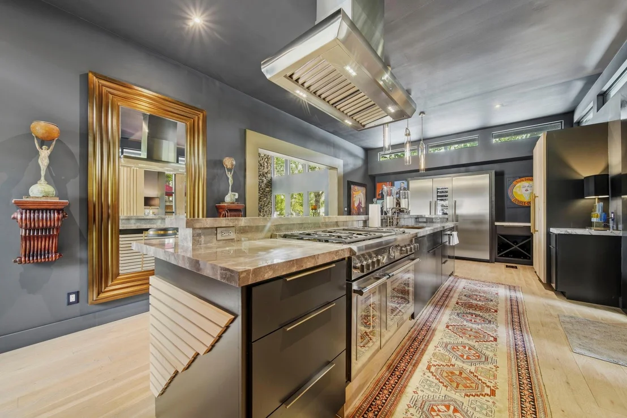
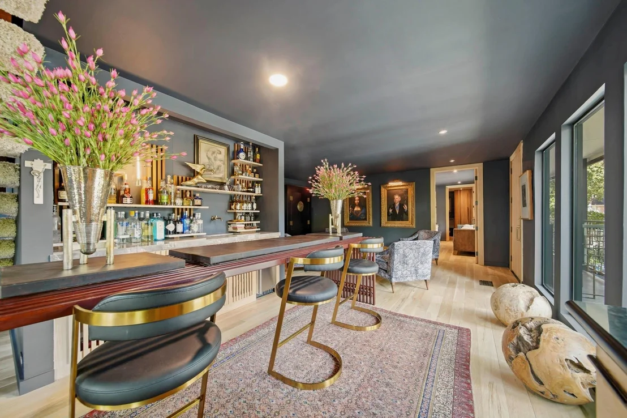
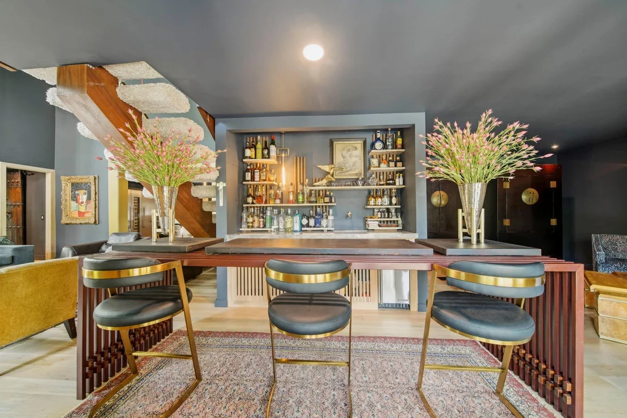
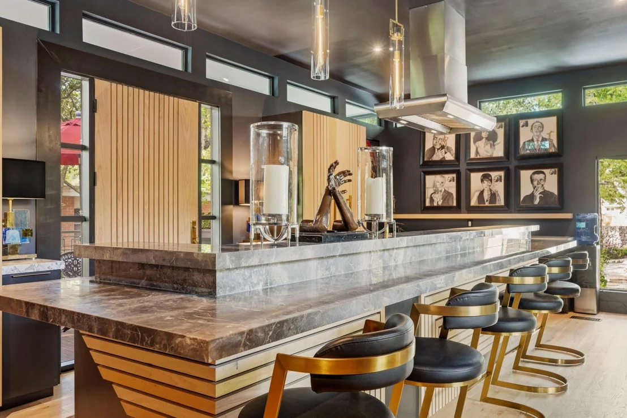
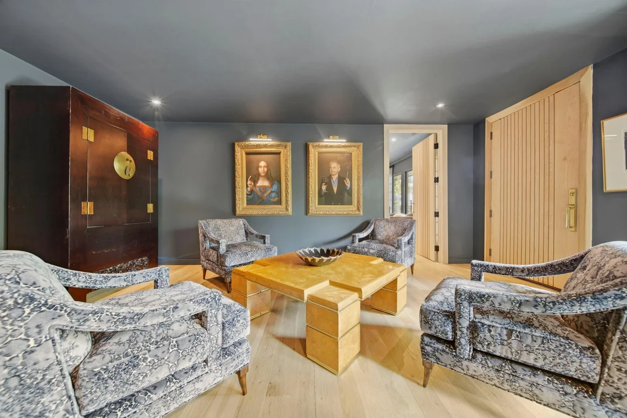
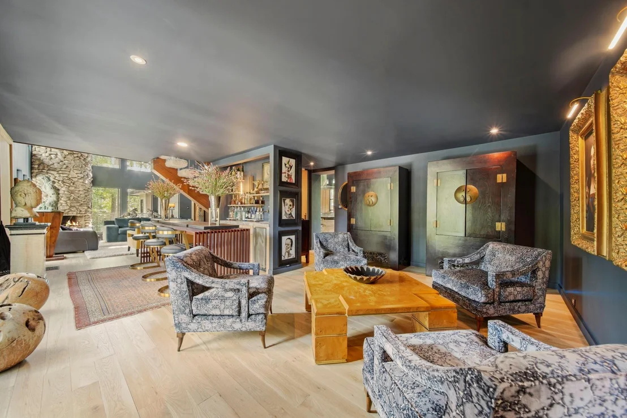
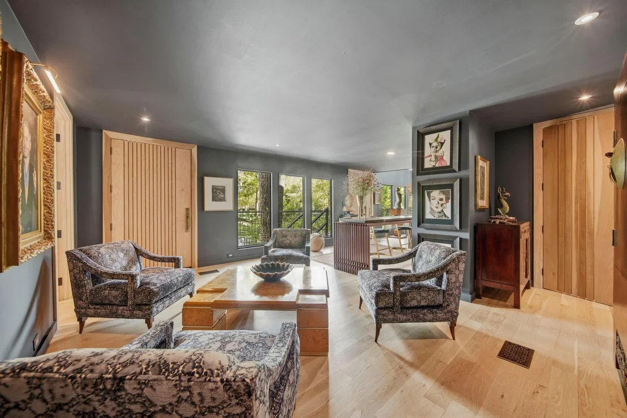
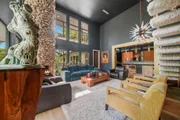
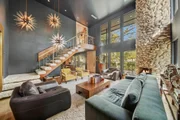
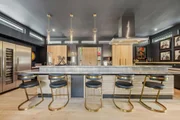
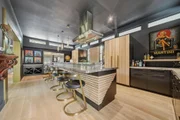
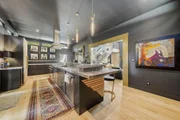
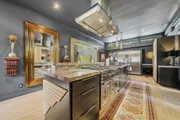
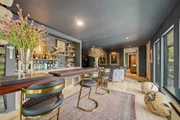
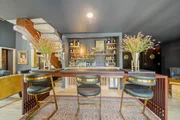
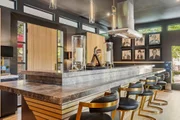
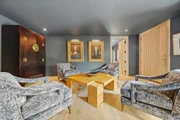
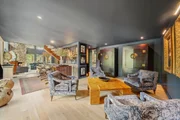
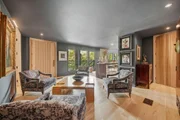
At the heart of the home, a 16'×32' chef's kitchen anchors a 17-foot island alongside professional Thermador appliances. The living room stuns with 18-foot ceilings, a stone fireplace, and walls of glass overlooking the pool and gardens. A wet bar with ice maker and powder room completes the entertaining flow.
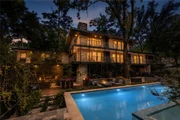
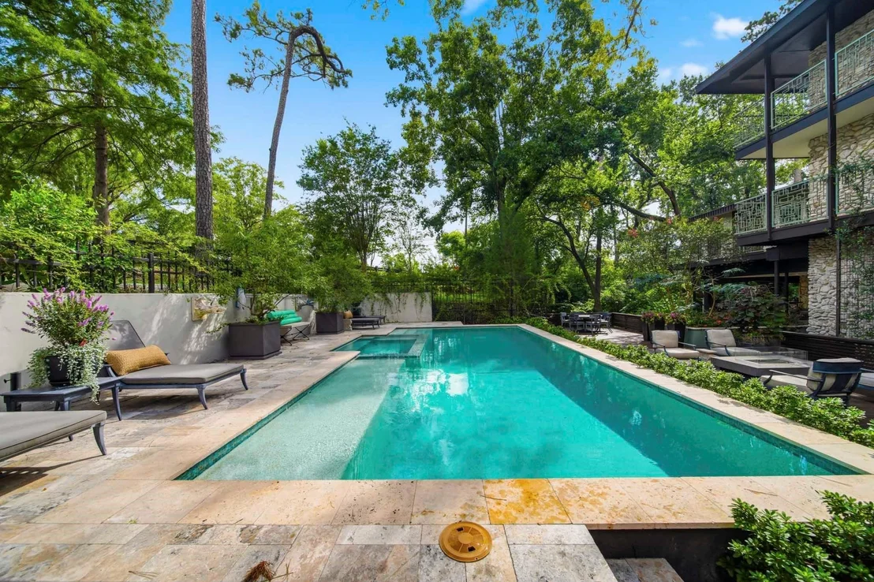
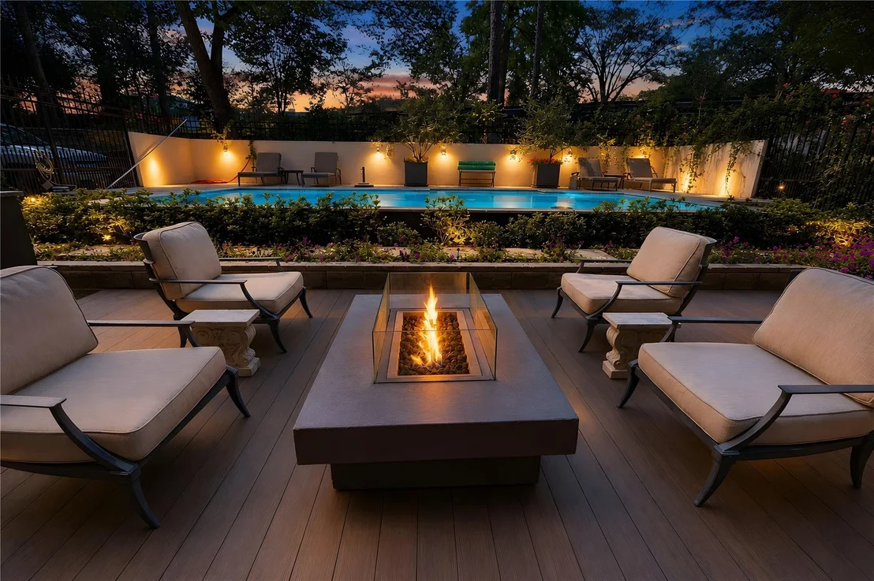
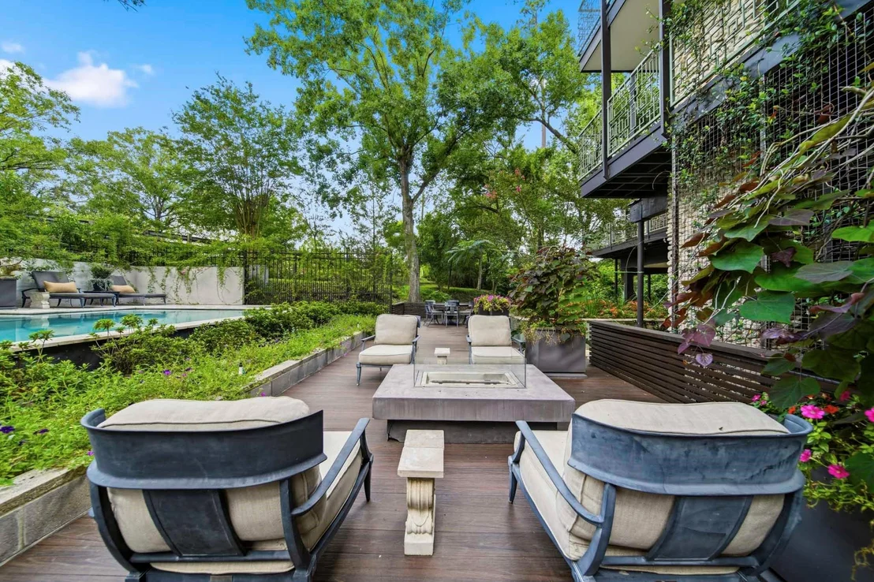
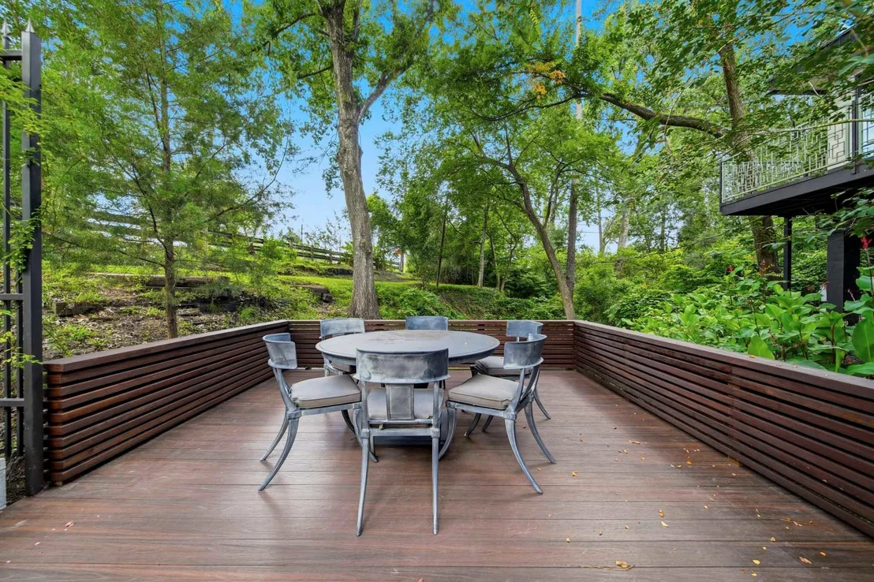
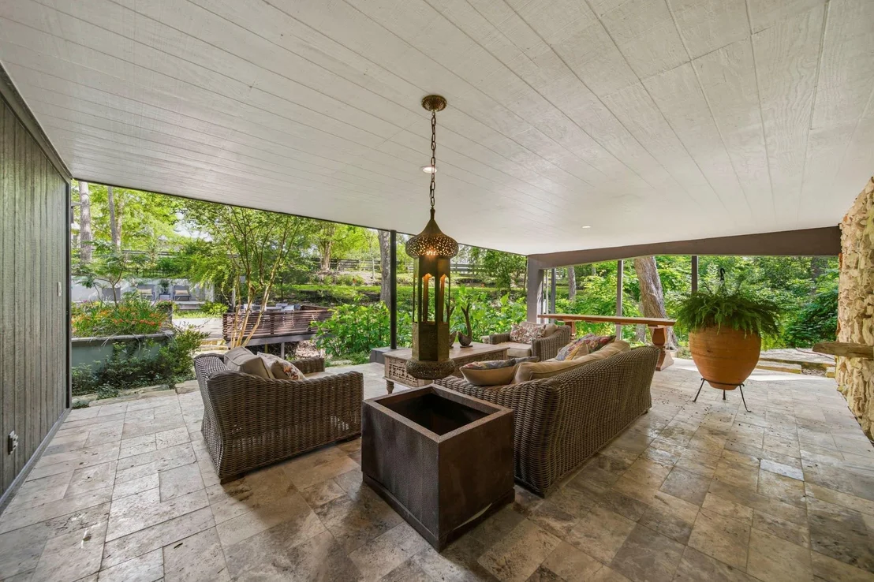
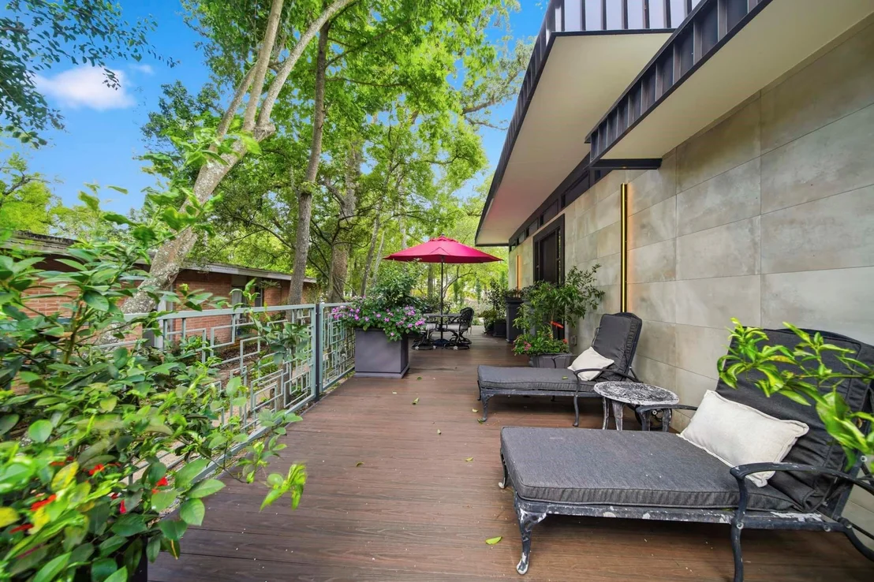
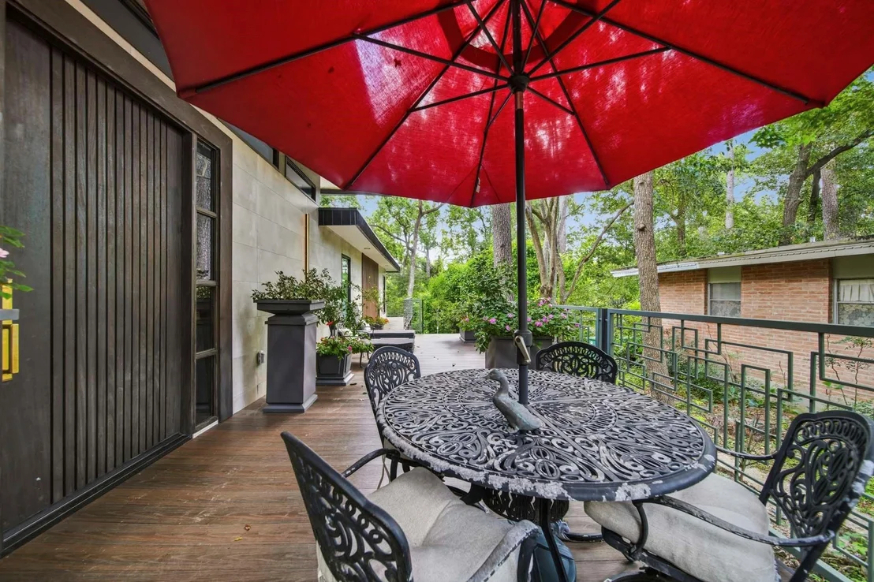
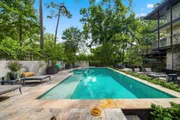
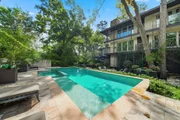
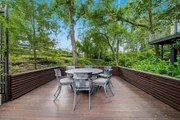
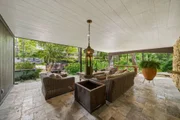
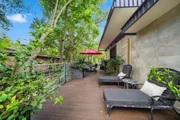
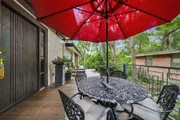
Multiple decks, a pool and spa framed by lush stonework, a utility room with workshop, a 2 car carport and 8 car circular driveway round out this sanctuary.
Unit Size
4,268 Ft²
Days on Market
-
Land Size
0.65 acres
Price per sqft
$879
Property Type
House
Property Taxes
$1,873
HOA Dues
-
Year Built
1965

Listed By

Jim McAlister
McAlister Real Estate

Payment Calculator

Cap Rate Calculator

Last updated: 21 days ago (HAR #91594558)

Price History

Date / Event Date Event Price
Sep 25, 2026 Temporarily off market -
Temporarily off market
Sep 24, 2026 Listed by McAlister Real Estate $3,750,000
Listed by McAlister Real Estate
Jul 16, 2026 Price Decreased $3,850,000
↓ $145K (3.6%)
Price Decreased
Jun 18, 2026 Temporarily off market -
Temporarily off market
Jun 18, 2026 Listed by McAlister Real Estate $3,995,000
Listed by McAlister Real Estate
A reimagined Memorial icon, this one-of-a-kind estate sits on 0.67 acres shaded by majestic oaks, pines, and mature fruit trees. Terraced stone walkways and seasonal gardens create a serene, park-like setting. The home features three main-level suites—two primaries with custom closets, spa baths, soaking tubs, and in-suite laundry—plus an upstairs retreat with floor-to-ceiling windows and a private elevated walkway. A poolside fourth suite offers its own entrance, full bath, and private patio. At the heart of the home, a 16'×32' chef's kitchen anchors a 17-foot island alongside professional Thermador appliances. The living room stuns with 18-foot ceilings, a stone fireplace, and walls of glass overlooking the pool and gardens. A wet bar with ice maker and powder room completes the entertaining flow. Multiple decks, a pool and spa framed by lush stonework, a utility room with workshop, a 2 car carport and 8 car circular driveway round out this sanctuary.
Show More

Property Highlights

Air Conditioning
Fireplace
Parking Details
Has Carport
Has Open Parking
Parking Features: Circular Driveway, Attached Carport
Interior Details
Half Bathrooms: 1
Full Bathrooms: 4
Has Fireplace
Fireplaces: 2
Exterior Details
Square Footage: 4268
Architectural Style: Other
Year Built: 1965
Building Area Total: 4268
Construction Materials: Stone, Wood Siding
Pool Features: In Ground, Pool With Hot Tub Attached
Pool is Private
Lot Features: Corner Lot, 1/2 Up to 1 Acre
Lot Size Area: 0.6543
Lot Size Units: Acres
Lot Size Acres: 0.6543
Lot Size Square Feet: 28501.308
Water Source: Public
Financial Details
Tax Annual Amount: $22,472
Utilities Details
Cooling Type: Electric, Gas, Zoned
Heating Type: Electric, Natural Gas, Zoned
Sewer : Public Sewer

Building Info

Overview

    General

  • Year Built: 1965
  • Effective Year Built: 1965
  • Building Count: 1
  • Total Rooms: 8
  • Bedroom Count: 4
  • Bathroom Count: 4
  • Full Bathrooms: 4
  • Partial Bathrooms: 4
  • Bathroom Plumbing Fixtures: 18
  • Building Condition: 6
  • Building Quality: 1
  • Construction Type: 6
  • Building Style: 25
  • Exterior Walls Type: 23
  • Interior Walls Type: 0
  • Roof Shape Type: 0
  • Roof Cover Type: 0
  • Floor Count: 100
  • Living Units: 1
  • Floor Cover: 0
  • Basement Type: 0
  • Basement Area: 0
  • Garage Type: 0
  • Parking Space Count: 0
  • Patio Type: 20
  • Porch Type: 8
  • Pool Type: 0
  • Location Influence Type: 129

    Dimensions

  • Lot Size Square Feet: 28,500
  • Total Building Area: 2,308
  • Gross Building Area: 2,548
  • Building Area: 2,308
  • Building Area Measurement: L

    Heating and Cooling

  • Fireplace Count: 1
  • Air Conditioning: 1
  • Heating: 3
  • Heated Square Feet: 2,308
  • Heating Fuel Type: 3

    Utilities

  • Sewer System: 1
  • Water Service: 2

Building

  • Building Type: 0
  • Property Class: R
  • Subdivision: HUNTLEIGH
  • Land Acres: 0000000654
  • Standard Land Use Code: 1001
  • County Land Use Code: 1001
  • State Land Use Code: A1
  • Legal Description 1: TR 1A BLK 1 LT 1 LESS S 100 FT HUNTLEIGH

Neighborhood

  • School District Name: Spring Branch Independent School District
  • School Tax School District: SPRING BRANCH
  • Census Tract: 430200

Geography

  • Assessors Map Reference: 5158C
  • Account Number: 0823820000001
  • District: 061
  • Subdivision Tract Number: 1A
  • Parcel: 082-382-000-0001
  • Block: 1
  • Lot: 1
  • Municipality: CITY OF HOUSTON
  • Latitude: 29.7773
  • Longitude: -95.4833

    Address

  • Full Address: 203 Chimney Rock Rd
  • Address - House Number: 203
  • Address - Street Name: Chimney Rock
  • Address - Suffix Type: Rd
  • State: TX
  • City Name: Houston
  • Carrier Code: C086
  • 4-Digit Zip Code: 5618
  • Zip Code: 77024

Valuation

    Tax

  • Total Area: 2,675
  • Tax Year: 2022
  • Tax Amount: $1,268,987
  • Tax Rate Code Area: 061

    Appraisal Valuation

  • Standard Deviation: 0.2012
  • Valuation Date: Sep 13, 2023
  • Confidence Score: 72
  • Final Value: 879,289
  • High Value: 1,056,216
  • Low Value: 702,362

    Market Valuation

  • Market Total Value: $705,616
  • Market Land Value: $581,531
  • Market Improvement Value: $124,085

    Assessments Valuation

  • Assessed Year: 2022
  • Assessed Total Value: $705,616
  • Assessed Land Value: $581,531
  • Assessed Improvements Value: $124,085

    Exemptions

  • Homeowner Exemption: Yes

    Sales

  • Current Sale Contract Date: Mar 15, 2021
  • Current Sale Recording Date: Mar 17, 2021
  • Current Sale Document Type: 71
  • Current Sale Input Document Number: 2021-138225
Data used for valuation calculations is provided by RealtyHop, and other third party sources

Comparables

Unit
Status
Type
Beds
Baths
ft²
Price/ft²
Asking Price
Listed On
Closing Price
Sold On
HOA + Taxes

About Westside


Similar Homes for Sale

Currently no similar homes around

Nearby Rentals

Unit for rent at 1600 Post Oak, Houston, TX, 77056

$8,000 /mo

  • 3 Beds
  • 3 Baths
  • 2,987 ft²
1600 Post Oak #1202, Houston, TX, 77056 Listing by Mariana Saldana
Unit for rent at 1116 Mosaico Lane, Houston, TX, 77055

$7,750 /mo

  • 3 Beds
  • 3 Baths
  • 3,736 ft²
1116 Mosaico Lane, Houston, TX, 77055 Listing by Shayna Andrews
Unit for rent at 1200 Post Oak Boulevard, Houston, TX, 77056

$4,169 /mo

  • 2 Beds
  • 2 Baths
  • 1,827 ft²
1200 Post Oak Boulevard #2807, Houston, TX, 77056 Listing by Khiere Simmons


Frequently Asked Questions

When was property at 203 Chimney Rock Road built and last sold?
The property at 203 Chimney Rock Road was built in 1965 and last sold on Mar 15, 2021 for $0.
How much is this home worth?
The estimated value of the home located at 203 Chimney Rock Road is $3,640,904.
What are some comparable homes to 203 Chimney Rock Road?
There are currently no comparable homes to 203 Chimney Rock Road.