Check Availability
Lake of the Woods 22508
203 BIRCHSIDE CIRCLE
$550,000
● House - For Sale

203 BIRCHSIDE CIRCLE

LOCUST GROVE, VA 22508
bedrooms
3 Beds
bathrooms
2 Baths, 1 Half Bath
square feet
2,412 Ft²
$3,135
Est. Monthly
$191
HOA / Fees

About This Property

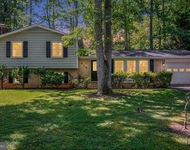
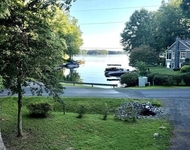
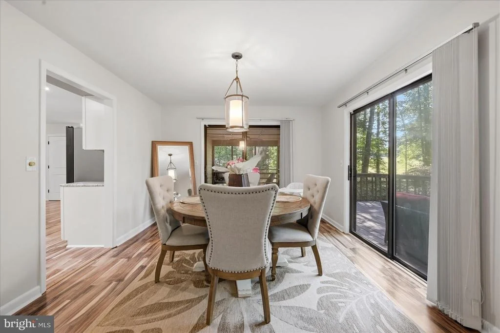
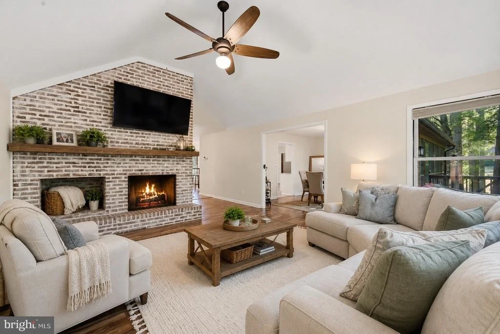
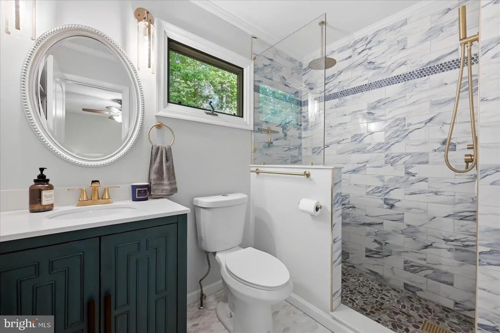
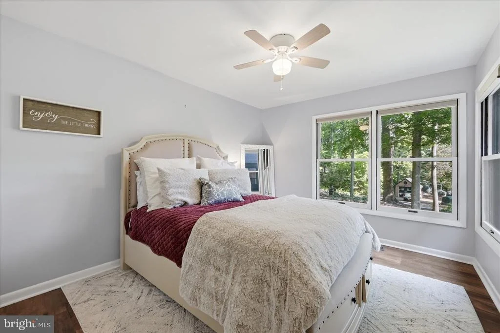
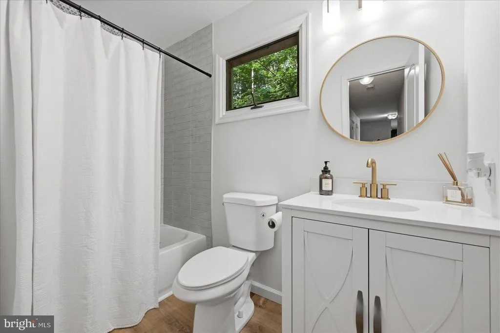
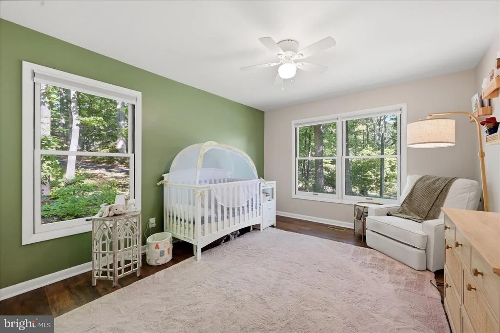
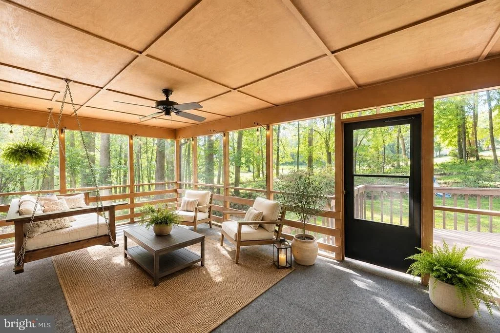
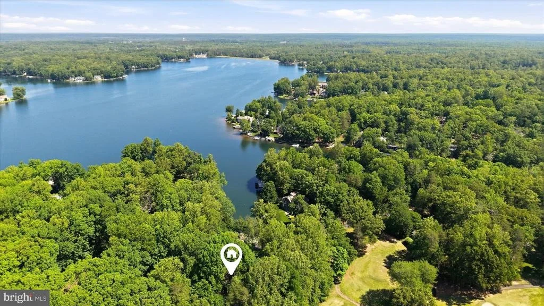
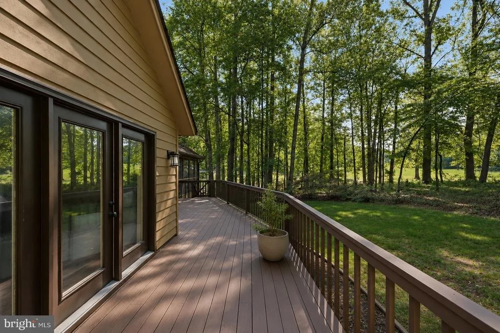
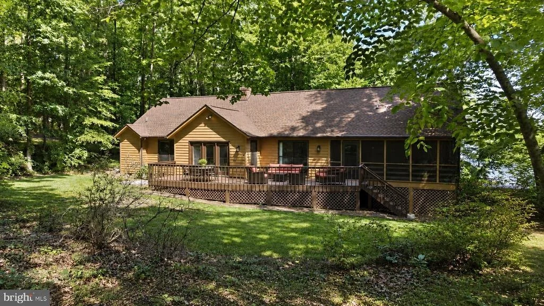
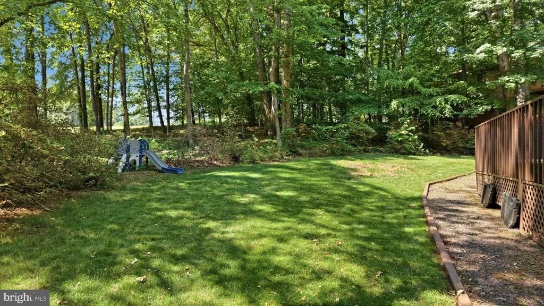
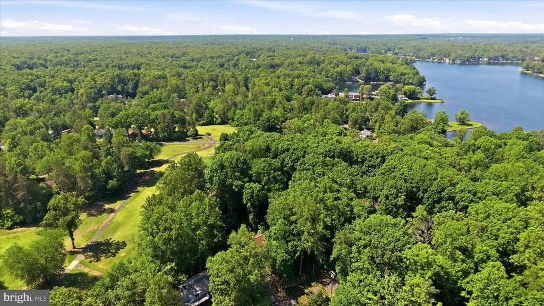
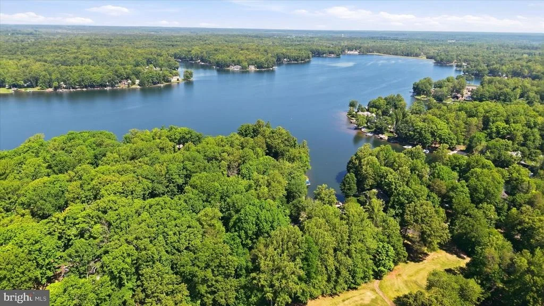
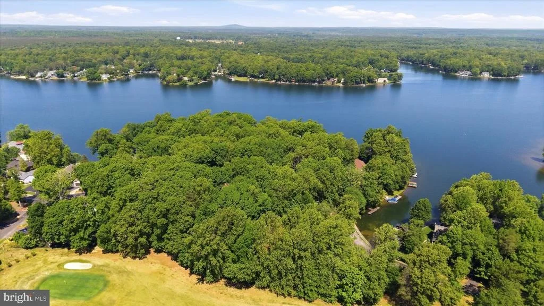
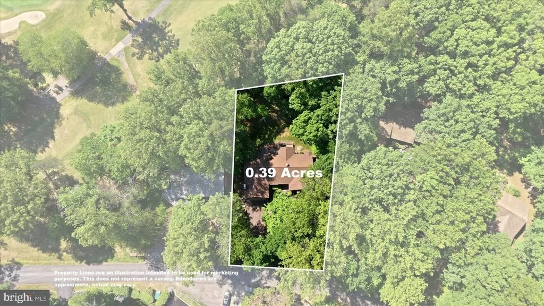
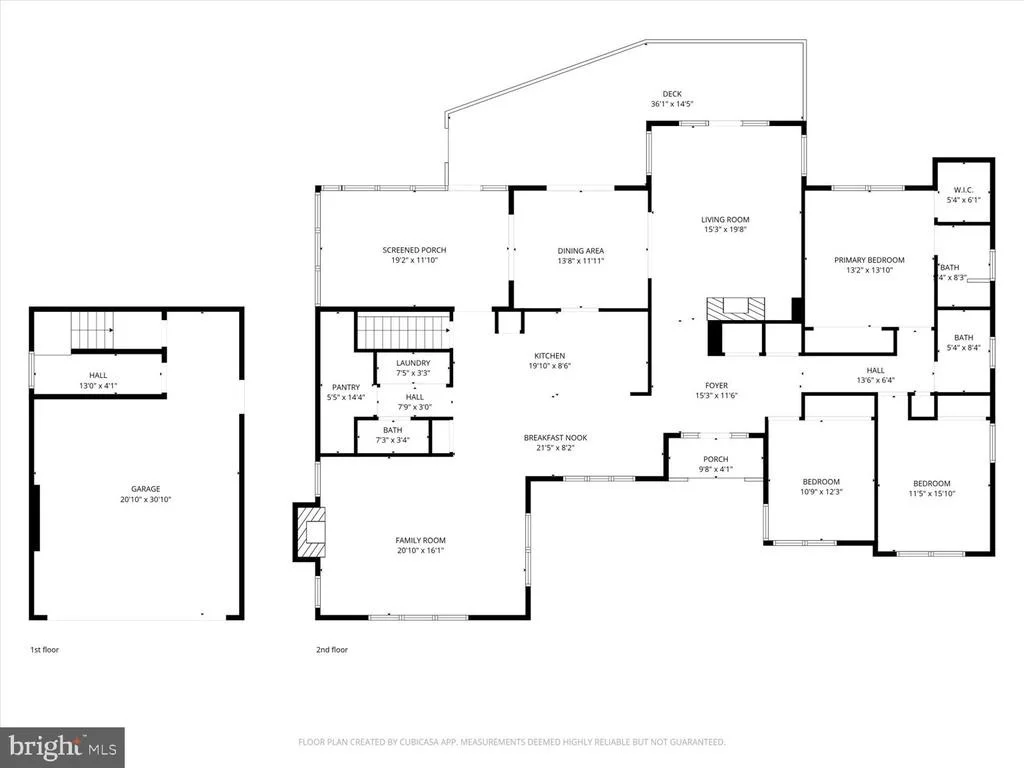
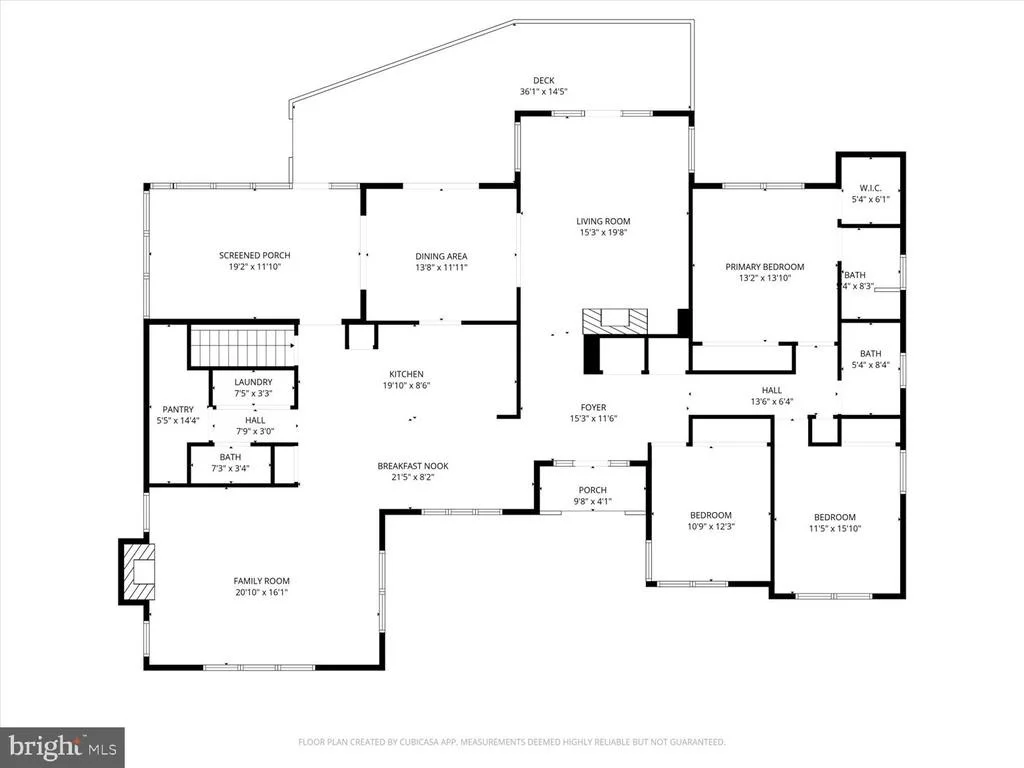
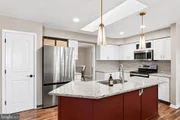
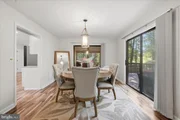
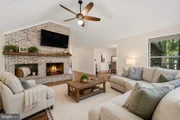
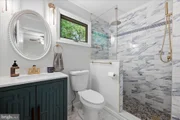
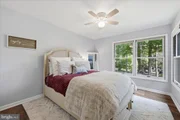
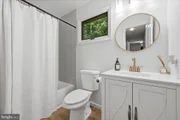
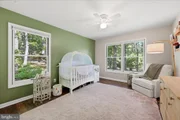
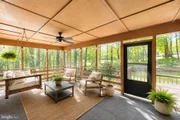
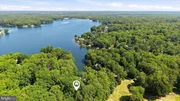
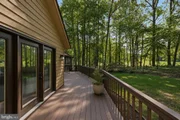
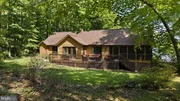
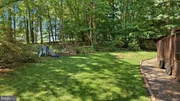
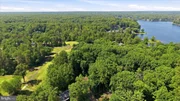
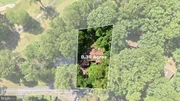
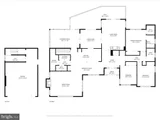
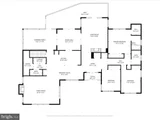
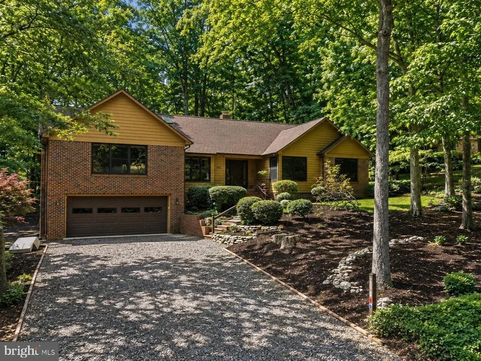
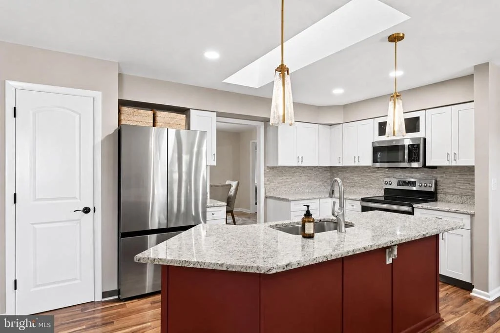
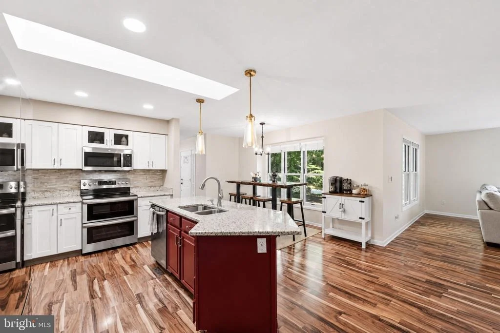
Lake life, water views, and everyday resort-style living - the kind of lifestyle most people only dream about. Nestled within the beautiful gated community of Lake of the Woods, this exceptional home offers the rare feeling of being on vacation year-round while still enjoying the warmth, comfort, and sense of home that makes everyday living so special. With breathtaking four-season lake views from the front of the home and the community golf course adjoining the backyard, this property delivers an atmosphere of peace, beauty, and relaxation from every angle. Freshly updated and absolutely stunning, this beautifully renovated home showcases a sophisticated color palette, gorgeous luxury LVP flooring, updated lighting, and an effortless blend of warmth, comfort, and style throughout. From the inviting curb appeal to the peaceful surroundings and thoughtfully designed one-level floor plan, this home truly offers the perfect combination of beauty, comfort, and lifestyle. Spacious and inviting, the home features 3 bedrooms and 2.5 baths all conveniently located on one level. The bright, well-appointed kitchen is designed for gathering and entertaining, complete with granite countertops, stainless steel sink, oversized island, and generous prep and storage space. The adjoining living areas create a warm and welcoming atmosphere perfect for preparing meals, hosting guests, or simply enjoying everyday living. Both the family room and living room feature beautiful fireplaces with distinguished brickwork and mantels - one propane and one wood-burning - adding warmth and character throughout the home. Expansive windows frame picturesque lake views, bringing natural beauty indoors year-round. Outdoor living is equally impressive with a large screened porch and adjoining deck overlooking the 3rd fairway of the golf course, creating the perfect setting for entertaining, morning coffee, sunset evenings, or peaceful relaxation. Designed with comfort and accessibility in mind, the home includes a step-in tub in the primary bath, a chair lift access from the garage level to main level. Abundant closets and storage spaces throughout the home provide exceptional functionality for daily living. Beyond the home itself, Lake of the Woods offers an unmatched resort-style lifestyle with amenities galore. This gated community features a stunning 550-acre main lake, a private fishing lake, an 18-hole golf course, golf pro shop, elegant clubhouse overlooking the lake, dining venues, social events, community center, state-of-the-art pools and fitness center, equestrian center, on-site fire and rescue services, and 24-hour security. Residents also enjoy nine beaches, including one just a short distance from the home. Whether your passions include boating, fishing, water sports, pickleball, tennis, horseback riding, walking trails, fitness, social clubs, or simply relaxing lakeside, there is truly something here for everyone. This vibrant, amenity-rich community offers the perfect balance of activity and tranquility - and this exceptional home places you right in the heart of it all. Photos may be virtually staged
Unit Size
2,412 Ft²
Days on Market
-
Land Size
0.34 acres
Price per sqft
$228
Property Type
House
Property Taxes
$243
HOA Dues
$191
Year Built
1990

Listed By

Sarah A. Reynolds
Keller Williams Chantilly Ventures, LLC
Melissa Luna
Keller Williams Chantilly Ventures, LLC

Payment Calculator

Cap Rate Calculator

Last updated: 3 months ago (Bright MLS #VAOR2014058)

Price History

Date / Event Date Event Price
Jun 24, 2026 Relisted $550,000
Relisted
Jun 18, 2026 In contract -
In contract
Jun 10, 2026 Price Decreased $575,000
↓ $25K (4.2%)
Price Decreased
May 27, 2026 Listed by Keller Williams Realty $600,000
Listed by Keller Williams Realty
Jan 10, 2021 No longer available -
No longer available
Show More

Property Highlights

Elevator
Air Conditioning
Fireplace
With View
Parking Details
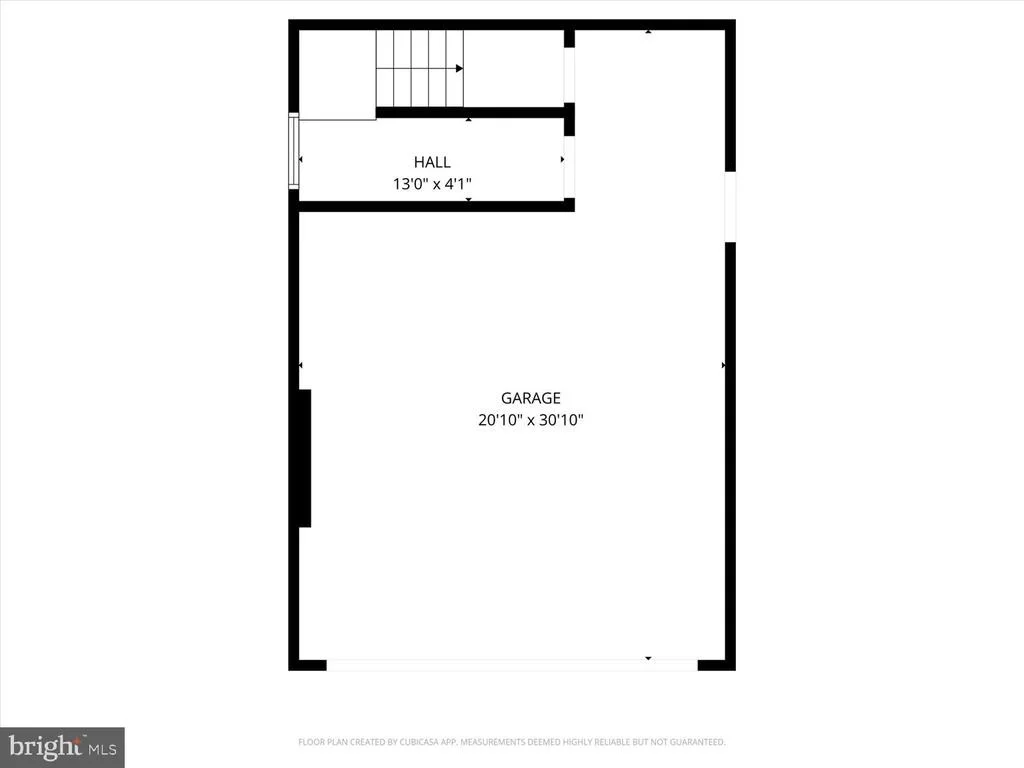
Has Garage
Garage Spaces: 2
Interior Details
Half Bathrooms: 1
Full Bathrooms: 2
Interior Features: Ceiling Fan(s), Window Treatments
Appliances: Microwave, Dryer, Washer, Dishwasher, Disposal, Refrigerator, Ice Maker, Stove
Flooring Type: Luxury Vinyl Plank
Has Fireplace
Fireplace Features: Wood
Fireplaces: 2
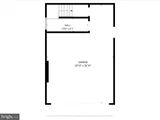
Basement: Workshop
Exterior Details
Square Footage: 2412
Square Footage Source: $0
Architectural Style: Ranch/Rambler
Year Built Source: Assessor
Year Built: 1990
Levels: 1
Other Structures: Above Grade, Below Grade
Construction Materials: Brick
Lot Size Area: 14866
Lot Size Units: Square Feet
Lot Size Acres: 0.34
Lot Size Square Feet: 14866
Tax Lot: 150
Water Source: Public
Financial Details
Tax Assessed Value: $470,100
Tax Annual Amount: $2,914
Utilities Details
Cooling Type: Central Air
Heating Type: Heat Pump(s)
Sewer : Public Sewer
Location Details
HOA/Condo/Coop Fee Includes: Maintenance Grounds, Insurance, Security, Snow Removal, Management, Pier/Dock Maintenance, Pool(s), Recreation Facility, Reserve Funds, Road Maintenance
HOA/Condo/Coop Amenities: Basketball Court, Boat Dock, Boat Slip, Clubhouse, Dog Park, Elevator(s), Fitness Center, Golf Course, Meeting Room, Party Room, Picnic Area, Security, Tennis Court(s), Playground, Bar/Lounge, Beach, Bike Trail, Community Center, Dining Rooms, Gated Community, Gift Shop, Golf Club, Golf Course Membership Available, Horse Trails, Jog/Walk Path, Lake, Mooring Area, Newspaper Service, Pier/Dock, Pool - Outdoor, Riding/Stables, Swimming Pool, Water/Lake Privileges
HOA Fee: $191
HOA Fee Frequency: Monthly

Building Info

Overview

    General

  • Year Built: 1990
  • Effective Year Built: 1990
  • Total Rooms: 7
  • Bedroom Count: 3
  • Bathroom Count: 3
  • Full Bathrooms: 2
  • Partial Bathrooms: 3
  • Building Condition: 6
  • Building Quality: 0
  • Construction Type: 0
  • Building Style: 0
  • Exterior Walls Type: 18
  • Interior Walls Type: 3
  • Roof Shape Type: 1
  • Roof Cover Type: 3
  • Floor Count: 100
  • Floor Cover: 9
  • Basement Type: 2
  • Basement Area: 668
  • Garage Type: 7
  • Garage Square Area: 460
  • Parking Space Count: 2
  • Patio Type: 0
  • Porch Type: 4
  • Pool Type: 0

    Dimensions

  • Lot Size Square Feet: 15,377
  • Total Building Area: 3,522
  • Gross Building Area: 2,412
  • Building Area: 3,522
  • Building Area Measurement: L

    Heating and Cooling

  • Fireplace Count: 1
  • Air Conditioning: 13
  • Heating: 8
  • Heated Square Feet: 3,522
  • Heating Fuel Type: 2

    Utilities

  • Sewer System: 1
  • Water Service: 2

Building

  • Building Type: 0
  • Property Class: R
  • Land Acres: 0000000353
  • Standard Land Use Code: 1001
  • County Land Use Code: 10
  • Legal Description 1: USL 3-15

Neighborhood

  • School District Name: Orange County Public Schools
  • Census Tract: 110107

Zoning

  • Zoning: R3 PLANNED

Geography

  • Assessors Map Reference: MAP 12
  • Account Number: 1685
  • District: 03
  • Parcel: 012-A0-00-03-0015
  • Block: 3
  • Lot: 15
  • Municipality: LOW
  • Latitude: 38.3357
  • Longitude: -77.7578

    Address

  • Full Address: 203 Birchside Cir
  • Address - House Number: 203
  • Address - Street Name: Birchside
  • Address - Suffix Type: Cir
  • State: VA
  • City Name: Locust Grove
  • Carrier Code: H075
  • 4-Digit Zip Code: 5367
  • Zip Code: 22508

Valuation

    Tax

  • Tax Year: 2023
  • Tax Amount: $254,550

    Appraisal Valuation

  • Standard Deviation: 0.192
  • Valuation Date: Dec 20, 2023
  • Confidence Score: 74
  • Final Value: 498,928
  • High Value: 594,763
  • Low Value: 403,093

    Market Valuation

  • Market Total Value: $339,400
  • Market Land Value: $54,000
  • Market Improvement Value: $285,400

    Assessments Valuation

  • Assessed Year: 2023
  • Assessed Total Value: $339,400
  • Assessed Land Value: $54,000
  • Assessed Improvements Value: $285,400
Data used for valuation calculations is provided by RealtyHop, and other third party sources

Comparables

Unit
Status
Type
Beds
Baths
ft²
Price/ft²
Asking Price
Listed On
Closing Price
Sold On
HOA + Taxes

About Lake of the Woods


Similar Homes for Sale

Currently no similar homes around

Nearby Rentals

Unit for rent at 607 Liberty Boulevard, LOCUST GROVE, VA, 22508

$2,750 /mo

  • 4 Beds
  • 2 Baths
  • 2,576 ft²
607 Liberty Boulevard, LOCUST GROVE, VA, 22508 Listing by Ruth Esteban-Muir
Unit for rent at 115 Washington Street, LOCUST GROVE, VA, 22508

$3,000 /mo

  • 4 Beds
  • 3 Baths
  • 2,081 ft²
115 Washington Street, LOCUST GROVE, VA, 22508 Listing by John A Licata
Unit for rent at 201 Birchside Circle, LOCUST GROVE, VA, 22508

$2,900 /mo

  • 3 Beds
  • 3 Baths
  • 2,992 ft²
201 Birchside Circle, LOCUST GROVE, VA, 22508 Listing by Tammy L Odum


Frequently Asked Questions

When was property at 203 Birchside Circle built and last sold?
The property at 203 Birchside Circle was built in 1990 and last sold on Jan 1, 1970 for $0.
How much is this home worth?
The estimated value of the home located at 203 Birchside Circle is $556,188.
What are some comparable homes to 203 Birchside Circle?
There are currently no comparable homes to 203 Birchside Circle.