


138
Map
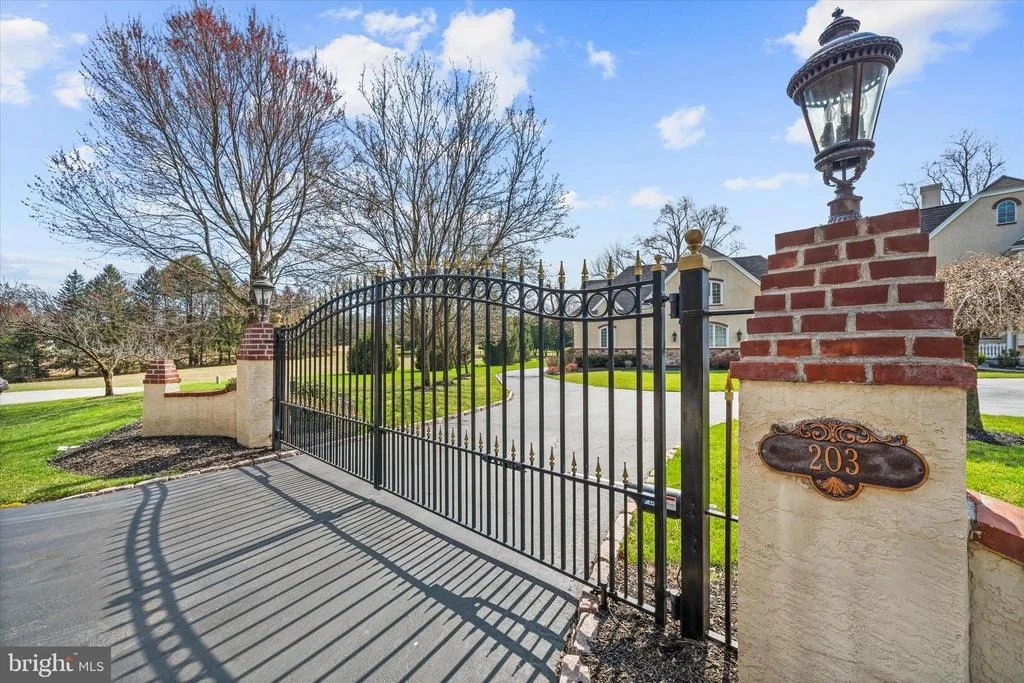
203 ALISONS WAY


About This Property
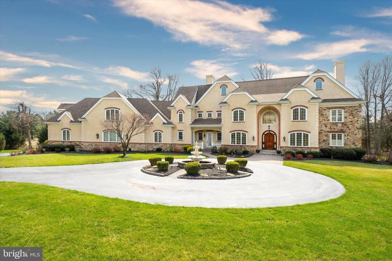
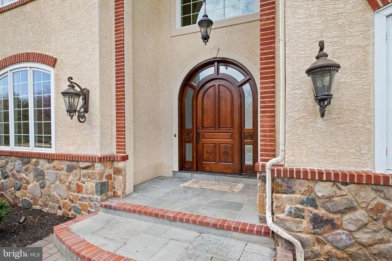
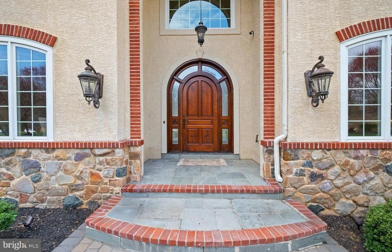
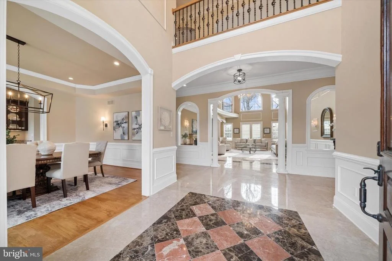
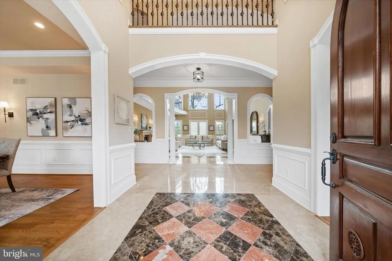
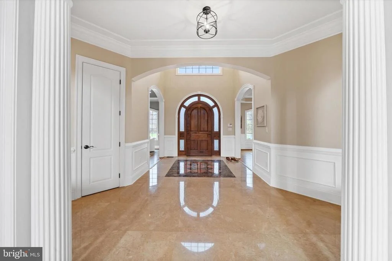
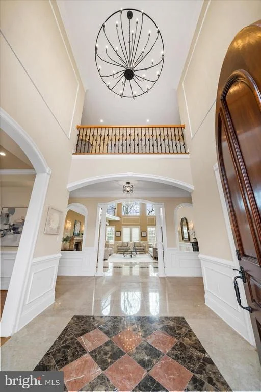
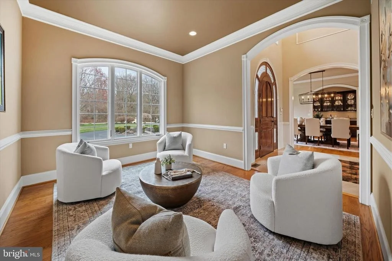
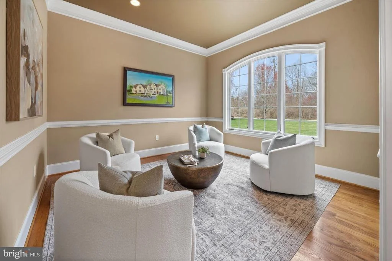
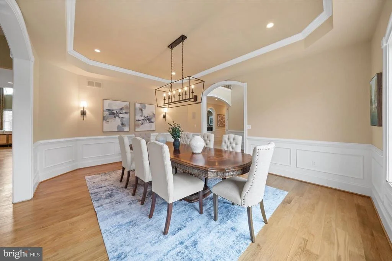
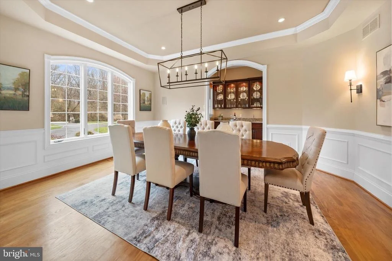
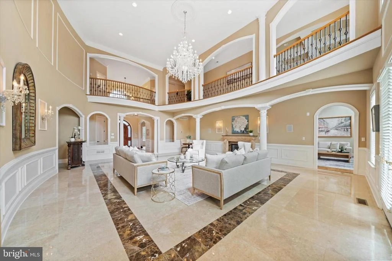
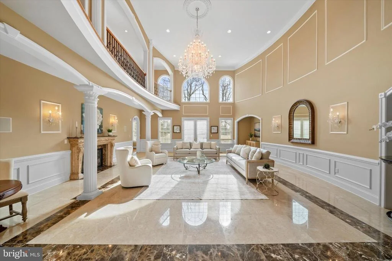
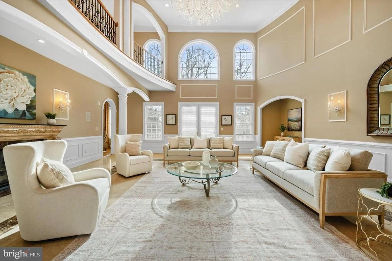
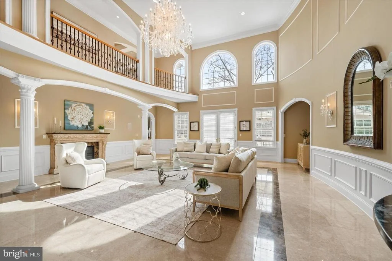
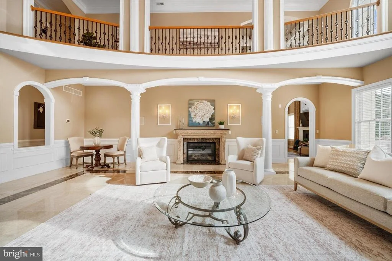
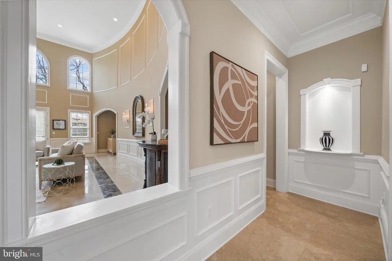
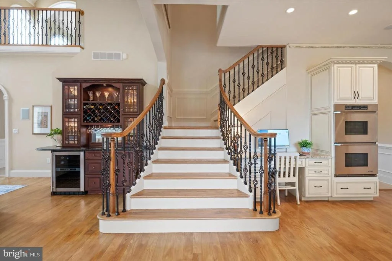
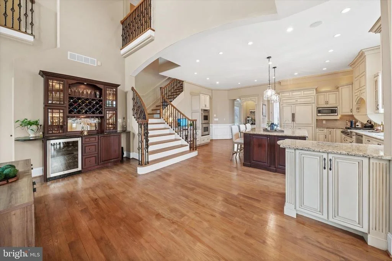
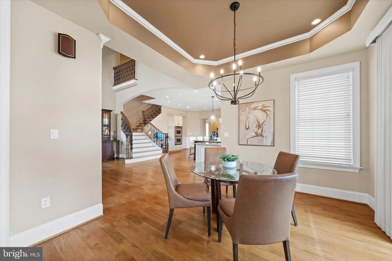
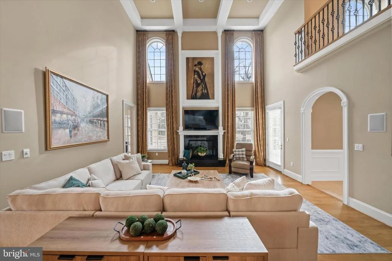
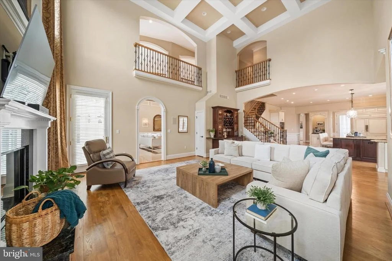
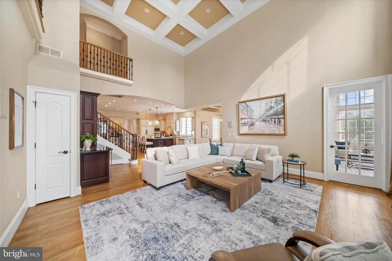
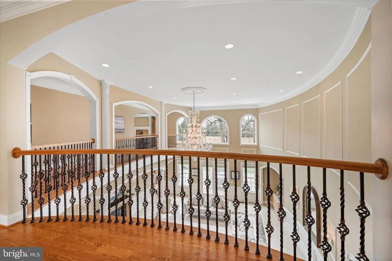
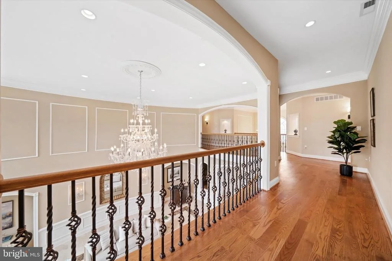
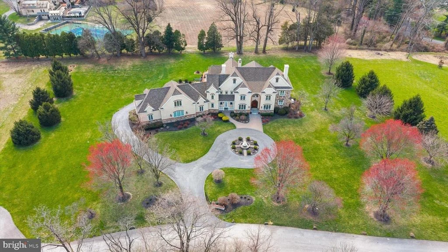
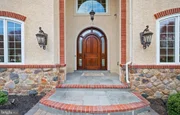
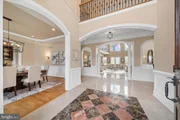
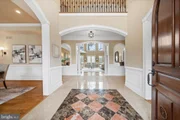
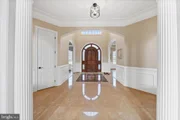
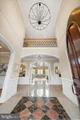
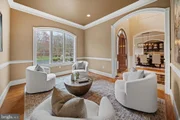
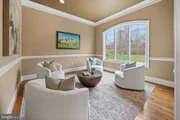
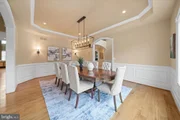
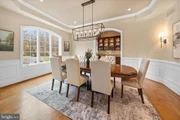
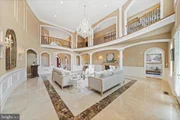
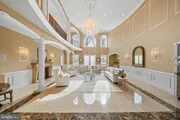
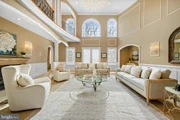
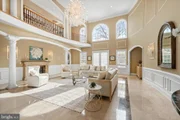
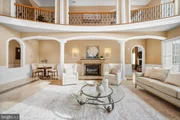
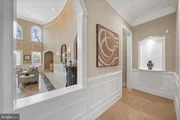
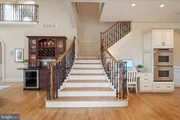
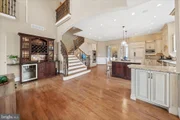
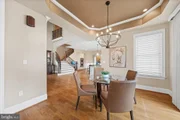
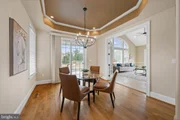
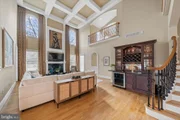
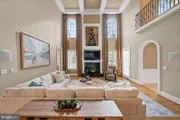
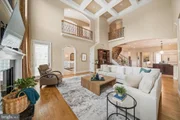
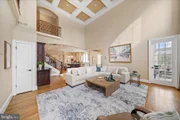
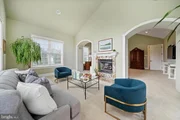
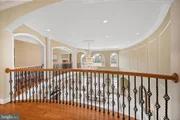
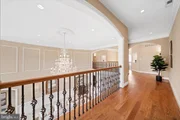
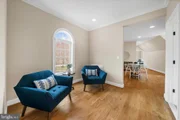
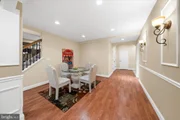
As you enter, an impressive foyer with marble flooring sets the tone for the elegance found throughout. The main level is thoughtfully designed, featuring a formal sitting room and an elegant dining room with a butler's pantry. One of the home's most impressive architectural focal points is the breathtaking two-story grand living room, highlighted by dual overlook balconies, custom millwork, architectural columns, and a striking chandelier centerpiece, creating an unforgettable setting for everyday living and entertaining.
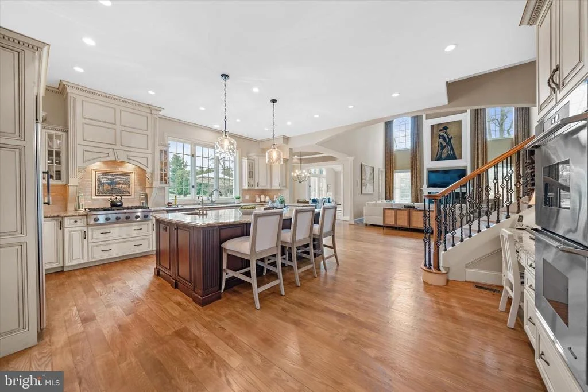
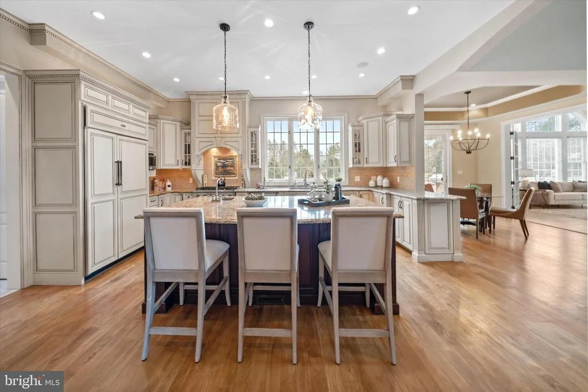
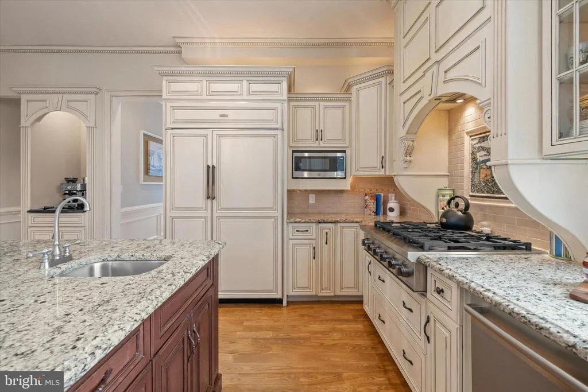
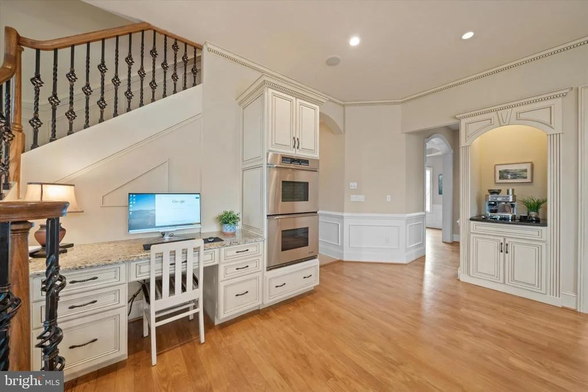
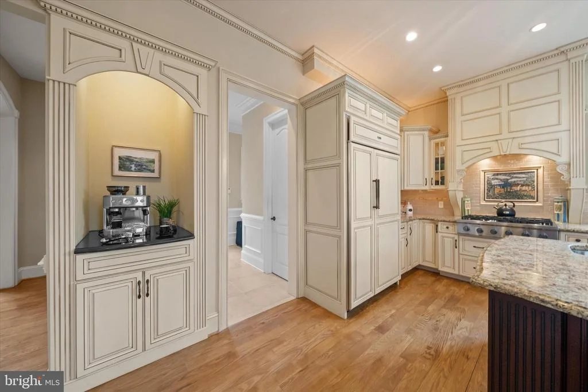
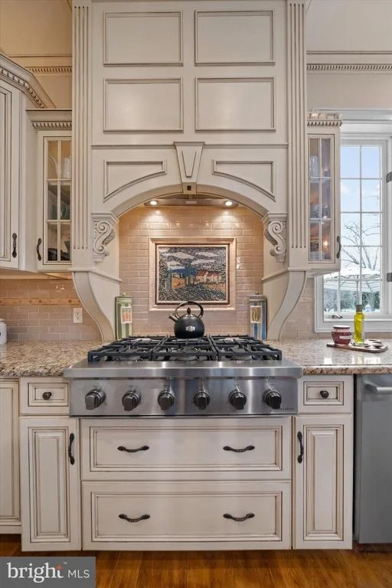
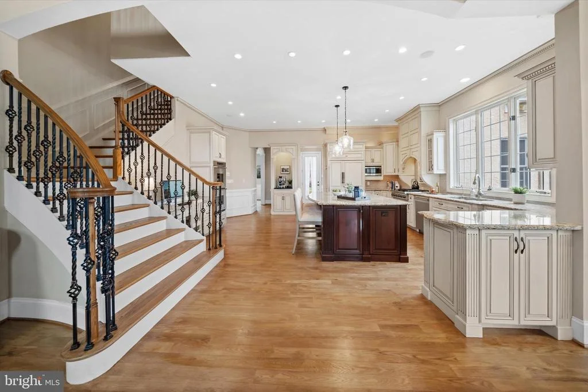
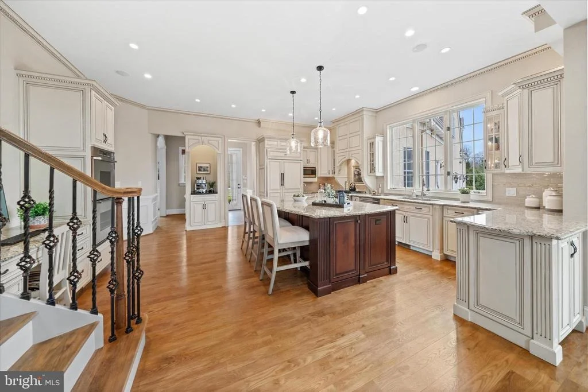
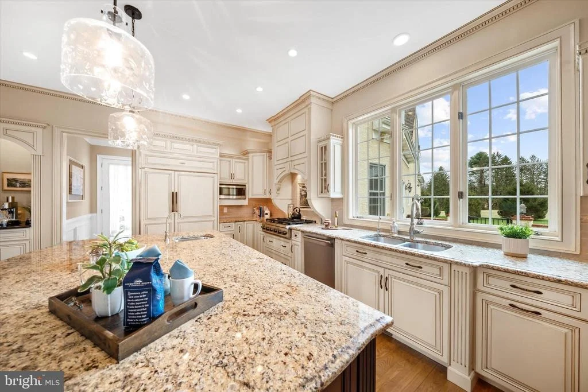
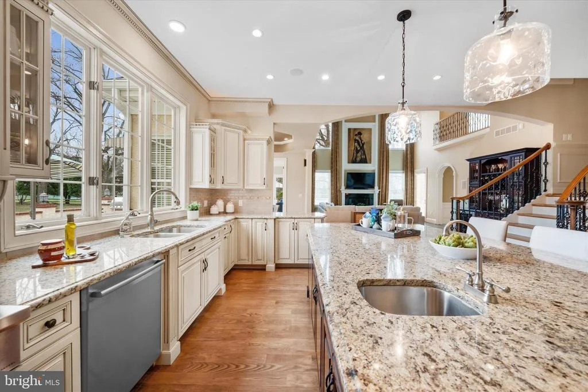
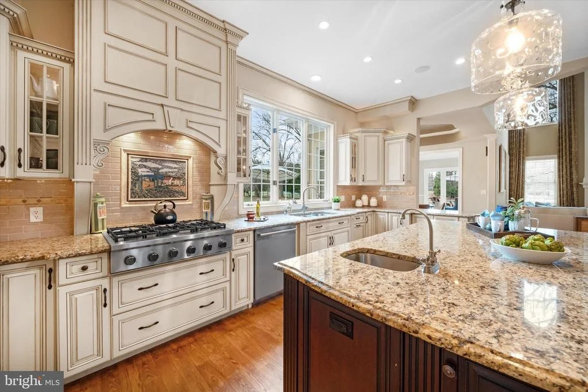
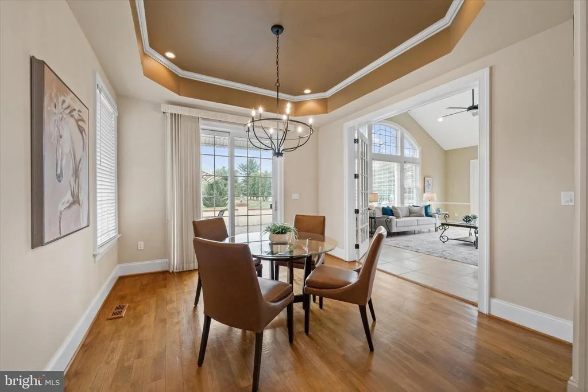
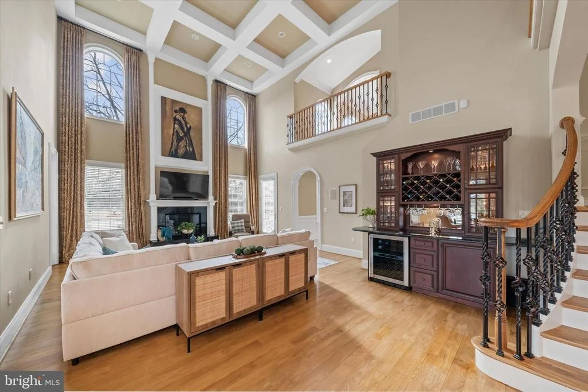
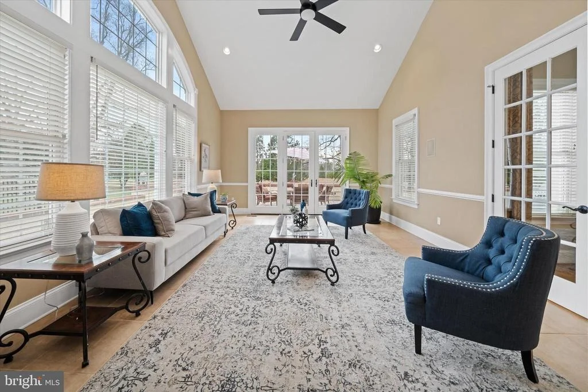
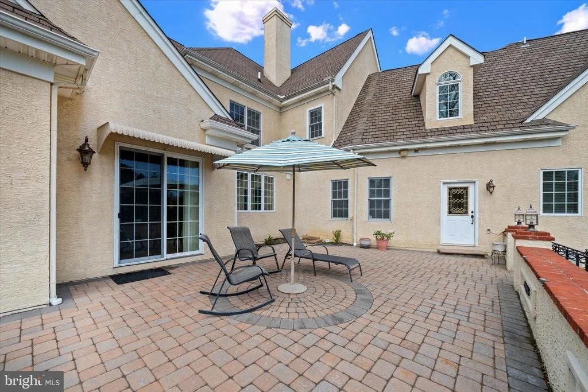
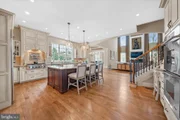
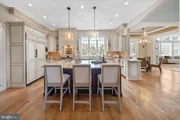
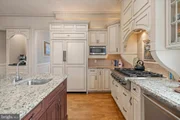
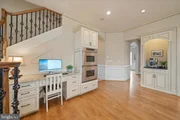
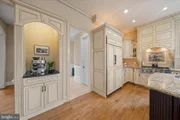
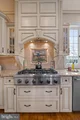
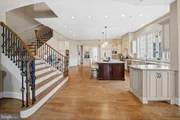
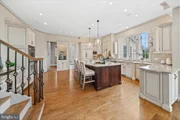
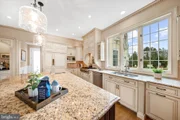
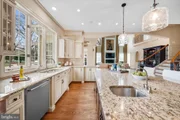
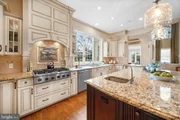
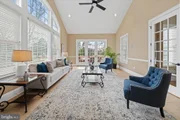
At the heart of the home is the gourmet kitchen, beautifully appointed with a large center island, top-of-the-line appliances, granite countertops, and abundant cabinetry. The adjoining breakfast area features sliding glass doors leading to the side hardscaped patio, creating a seamless connection for outdoor dining and entertaining. The kitchen flows effortlessly into the stunning two-story family room with a coffered ceiling, floor-to-ceiling windows, and a fireplace centerpiece. Just beyond, the vaulted sunroom is filled with natural light and provides a peaceful retreat.
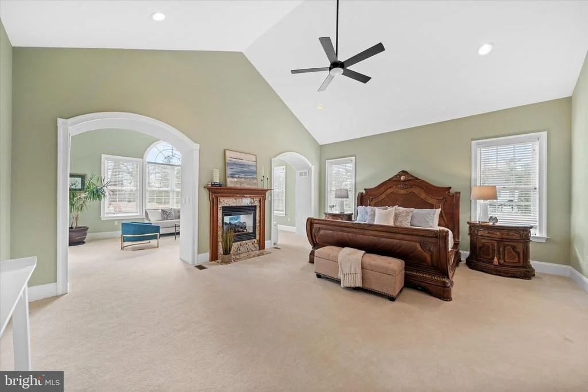
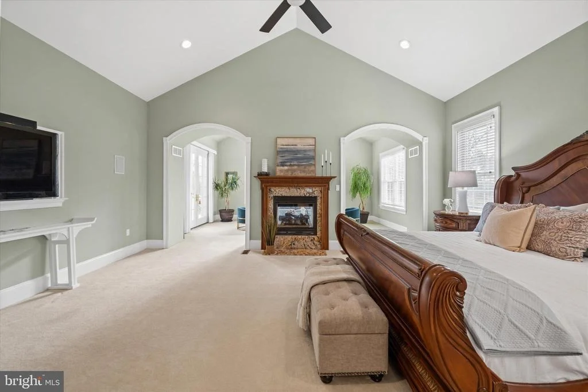
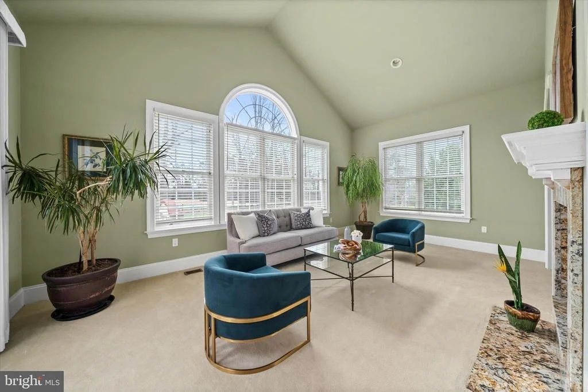
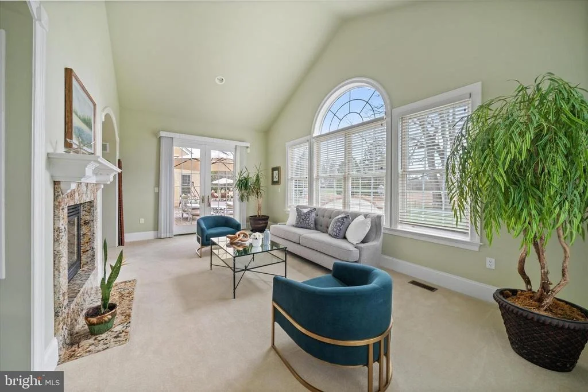
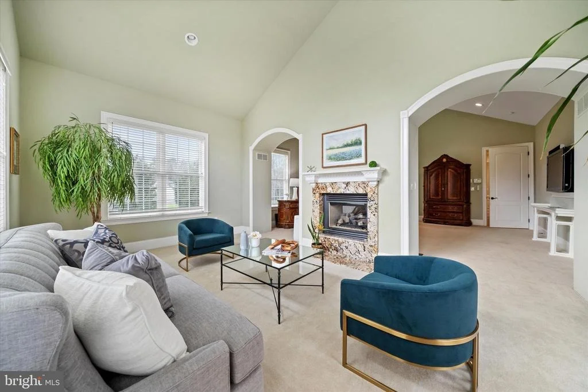
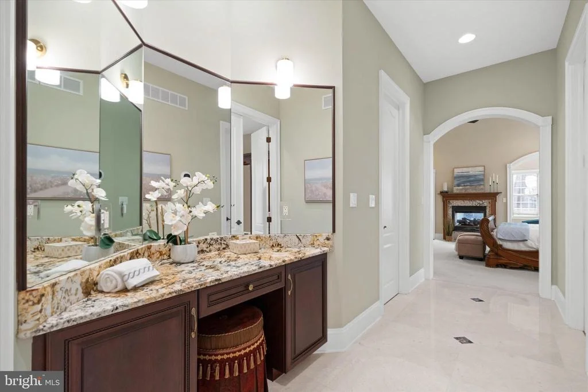
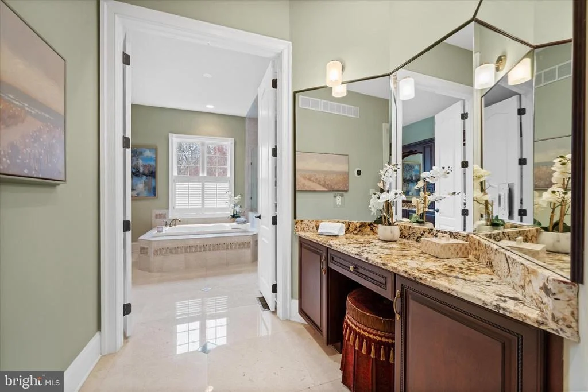
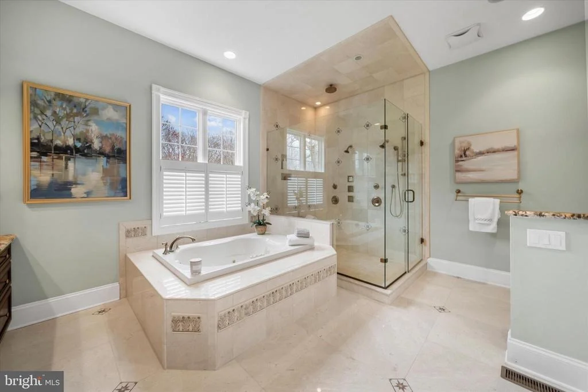
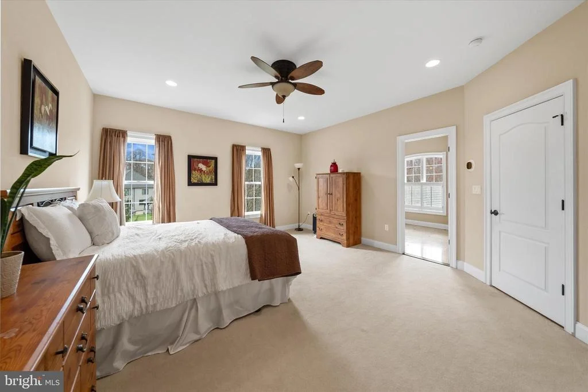
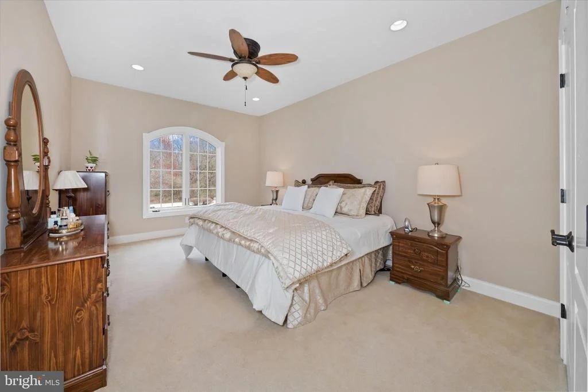
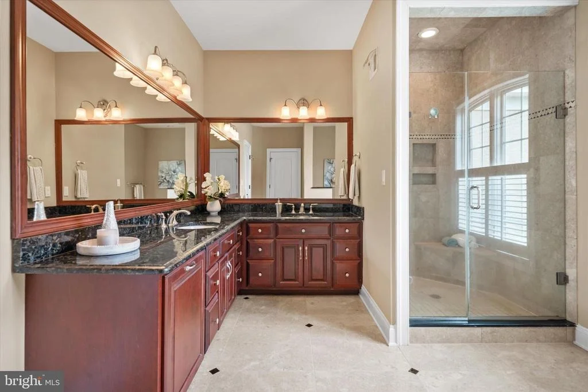
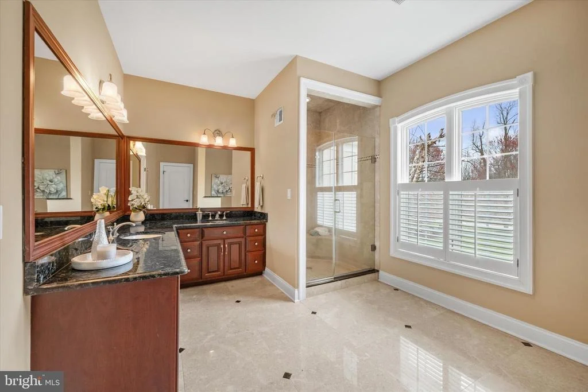
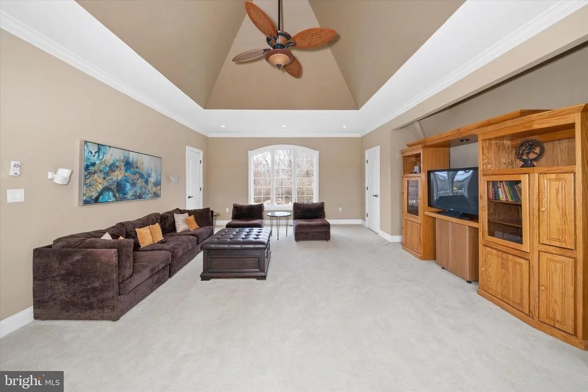
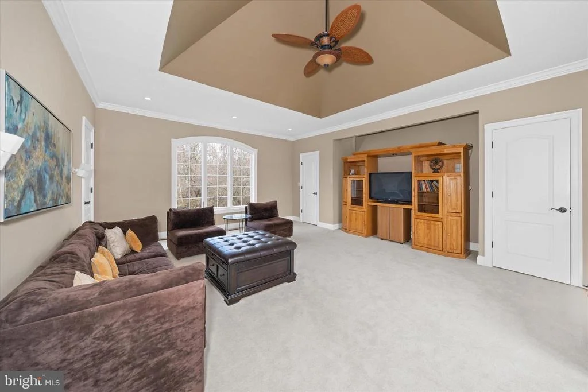
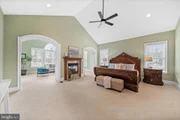
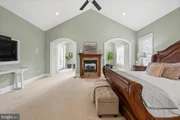
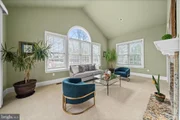
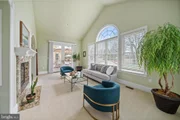
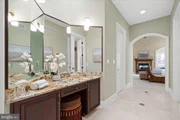
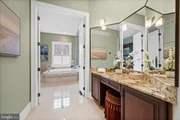
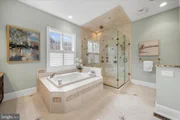
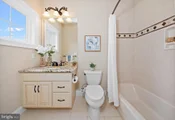
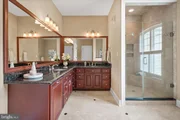
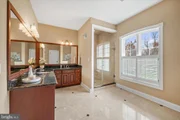
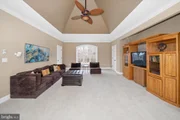
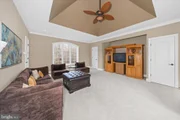
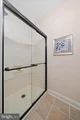
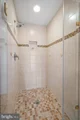
The main-level primary suite is a luxurious private retreat, complete with a vaulted sitting room and two-sided gas fireplace. The spacious primary bathroom features an oversized shower, spa tub, dual sinks, a dedicated vanity area, and two walk-in closets.
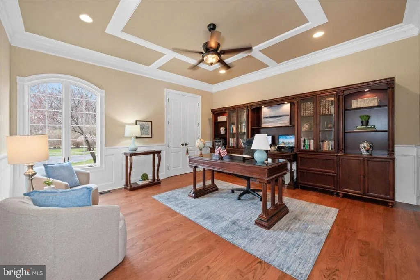
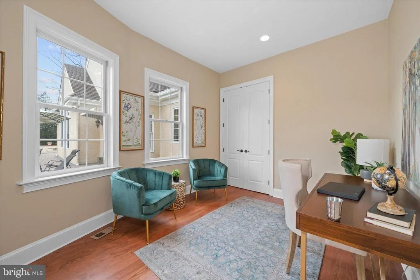
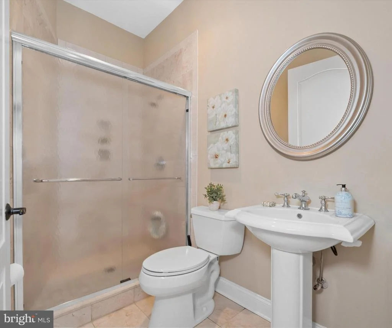
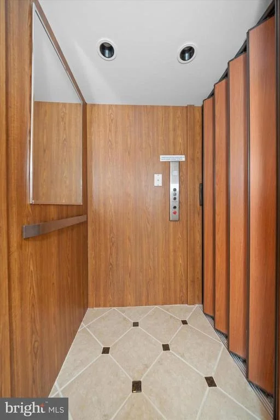
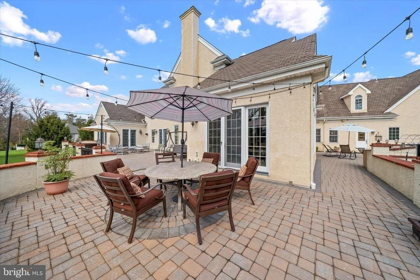
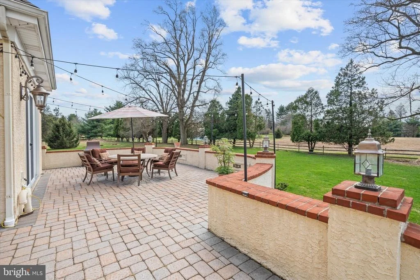
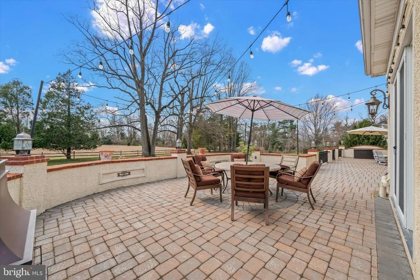
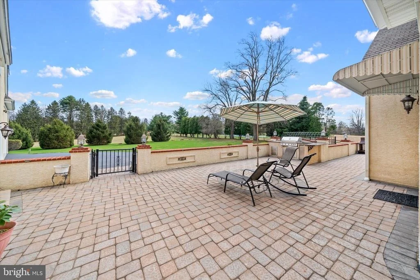
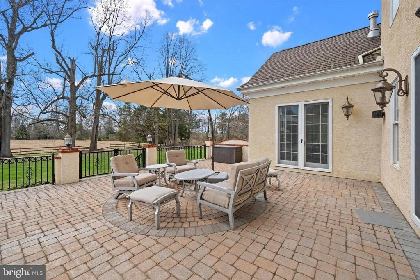
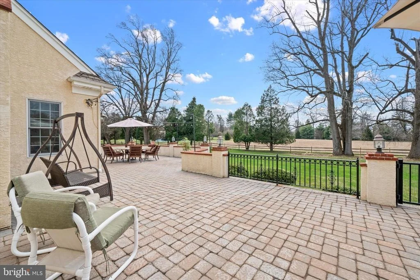
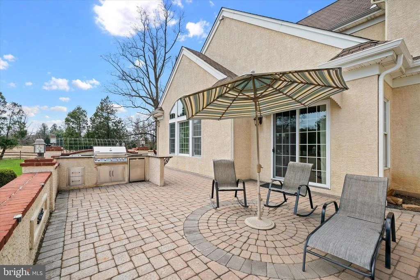
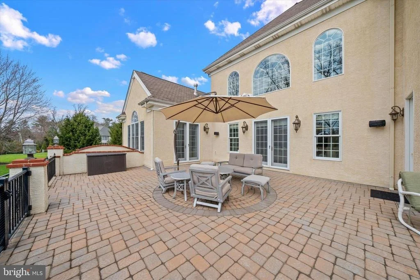
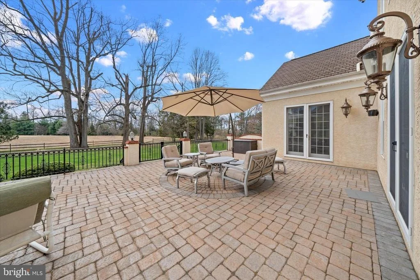
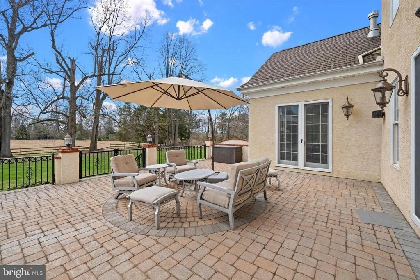
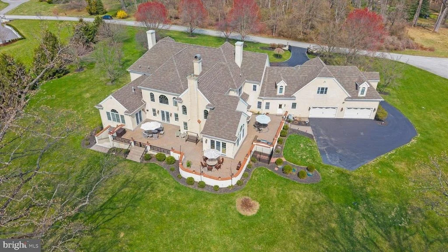
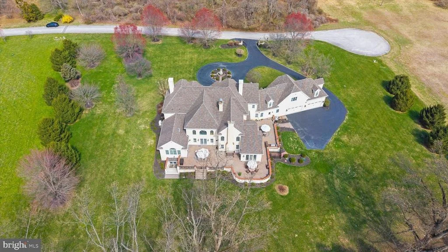
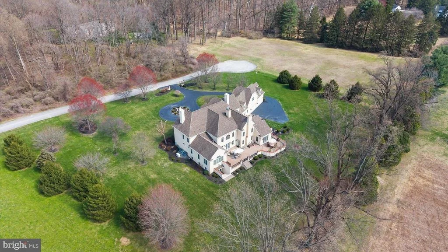
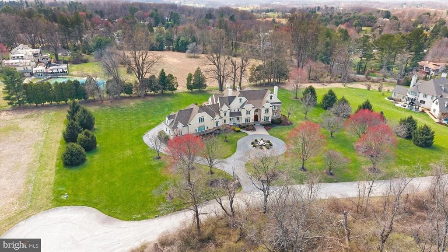
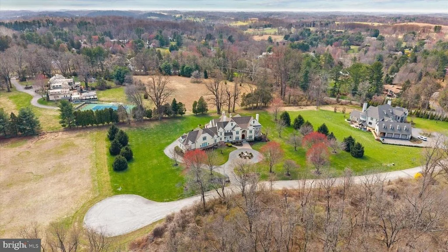
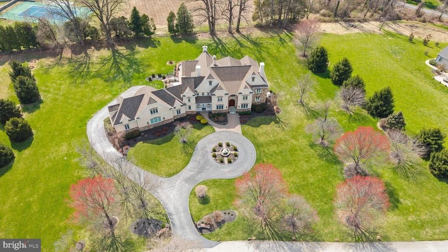
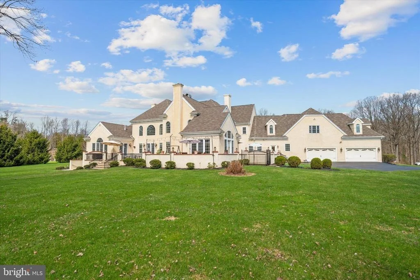
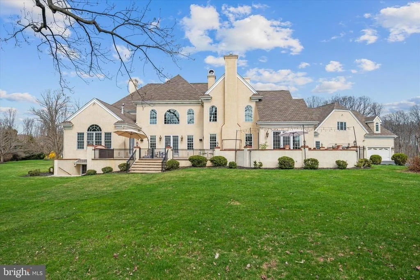
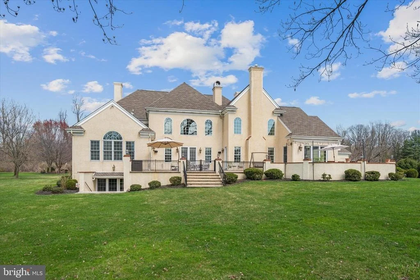
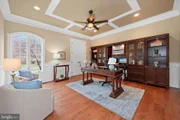
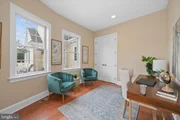
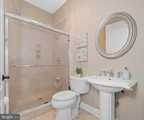
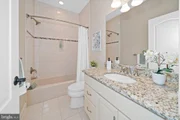
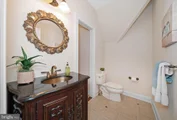
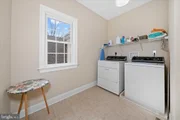
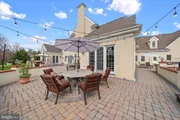
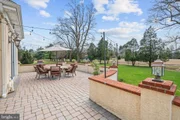
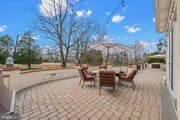
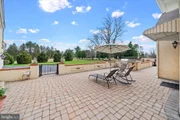
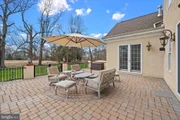
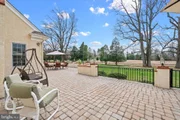
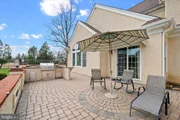
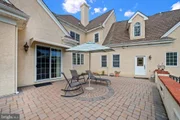
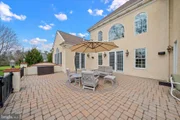
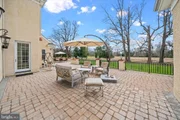
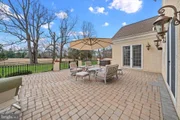
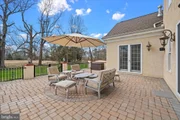
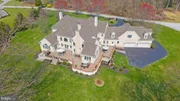
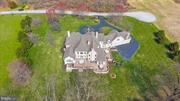
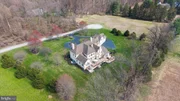
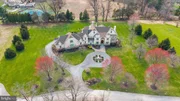
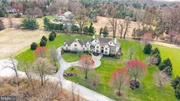
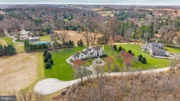
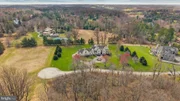
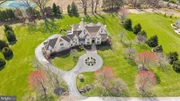
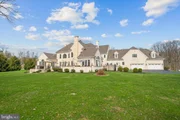
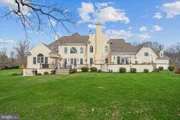
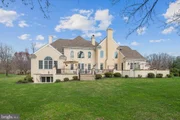
From the kitchen, a hallway leads to a private wing featuring elevator access, a full bathroom, a laundry room, and two home offices, ideal for remote work or flexible living space. From the rear rooms of the main level, step outside to the expansive 3,000-square-foot wraparound patio overlooking unoccupied land, complete with an outdoor kitchen. The lush lawn and private meadow views create a serene outdoor setting.
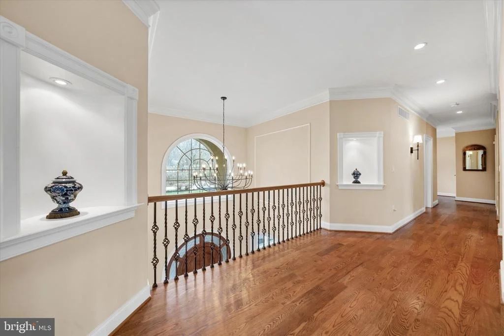
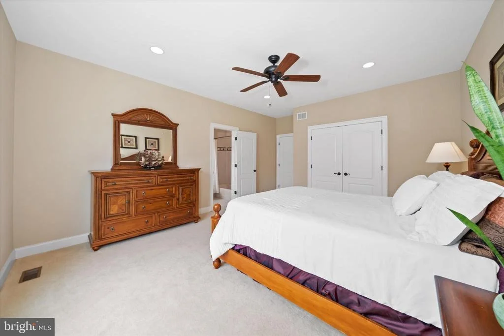
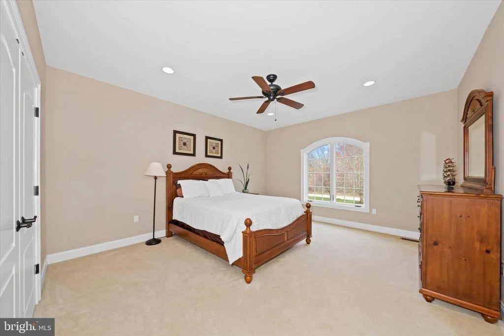
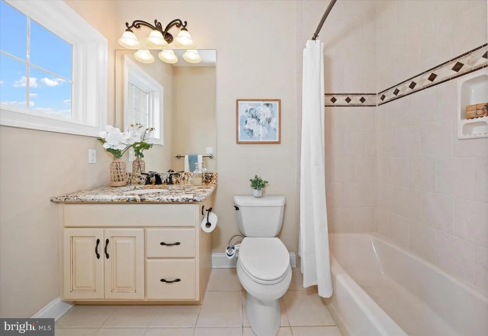
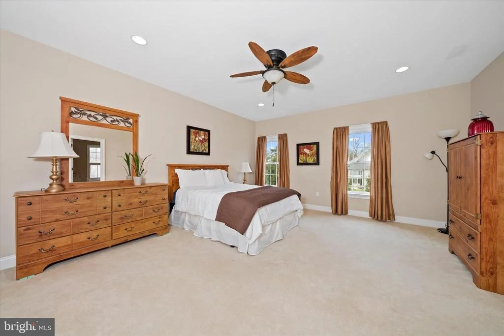
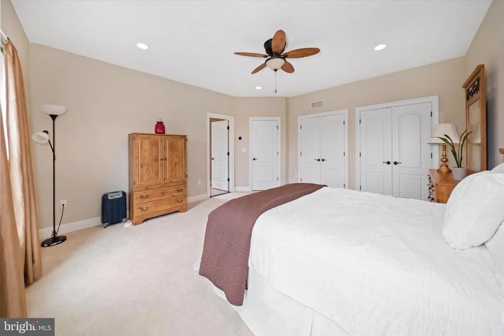
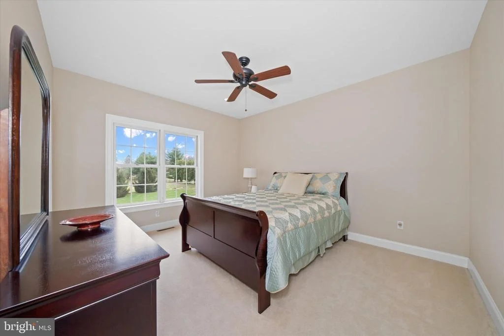
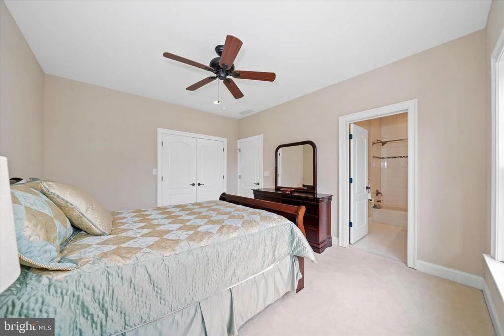
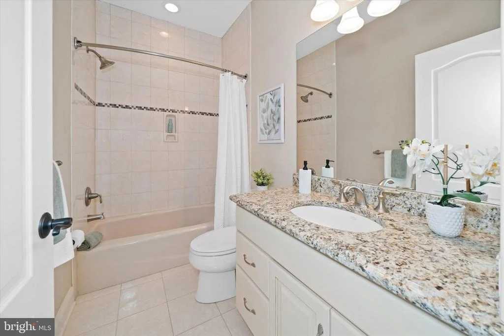
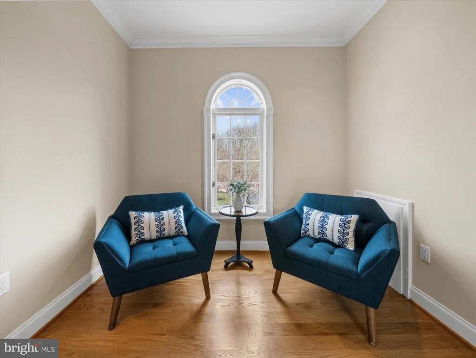
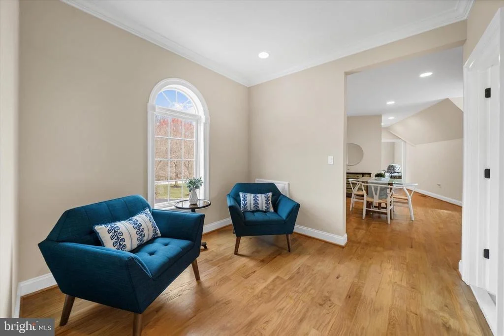
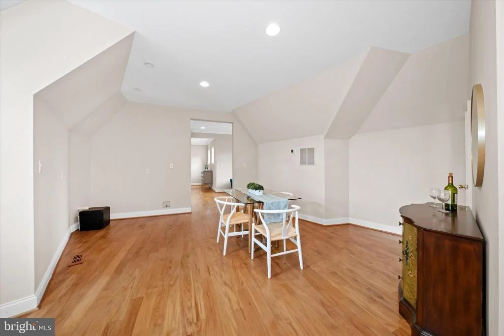
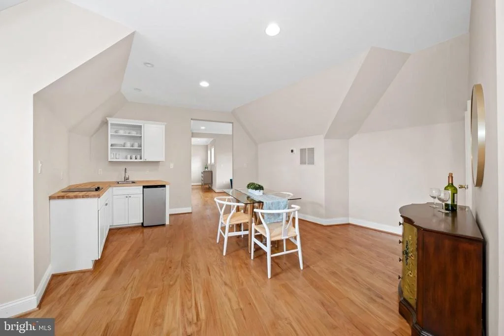
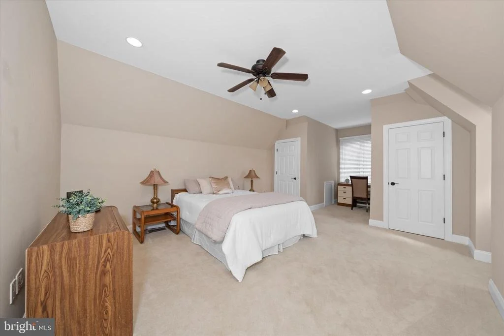
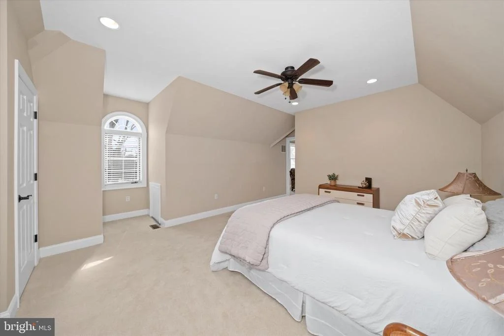
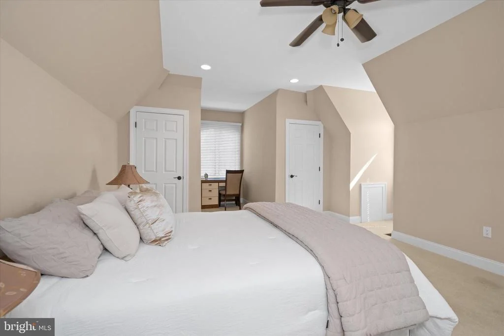
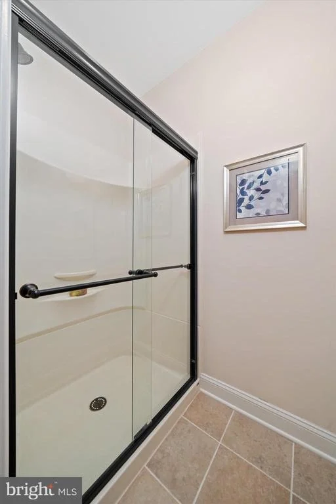
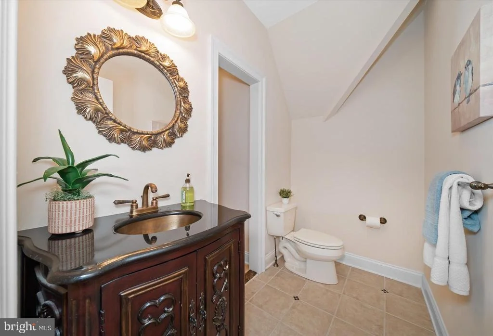
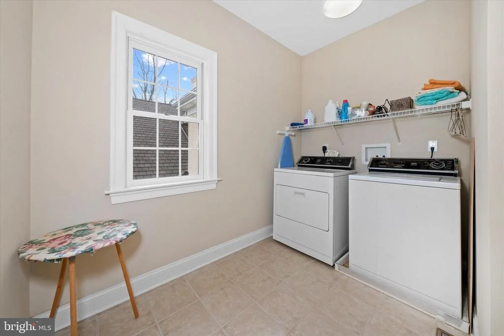
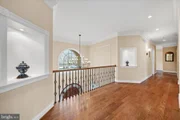
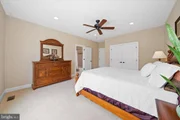
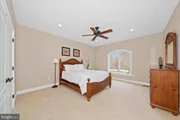
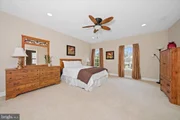
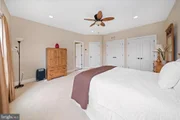
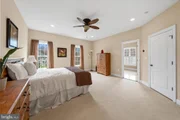
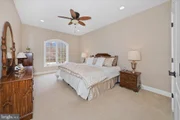
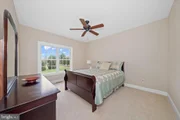
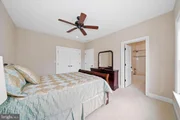
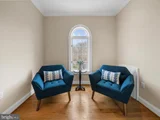
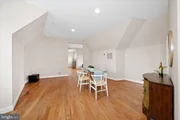
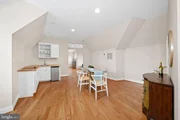
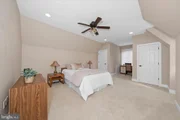
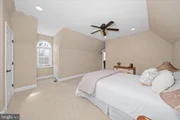
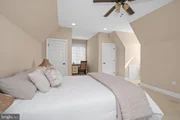
Upstairs, you will find four additional bedrooms, including two en-suite, a Jack and Jill bath, and a private wing ideal for an in-law, au pair, or guest suite. With elevator access, this space includes a sitting area, a room prepped for a future service area or kitchenette, a full bathroom, a spacious living room, a private bedroom, and an additional laundry area.
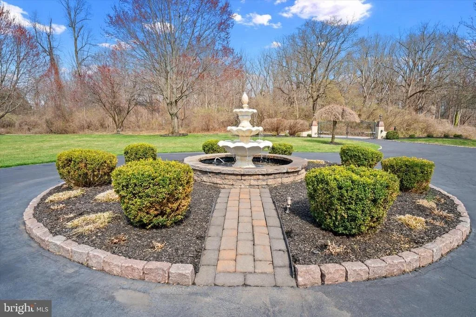
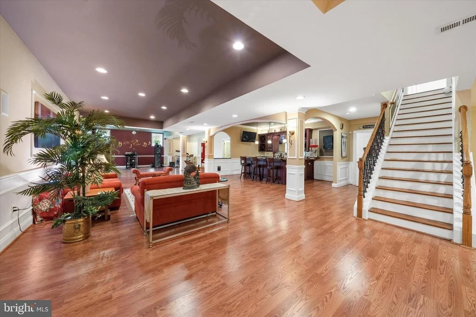
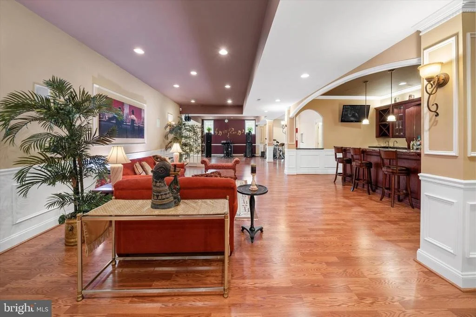
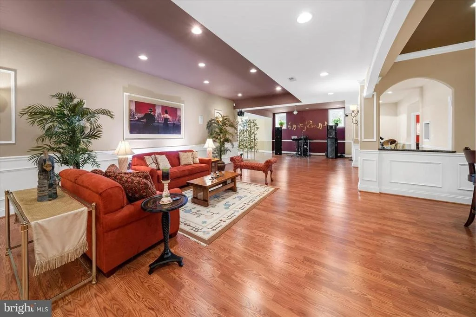
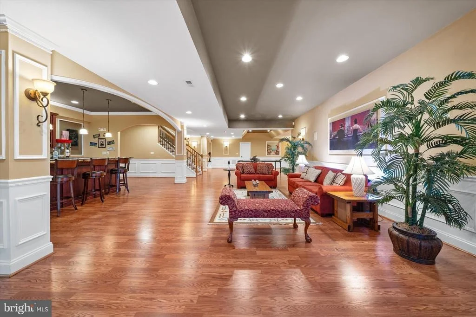
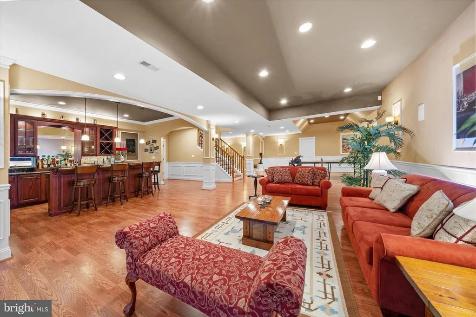
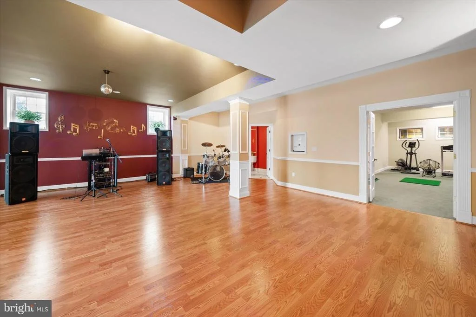
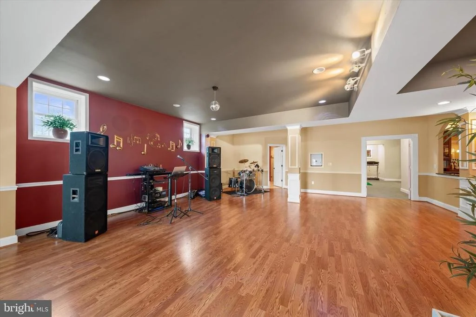
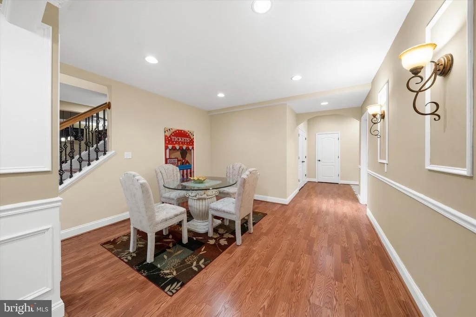
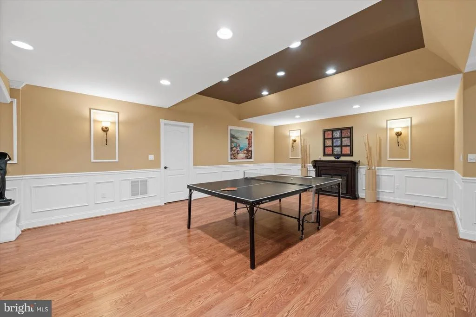
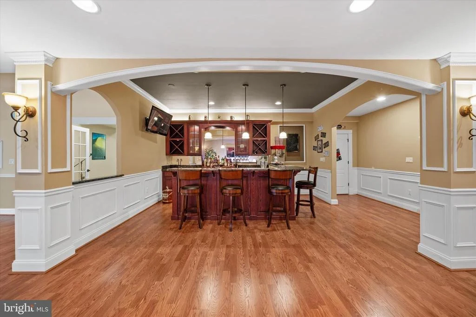
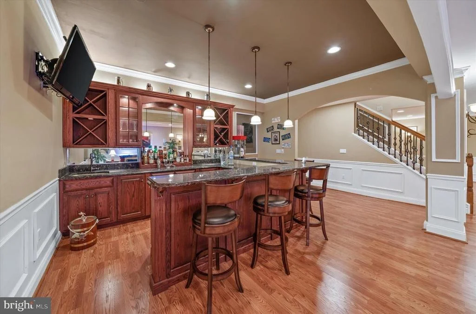
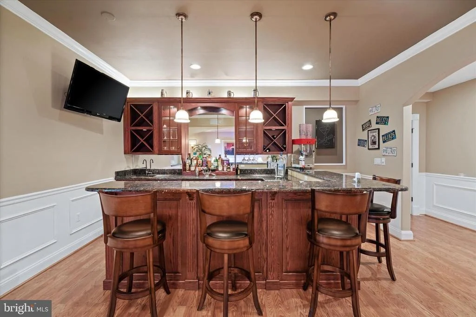
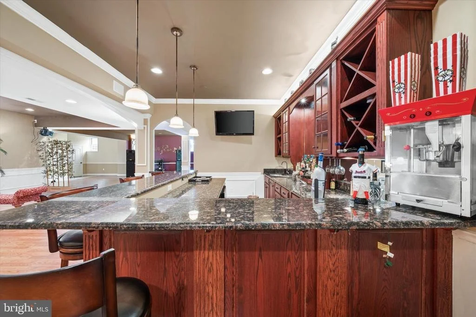
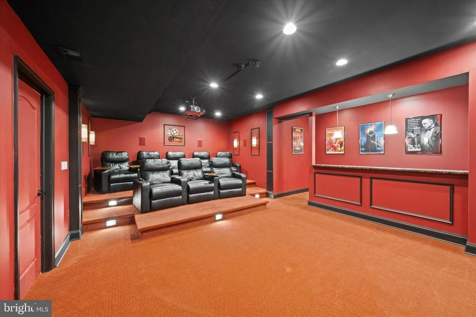
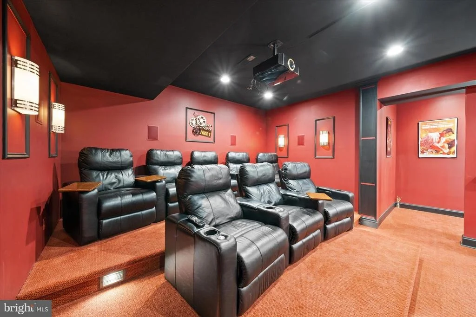
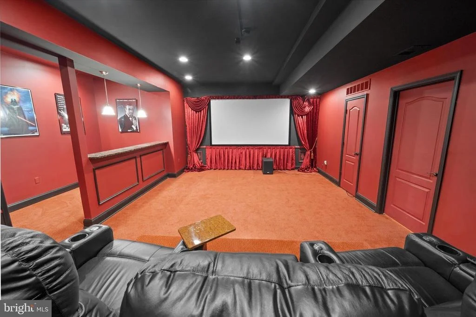
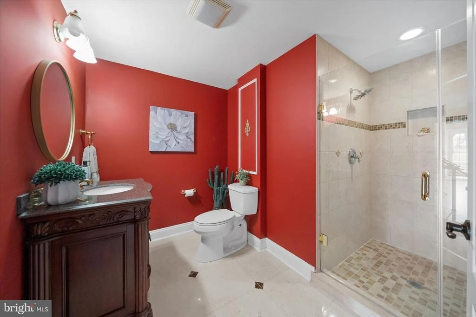
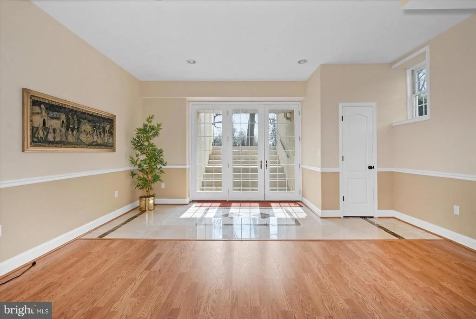
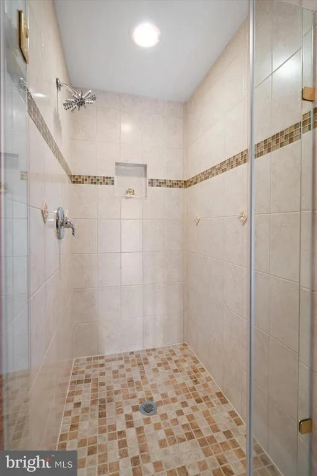
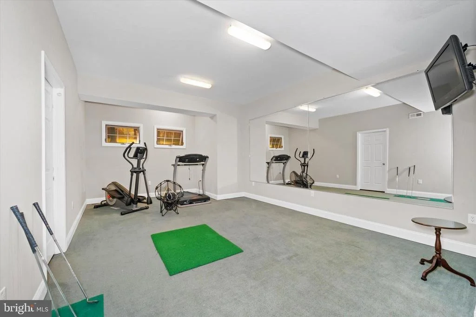
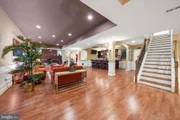
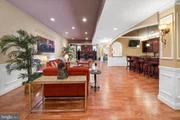
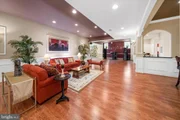
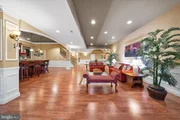
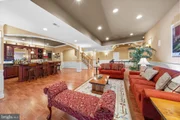
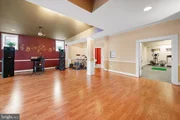
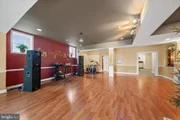
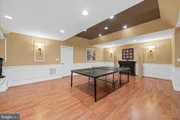
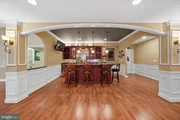
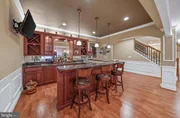
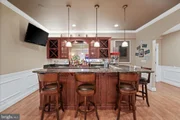
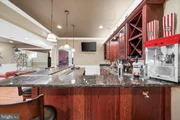
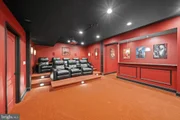
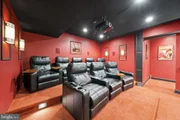
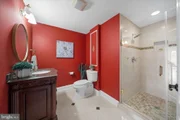
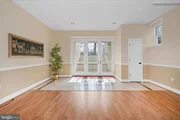
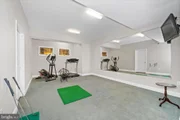
The lower level presents exceptional entertaining space with a wide-open layout, featuring a granite bar, private home theater with tiered seating, fitness studio, and full bathroom. French doors and stairs lead directly to the exterior terrace, offering seamless indoor-outdoor flow and the potential for a future pool.
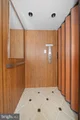
Additional highlights include elevator access to all three levels, a generator, and a four-car rear-entry garage with epoxy flooring and Tesla charging.
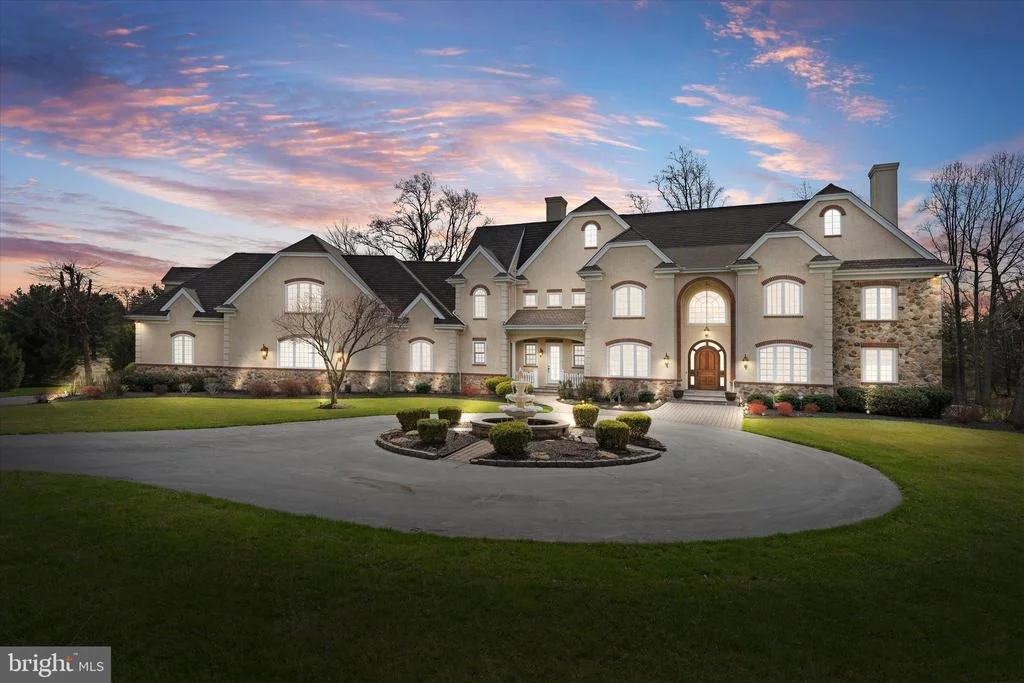
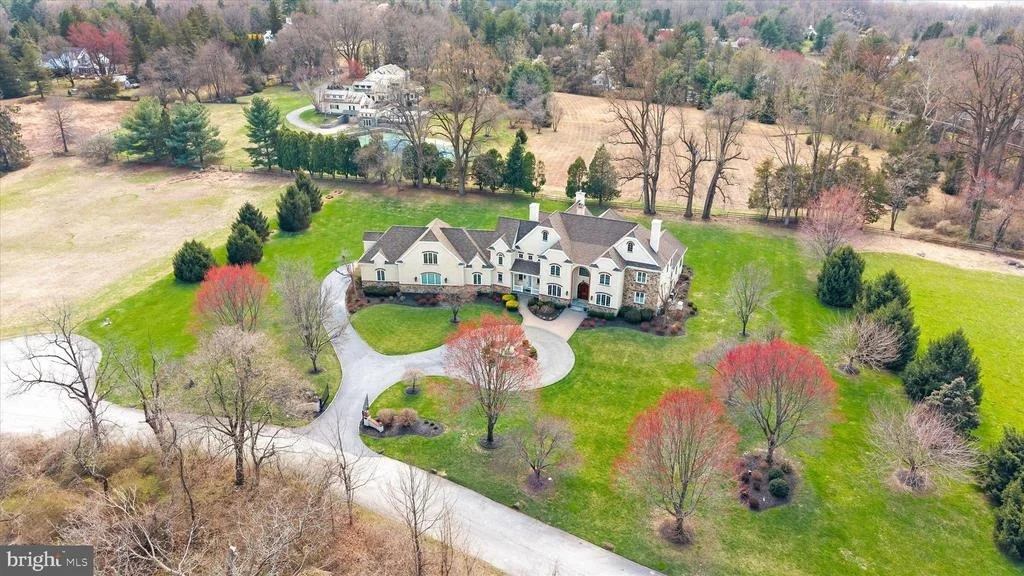
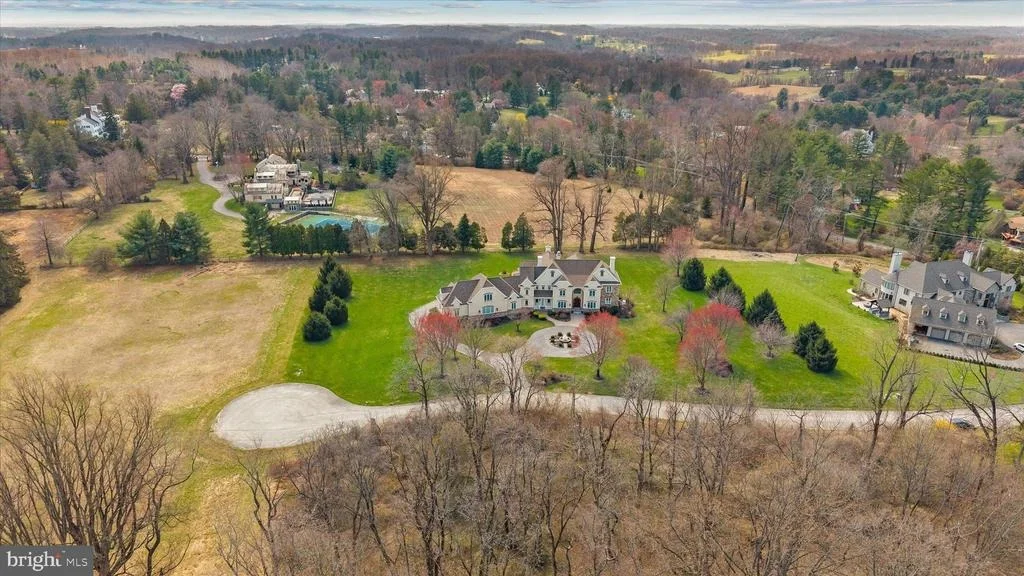
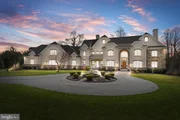
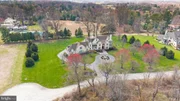
Perfectly situated across from Greenville Country Club in the highly sought-after Centerville area, this exceptional estate enjoys a premier location near golf, swimming, dining, and racquet sports, with convenient access to many of the area's most exclusive golf courses and country clubs. Residents will appreciate close proximity to scenic park trails, Winterthur, Longwood Gardens, and an outstanding collection of fine dining and shopping, while Philadelphia International Airport and Center City Philadelphia are approximately 30 minutes away. Combining timeless architecture, exceptional craftsmanship, and a private setting of rare distinction, this is a remarkable offering in one of Delaware's most coveted locations.
Payment Calculator
Your Estimated Monthly Payment
Cap Rate Calculator
What does this mean?
Based on our analysis, the cap rate of this property is 1.25%. A negative cap rate indicates that the property might not be feasible as an income-producing asset. The median cap rate for a near zip code 11238 is 4.23%.
How much can I actually make?
Actual monthly rental income may vary between $4,760 and $7,140 depending on unit-specific characteristics. You can change the amount using the slider to further explore.
How is cap rate calculated?
Cap Rate = Net Operating Income (NOI) / Property Asset Value.
When calculating the cap rate, we assume 100% occupancy. Leverage (mortgage) is not considered.
Cap Rate provided by RealtyHop and RentHop, learn more about cap rate here.
Price History
| Date / Event | Date | Event | Price |
|---|---|---|---|
| Jun 2, 2026 | Sold | ||
| Sold | |||
| May 25, 2026 | Price Decreased |
$3,050,000
↓ $50K
(1.6%) | |
| Price Decreased | |||
| May 4, 2026 | In contract | - | |
| In contract | |||
| Apr 9, 2026 | Listed by Keller Williams Realty Wilmington | $3,100,000 | |
| Listed by Keller Williams Realty Wilmington | |||
| Oct 7, 2025 | Price Decreased |
$3,175,000
↓ $220K
(6.5%) | |
| Price Decreased | |||

Property Highlights
Building Info
Comparables
Status
Price/ft²
Listed On
Sold On
About New Castle
Similar Homes for Sale
Currently no similar homes aroundNearby Rentals
Currently no nearby rentals
Keller Williams Realty Wilmington
Last Updated: 9 hours ago
Data Source: Bright MLS , MLS# DENC2099900






























 Your Privacy Choices
Phone: 425-283-2930
Address: 335 Madison Avenue, New York, NY 10017