Check Availability
Berthoud 80513
2029 Breckenridge Dr
$895,000
↓ $20K (2.2%)
● House - For Sale

2029 Breckenridge Dr

Berthoud, CO 80513
bedrooms
6 Beds
bathrooms
2 Baths
square feet
3,750 Ft²
$5,014
Est. Monthly
$240
HOA / Fees

About This Property

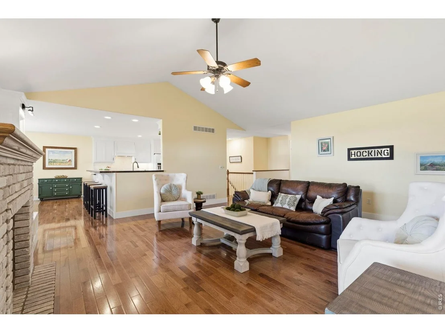
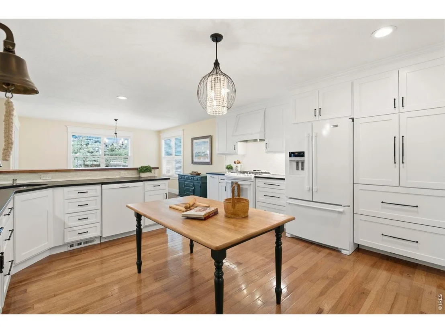
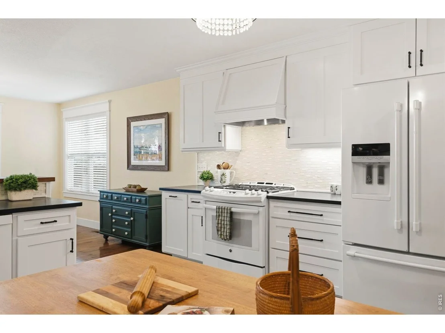
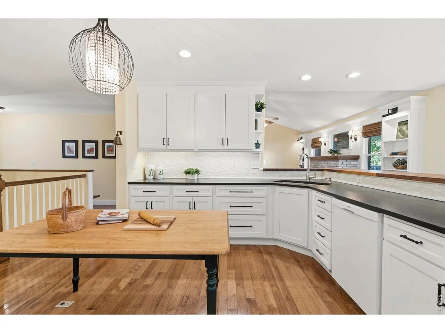
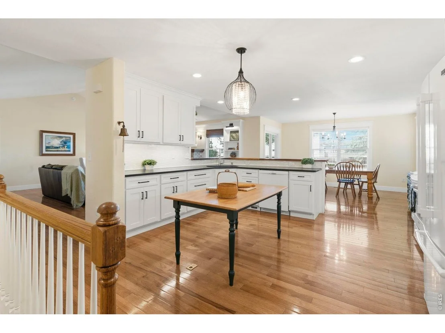
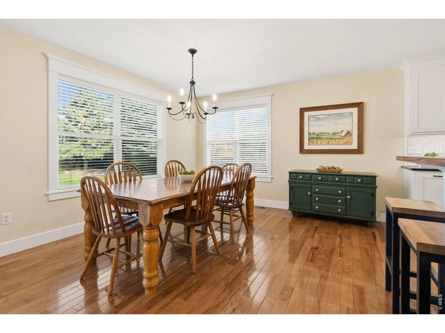
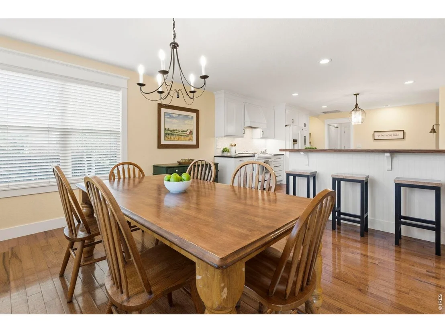
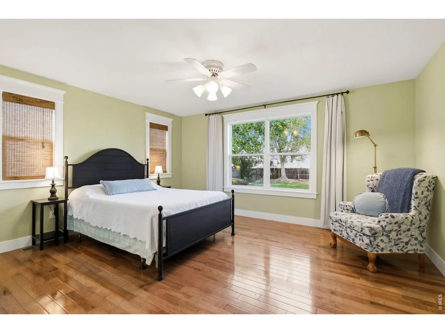
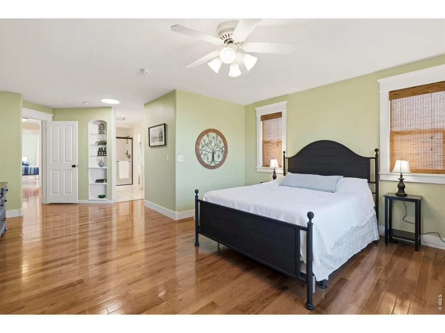
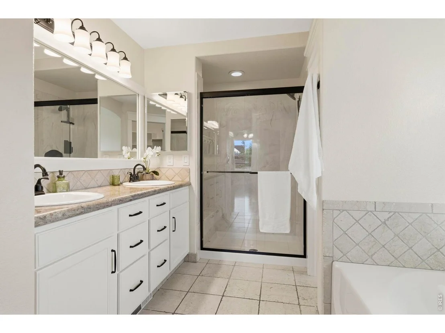
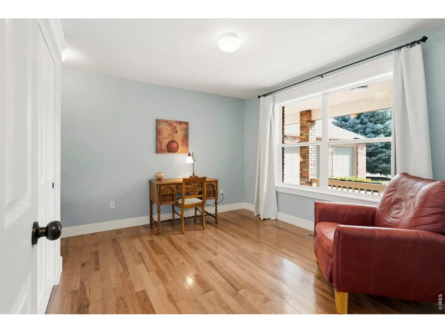
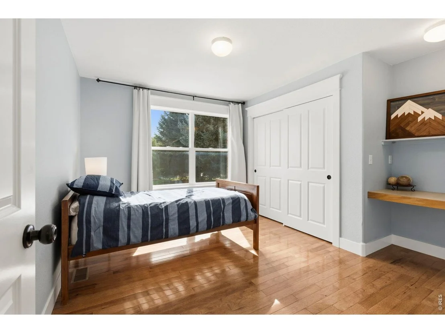
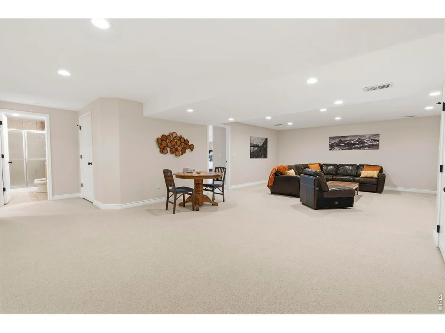
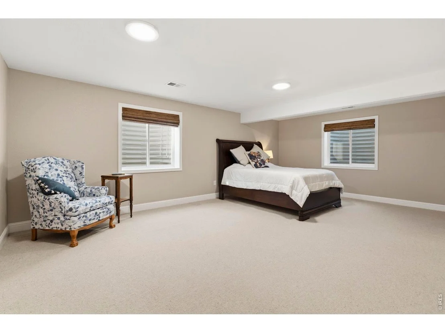
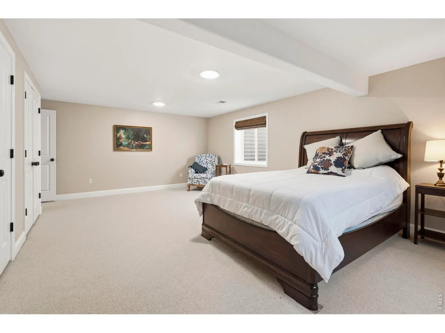
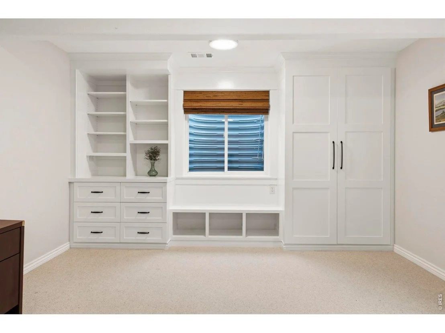
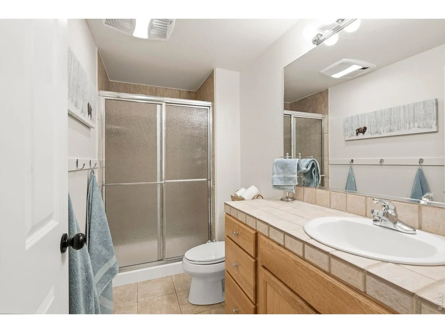
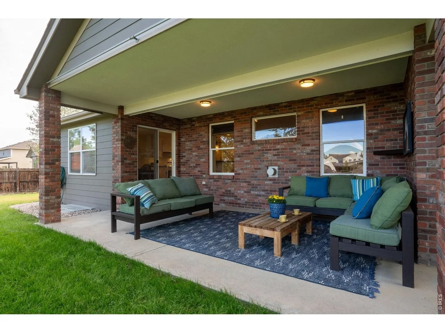
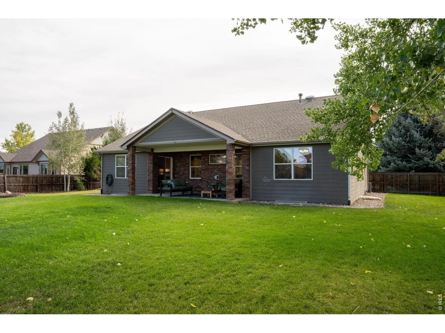
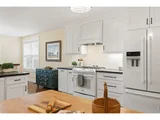
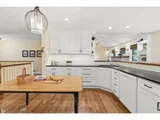
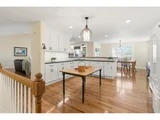
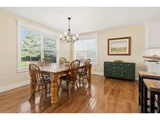
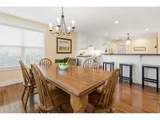
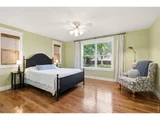
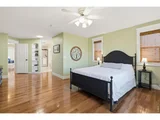
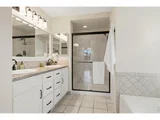
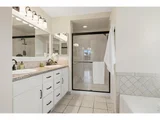
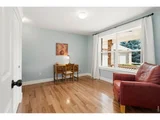
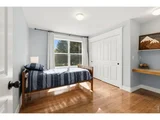
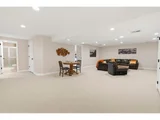
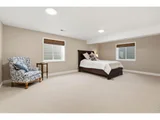
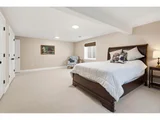
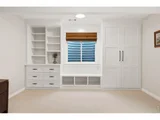
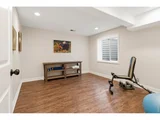
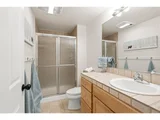
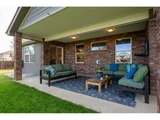
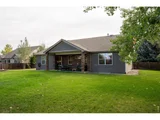
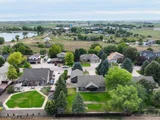
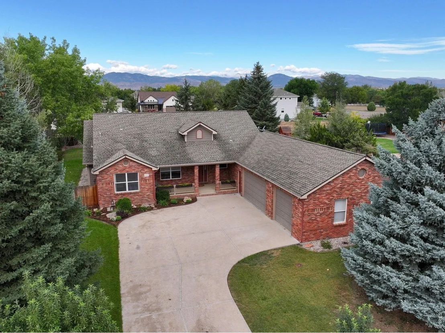
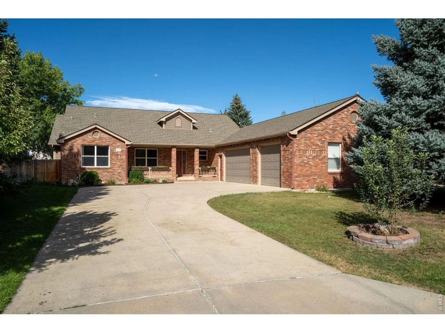
Welcome to Berthoud Lake Ranchettes, a no Metro Tax estate neighborhood nestled next to Berthoud Reservoir and minutes from the TPC Golf Course and Berthoud Recreation Area. This brick ranch home has been enhanced and updated in the kitchen and bathrooms with cabinets, paint, plumbing, lighting and more. There is a second driveway to pull in your RV or boat to the side or behind your fenced .45-acre lot with a pad for parking your toys. The spacious kitchen has abundant cabinet space and work space and a breakfast bar with seating for four. Open and light the kitchen and dining area flows into the living room featuring a brick fireplace and mantle for gathering. The primary bedroom has abundant space for a king size bed, sitting area and large walk-in closet. Enjoy your spa like bathroom recently upgraded with a large soaking tub, dual sinks, large shower and private bidet toilet room. Two more bedrooms on the main with built in space for desks and a full bath. Downstairs boasts a vast great room for watching movies, game nights or a pool table. Two more spacious bedrooms in the basement, a 3/4 bath and a workout or craft room. The covered back patio encourages long summer night gatherings, BBQs and playing in the large back yard with established trees and a firepit. The 1144 sq ft garage will be a mechanic, woodworker or gardeners dream. Take a walk to the pocket park in the community that has a keyed gate that allows you access to the Berthoud Reservoir, with kayaking and trails with views of Mt Meeker and Longs Peak.
Unit Size
3,750 Ft²
Days on Market
-
Land Size
0.45 acres
Price per sqft
$239
Property Type
House
Property Taxes
$379
HOA Dues
$240
Year Built
1998

Listed By

Christine Torres
Christine Torres
RE/MAX Alliance-Loveland

Payment Calculator

Cap Rate Calculator

Last updated: 12 days ago (IRES MLS #IRE1067844)

Price History

Date / Event Date Event Price
Sep 30, 2026 Price Decreased $895,000
↓ $20K (2.2%)
Price Decreased
Sep 2, 2026 Listed $915,000
Listed
Nov 13, 2014 Sold
Sold
Apr 15, 1998 Sold
Sold

Property Highlights

Garage
Air Conditioning
Fireplace
With View
Parking Details
Has Garage
Parking Features: Garage Door Opener, RV Access/Parking, Attached
Garage Spaces: 3
Interior Details
Full Bathrooms: 2
Interior Features: Eat-in Kitchen, Open Floorplan, Pantry, Walk-In Closet(s), Kitchen Island, Washer/Dryer Hookup
Appliances: Self Cleaning Oven, Dishwasher, Refrigerator, Microwave, Disposal, Fire Alarm
Flooring Type: Wood
Has Fireplace
Fireplace Features: Gas, Living Room
Basement: Partially Finished
Exterior Details
Square Footage: 3750
Square Footage Source: $0
Architectural Style: Contemporary
Year Built: 1998
Levels: One
Other Structures: Storage
Window Features: Window Coverings
Construction Materials: Frame, Brick, Wood Siding
Patio and Porch Features: Patio
Lot Features: Level, Paved, Evergreen Trees, Deciduous Trees, Abuts Private Open Space
Lot Size Area: 19602
Lot Size Units: Square Feet
Lot Size Acres: 0.45
Lot Size Square Feet: 19602
Water Source: Public
Financial Details
Tax Annual Amount: $4,552
Utilities Details
Cooling Type: Central Air
Heating Type: Forced Air
Location Details
HOA/Condo/Coop Fee Includes: Management
HOA Fee: $240
HOA Fee Frequency: Quarterly

Building Info

Overview

    General

  • Year Built: 1998
  • Effective Year Built: 1998
  • Building Count: 1
  • Total Rooms: 8
  • Bedroom Count: 5
  • Bathroom Count: 3
  • Full Bathrooms: 3
  • Partial Bathrooms: 3
  • Bathroom Plumbing Fixtures: 11
  • Building Condition: 6
  • Building Quality: 7
  • Construction Type: 6
  • Building Style: 11
  • Exterior Walls Type: 18
  • Interior Walls Type: 3
  • Roof Shape Type: 1
  • Roof Cover Type: 3
  • Floor Count: 100
  • Living Units: 1
  • Floor Cover: 0
  • Basement Type: 6
  • Basement Area: 2,072
  • Garage Type: 1
  • Garage Square Area: 1,144
  • Parking Space Count: 4
  • Patio Type: 0
  • Porch Type: 31
  • Pool Type: 0

    Dimensions

  • Lot Size Square Feet: 19,425
  • Total Building Area: 5,288
  • Gross Building Area: 5,288
  • Building Area: 3,836
  • Building Area Measurement: L

    Heating and Cooling

  • Fireplace Count: 1
  • Air Conditioning: 1
  • Heating: 3
  • Heated Square Feet: 3,836
  • Heating Fuel Type: 3

    Utilities

  • Sewer System: 1
  • Water Service: 2

Building

  • Building Type: 0
  • Property Class: R
  • Subdivision: BERTHOUD LAKE RANCHETTES PUD
  • Land Acres: 0000000446
  • Standard Land Use Code: 1001
  • County Land Use Code: 1219L
  • Legal Description 1: LOT 46, BERTHOUD LAKE RANCHETTES PUD

Neighborhood

  • School District Name: Thompson School District R-2J
  • Census Tract: 002602

Zoning

  • Zoning: E1

Geography

  • Assessors Map Reference: 94112
  • Account Number: R1494341
  • Parcel: R1494341
  • Lot: 46
  • Meridian: SEC 11 TWN 4N RNG 69W
  • Municipality: OUTSIDE CITY LIMITS
  • Latitude: 40.3286
  • Longitude: -105.087

    Address

  • Full Address: 2029 Breckenridge Dr
  • Address - House Number: 2029
  • Address - Street Name: Breckenridge
  • Address - Suffix Type: Dr
  • State: CO
  • City Name: Berthoud
  • Carrier Code: R011
  • 4-Digit Zip Code: 7002
  • Zip Code: 80513

Valuation

    Tax

  • Total Area: 4,144
  • Tax Year: 2023
  • Tax Amount: $448,995
  • Tax Rate Code Area: 2020

    Appraisal Valuation

  • Standard Deviation: 0.1482
  • Valuation Date: Mar 20, 2024
  • Confidence Score: 82
  • Final Value: 897,786
  • High Value: 1,030,921
  • Low Value: 764,650

    Market Valuation

  • Market Total Value: $855,900
  • Market Land Value: $212,000
  • Market Improvement Value: $643,900

    Assessments Valuation

  • Assessed Year: 2024
  • Assessed Total Value: $57,345
  • Assessed Land Value: $14,204
  • Assessed Improvements Value: $43,141

    Sales

  • Current Sale Contract Date: Nov 11, 2014
  • Current Sale Recording Date: Nov 13, 2014
  • Current Sale Price:
  • Current Sale Document Type: 71
  • Current Sale Input Document Number: 20140065223
  • Previous Sale Recording Date: Apr 15, 1998
  • Previous Sale Contract Date: Apr 01, 1998
  • Previous Sale Amount: $47,000
  • Previous Sale Document Type: 71
Data used for valuation calculations is provided by RealtyHop, and other third party sources

Comparables

Unit
Status
Type
Beds
Baths
ft²
Price/ft²
Asking Price
Listed On
Closing Price
Sold On
HOA + Taxes

About Berthoud


Similar Homes for Sale

Currently no similar homes around

Nearby Rentals


Frequently Asked Questions

When was property at 2029 Breckenridge Drive built and last sold?
The property at 2029 Breckenridge Drive was built in 1998 and last sold on Nov 11, 2014 for $460,000.
How much is this home worth?
The estimated value of the home located at 2029 Breckenridge Drive is $903,950.
What are some comparable homes to 2029 Breckenridge Drive?
There are currently no comparable homes to 2029 Breckenridge Drive.