


20
Map

2029 BLUERIDGE DR


About This Property
Listed By

Payment Calculator
Your Estimated Monthly Payment
Cap Rate Calculator
What does this mean?
Based on our analysis, the cap rate of this property is 1.25%. A negative cap rate indicates that the property might not be feasible as an income-producing asset. The median cap rate for a near zip code 11238 is 4.23%.
How much can I actually make?
Actual monthly rental income may vary between $4,760 and $7,140 depending on unit-specific characteristics. You can change the amount using the slider to further explore.
How is cap rate calculated?
Cap Rate = Net Operating Income (NOI) / Property Asset Value.
When calculating the cap rate, we assume 100% occupancy. Leverage (mortgage) is not considered.
Cap Rate provided by RealtyHop and RentHop, learn more about cap rate here.
Price History
| Date / Event | Date | Event | Price |
|---|---|---|---|
| Nov 7, 2026 | Listed by Keller Williams Heritage | $415,000 | |
| Listed by Keller Williams Heritage | |||
| Jul 7, 2022 | No longer available | - | |
| No longer available | |||
| Jun 23, 2022 | Listed by Century 21 Northside | $425,000 | |
| Listed by Century 21 Northside | |||
| | |||
|
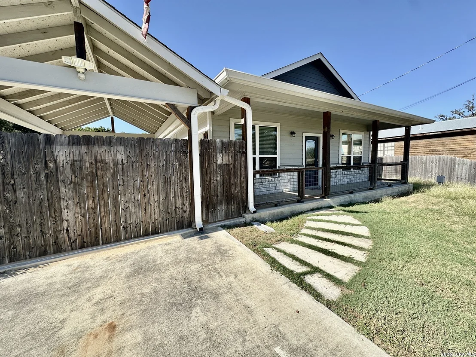
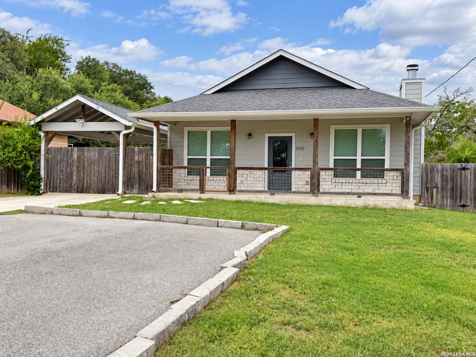
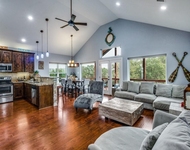
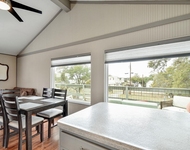
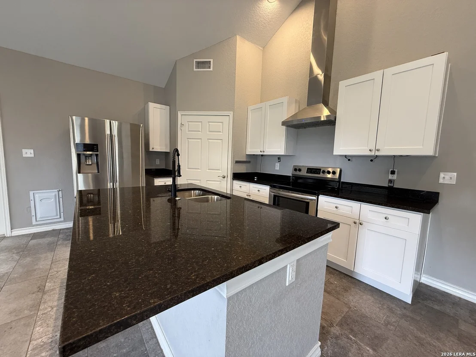
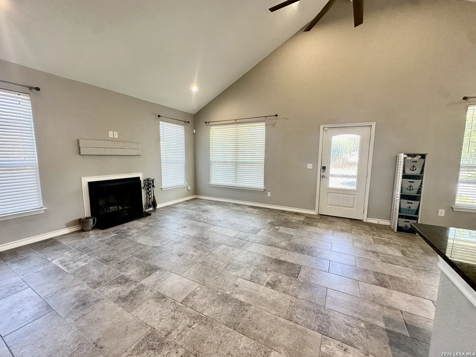
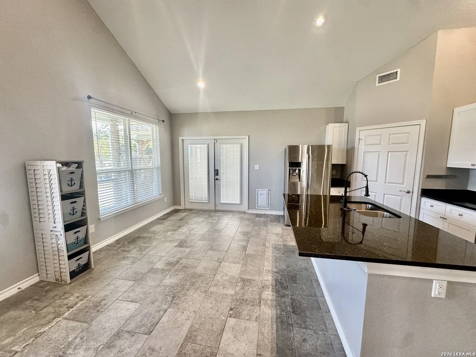
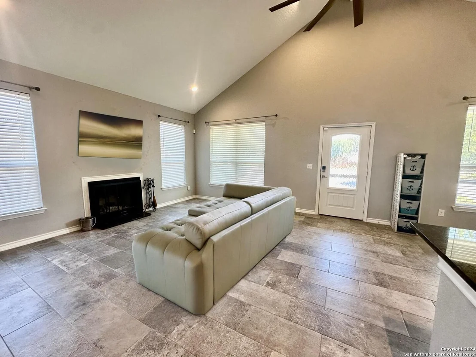
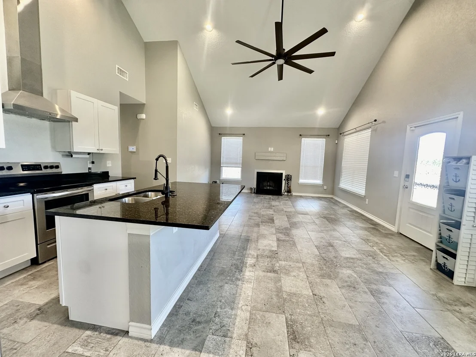
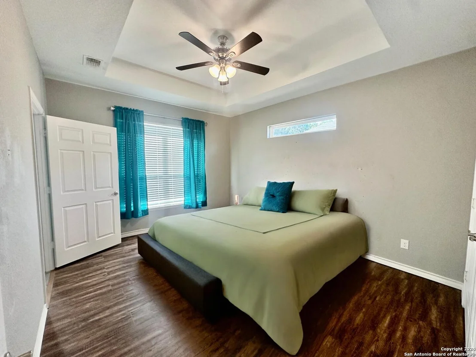
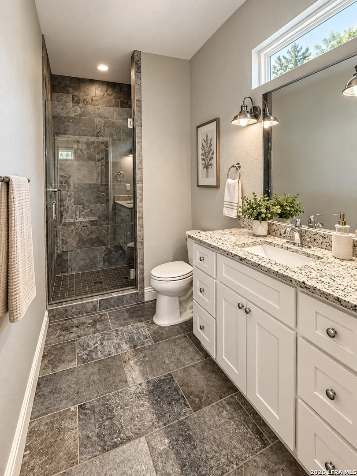
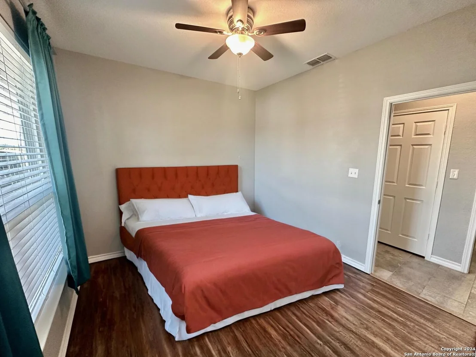
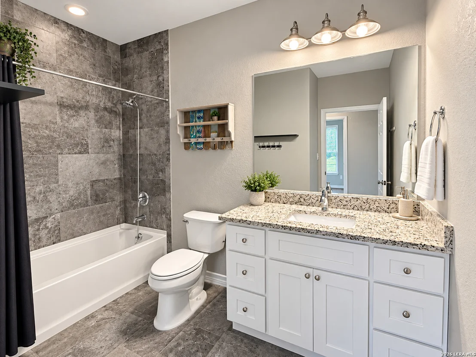
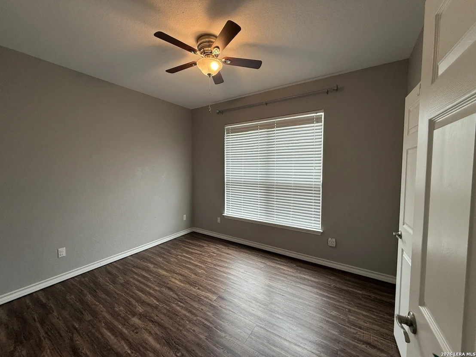
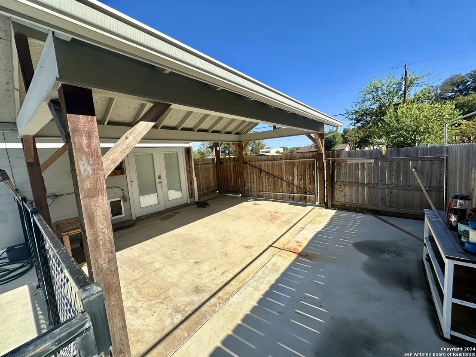
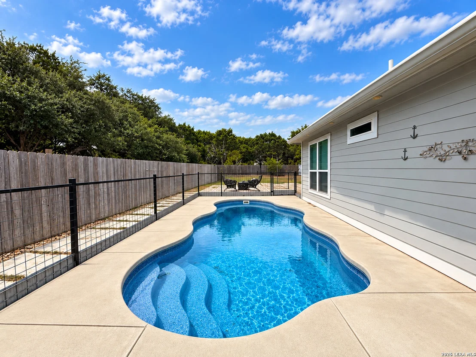
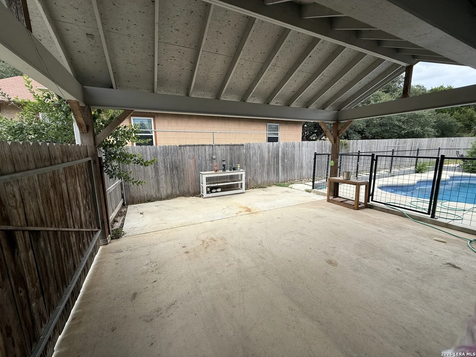
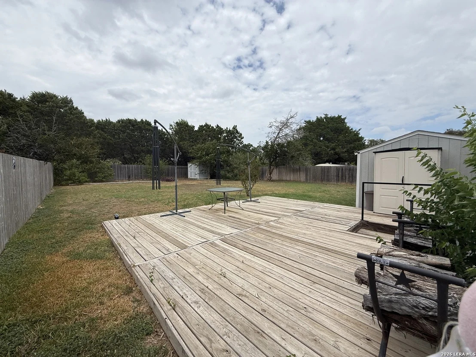
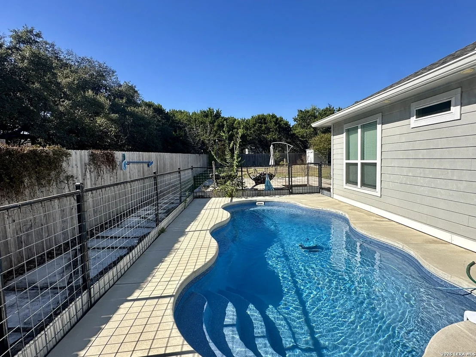
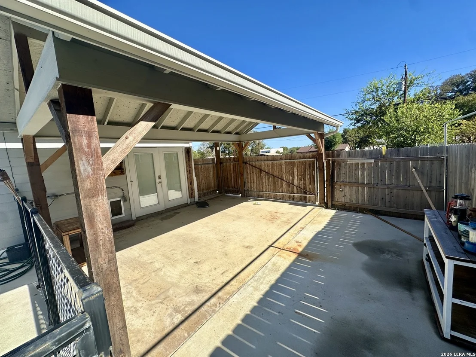
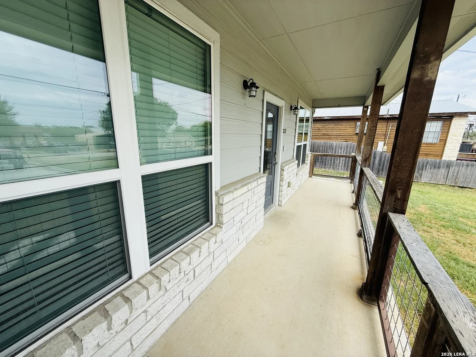
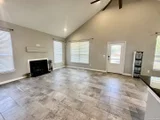
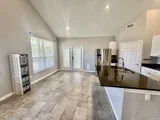
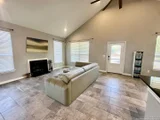
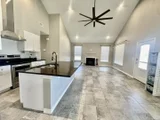
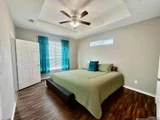
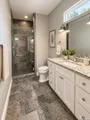
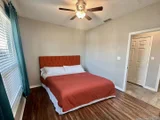
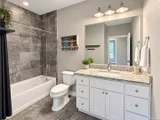
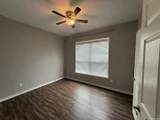
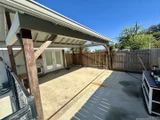
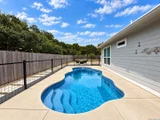
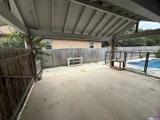
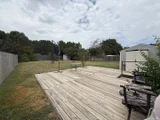
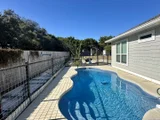
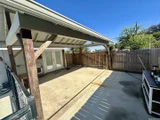
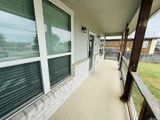
It doesn't get much better than this!! You're welcomed at the entrance of the house with a fully covered 30' front patio. This home has 3 bedrooms, 2 full baths, cathedral ceilings and tile floors in the living/dining/kitchen areas, and luxury vinyl plank wood-look floors in the bedrooms. The kitchen has stainless steel appliances, granite counters, a large island and walk-in pantry. The large living area has lots of natural light and a wood burning fireplace. The master bedroom boasts a high tray ceiling, and the master bath has a great walk-in shower with floor to ceiling tile. Step outside from the dining area through the French doors to the amazing back yard. The covered carport/entertaining area is approximately 20' x 22' of concrete, an in-ground 12' x 26' pool, a 23' x 20' back wood deck, and almost a third of an acre lot! The back yard has a 10' x 18' work shed with electricity and radiant barrier insulation, and even a small covered area for your golf cart or riding mower. And even another small shed for the yard tools. Built in 2017, the sellers have widened the driveway to fit all the lake toys and their vehicles. And how do you top all that? Make it just a short drive around the corner to Boat Ramp 7 to take those toys out on Canyon Lake for a spin. This is Lake House living at it's best! You have to come see this perfect little slice of heaven for yourself. Call today to schedule your showing soon! The manager has listed the unit size as 1276 square feet.
| |||
| Aug 23, 2018 | No longer available | - | |
| No longer available | |||
| Jun 14, 2018 | Listed | $189,900 | |
| Listed | |||
| | |||
|
Vaulted ceilings and an open floor plan welcome you into this contemporary, hill country Canyon Lake Hills home. This well thought out floor plan takes advantage of every square foot and features light-colored tile throughout the common areas, white cabinetry, and granite countertops giving a nice modern feel. Letterbox windows allow the natural light to illuminate the master bedroom and master bath, which comes complete with a trayed ceiling, spacious closet, and a gorgeous tiled walk-in shower. The manager has listed the unit size as 1233 square feet.
| |||
Property Highlights
Building Info
Comparables
Status
Price/ft²
Listed On
Sold On
About South Canyon Lake
Similar Homes for Sale
Currently no similar homes aroundNearby Rentals

Last Updated: 4 days ago
Data Source: LERA, MLS# 2029130

 Your Privacy Choices
Phone: 425-283-2930
Address: 335 Madison Avenue, New York, NY 10017