See Home Value
$2,099,000 Last Listed Price
● House - Off Market

2028 Park Street

Houston, TX 77019
bedrooms
4 Beds
bathrooms
4 Baths, 1 Half Bath
square feet
4,132 Ft²
$2,196,350
RealtyHop Estimate
4.64%
Since Nov 1, 2022
National-US
Primary Model

About This Property

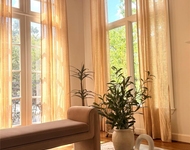
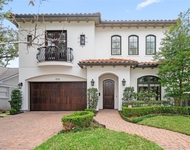
Magazine-worthy, recently constructed, contemporary Tudor-style residence incorporates comfort & sophistication blocks from River Oaks & Montrose hotspots. The gallery foyer is a fittingly fabulous introduction with walls that seemingly beg for art. White oak flooring flows effortlessly throughout the home. The first floor serves as the hub for living & entertaining. A living room with soaring, beamed ceiling & a striking marble hearth fireplace is adjacent the streamlined kitchen, with SS & cabinet-front appliances & a sizable quartzite island. Also, on the first floor are the study & formal dining. The walls of windows reveal a dazzling pool, surrounded by carefully positioned trees for privacy, & a sheltered patio with outdoor kitchen. A floating staircase leads to a family room & four bedroom suites. The lavish primary has tub & shower bath & impressive walk-in closet. The home is equipped with top-tier automation systems & energy-efficient climate controls. Elevator capable.
Unit Size
4,132 Ft²
Days on Market
-
Land Size
0.12 acres
Price per sqft
$508
Property Type
House
Property Taxes
$3,002
HOA Dues
-
Year Built
2019

Payment Calculator

Cap Rate Calculator

Last updated: 5 months ago (HAR #90253025)

Price History

Date / Event Date Event Price
Feb 13, 2025 Sold
Sold
Jan 16, 2025 In contract -
In contract
Sep 11, 2024 Listed by Beth Wolff Realtors $2,099,999
Listed by Beth Wolff Realtors
Close-in living without compromise in the heart of Montrose! Stylish charm meets timeless sophistication in this stunning "Modern Tudor" jewel adorning a rare oversized lot complete with sparkling pool. The graceful entry with wide hallways and lofty ceilings opens to first floor living, chef's kitchen and entertaining area suffused with natural light and ample space for gatherings large or intimate. Past the floating staircase the private backyard oasis beckons you to a sheltered patio and an oversized bench-seated "cocktail pool" alongside a generously sized seating area. Enjoy ease and luxury combined in the thoughtfully appointed primary retreat with spacious spa-like bathroom and enormous custom closet fit for the finest haute couture. Just moments away from River Oaks Shopping, area dining and nightlife along with amazing cultural opportunities and scenic splendor, this home affords one a life-style is truly unmatched. Elevator capable. A true must-see!
Oct 20, 2022 Sold
Sold
Jul 18, 2022 Listed by Martha Turner Sotheby's International Realty $2,099,000
Listed by Martha Turner Sotheby's International Realty
Magazine-worthy, recently constructed, contemporary Tudor-style residence incorporates comfort & sophistication blocks from River Oaks & Montrose hotspots. The gallery foyer is a fittingly fabulous introduction with walls that seemingly beg for art. White oak flooring flows effortlessly throughout the home. The first floor serves as the hub for living & entertaining. A living room with soaring, beamed ceiling & a striking marble hearth fireplace is adjacent the streamlined kitchen, with SS & cabinet-front appliances & a sizable quartzite island. Also, on the first floor are the study & formal dining. The walls of windows reveal a dazzling pool, surrounded by carefully positioned trees for privacy, & a sheltered patio with outdoor kitchen. A floating staircase leads to a family room & four bedroom suites. The lavish primary has tub & shower bath & impressive walk-in closet. The home is equipped with top-tier automation systems & energy-efficient climate controls. Elevator capable.
Show More

Property Highlights

Garage
Elevator
Air Conditioning
Fireplace

Building Info

Overview

    General

  • Year Built: 2019
  • Effective Year Built: 2019
  • Building Count: 1
  • Total Rooms: 9
  • Bedroom Count: 4
  • Bathroom Count: 5
  • Full Bathrooms: 4
  • Partial Bathrooms: 5
  • Bathroom Plumbing Fixtures: 24
  • Building Condition: 6
  • Building Quality: 1
  • Construction Type: 6
  • Building Style: 1
  • Exterior Walls Type: 3
  • Interior Walls Type: 0
  • Roof Shape Type: 0
  • Roof Cover Type: 0
  • Floor Count: 150
  • Living Units: 1
  • Floor Cover: 0
  • Basement Type: 0
  • Basement Area: 0
  • Garage Type: 7
  • Garage Square Area: 462
  • Parking Space Count: 2
  • Patio Type: 59
  • Porch Type: 106
  • Pool Type: 8
  • Location Influence Type: 129

    Dimensions

  • Lot Size Square Feet: 5,250
  • Total Building Area: 4,132
  • Gross Building Area: 4,132
  • Building Area: 4,132
  • Building Area Measurement: L

    Heating and Cooling

  • Fireplace Count: 1
  • Air Conditioning: 1
  • Heating: 3
  • Heated Square Feet: 4,132
  • Heating Fuel Type: 3

    Utilities

  • Sewer System: 1
  • Water Service: 2

Building

  • Building Type: 0
  • Property Class: R
  • Subdivision: SANDYSIDE
  • Land Acres: 0000000121
  • Standard Land Use Code: 1001
  • County Land Use Code: 1001
  • State Land Use Code: A1
  • Legal Description 1: LT 15 BLK 19 SANDYSIDE

Neighborhood

  • School District Name: Houston Independent School District
  • School Tax School District: HOUSTON ISD
  • Census Tract: 410401

Geography

  • Assessors Map Reference: 5357C
  • Account Number: 0552310000015
  • District: 061
  • Parcel: 055-231-000-0015
  • Block: 19
  • Lot: 15
  • Municipality: CITY OF HOUSTON
  • Latitude: 29.7473
  • Longitude: -95.4032

    Address

  • Full Address: 2028 Park St
  • Address - House Number: 2028
  • Address - Street Name: Park
  • Address - Suffix Type: St
  • State: TX
  • City Name: Houston
  • Carrier Code: C027
  • 4-Digit Zip Code: 6118
  • Zip Code: 77019

Valuation

    Tax

  • Total Area: 1,928
  • Tax Year: 2022
  • Tax Amount: $2,775,744
  • Initial Tax Delinquent Year: 2022
  • Tax Rate Code Area: 061

    Appraisal Valuation

  • Standard Deviation: 0.2206
  • Valuation Date: Nov 29, 2023
  • Confidence Score: 69
  • Final Value: 1,633,850
  • High Value: 1,994,354
  • Low Value: 1,273,346

    Market Valuation

  • Market Total Value: $1,595,000
  • Market Land Value: $577,500
  • Market Improvement Value: $1,017,500

    Assessments Valuation

  • Assessed Year: 2022
  • Assessed Total Value: $1,595,000
  • Assessed Land Value: $577,500
  • Assessed Improvements Value: $1,017,500

    Sales

  • Current Sale Contract Date: Oct 20, 2022
  • Current Sale Recording Date: Oct 24, 2022
  • Current Sale Price:
  • Current Sale Document Type: 27
  • Current Sale Input Document Number: 519968
  • Previous Sale Recording Date: Dec 18, 2019
  • Previous Sale Contract Date: Dec 17, 2019
  • Previous Sale Amount: $1,585,000
  • Previous Sale Document Type: 70
Data used for valuation calculations is provided by RealtyHop, and other third party sources

Comparables

Unit
Status
Type
Beds
Baths
ft²
Price/ft²
Asking Price
Listed On
Closing Price
Sold On
HOA + Taxes

About Central Houston


Similar Homes for Sale

Currently no similar homes around

Nearby Rentals

Unit for rent at 521 Lovett Boulevard, Houston, TX, 77006

$8,000 /mo

  • 3 Beds
  • 3 Baths
  • 3,742 ft²
521 Lovett Boulevard, Houston, TX, 77006 Listing by Jennifer Thomas
Unit for rent at 1717 Bissonnet Street, TX, 77005

$9,764 /mo

  • 2 Beds
  • 2 Baths
  • 2,168 ft²
1717 Bissonnet Street #605, TX, 77005 Listing by Corey Lipscomb
Unit for rent at 2215 Branard Street, Houston, TX, 77098

$8,000 /mo

  • 4 Beds
  • 3 Baths
  • 3,866 ft²
2215 Branard Street, Houston, TX, 77098 Listing by Gabriela Gomez Pena


Frequently Asked Questions

When was property at 2028 Park Street built and last sold?
The property at 2028 Park Street was built in 2019 and last sold on Oct 20, 2022 for $2,053,520.
How much is this home worth?
The estimated value of the home located at 2028 Park Street is $2,080,035.
What are some comparable homes to 2028 Park Street?
There are currently no comparable homes to 2028 Park Street.