See Home Value
Wilmette 60091
2028 Avondale Lane
$1,175,000
● House - Off Market

2028 Avondale Lane

Wilmette, IL 60091
bedrooms
4 Beds
bathrooms
2 Baths, 1 Half Bath
$6,846
Est. Monthly
2.70%
Cap Rate

About This Property

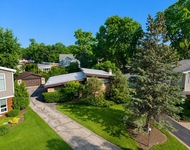
This meticulously updated residence in Wilmette is nestled within the highly sought-after McKenzie School District, offering a remarkable fusion of elegance and practical living. Tucked away at the end of a peaceful cul-de-sac on a sprawling quarter-acre lot, this home  is thoughtfully designed throughout. The spacious formal living room features expansive windows that bathe the space in natural light. This flows effortlessly into a large dining room, ideal for hosting intimate dinners or grand gatherings. At the heart of the home lies a fully renovated kitchen, designed for both style and function, with a generous island, stunning quartz countertops and a cozy breakfast nook that enjoys abundant sunlight. Adjacent to the kitchen, the inviting family room, highlighted by a striking fireplace and French doors, opens onto a charming patio, perfect for outdoor dining and relaxation. Luxury Brazilian chestnut hardwood floors add warmth and sophistication throughout this level. On the second floor, you'll find four spacious bedrooms, including an impressive primary suite with a spa-like en-suite bathroom, complete with dual vanities and a luxurious walk-in shower with a separate soaking tub. Three additional bedrooms share a generously sized hall bathroom with a double vanity. The finished basement, completed in 2020, provides a fantastic multi-functional space, perfect for recreation or entertainment. The home underwent a major renovation in 2018, which included fresh interior and exterior paint, a completely redesigned kitchen with top-of-the-line cabinetry, professional-grade appliances, and quartz countertops. The bathrooms were also remodeled to include high-end finishes, while the electrical system was upgraded with a new 200-amp panel. New hardwood floors were installed on the first floor, and existing floors were refinished on the second floor. Additional upgrades include new Marvin/Pella windows, wood panel doors throughout, a new driveway, and enhanced attic insulation.  The beautifully landscaped backyard is a true retreat, featuring a fire pit, mature trees, a custom shed, and thoughtful landscaping that creates a private sanctuary for outdoor living. Walking distance to Highcrest Middle School and Wilmette Junior High School! 2Located just steps from Centennial Ice Rink, Lovelace Park, the train station, and more, this home offers an unbeatable location for an active lifestyle.
Unit Size
-
Days on Market
-
Land Size
-
Price per sqft
-
Property Type
House
Property Taxes
$1,223
HOA Dues
-
Year Built
1966

Payment Calculator

Cap Rate Calculator

Property Highlights

Air Conditioning
Fireplace
Garage

Building Info

Overview

    General

  • Year Built: 1966
  • Effective Year Built: 1966
  • Building Count: 1
  • Total Rooms: 8
  • Bedroom Count: 4
  • Bathroom Count: 3
  • Full Bathrooms: 2
  • Partial Bathrooms: 3
  • Building Condition: 6
  • Building Quality: 7
  • Construction Type: 6
  • Building Style: 60
  • Exterior Walls Type: 24
  • Interior Walls Type: 0
  • Roof Shape Type: 0
  • Roof Cover Type: 15
  • Floor Count: 200
  • Living Units: 1
  • Floor Cover: 0
  • Basement Type: 7
  • Basement Area: 0
  • Garage Type: 1
  • Parking Space Count: 2
  • Patio Type: 0
  • Porch Type: 0
  • Pool Type: 0

    Dimensions

  • Lot Size Square Feet: 10,752
  • Total Building Area: 2,514
  • Gross Building Area: 2,514
  • Building Area: 2,514
  • Building Area Measurement: L

    Heating and Cooling

  • Fireplace Count: 1
  • Air Conditioning: 13
  • Heating: 24
  • Heated Square Feet: 2,514
  • Heating Fuel Type: 0

    Utilities

  • Sewer System: 0
  • Water Service: 0

Building

  • Building Type: 0
  • Property Class: R
  • Subdivision: HOLLYDALE A SUB OF PT OF LT23 IN COUNT
  • Land Acres: 0000000247
  • Standard Land Use Code: 1001
  • County Land Use Code: 2-78
  • Legal Description 1: (HOLLYDALE) A SUB OF PT OF LT23 IN COUNTY CLERKS DIVN OF WH OF SEC33 ALSO LTS4-6 IN OWNERS DIVN OF PT OF LT39 OF SAID COUNTY

Neighborhood

  • School District Name: New Trier Township High School District 203
  • Census Tract: 801000

Geography

  • District: 23
  • Parcel: 05-33-323-034-0000
  • Lot: 4-6,2
  • Meridian: SEC 33 TWN 42N RNG 13E
  • Municipality: NEW TRIER
  • Latitude: 42.0703
  • Longitude: -87.7264

    Address

  • Full Address: 2028 Avondale Ln
  • Address - House Number: 2028
  • Address - Street Name: Avondale
  • Address - Suffix Type: Ln
  • State: IL
  • City Name: Wilmette
  • Carrier Code: C011
  • 4-Digit Zip Code: 3105
  • Zip Code: 60091

Valuation

    Tax

  • Tax Year: 2022
  • Tax Amount: $1,387,013
  • Tax Rate Code Area: 23015

    Appraisal Valuation

  • Standard Deviation: 0.2013
  • Valuation Date: Mar 20, 2024
  • Confidence Score: 72
  • Final Value: 769,526
  • High Value: 924,470
  • Low Value: 614,581

    Market Valuation

  • Market Total Value: $680,000
  • Market Land Value: $188,160
  • Market Improvement Value: $491,840

    Assessments Valuation

  • Assessed Year: 2023
  • Assessed Total Value: $68,000
  • Assessed Land Value: $18,816
  • Assessed Improvements Value: $49,184

    Sales

  • Current Sale Contract Date: Jun 11, 2018
  • Current Sale Recording Date: Jun 13, 2018
  • Current Sale Price:
  • Current Sale Document Type: 27
  • Current Sale Input Document Number: 1816408049
Data used for valuation calculations is provided by RealtyHop, and other third party sources

Comparables

Unit
Status
Type
Beds
Baths
ft²
Price/ft²
Asking Price
Listed On
Closing Price
Sold On
HOA + Taxes

About Wilmette


Similar Homes for Sale

Currently no similar homes around

Nearby Rentals

Unit for rent at 2509 Thayer Street, Evanston, IL, 60201

$3,900 /mo

  • 2 Beds
  • 2 Baths
  • 1,600 ft²
2509 Thayer Street, Evanston, IL, 60201 Listing by Lisa Weis
Unit for rent at 8944 Skokie Boulevard, Skokie, IL, 60077

$3,600 /mo

  • 2 Beds
  • 1 Bath
  • 1,800 ft²
8944 Skokie Boulevard #B, Skokie, IL, 60077 Listing by Arielle Turover Cohen
Unit for rent at 406 Sunset Drive, Wilmette, IL, 60091

$3,990 /mo

  • 3 Beds
  • 1 Bath
  • 1,333 ft²
406 Sunset Drive, Wilmette, IL, 60091 Listing by Eray Unsal


Frequently Asked Questions

When was property at 2028 Avondale Lane built and last sold?
The property at 2028 Avondale Lane was built in 1966 and last sold on Jun 11, 2018 for $580,000.
How much is this home worth?
The estimated value of the home located at 2028 Avondale Lane is $0.
What are some comparable homes to 2028 Avondale Lane?
There are currently no comparable homes to 2028 Avondale Lane.