Check Availability
Morris 60450
2027 Oak Forest Drive
$595,000
● House - In Contract

2027 Oak Forest Drive

Morris, IL 60450
bedrooms
4 Beds
bathrooms
4 Baths, 1 Half Bath
square feet
3,797 Ft²
$4,242
Est. Monthly

About This Property

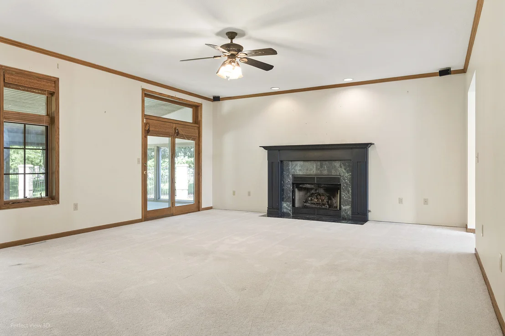
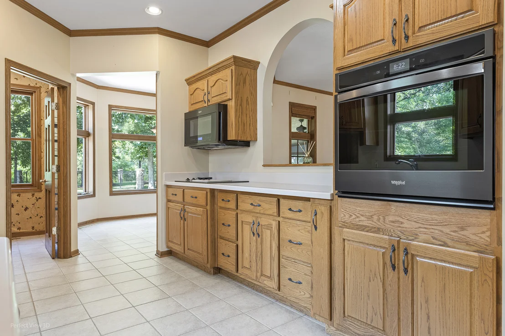
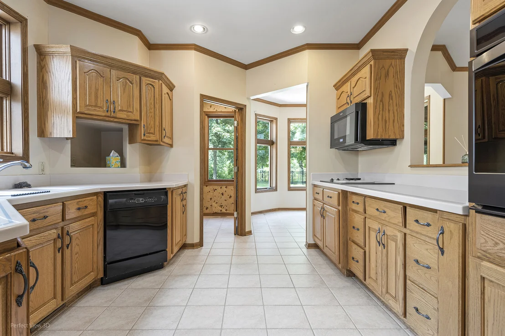
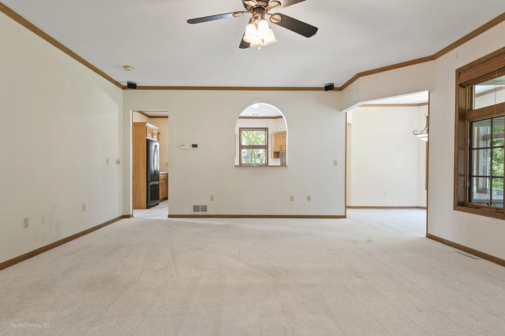
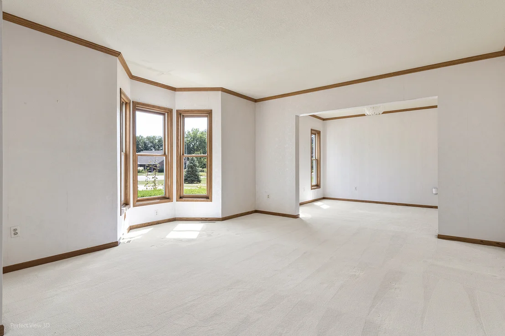
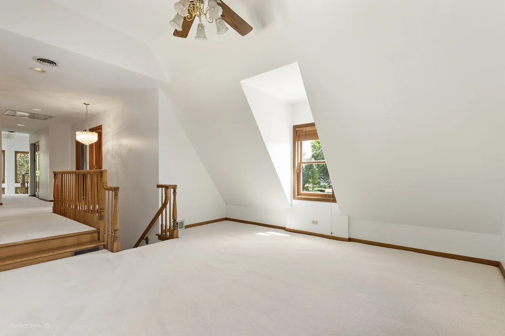
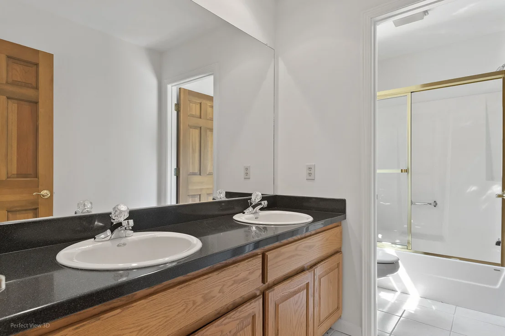
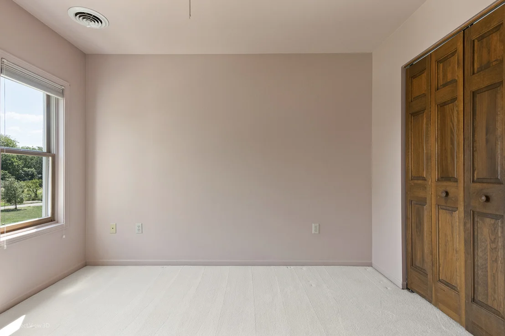
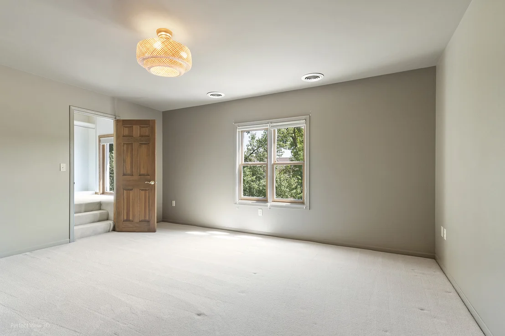
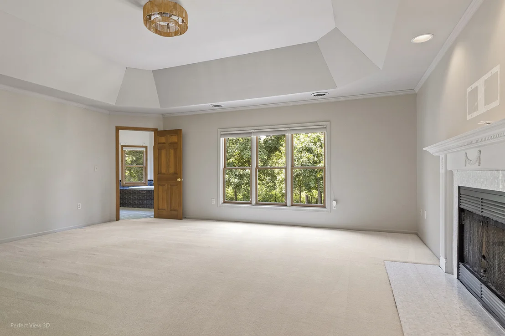
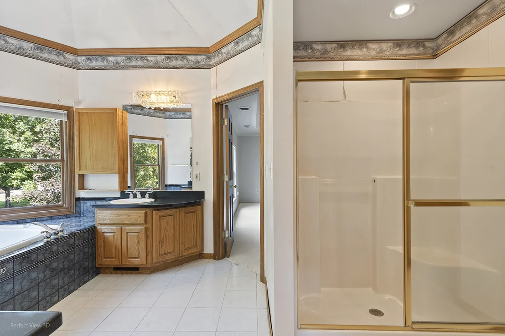
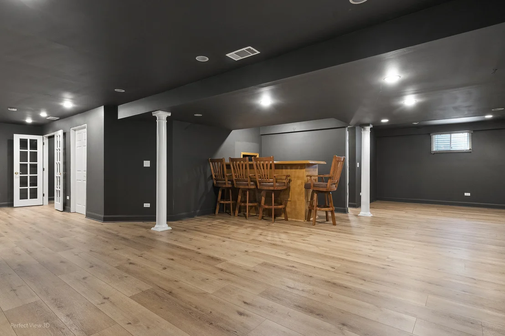
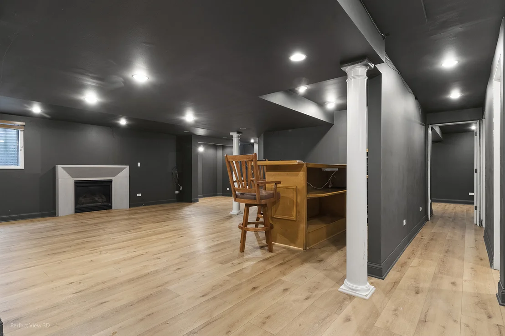
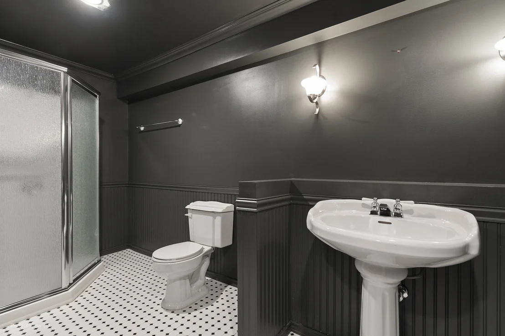
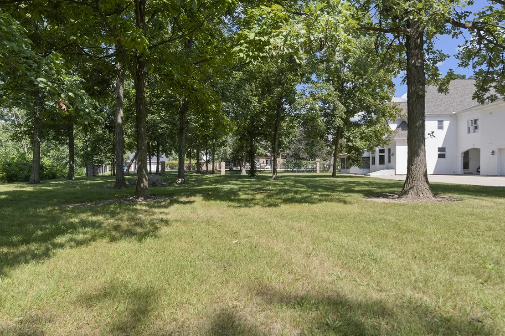
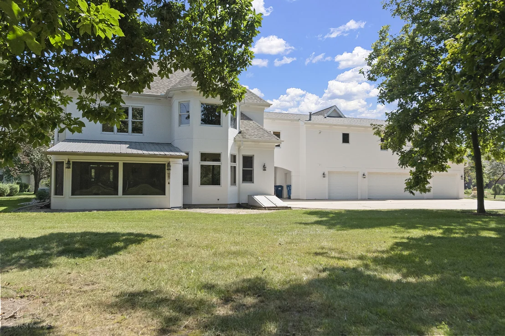
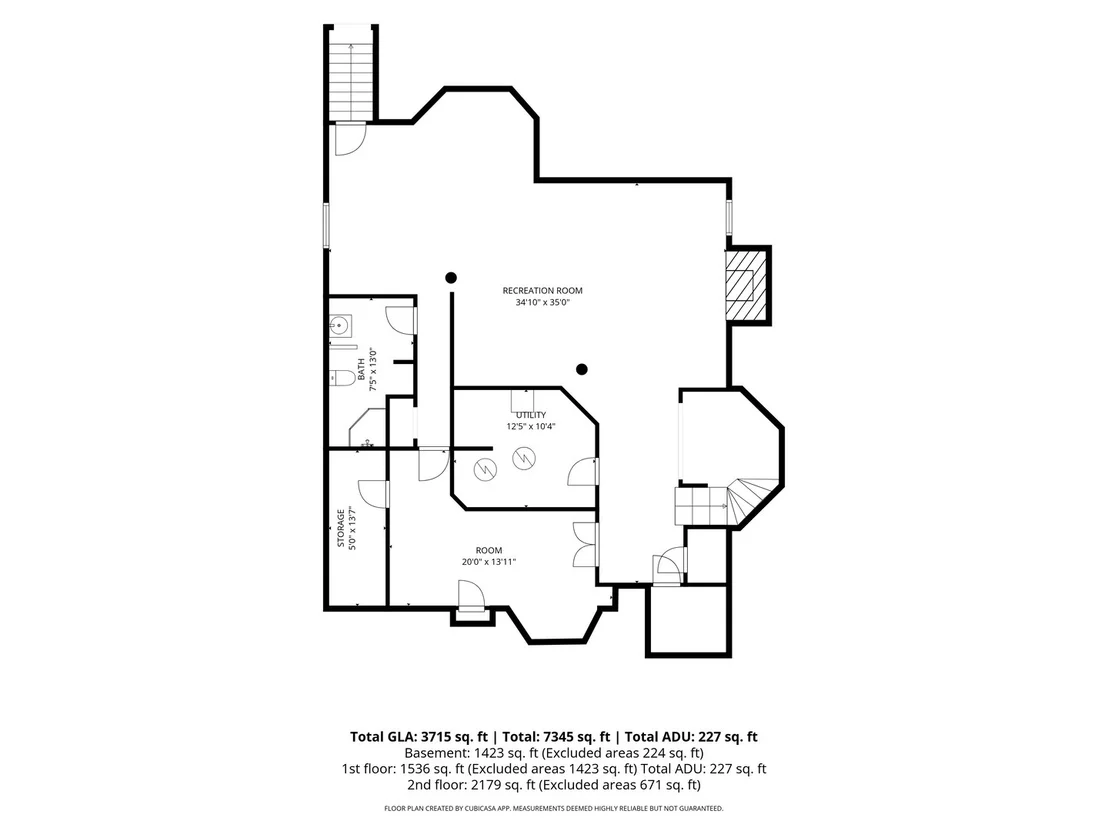
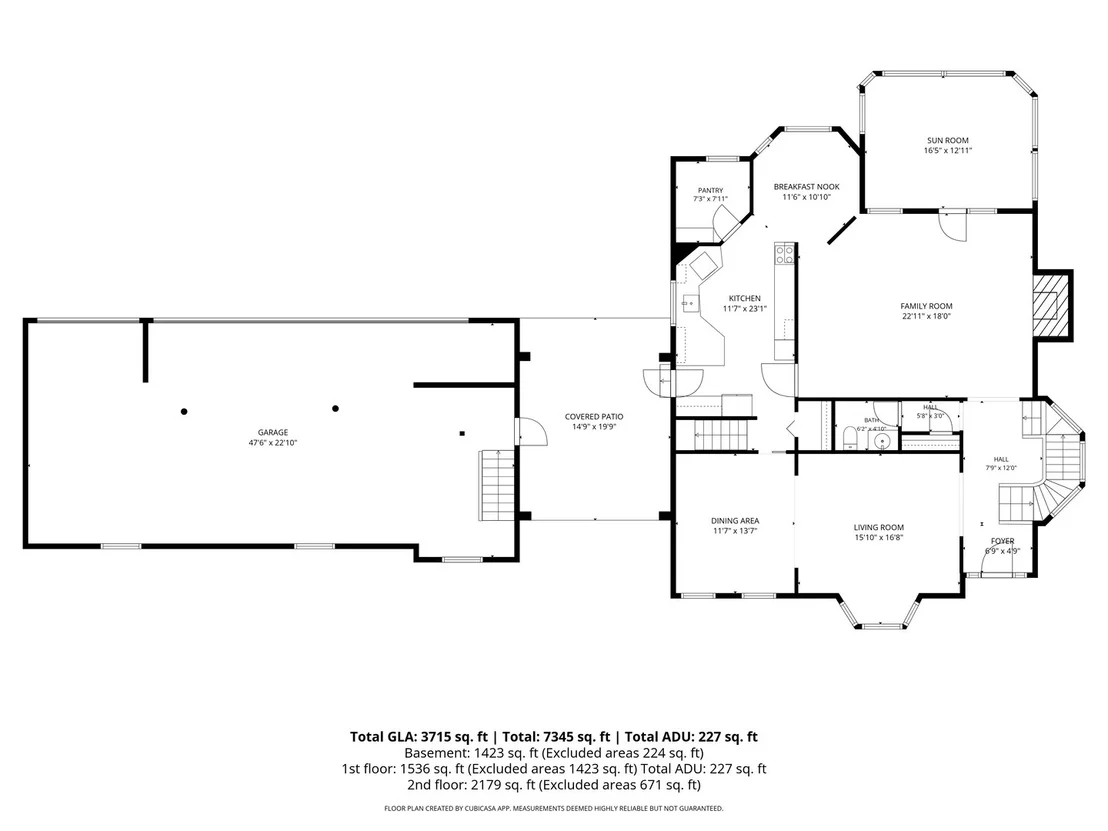
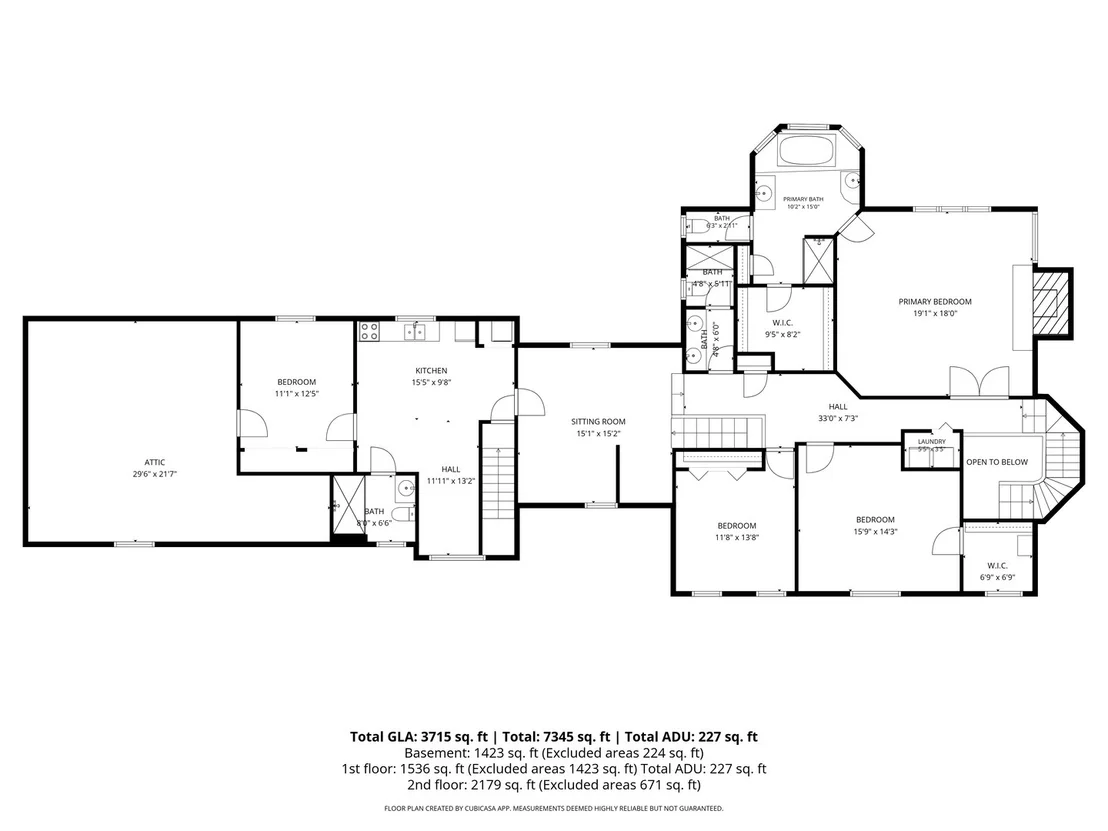
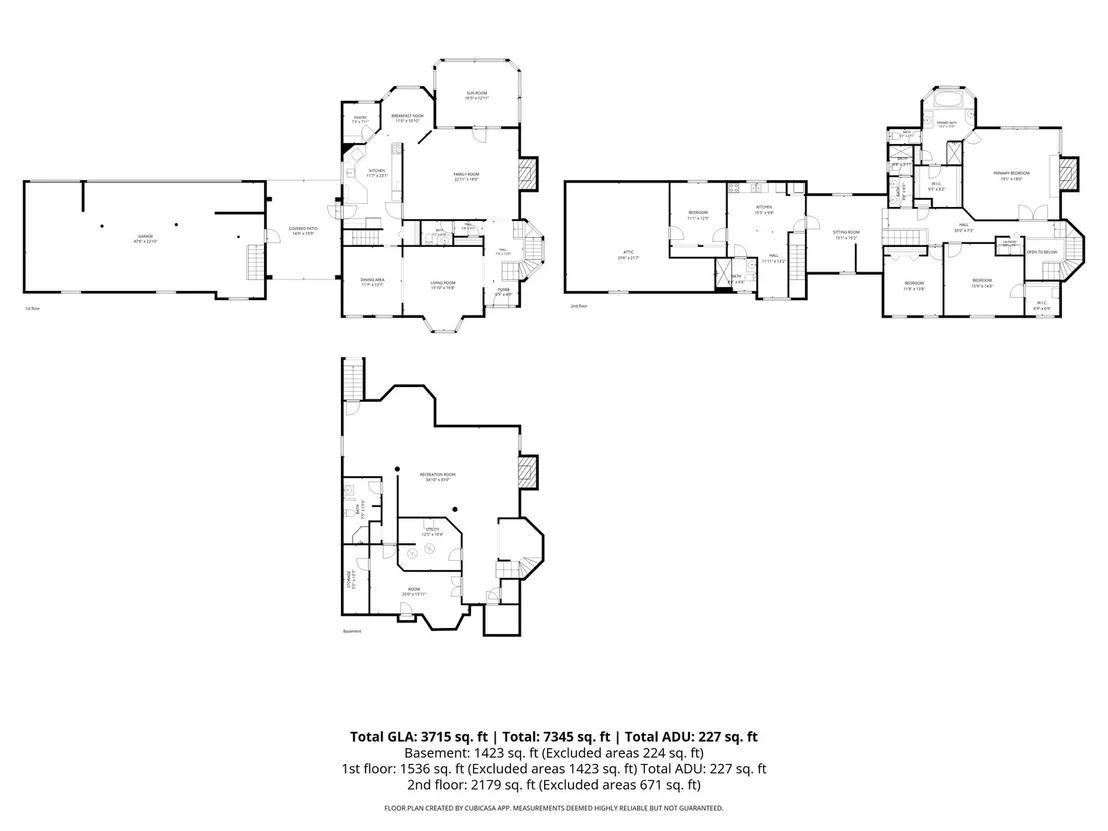
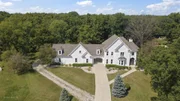
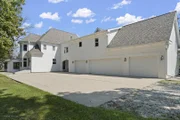
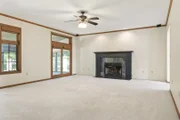
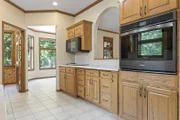
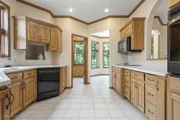
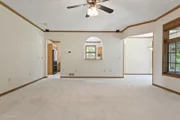
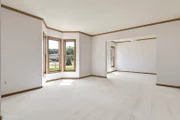
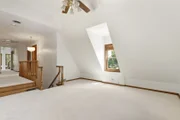
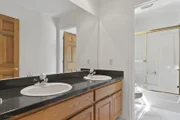
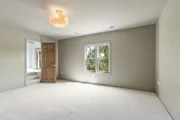
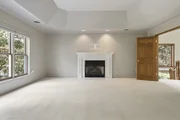
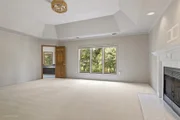
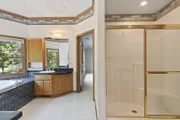
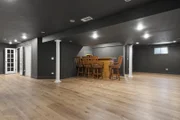
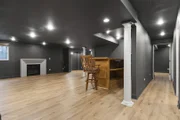
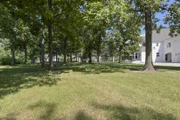
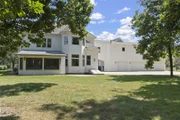
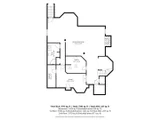
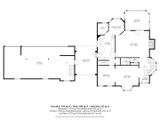
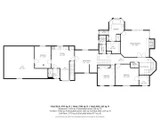
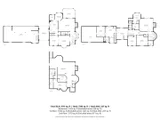
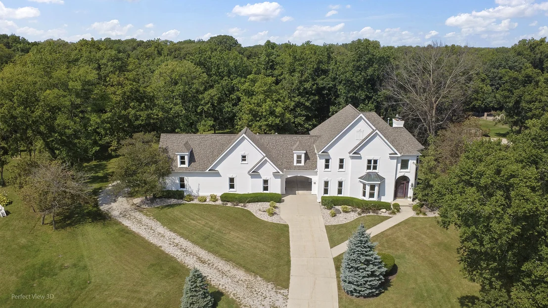
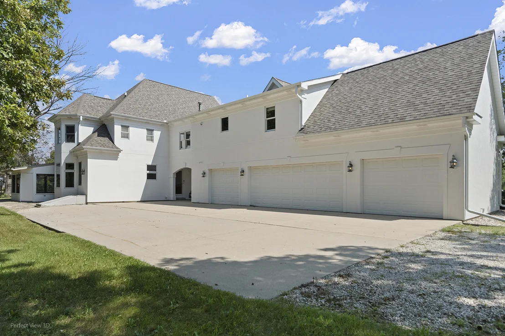
A truly unique home in Rockwell Estates! Situated on approximately 1.32 wooded acres, this impressive 5-bedroom, 4.5-bath home offers over 5,220 square feet of living space including the finished lower level, with nearly 4,000 square feet above grade. The freshly painted exterior gives the home a crisp, updated appearance, while the dramatic two-story foyer sets the tone for the spacious and versatile floor plan inside. The main level features formal living and dining rooms, a spacious kitchen with abundant cabinetry, pantry storage and breakfast area, plus a large family room with fireplace and access to the sunroom and backyard. Upstairs, the expansive primary suite includes its own fireplace, walk-in closet and private bath with separate shower and soaking tub. A unique feature of the home is the separate guest quarters, complete with a bedroom, full bath, sitting area, second kitchen and laundry area, offering excellent flexibility for extended family, guests or additional private living space. The finished lower level provides even more room to spread out with a large recreation area, wet bar, fireplace, additional finished room, bathroom and updated flooring, making it ideal for entertaining, a home theater, game room, gym or office. Outside, enjoy the privacy and natural beauty of the wooded setting from the sunroom and patio areas. An oversized heated attached 4 car garage provides exceptional room for vehicles, hobbies and storage. With its combination of size, privacy, multiple living areas, three fireplaces, guest quarters, finished lower level and expansive garage, this property offers a rare amount of space and versatility in a beautiful Rockwell Estates setting.
Unit Size
3,797 Ft²
Days on Market
-
Land Size
1.32 acres
Price per sqft
$157
Property Type
House
Property Taxes
$1,320
HOA Dues
-
Year Built
1994

Listed By

David Welter
RE/MAX Top Properties

Payment Calculator

Cap Rate Calculator

Property Highlights

Garage
Air Conditioning
Fireplace
Parking Details
Has Garage
Has Open Parking
Parking Features: Concrete, Gravel, Garage Door Opener, Heated Garage, Attached, Garage, Yes
Garage Spaces: 4
Interior Details
Half Bathrooms: 1
Full Bathrooms: 4
Interior Features: Wet Bar, In-Law Floorplan, Walk-In Closet(s), Separate Dining Room
Appliances: Microwave, Dishwasher, Refrigerator, Washer, Dryer, Stainless Steel Appliance(s), Cooktop, Oven, Humidifier
Flooring Type: Laminate, Carpet
Laundry Features: Upper Level, Multiple Locations
Rooms: 12
Has Fireplace
Fireplace Features: Gas Log
Fireplaces: 3
Basement: Finished, Storage Space, Full
Exterior Details
Square Footage: 3797
Square Footage Source: $0
Architectural Style: Georgian, English
Year Built: 1994
Waterfront Features: Stream
Construction Materials: Synthetic Stucco
Patio and Porch Features: Patio
Lot Features: Cul-De-Sac, Landscaped, Wooded, Mature Trees
Lot Size Area: 57499.2
Lot Size Units: Square Feet
Lot Size Acres: 1.32
Lot Size Square Feet: 57499.2
Lot Size Dimensions: 59X161X275X159
Water Source: Public
Financial Details
Tax Annual Amount: $15,835
Utilities Details
Cooling Type: Central Air, Zoned
Heating Type: Natural Gas, Zoned, Sep Heating Systems - 2+
Sewer : Public Sewer
Location Details
HOA/Condo/Coop Fee Includes: None

Building Info

Overview

    General

  • Year Built: 1994
  • Effective Year Built: 1994
  • Total Rooms: 11
  • Bedroom Count: 4
  • Bathroom Count: 4
  • Full Bathrooms: 3
  • Partial Bathrooms: 4
  • Building Condition: 0
  • Building Quality: 0
  • Construction Type: 0
  • Building Style: 5
  • Exterior Walls Type: 0
  • Interior Walls Type: 0
  • Roof Shape Type: 0
  • Roof Cover Type: 0
  • Floor Count: 200
  • Floor Cover: 0
  • Basement Type: 0
  • Basement Area: 0
  • Garage Type: 1
  • Parking Space Count: 0
  • Patio Type: 0
  • Porch Type: 0
  • Pool Type: 0

    Dimensions

  • Lot Size Square Feet: 52,272
  • Total Building Area: 3,797
  • Gross Building Area: 3,797
  • Building Area: 3,797
  • Building Area Measurement: T

    Heating and Cooling

  • Fireplace Count: 3
  • Air Conditioning: 1
  • Heating: 24
  • Heated Square Feet: 3,797
  • Heating Fuel Type: 0

    Utilities

  • Sewer System: 0
  • Water Service: 2

Building

  • Building Type: 0
  • Property Class: R
  • Subdivision: ROCKWELL ESTATES SUBDIVISION
  • Land Acres: 0000001200
  • Standard Land Use Code: 1999
  • County Land Use Code: 0040
  • Legal Description 1: ROCKWELL ESTATES SUB LT 5A SEC 31-34-7

Neighborhood

  • School District Name: Saratoga Community Consolidated School District 60C
  • Census Tract: 000200

Geography

  • District: 15
  • Parcel: 02-31-451-003
  • Lot: 5A
  • Meridian: SEC 31 TWN 34N RNG 07W
  • Municipality: SARATOGA TOWNSHIP
  • Latitude: 41.3738
  • Longitude: -88.4662

    Address

  • Full Address: 2027 Oak Forest Dr
  • Address - House Number: 2027
  • Address - Street Name: Oak Forest
  • Address - Suffix Type: Dr
  • State: IL
  • City Name: Morris
  • Carrier Code: R003
  • 4-Digit Zip Code: 6836
  • Zip Code: 60450

Valuation

    Tax

  • Tax Year: 2022
  • Tax Amount: $1,269,941
  • Tax Rate Code Area: 15002

    Appraisal Valuation

  • Standard Deviation: 0.177
  • Valuation Date: Dec 06, 2023
  • Confidence Score: 77
  • Final Value: 578,594
  • High Value: 681,059
  • Low Value: 476,130

    Market Valuation

  • Market Total Value: $524,976
  • Market Land Value: $79,632
  • Market Improvement Value: $445,344

    Assessments Valuation

  • Assessed Year: 2022
  • Assessed Total Value: $174,992
  • Assessed Land Value: $26,544
  • Assessed Improvements Value: $148,448

    Sales

  • Current Sale Contract Date: Nov 16, 2023
  • Current Sale Recording Date: Dec 11, 2023
  • Current Sale Price:
  • Current Sale Document Type: 33
  • Current Sale Input Document Number: 622904
Data used for valuation calculations is provided by RealtyHop, and other third party sources

Comparables

Unit
Status
Type
Beds
Baths
ft²
Price/ft²
Asking Price
Listed On
Closing Price
Sold On
HOA + Taxes

About Morris


Similar Homes for Sale

Currently no similar homes around

Nearby Rentals


Frequently Asked Questions

When was property at 2027 Oak Forest Drive built and last sold?
The property at 2027 Oak Forest Drive was built in 1994 and last sold on Nov 16, 2023 for $400,000.
How much is this home worth?
The estimated value of the home located at 2027 Oak Forest Drive is $604,372.
What are some comparable homes to 2027 Oak Forest Drive?
There are currently no comparable homes to 2027 Oak Forest Drive.