Check Availability
$16,495,000
● House - For Sale

2027 Bayside Drive

Corona Del Mar, CA 92625
bedrooms
4 Beds
bathrooms
4 Baths
square feet
4,921 Ft²
$80,994
Est. Monthly

About This Property

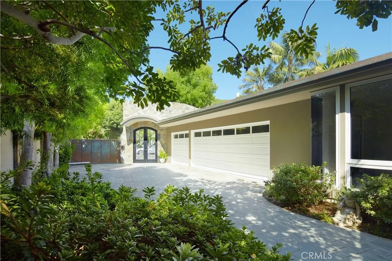
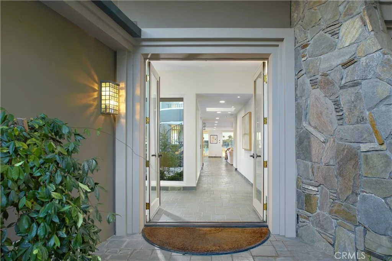
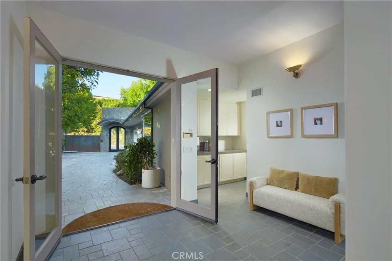
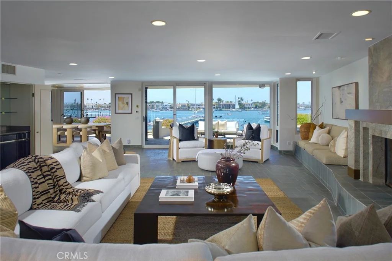
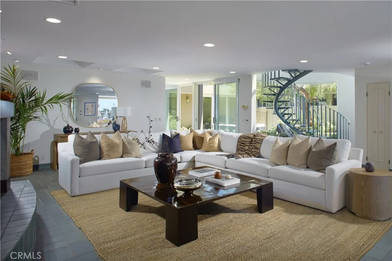
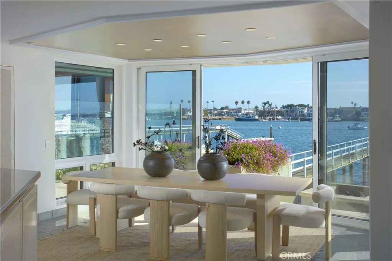
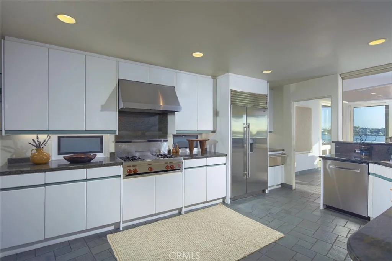
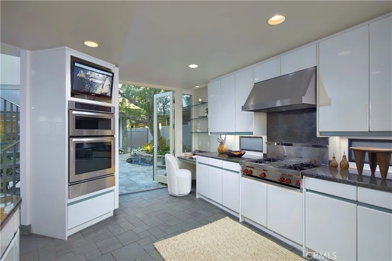
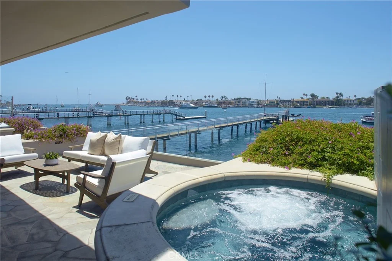
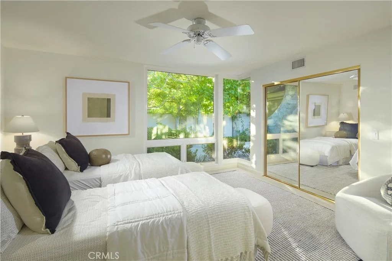
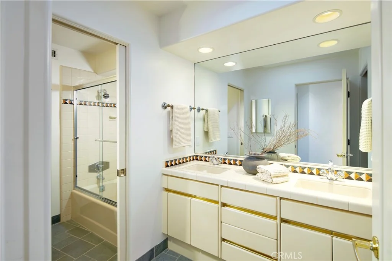
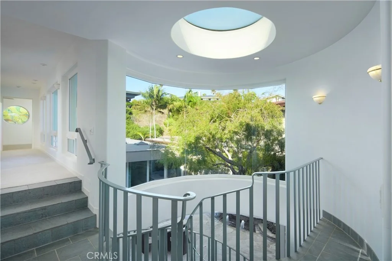
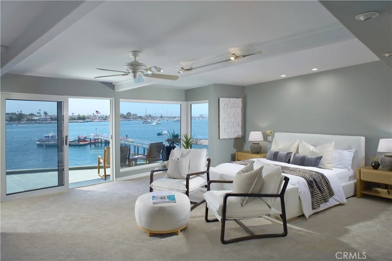
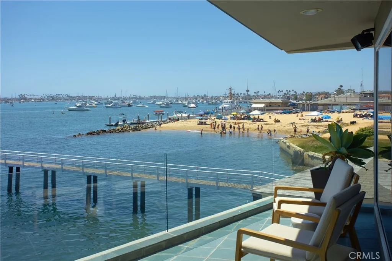
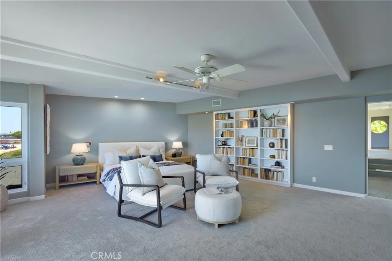
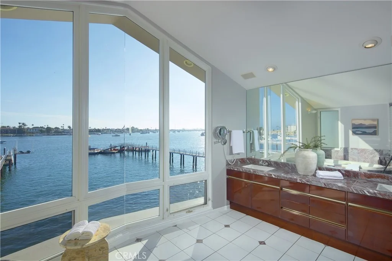
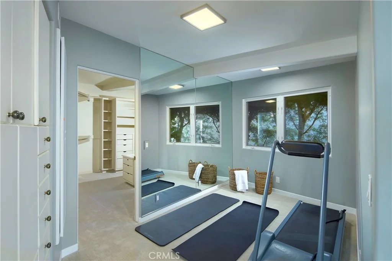
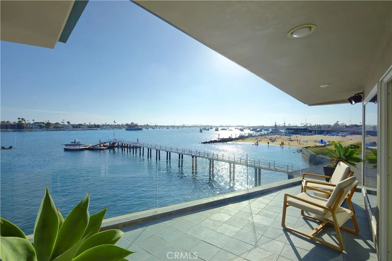
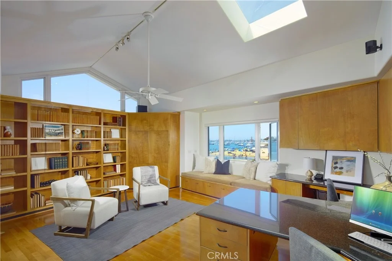
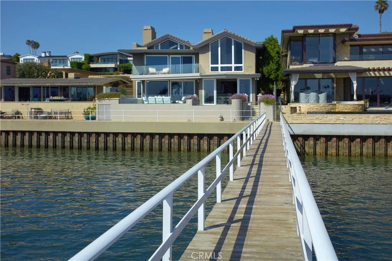
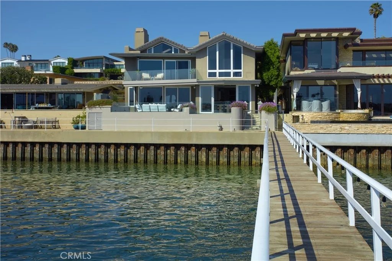
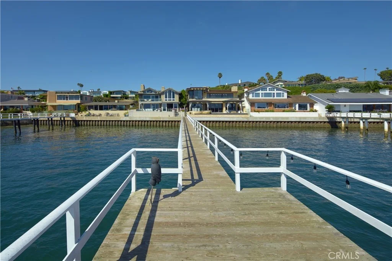
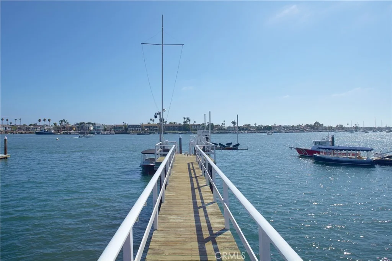
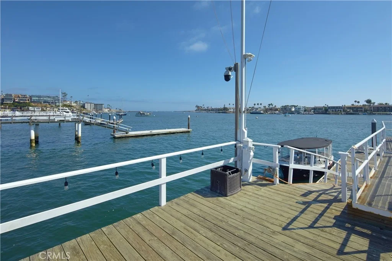
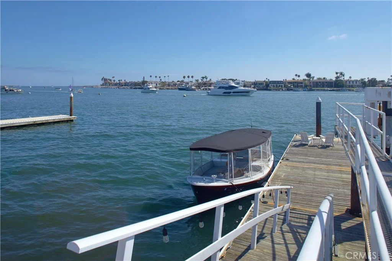
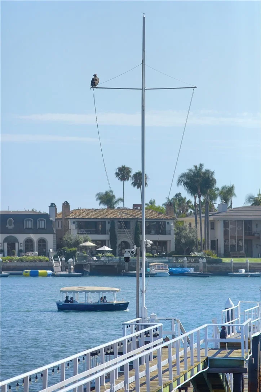
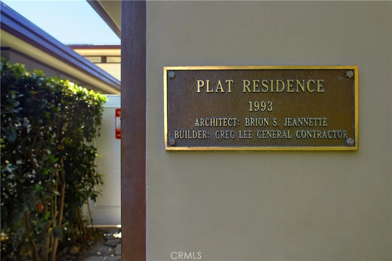
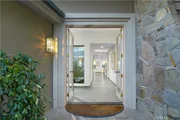
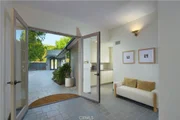
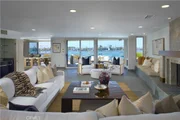
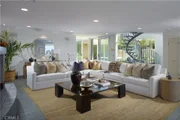
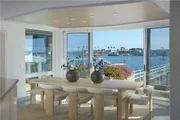
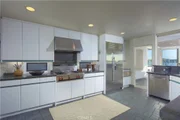
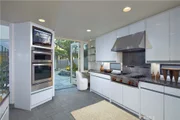
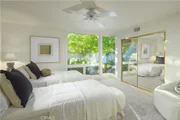
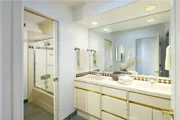
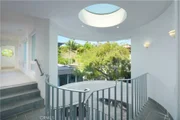
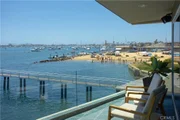
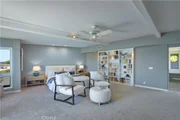
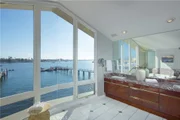
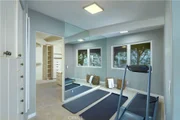
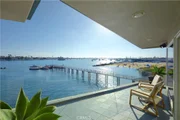
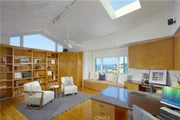
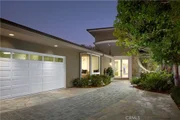
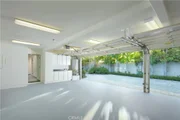
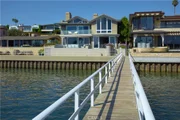
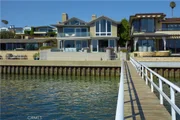
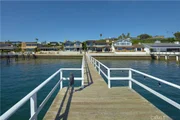
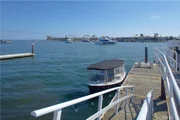
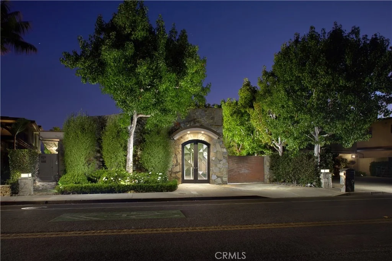
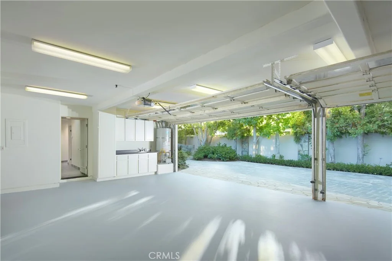
Where harbor light dances across the water and nearly every window seems to frame a postcard, this bayfront residence remodeled in 1993 by acclaimed architect Brion Jeannette presents one of the most captivating settings along Newport Harbor's coveted Bayside Drive, with approximately 51' of frontage and sweeping views spanning the harbor from the jetty to the Balboa Pavilion. Multiple bayfront terraces and a spa extend the living experience outdoors, while a shared boat dock accommodating vessels up to 50' puts Newport Harbor's boating lifestyle right at the doorstep. Spanning appx. 4,921 SF with 4 bedrooms and 4 bathrooms, the residence balances generous scale with an intimate, livable flow. A gated entry, tucked beneath a canopy of mature trees and framed by a dramatic stone archway, leads to leaded-glass front doors and opens to a motorcourt with rare turn-around access and a three-car attached garage, a true rarity on Bayside Dr. Inside, walls of glass, Vermont slate flooring, and a spiral staircase rising beneath a skylight set the tone for a home designed around the harbor. A tiled fireplace anchors the living room, which flows directly onto the bayfront patio where sailboats and yachts glide by just beyond the glass railing. Nearby, a dining area is wrapped in windows framing sweeping views of Newport Harbor, Balboa Peninsula and Peninsula Point, Balboa Island, and the passing parade of boats. The kitchen features granite countertops and backsplash, built-in Wolf and SubZero appliances, a mounted TV, and desk nook. Just beyond, a stone courtyard with a bubbling fountain and al fresco dining area creates a peaceful outdoor retreat. The main level continues with two bedrooms-one en suite-along with a bonus room and full bathroom. Upstairs, the primary suite unfolds with a private balcony, fireplace, sitting area, built-in shelving, and new carpet, all drinking in views of the harbor below. A flexible bonus space, perfectly suited to an exercise area, bridges the primary bathroom and the walk-in closet. Rounding out the second level is an office with built-in desk and shelving, temperature-controlled wine cellar, and secondary en suite bedroom distinguished by an artist-designed round leaded-glass window. Shaped by water, light, and privacy, this exceptional residence captures the very best of Newport Harbor living.
Unit Size
4,921 Ft²
Days on Market
73 days
Land Size
0.19 acres
Price per sqft
$3,352
Property Type
House
Property Taxes
-
HOA Dues
-
Year Built
1992

Listed By

Tim Smith
Coldwell Banker Realty

Payment Calculator

Cap Rate Calculator

Last updated: 2 months ago (CRMLS #NP26172283)

Price History

Date / Event Date Event Price
Aug 7, 2026 Listed by Coldwell Banker Realty $16,495,000
Listed by Coldwell Banker Realty

Property Highlights

Garage
Fireplace
With View
Parking Details
Has Garage
Attached Garage
Parking Features: Direct Access, Garage
Garage Spaces: 3
Interior Details
Full Bathrooms: 4
Interior Features: Built-in Features, Ceiling Fan(s), Granite Counters, Recessed Lighting, Walk-In Closet(s), Balcony, LivingRoomDeckAttached, BedroomOnMainLevel, PrimarySuite, WineCellar
Appliances: Dishwasher, Freezer, Gas Cooktop, Gas Oven, Refrigerator, Range Hood, Warming Drawer
Flooring Type: Carpet, Tile
Door Features: French Doors, Sliding Doors, DoubleDoorEntry
Laundry Features: Inside
Has Fireplace
Fireplace Features: Living Room, Bedroom
Exterior Details
Square Footage: 4921
Square Footage Source: $0
Year Built Source: Assessor
Year Built: 1957
Waterfront Features: Bayfront, DockAccess, OceanSideOfFreeway, OceanSideOfHighway
Levels: Two
Window Features: Skylight(s), StainedGlass
Patio and Porch Features: Deck, Patio, Open
Pool Features: None
Lot Features: Landscaped
Lot Size Area: 8160
Lot Size Units: Square Feet
Lot Size Acres: 0.1873
Lot Size Square Feet: 8160
Tax Lot: 11
Water Source: Public
Utilities Details
Cooling Type: None
Sewer : Public Sewer

Building Info

Overview

    General

  • Year Built: 1992
  • Effective Year Built: 1992
  • Building Count: 1
  • Total Rooms: 5
  • Bedroom Count: 4
  • Bathroom Count: 4
  • Full Bathrooms: 3
  • Partial Bathrooms: 4
  • Building Condition: 0
  • Building Quality: 0
  • Construction Type: 0
  • Building Style: 0
  • Exterior Walls Type: 0
  • Interior Walls Type: 0
  • Roof Shape Type: 0
  • Roof Cover Type: 0
  • Floor Count: 300
  • Floor Cover: 0
  • Basement Type: 0
  • Basement Area: 0
  • Garage Type: 7
  • Garage Square Area: 678
  • Parking Space Count: 3
  • Patio Type: 0
  • Porch Type: 0
  • Pool Type: 9

    Dimensions

  • Lot Size Square Feet: 8,160
  • Lot Size Depth Feet: 1,600
  • Lot Size Frontage Feet: 510
  • Total Building Area: 4,921
  • Gross Building Area: 5,599
  • Building Area: 4,921
  • Building Area Measurement: L

    Heating and Cooling

  • Air Conditioning: 0
  • Heating: 24
  • Heated Square Feet: 4,921
  • Heating Fuel Type: 0

    Utilities

  • Sewer System: 0
  • Water Service: 0

Building

  • Building Type: 0
  • Property Class: R
  • Subdivision: CORONA DEL MAR
  • Land Acres: 0000000187
  • Standard Land Use Code: 1001
  • County Land Use Code: 1
  • Legal Description 1: N TR 2094 BLK LOT 11

Neighborhood

  • School District Name: Newport-Mesa Unified School District
  • Census Tract: 062701

Geography

  • Assessors Map Reference: 33-A1
  • Subdivision Tract Number: 2094
  • Parcel: 052-222-11
  • Lot: 11
  • Latitude: 33.6021
  • Longitude: -117.882

    Address

  • Full Address: 2027 Bayside Dr
  • Address - House Number: 2027
  • Address - Street Name: Bayside
  • Address - Suffix Type: Dr
  • State: CA
  • City Name: Corona Del Mar
  • Carrier Code: C006
  • 4-Digit Zip Code: 1847
  • Zip Code: 92625

Valuation

    Tax

  • Tax Year: 2023
  • Tax Amount: $2,711,660
  • Tax Rate Code Area: 07-001

    Appraisal Valuation

  • Standard Deviation: 0.2218
  • Valuation Date: Oct 18, 2023
  • Confidence Score: 69
  • Final Value: 3,654,231
  • High Value: 4,465,101
  • Low Value: 2,843,360

    Assessments Valuation

  • Assessed Year: 2023
  • Assessed Total Value: $2,557,467
  • Assessed Land Value: $1,971,012
  • Assessed Improvements Value: $586,455

    Exemptions

  • Homeowner Exemption: Yes
Data used for valuation calculations is provided by RealtyHop, and other third party sources

Comparables

Unit
Status
Type
Beds
Baths
ft²
Price/ft²
Asking Price
Listed On
Closing Price
Sold On
HOA + Taxes

About Corona del Mar


Similar Homes for Sale

Currently no similar homes around

Nearby Rentals

Unit for rent at 308 Orchid Avenue, CORONA DEL MAR, CA, 92625

$8,700 /mo

  • 2 Beds
  • 2 Baths
  • 1,761 ft²
308 Orchid Avenue, CORONA DEL MAR, CA, 92625 Listing by BEN SACKETT
Unit for rent at 498 Park Ave, NEWPORT BEACH, CA, 92662

$10,000 /mo

  • 4 Beds
  • 2 Baths
  • 2,183 ft²
498 Park Ave, NEWPORT BEACH, CA, 92662 Listing by Kristy Holt
Unit for rent at 423 Orchid Ave, CORONA DEL MAR, CA, 92625
$8,000 /mo

  • 2 Beds
  • 2 Baths
  • 1,427 ft²
423 Orchid Ave #12, CORONA DEL MAR, CA, 92625 Listing by Nahid Aliakbarzadeh

Frequently Asked Questions

When was property at 2027 Bayside Drive built and last sold?
The property at 2027 Bayside Drive was built in 1992 and last sold on Jan 1, 1970 for $0.
How much is this home worth?
The estimated value of the home located at 2027 Bayside Drive is $16,503,595.
What are some comparable homes to 2027 Bayside Drive?
There are currently no comparable homes to 2027 Bayside Drive.

Nearby Counties