Check Availability
$369,990
● House - In Contract

2026 Thicket Trail Dr

San Antonio, TX 78248
bedrooms
3 Beds
bathrooms
2 Baths, 1 Half Bath
square feet
2,198 Ft²
$2,577
Est. Monthly
$54
HOA / Fees

About This Property

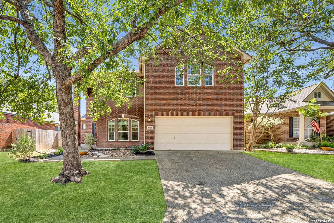
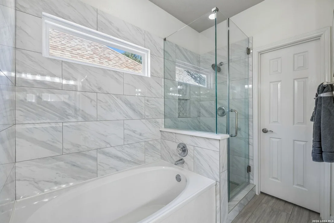
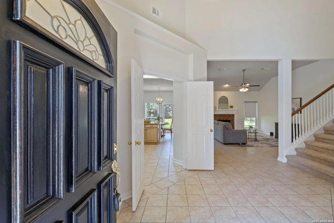
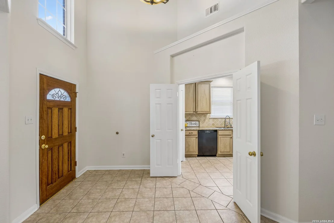
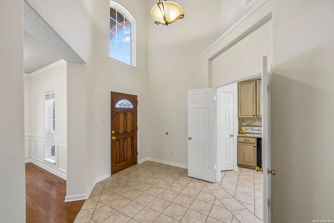
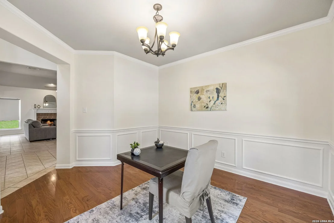
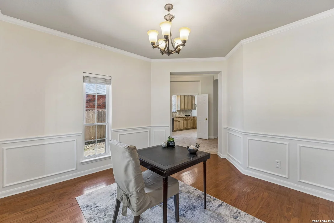
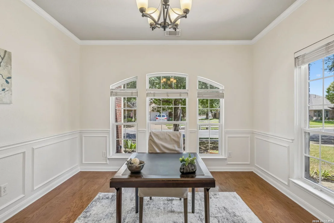
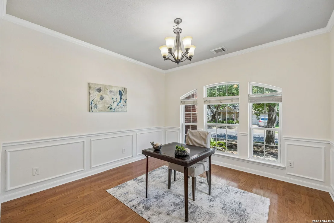
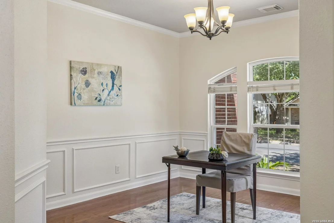
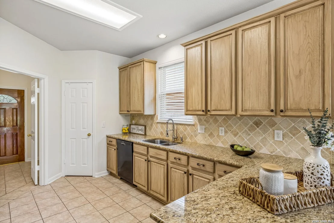
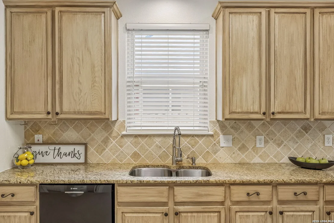
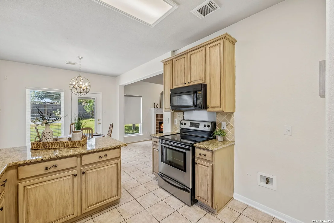
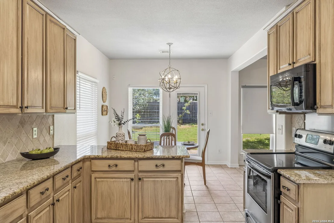
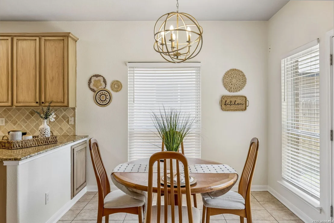
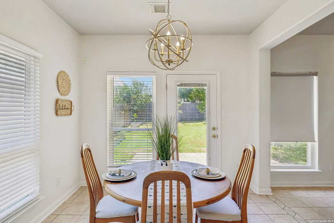
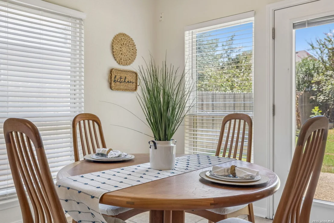
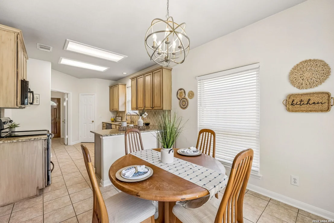
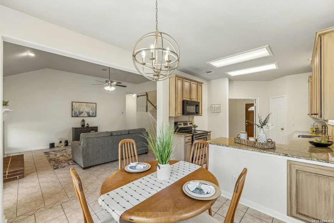
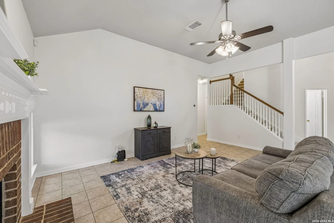
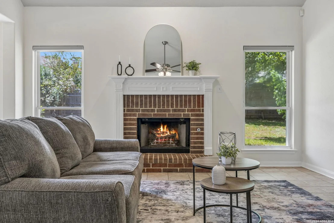
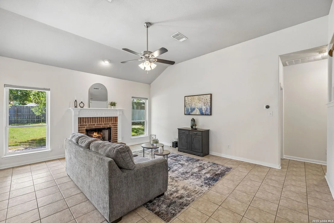
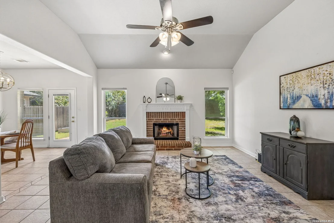
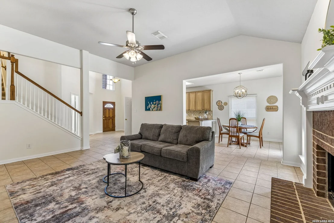
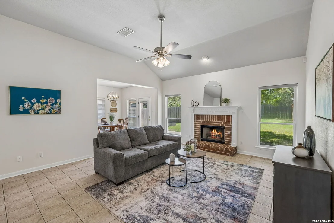
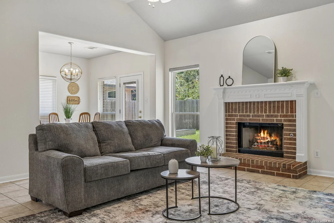
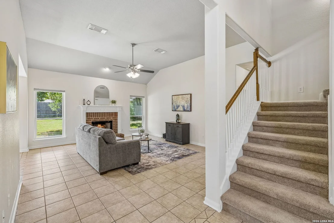
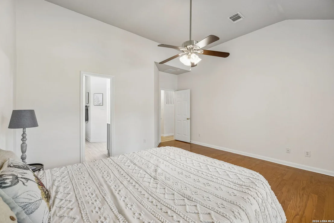
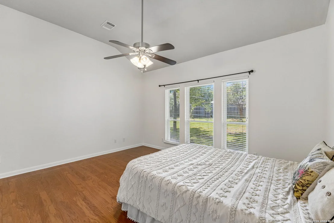
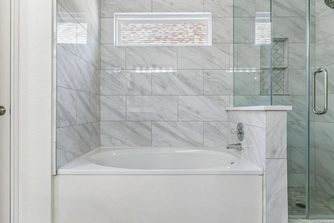
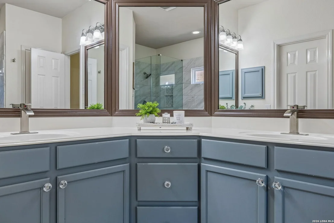
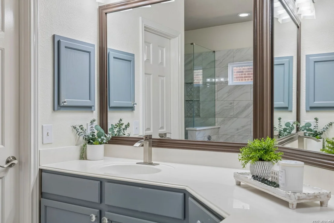
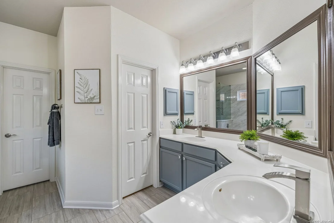
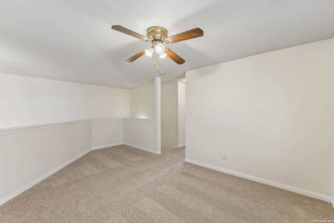
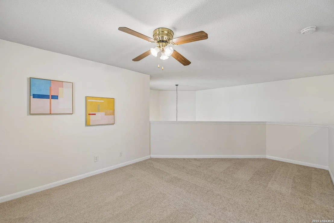
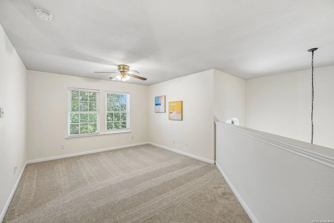
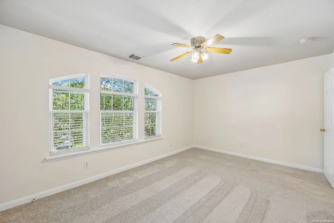
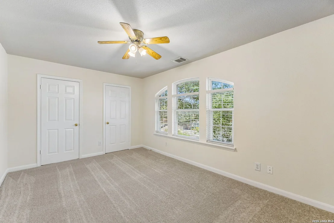
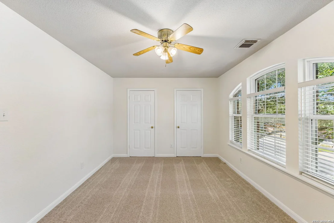
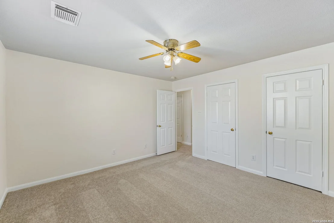
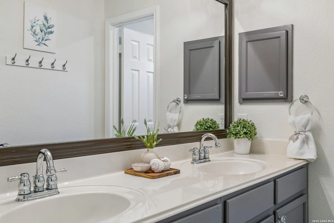
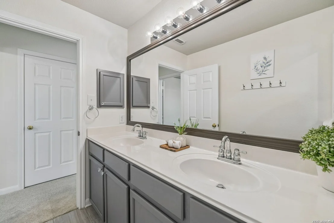
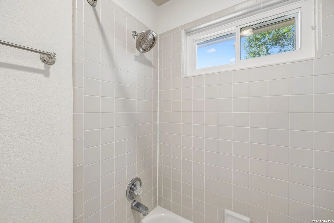
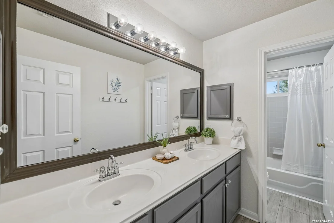
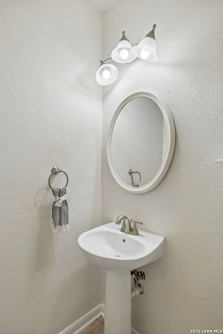
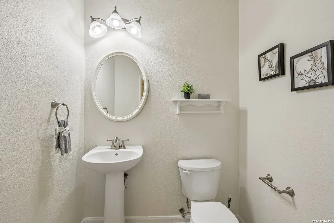
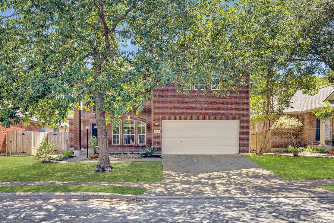
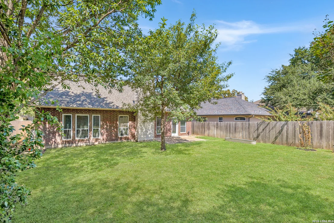
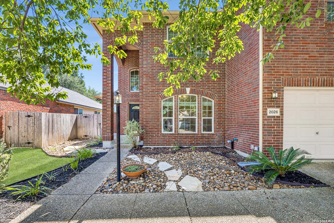
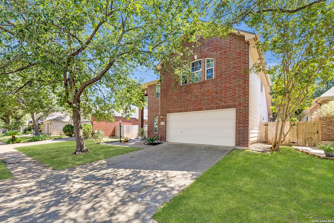
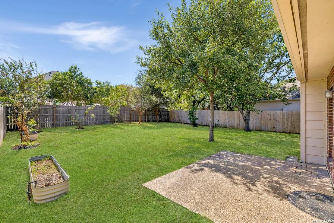
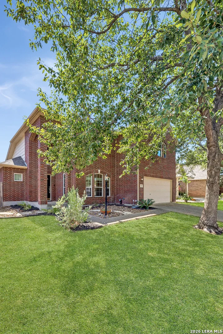
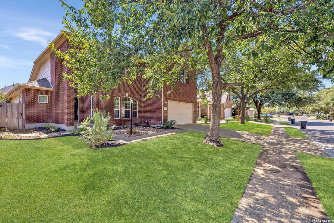
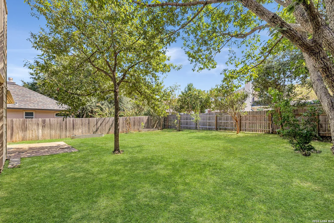
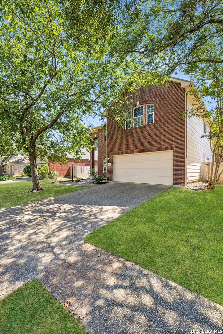
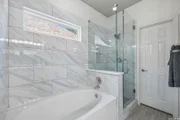
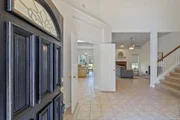
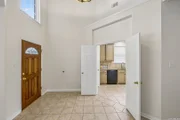
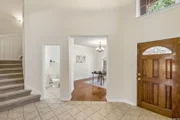
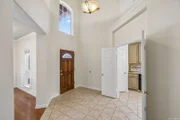
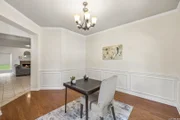
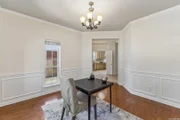
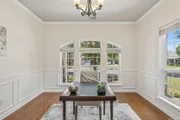
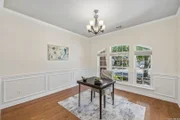
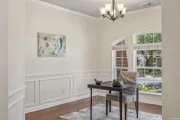
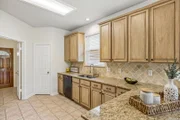
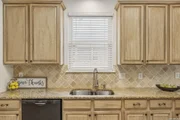
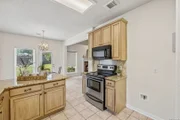
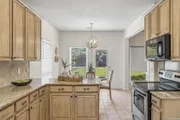
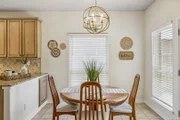
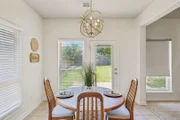
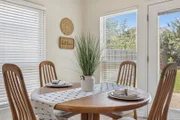
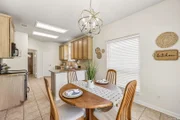
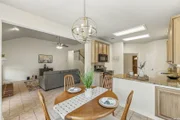
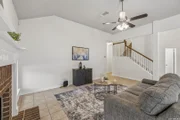
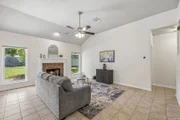
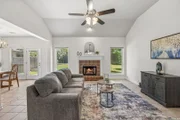
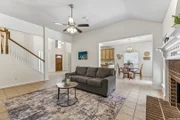
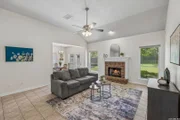
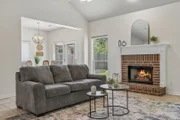
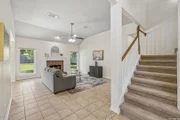
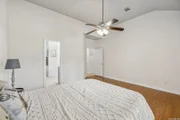
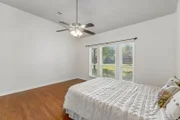
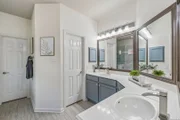
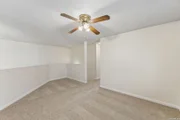
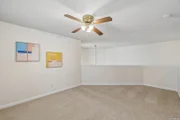
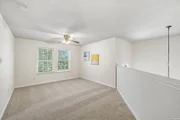
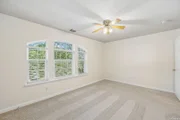
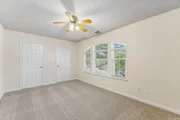
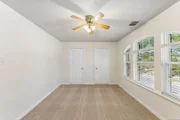
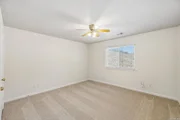
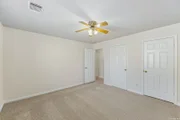
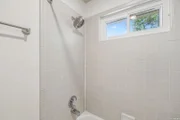
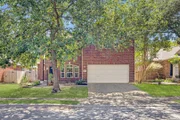
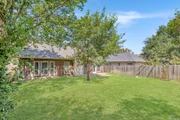
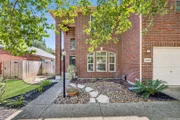
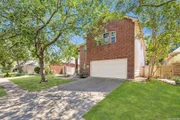
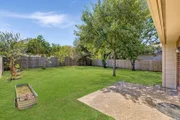
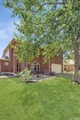
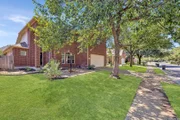
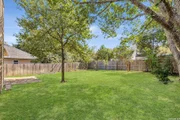
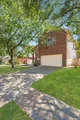
Welcome to 2026 Thicket Trail Drive, a spacious two-story home surrounded by mature trees in the established Deer Hollow neighborhood of San Antonio. Featuring brand-new carpet and fresh paint throughout, this home feels clean, bright, and ready for its next owner. The primary suite is downstairs and offers wood flooring, a vaulted ceiling, and an updated bathroom with dual vanities, a soaking tub, and a separate walk-in shower with frameless glass and marble-look tile. The light-filled family room features soaring ceilings and a cozy brick fireplace, while the formal dining room or office showcases wood flooring, crown molding, and classic wainscoting. The kitchen includes granite countertops, abundant cabinetry, stainless-steel appliances, a breakfast bar, and a sunny dining area overlooking the fenced backyard. Upstairs, generously sized secondary bedrooms and a large game room or loft provide flexible living space. Major improvements offer added peace of mind: the foundation has been repaired and includes a transferable warranty (done August 2026), the HVAC system is approximately four years old, water heater about 5 years old, and both the roof and water softener are approximately five years old. Enjoy the character and mature trees of an established neighborhood along with valuable updates already completed. If you are searching for a two-story home in Deer Hollow with the primary suite downstairs, an updated primary bathroom, and recent improvements, this home is a must-see!
Unit Size
2,198 Ft²
Days on Market
-
Land Size
0.16 acres
Price per sqft
$168
Property Type
House
Property Taxes
$705
HOA Dues
$54
Year Built
1997

Listed By

Stefanie McCarty
Keller Williams Heritage

Payment Calculator

Cap Rate Calculator

Last updated: 16 hours ago (LERA #2013832)

Price History

Date / Event Date Event Price
Oct 4, 2026 In contract -
In contract
Sep 3, 2026 Listed by Keller Williams Heritage $369,990
Listed by Keller Williams Heritage
Jun 14, 2025 Temporarily off market -
Temporarily off market
Jun 1, 2025 Price Decreased $419,999
↓ $10K (2.3%)
Price Decreased
Jan 17, 2025 Temporarily off market -
Temporarily off market
Show More

Property Highlights

Garage
Air Conditioning
Fireplace
Parking Details
Parking Features: Garage Door Opener
Interior Details
Half Bathrooms: 1
Full Bathrooms: 2
Interior Features: Eat-in Kitchen, High Ceilings, Two Living Area, Separate Dining Room, Walk-In Pantry, Study/Library, Game Room, Utility Room Inside, Laundry Room
Appliances: Microwave, Disposal, Water Softener Owned, Electric Water Heater, Water Softener, Washer Connection, Dryer Connection, Stove/Range
Flooring Type: Carpet, Ceramic Tile, Laminate
Has Fireplace
Fireplace Features: Living Room, Gas, One
Fireplaces: 1
Exterior Details
Square Footage: 2198
Security Features: Smoke Detector(s)
Property Condition: Pre-Owned
Architectural Style: Two Story
Year Built: 1997
Builder Name: MEDALLION
Other Structures: None
Construction Materials: Brick, Siding
Patio and Porch Features: Patio
Pool Features: None
Lot Features: Level, Mature Trees (ext feat)
Lot Size Area: 6795.36
Lot Size Units: Square Feet
Lot Size Acres: 0.156
Lot Size Square Feet: 6795.36
Financial Details
Tax Annual Amount: $8,466
Utilities Details
Cooling Type: Central Air, Ceiling Fan(s)
Heating Type: Central
Location Details
HOA/Condo/Coop Amenities: Pool, Park/Playground, Sports Court
HOA Fee: $650
HOA Fee Frequency: Annually

Building Info

Overview

    General

  • Year Built: 1997
  • Effective Year Built: 1997
  • Building Count: 1
  • Total Rooms: 7
  • Bedroom Count: 3
  • Bathroom Count: 3
  • Full Bathrooms: 2
  • Partial Bathrooms: 3
  • Building Condition: 3
  • Building Quality: 0
  • Construction Type: 0
  • Building Style: 21
  • Exterior Walls Type: 23
  • Interior Walls Type: 0
  • Roof Shape Type: 0
  • Roof Cover Type: 15
  • Floor Count: 200
  • Living Units: 1
  • Floor Cover: 0
  • Basement Type: 0
  • Basement Area: 0
  • Garage Type: 1
  • Garage Square Area: 400
  • Parking Space Count: 2
  • Patio Type: 20
  • Porch Type: 7
  • Pool Type: 0

    Dimensions

  • Lot Size Square Feet: 6,778
  • Lot Size Depth Feet: 1,210
  • Lot Size Frontage Feet: 560
  • Total Building Area: 2,598
  • Gross Building Area: 2,598
  • Building Area: 2,198
  • Building Area Measurement: L

    Heating and Cooling

  • Fireplace Count: 1
  • Air Conditioning: 1
  • Heating: 4
  • Heated Square Feet: 2,198
  • Heating Fuel Type: 0

    Utilities

  • Sewer System: 0
  • Water Service: 0

Building

  • Building Type: 0
  • Property Class: R
  • Subdivision: DEERWOOD UN 4 NCB 14293
  • Land Acres: 0000000156
  • Standard Land Use Code: 1001
  • County Land Use Code: A1
  • State Land Use Code: A1
  • Legal Description 1: NCB 14293 BLK 3 LOT 14 (DEERWOOD UT-4)

Neighborhood

  • School District Name: North East Independent School District
  • School Tax School District: 55
  • Census Tract: 191413

Geography

  • Assessors Map Reference: 516A5
  • Parcel: 14293-003-0140
  • Block: 3
  • Lot: 14
  • Municipality: SAN ANTONIO
  • Latitude: 29.5903
  • Longitude: -98.5253

    Address

  • Full Address: 2026 Thicket Trail Dr
  • Address - House Number: 2026
  • Address - Street Name: Thicket Trail
  • Address - Suffix Type: Dr
  • State: TX
  • City Name: San Antonio
  • Carrier Code: C062
  • 4-Digit Zip Code: 1823
  • Zip Code: 78248

Valuation

    Tax

  • Tax Year: 2023
  • Tax Amount: $701,322
  • Tax Rate Code Area: 55

    Appraisal Valuation

  • Standard Deviation: 0.1747
  • Valuation Date: Apr 03, 2024
  • Confidence Score: 77
  • Final Value: 442,430
  • High Value: 519,729
  • Low Value: 365,131

    Market Valuation

  • Market Total Value: $405,000
  • Market Land Value: $84,290
  • Market Improvement Value: $320,710

    Assessments Valuation

  • Assessed Year: 2023
  • Assessed Total Value: $382,162
  • Assessed Land Value: $84,290
  • Assessed Improvements Value: $320,710

    Exemptions

  • Homeowner Exemption: Yes

    Sales

  • Current Sale Contract Date: May 12, 2021
  • Current Sale Recording Date: May 13, 2021
  • Current Sale Price:
  • Current Sale Document Type: 70
  • Current Sale Input Document Number: 20210129651
  • Previous Sale Recording Date: Nov 14, 2018
  • Previous Sale Contract Date: Oct 29, 2018
  • Previous Sale Amount: $223,100
  • Previous Sale Document Type: 40
Data used for valuation calculations is provided by RealtyHop, and other third party sources

Comparables

Unit
Status
Type
Beds
Baths
ft²
Price/ft²
Asking Price
Listed On
Closing Price
Sold On
HOA + Taxes

About Far North Central


Similar Homes for Sale

Currently no similar homes around

Nearby Rentals

Unit for rent at 14618 Snip, San Antonio, TX, 78248

$2,285 /mo

  • 4 Beds
  • 3 Baths
  • 2,343 ft²
14618 Snip, San Antonio, TX, 78248 Listing by Shannon Ruiz


Frequently Asked Questions

When was property at 2026 Thicket Trail Drive built and last sold?
The property at 2026 Thicket Trail Drive was built in 1997 and last sold on May 12, 2021 for $335,000.
How much is this home worth?
The estimated value of the home located at 2026 Thicket Trail Drive is $373,396.
What are some comparable homes to 2026 Thicket Trail Drive?
There are currently no comparable homes to 2026 Thicket Trail Drive.