


2026 Estero St


About This Property
Payment Calculator
Your Estimated Monthly Payment
Cap Rate Calculator
What does this mean?
Based on our analysis, the cap rate of this property is 1.25%. A negative cap rate indicates that the property might not be feasible as an income-producing asset. The median cap rate for a near zip code 11238 is 4.23%.
How much can I actually make?
Actual monthly rental income may vary between $4,760 and $7,140 depending on unit-specific characteristics. You can change the amount using the slider to further explore.
How is cap rate calculated?
Cap Rate = Net Operating Income (NOI) / Property Asset Value.
When calculating the cap rate, we assume 100% occupancy. Leverage (mortgage) is not considered.
Cap Rate provided by RealtyHop and RentHop, learn more about cap rate here.
Price History
| Date / Event | Date | Event | Price |
|---|---|---|---|
| Jul 25, 2025 | Sold | ||
| Sold | |||
| Jun 13, 2025 | In contract | - | |
| In contract | |||
| May 22, 2025 | Listed by Coldwell Banker Realty | $1,899,000 | |
| Listed by Coldwell Banker Realty | |||
| Mar 19, 2025 | Listed | $1,899,000 | |
| Listed | |||
| | |||
|
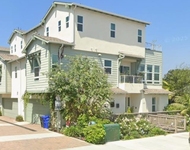
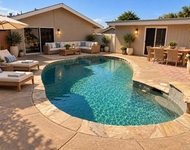
Welcome to 2026 Estero St in Oceanside’s highly desirable Fire Mountain neighborhood. This fully remodeled 5-bedroom, 3-bathroom home spans 2,370 sqft, offering modern luxury with thoughtful upgrades. The open floor plan features light oak luxury vinyl plank flooring, smooth-finish walls, & an 8-ft tiled fireplace. Natural light pours through new dual-pane windows with motorized blinds, complemented by recessed & modern lighting throughout. The designer kitchen boasts quartz countertops with a waterfall edge, full quartz backsplash, breakfast nook, & new appliances, including a dishwasher, stove, fridge, hood vent, pot filler, & wine fridge. The primary suite offers a private tiled fireplace, shiplapped vaulted ceilings, and a spa-inspired ensuite with large format tile, soaking tub, curbless shower, modern vanity with LED mirrors, & custom closet. Two additional baths feature book-matched tile showers, new vanities, & LED mirrors. Enjoy movie nights in the dedicated theater room with a large TV & built-in speakers. Outside, relax on the upgraded balcony, private front wood deck, or spacious backyard with large patio, updated fencing, & black mulch landscaping. No detail is overlooked, with a new sandblasted stucco exterior, roof, eaves, gutters, & a finished 2-car garage with metallic epoxy floors and modern glass doors. Additional upgrades include new solid-core shaker doors throughout, new washer/dryer, outlets/switches, & fully paid-off solar. Ideally located near shops, restaurants, freeways & beaches, this home offers the perfect blend of style & convenience. No HOA
| |||
Property Highlights
Building Info
Comparables
Status
Price/ft²
Listed On
Sold On
About Fire Mountain
Similar Homes for Sale
Currently no similar homes aroundNearby Rentals


Last Updated: 2 years ago
Data Source: CRMLS, MLS# 250028328SD
 Your Privacy Choices
Phone: 425-283-2930
Address: 335 Madison Avenue, New York, NY 10017