


2025 Oneida St


About This Property
- **Property Highlights**:
- Vaulted ceilings and contemporary open floor plan.
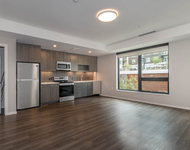
- Amazing kitchen with newer appliances, granite counters, new cabinets, tile backsplash, and a gas stove with a dropdown range hood.
- Large primary suite featuring a 5-piece bathroom with his and her sinks, a jetted tub, and a spacious walk-in closet with built-in shelving.
- Newly finished hardwood floors throughout.
- **Bathrooms**:
- All three bathrooms upgraded with new floor and wall tiles.
- **Finished Basement**:
- Includes a private bedroom with a 5-piece bathroom and a spacious bonus room that could serve as an office or exercise room.
- **Outdoor Space**:
- Private backyard with a gazebo, garden area, and utility shed.
- **Parking**:
- Ample parking on a newer concrete driveway.
- **Location Benefits**:
- Conveniently located near Oneida Park with access to restaurants, an ice cream shop, a meat market, a liquor store, and an automotive repair shop.
This property is ideal for those seeking luxury, modern living, and convenience! Let me know if you need any further information or assistance!
Payment Calculator
Your Estimated Monthly Payment
Cap Rate Calculator
What does this mean?
Based on our analysis, the cap rate of this property is 1.25%. A negative cap rate indicates that the property might not be feasible as an income-producing asset. The median cap rate for a near zip code 11238 is 4.23%.
How much can I actually make?
Actual monthly rental income may vary between $4,760 and $7,140 depending on unit-specific characteristics. You can change the amount using the slider to further explore.
How is cap rate calculated?
Cap Rate = Net Operating Income (NOI) / Property Asset Value.
When calculating the cap rate, we assume 100% occupancy. Leverage (mortgage) is not considered.
Cap Rate provided by RealtyHop and RentHop, learn more about cap rate here.
Price History
| Date / Event | Date | Event | Price |
|---|---|---|---|
| Oct 17, 2024 | Sold | ||
| Sold | |||
| Sep 24, 2024 | In contract | - | |
| In contract | |||
| Aug 26, 2024 | Listed by Meant To Be Realty | $699,900 | |
| Listed by Meant To Be Realty | |||
| | |||
|
Beautifully remodeled property with modern features and luxurious amenities. Here's a summary of the key points:
- **Property Highlights**:
- Vaulted ceilings and contemporary open floor plan.
- Amazing kitchen with newer appliances, granite counters, new cabinets, tile backsplash, and a gas stove with a dropdown range hood.
- Large primary suite featuring a 5-piece bathroom with his and her sinks, a jetted tub, and a spacious walk-in closet with built-in shelving.
- Newly finished hardwood floors throughout.
- **Bathrooms**:
- All three bathrooms upgraded with new floor and wall tiles.
- **Finished Basement**:
- Includes a private bedroom with a 5-piece bathroom and a spacious bonus room that could serve as an office or exercise room.
- **Outdoor Space**:
- Private backyard with a gazebo, garden area, and utility shed.
- **Parking**:
- Ample parking on a newer concrete driveway.
- **Location Benefits**:
- Conveniently located near Oneida Park with access to restaurants, an ice cream shop, a meat market, a liquor store, and an automotive repair shop.
This property is ideal for those seeking luxury, modern living, and convenience! Let me know if you need any further information or assistance!
| |||
| Nov 24, 2004 | Sold | ||
| Sold | |||
Property Highlights
Building Info
Comparables
Status
Price/ft²
Listed On
Sold On
About Northeast Denver
Similar Homes for Sale
Currently no similar homes aroundNearby Rentals

Last Updated: 2 months ago
Data Source: REcolorado MLS, MLS# IRE2347277
 Your Privacy Choices
Phone: 425-283-2930
Address: 335 Madison Avenue, New York, NY 10017