See Home Value
$680,000
● House - Off Market

2025 Marquette Rd

Chula Vista, CA 91913
bedrooms
4 Beds
bathrooms
2 Baths, 1 Half Bath
square feet
2,329 Ft²
$1,027,355
RealtyHop Estimate
51.08%
Since May 1, 2020
CA-San Diego
Primary Model

About This Property

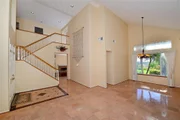
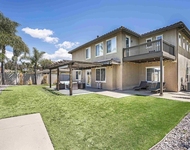
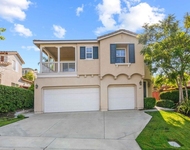
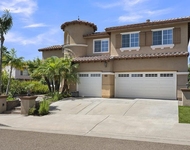
Come enjoy your panoramic views from your new home in the highly desirable community of St. Claire in Chula Vista!! 4 bedrooms, 2.5 bathrooms, laminate and tile flooring, granite counters, stainless appliances, crown molding, and a 3 car garage!! Great yard for entertaining with your large patio and plenty of room for a pool. Located in close proximity to freeway access, schools, and shopping..  Neighborhoods: St Claire Equipment: Garage Door Opener Other Fees: 0 Sewer:  Sewer Connected Topography: LL
Unit Size
2,329 Ft²
Days on Market
38 days
Land Size
0.15 acres
Price per sqft
$292
Property Type
House
Property Taxes
-
HOA Dues
-
Year Built
1994

Payment Calculator

Cap Rate Calculator

Last updated: 4 months ago (SDMLS #200010084)

Price History

Date / Event Date Event Price
May 6, 2023 No longer available -
No longer available
Apr 12, 2023 In contract -
In contract
Mar 24, 2023 Listed by Coldwell Banker West $1,050,000
Listed by Coldwell Banker West
VIEWS VIEWS VIEWS. BEAUTIFUL HOME WITH FANTASTIC LOCATION. NO HOA, NO MELLO ROOS. THIS HOME HAS IT ALL! ELEGANT ENTRY AND LUSH LANDSCAPE. ENTRY HAS LARGE PICTURE WINDOW ABOVE THAT POURS BEAUTIFUL LIGHT INTO THE HOME. LARGE FORMAL LIVING ROOM, CATHEDRAL CEILINGS, AND ELEGANT DINING AREA GREAT FOR FAMILY DINNERS! UPDATED GOURMET KITCHEN, STAINLESS STEEL APPLIANCES UPGRADED BACKSPLASH AND GRANITE COUNTERS. COZY UP TO THE FIREPLACE IN THE FAMILY ROOM. OPEN AIRY PLAN, GREAT FOR ENTERTAINING. UPDATED POWDER ROOM AND FIRST FLOOR LAUNDRY. HUGE 3 CAR GARAGE. PRIMARY ROOM IS SPACIOUS WITH MARVELOUS MOUNTAIN VIEWS AND TWINKLING LIGHT NIGHT VIEWS. LARGE PRIMARY BATH WITH DOUBLE SINKS, SHOWER AND TUB. EXTRA LARGE WALK IN CLOSET. ALL BEDROOMS ARE GENEROUS SIZE. SPACIOUS YARD, BEAUTIFUL PALM TREES AND LUSH GREEN GRASS. The manager has listed the unit size as 2329 square feet.
Apr 6, 2020 Sold
Sold
Feb 28, 2020 Listed by Keller Williams Realty $680,000
Listed by Keller Williams Realty
Show More

Property Highlights

Air Conditioning
Fireplace

Building Info

Overview

    General

  • Year Built: 1994
  • Effective Year Built: 1994
  • Building Count: 1
  • Bedroom Count: 4
  • Bathroom Count: 3
  • Full Bathrooms: 2
  • Partial Bathrooms: 3
  • Building Condition: 0
  • Building Quality: 0
  • Construction Type: 0
  • Building Style: 0
  • Exterior Walls Type: 0
  • Interior Walls Type: 0
  • Roof Shape Type: 0
  • Roof Cover Type: 0
  • Living Units: 1
  • Floor Cover: 0
  • Basement Type: 0
  • Basement Area: 0
  • Garage Type: 3
  • Parking Space Count: 3
  • Patio Type: 0
  • Porch Type: 0
  • Pool Type: 0
  • Location Influence Type: 224

    Dimensions

  • Lot Size Square Feet: 6,601
  • Total Building Area: 2,329
  • Building Area: 2,329
  • Building Area Measurement: L

    Heating and Cooling

  • Air Conditioning: 0
  • Heating: 0
  • Heated Square Feet: 2,329
  • Heating Fuel Type: 0

    Utilities

  • Sewer System: 0
  • Water Service: 0

Building

  • Building Type: 0
  • Property Class: R
  • Subdivision: CHULA VISTA TERRACE
  • Land Acres: 0000000152
  • Standard Land Use Code: 1001
  • County Land Use Code: 11
  • Legal Description 1: LOT 26 TR 013070

Neighborhood

  • School District Name: Sweetwater Union High School District
  • School Tax School District: CHULA VISTA CTY
  • Census Tract: 013418

Zoning

  • Zoning: PC17RS5

Geography

  • Assessors Map Reference: 013070
  • Subdivision Tract Number: 013070
  • Parcel: 595-470-26-00
  • Lot: 26
  • Municipality: CITY OF CHULA VISTA
  • Latitude: 32.6467
  • Longitude: -116.975

    Address

  • Full Address: 2025 Marquette Rd
  • Address - House Number: 2025
  • Address - Street Name: Marquette
  • Address - Suffix Type: Rd
  • State: CA
  • City Name: Chula Vista
  • Carrier Code: C005
  • 4-Digit Zip Code: 3121
  • Zip Code: 91913

Valuation

    Tax

  • Tax Year: 2023
  • Tax Amount: $880,806
  • Tax Rate Code Area: 01-195

    Appraisal Valuation

  • Standard Deviation: 0.0528
  • Valuation Date: Jan 27, 2024
  • Confidence Score: 99
  • Final Value: 1,081,195
  • High Value: 1,138,289
  • Low Value: 1,024,101

    Assessments Valuation

  • Assessed Year: 2023
  • Assessed Total Value: $714,799
  • Assessed Land Value: $399,446
  • Assessed Improvements Value: $315,353

    Sales

  • Current Sale Contract Date: Apr 18, 2023
  • Current Sale Recording Date: May 05, 2023
  • Current Sale Price:
  • Current Sale Document Type: 36
  • Current Sale Input Document Number: 118292
  • Previous Sale Recording Date: Apr 06, 2020
  • Previous Sale Contract Date: Mar 10, 2020
  • Previous Sale Amount: $680,000
  • Previous Sale Document Type: 36
Data used for valuation calculations is provided by RealtyHop, and other third party sources

Comparables

Unit
Status
Type
Beds
Baths
ft²
Price/ft²
Asking Price
Listed On
Closing Price
Sold On
HOA + Taxes

About East Chula Vista


Similar Homes for Sale

Currently no similar homes around

Nearby Rentals

Unit for rent at 1306 Traver, Chula Vista, CA, 91913

$8,500 /mo

  • 4 Beds
  • 3 Baths
  • 3,500 ft²
1306 Traver, Chula Vista, CA, 91913 Listing by Nancy Lozano
Unit for rent at 465 Avenida Antonio, CHULA VISTA, CA, 91914

$6,900 /mo

  • 4 Beds
  • 3 Baths
  • 2,206 ft²
465 Avenida Antonio, CHULA VISTA, CA, 91914 Listing by Pompeyo Barragan
Unit for rent at 612 El Portal Drive, CHULA VISTA, CA, 91914

$6,500 /mo

  • 5 Beds
  • 3 Baths
  • 2,915 ft²
612 El Portal Drive, CHULA VISTA, CA, 91914 Listing by Fanny Rosental


Frequently Asked Questions

When was property at 2025 Marquette Road built and last sold?
The property at 2025 Marquette Road was built in 1994 and last sold on Apr 18, 2023 for $1,020,000.
How much is this home worth?
The estimated value of the home located at 2025 Marquette Road is $1,063,431.
What are some comparable homes to 2025 Marquette Road?
There are currently no comparable homes to 2025 Marquette Road.