See Home Value
$689,000
● House - Off Market

2025 Aspen Lane

El Cajon, CA 92019
bedrooms
3 Beds
bathrooms
2 Baths, 1 Half Bath
square feet
2,743 Ft²
$1,242,333
RealtyHop Estimate
80.31%
Since Dec 1, 2016
CA-San Diego
Primary Model

About This Property

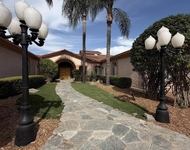
ONE OF A KIND ~ 2743 SF  Absolutely magnificent two-story home that has been HIGHLY upgraded for elegant living.  Embrace the grand entrance into your formal living & dining room.   The Chef's kitchen with Brazilian granite counters & stainless appliances, opens to a large and well-appointed family room w/cozy fireplace, wet bar and adjacent BONUS ROOM that brings the outdoors in.  The Master Suite offers a private retreat area and Spa bath w/ Brazilian granite counters and walk in closet. Neighborhoods: Cottonwood Equipment: Garage Door Opener, Range/Oven Other Fees: 0 Sewer:  Sewer Connected Topography: SSLP,
Unit Size
2,743 Ft²
Days on Market
67 days
Land Size
0.20 acres
Price per sqft
$251
Property Type
House
Property Taxes
-
HOA Dues
-
Year Built
1985

Payment Calculator

Cap Rate Calculator

Last updated: 4 months ago (SDMLS #160049580)

Price History

Date / Event Date Event Price
Nov 4, 2024 Sold
Sold
Oct 10, 2024 In contract -
In contract
Oct 7, 2024 Relisted $1,195,000
Relisted
Oct 6, 2024 No longer available -
No longer available
Sep 26, 2024 Listed by Howe Realty SD $1,195,000
Listed by Howe Realty SD
Discover this gorgeous home in the Cottonwood development, boasting 2,743 square feet of highly upgraded elegance on a 9,000+ SF lot, with paid-for Solar. Enter through a grand foyer that leads to a formal living and dining room, perfect for entertaining. The highly upgraded kitchen is a culinary delight, featuring stunning Brazilian granite counters, Italian tile floors, stainless steel appliances, custom cabinetry, and a garden view window. It seamlessly flows into a large family room with a cozy fireplace, custom bar, & an adjacent bonus room with tons of extra space. Retreat to the luxurious master suite, complete with a separate seating area, high ceilings, dedicated mini split, two walk-in closets with awesome built-ins, and a private balcony overlooking the beautifully landscaped backyard. The master bath is a spa-like oasis, equipped with a Jacuzzi tub, large walk-in shower, heated tile floors, and Brazilian granite countertops, all enhanced by upgraded custom cabinetry. Step outside to enjoy a patio complete with a fire pit and an impressive outdoor waterfall, all in a manicured, low-maintenance setting with thoughtful lighting. The upper terrace is perfect for entertaining in any season, providing a covered and illuminated space for gatherings. Additional highlights include paid-for solar, a security system, efficient heating and AC, and a 3-car garage featuring ceiling storage racks and finished drywall. Shutters, multiple space saving pocket doors, two whole house fans, and ceiling fans throughout ensure comfort year-round. Built-in speakers at living room, bonus room, and backyard. Located close to schools, shopping, golf, and Cottonwood County Park, this home combines luxury, comfort, and convenience. Don’t miss the opportunity to make it yours!
Show More

Property Highlights

Garage
Air Conditioning
Fireplace

Building Info

Overview

    General

  • Year Built: 1985
  • Effective Year Built: 1985
  • Building Count: 1
  • Bedroom Count: 3
  • Bathroom Count: 3
  • Full Bathrooms: 2
  • Partial Bathrooms: 3
  • Building Condition: 0
  • Building Quality: 0
  • Construction Type: 0
  • Building Style: 0
  • Exterior Walls Type: 0
  • Interior Walls Type: 0
  • Roof Shape Type: 0
  • Roof Cover Type: 0
  • Living Units: 1
  • Floor Cover: 0
  • Basement Type: 0
  • Basement Area: 0
  • Garage Type: 3
  • Parking Space Count: 3
  • Patio Type: 0
  • Porch Type: 0
  • Pool Type: 0
  • Location Influence Type: 000

    Dimensions

  • Lot Size Square Feet: 9,138
  • Total Building Area: 2,743
  • Building Area: 2,743
  • Building Area Measurement: L

    Heating and Cooling

  • Air Conditioning: 0
  • Heating: 0
  • Heated Square Feet: 2,743
  • Heating Fuel Type: 0

    Utilities

  • Sewer System: 0
  • Water Service: 0

Building

  • Building Type: 0
  • Property Class: R
  • Subdivision: COUNTY OF SAN DIEGO TRACT 3584-1
  • Land Acres: 0000000210
  • Standard Land Use Code: 1001
  • County Land Use Code: 11
  • Legal Description 1: LOT 357 UND INT IN LOTS 75&77&80&389&ALL TR 009231

Neighborhood

  • School District Name: Grossmont Union High School District
  • School Tax School District: CAJON VALLEY UN
  • Census Tract: 013604

Zoning

  • Zoning: RS

Geography

  • Assessors Map Reference: 009231
  • Subdivision Tract Number: 009231
  • Parcel: 518-102-46-00
  • Block: 54
  • Lot: 75,77
  • Municipality: CAJON VALLEY UNION
  • Latitude: 32.7521
  • Longitude: -116.913

    Address

  • Full Address: 2025 Aspen Ln
  • Address - House Number: 2025
  • Address - Street Name: Aspen
  • Address - Suffix Type: Ln
  • State: CA
  • City Name: El Cajon
  • Carrier Code: C008
  • 4-Digit Zip Code: 4181
  • Zip Code: 92019

Valuation

    Tax

  • Tax Year: 2023
  • Tax Amount: $934,072
  • Tax Rate Code Area: 59-371

    Appraisal Valuation

  • Standard Deviation: 0.1643
  • Valuation Date: Jan 27, 2024
  • Confidence Score: 79
  • Final Value: 1,231,316
  • High Value: 1,433,724
  • Low Value: 1,028,907

    Assessments Valuation

  • Assessed Year: 2023
  • Assessed Total Value: $768,586
  • Assessed Land Value: $151,067
  • Assessed Improvements Value: $617,519

    Exemptions

  • Homeowner Exemption: Yes

    Sales

  • Current Sale Contract Date: Oct 06, 2016
  • Current Sale Recording Date: Nov 02, 2016
  • Current Sale Price:
  • Current Sale Document Type: 36
  • Current Sale Input Document Number: 2016-0596090
  • Previous Sale Recording Date: Nov 15, 1985
  • Previous Sale Amount: $130,000
  • Previous Sale Document Type: 27
Data used for valuation calculations is provided by RealtyHop, and other third party sources

Comparables

Unit
Status
Type
Beds
Baths
ft²
Price/ft²
Asking Price
Listed On
Closing Price
Sold On
HOA + Taxes

About Rancho San Diego


Similar Homes for Sale

Currently no similar homes around

Nearby Rentals

Unit for rent at 1555 Willow Glen Dr., EL CAJON, CA, 92019

$7,000 /mo

  • 5 Beds
  • 4 Baths
  • 5,461 ft²
1555 Willow Glen Dr., EL CAJON, CA, 92019 Listing by Dalia Hirmez
Unit for rent at 11422 Via Rancho San Diego, EL CAJON, CA, 92019

$3,300 /mo

  • 3 Beds
  • 2 Baths
  • 1,216 ft²
11422 Via Rancho San Diego #86, EL CAJON, CA, 92019 Listing by Ali Alhadawy


Frequently Asked Questions

When was property at 2025 Aspen Lane built and last sold?
The property at 2025 Aspen Lane was built in 1985 and last sold on Oct 6, 2016 for $689,000.
How much is this home worth?
The estimated value of the home located at 2025 Aspen Lane is $1,222,157.
What are some comparable homes to 2025 Aspen Lane?
There are currently no comparable homes to 2025 Aspen Lane.