ZERO DOWN USDA LOAN OPTIONS AVAILABLE *4.99% 30-yr fixed rate
w/preferred lender!* Welcome to Verse! This brand new community is
paving the way for a bold & exciting new vision of homeownership in
the heart of Lockhart. Verse offers buyers an opportunity to be
part of the future of new construction-where unique innovation,
sustainability, & design come together to create stunning homes in
central Texas. Come experience the unparalleled quality of
construction with the luxury to choose what YOU want in a home.
Break away from the boring "builder grade" selections & enjoy
personalized options! These include: multiple unique
homesites/floor plans, curated interior packages, tech packages &
numerous exterior elevations with structural/aesthetic options.
Verse also offers buyers a streamlined path to homeownership w/ a
variety of completed inventory homes that have been thoughtfully
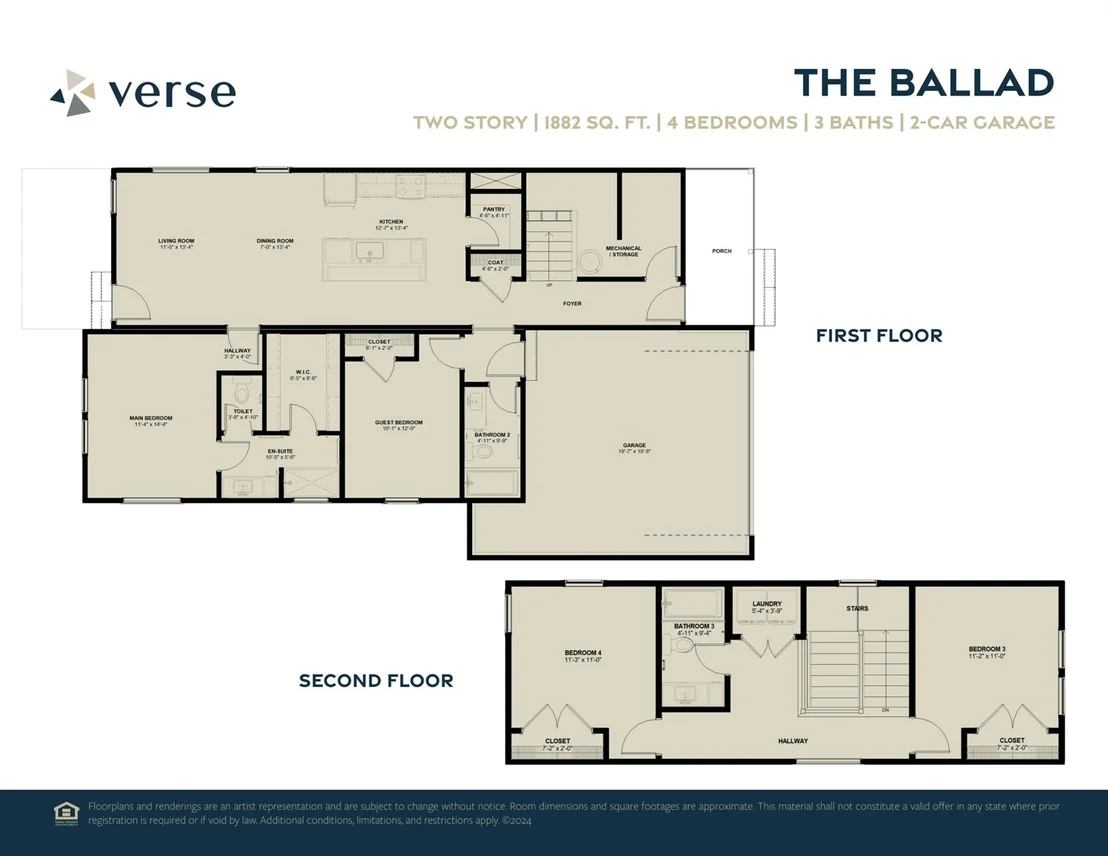
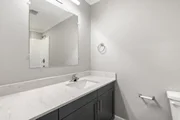
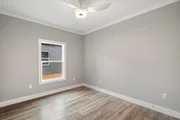
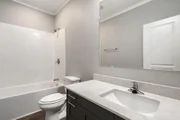
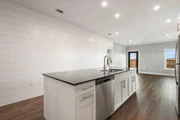
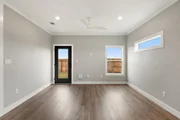
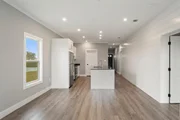
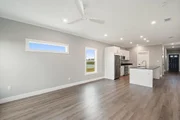
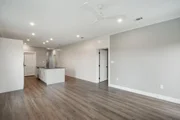
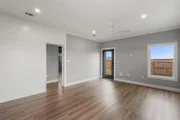
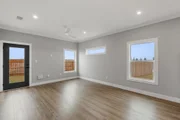
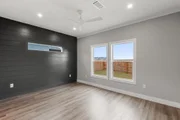
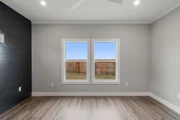
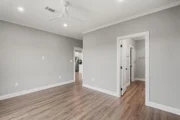
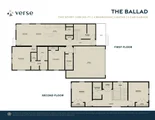
constructed and designed with desirable selections. This 4 bed, 3
full bath, 1,882 sf home, known as The Ballad floor plan, comes
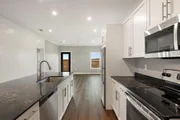
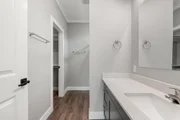
equipped with the Silver interior package. The silver package
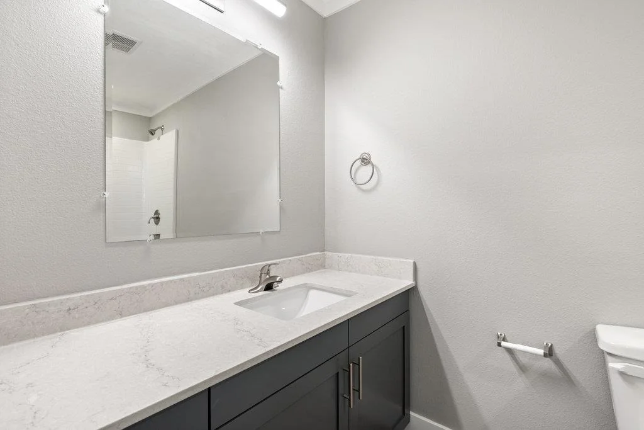
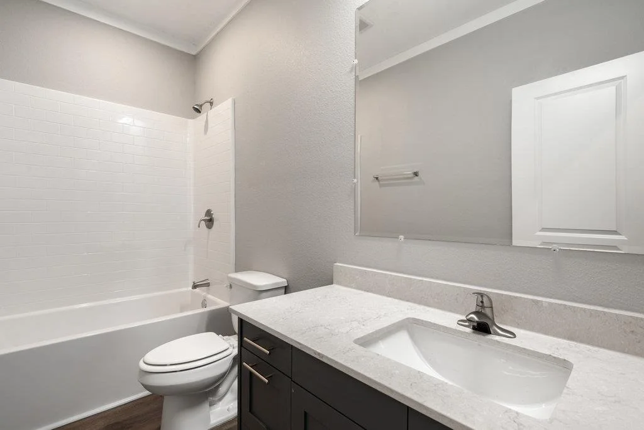
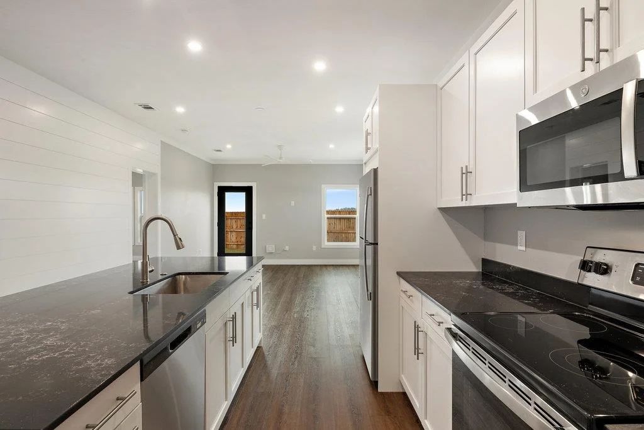
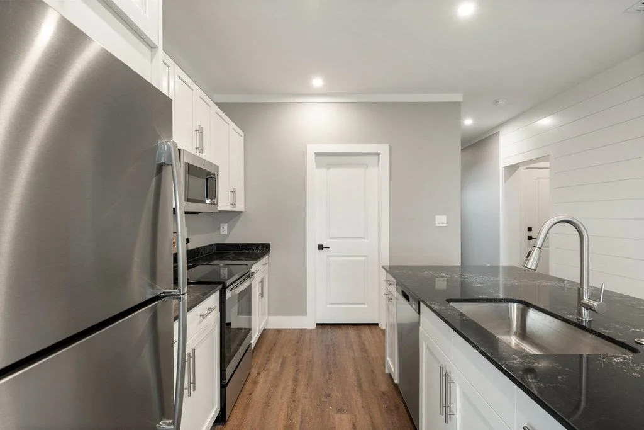
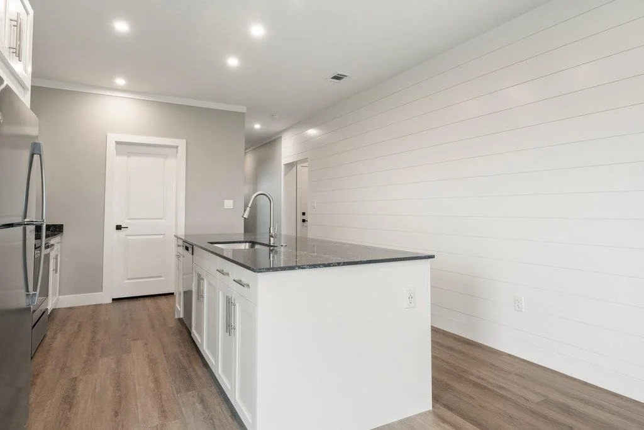
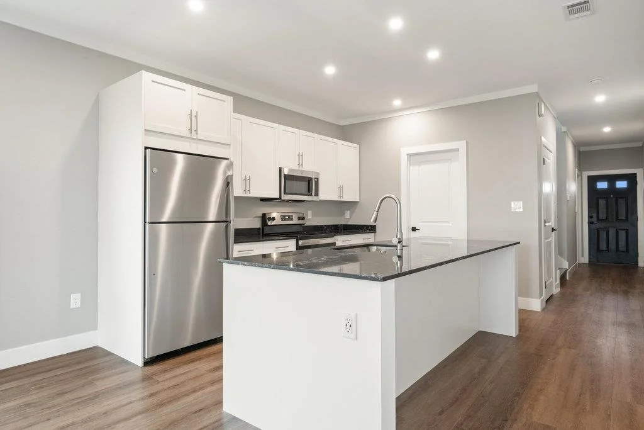
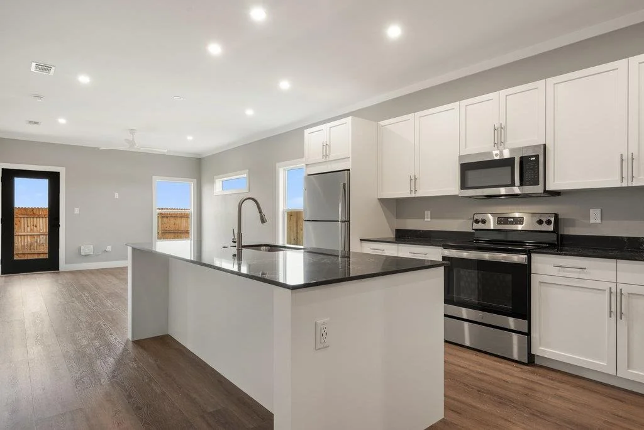
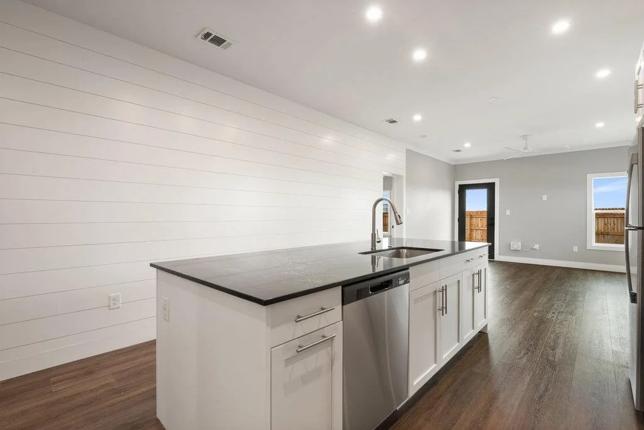
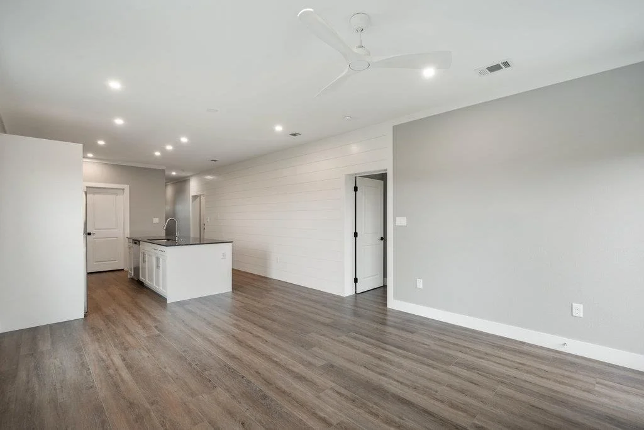
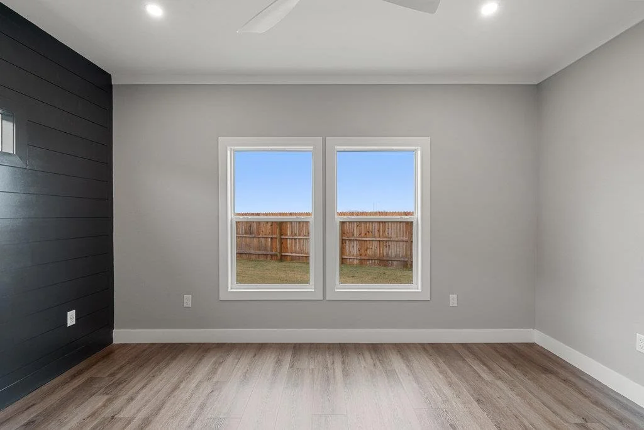
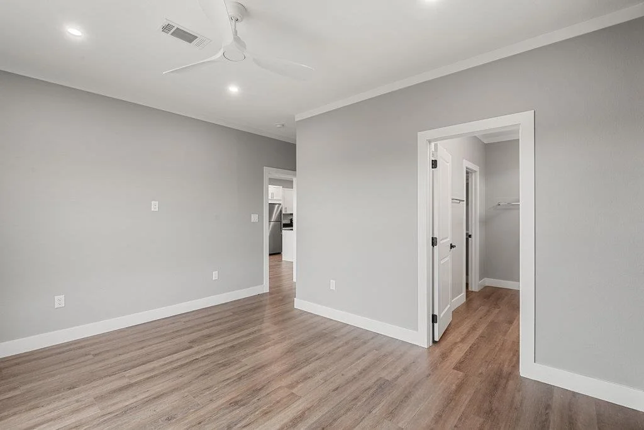
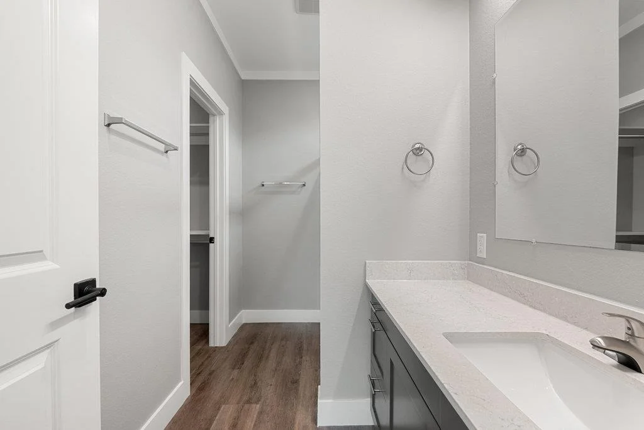
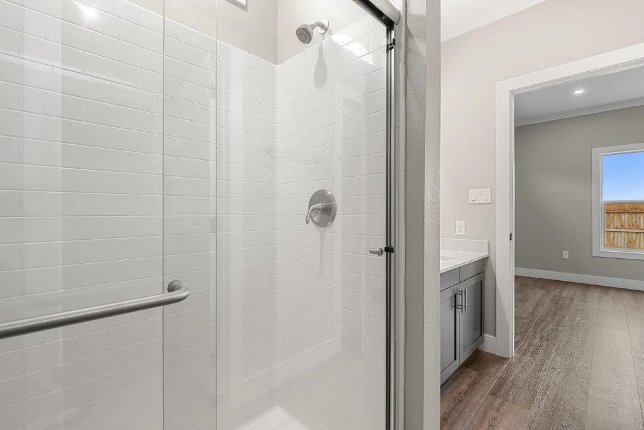
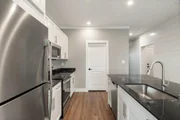
highlights include: SS appliances, quartz counters throughout,
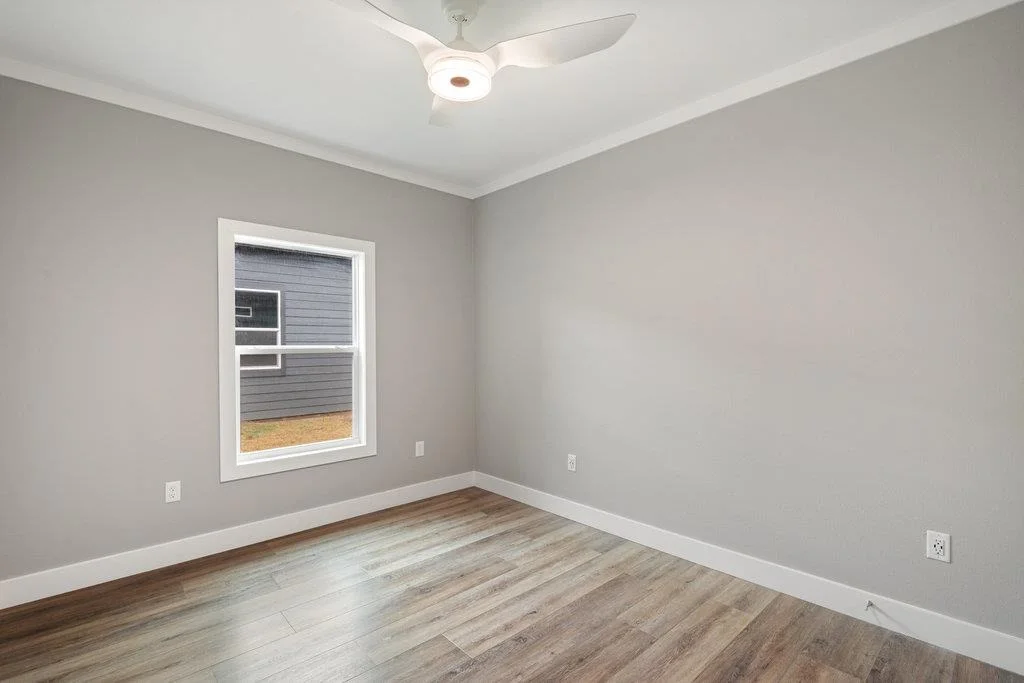
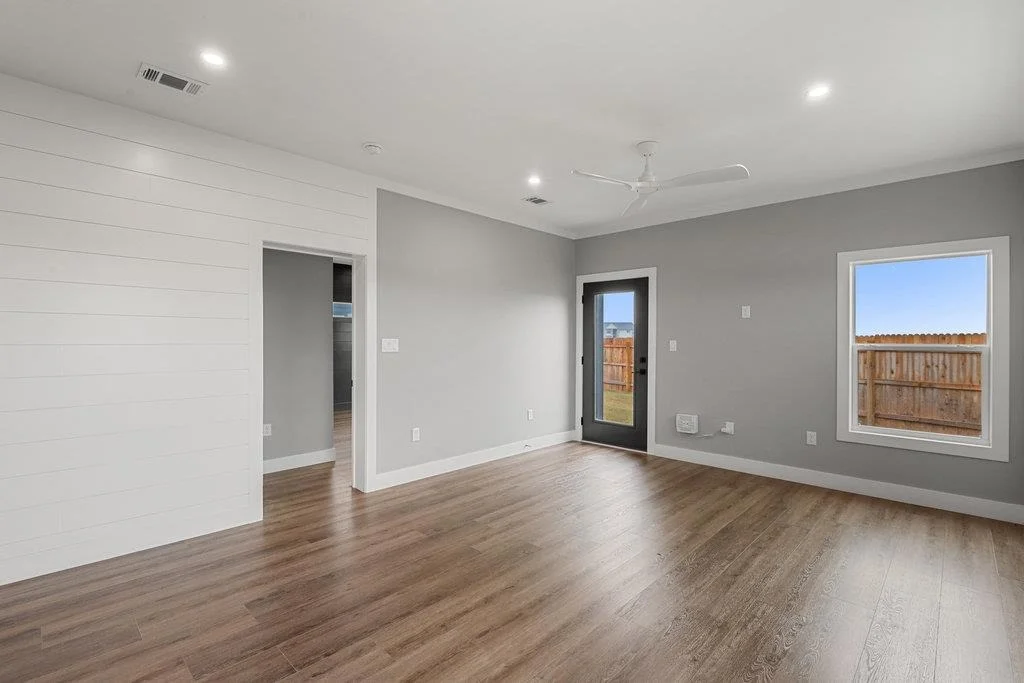
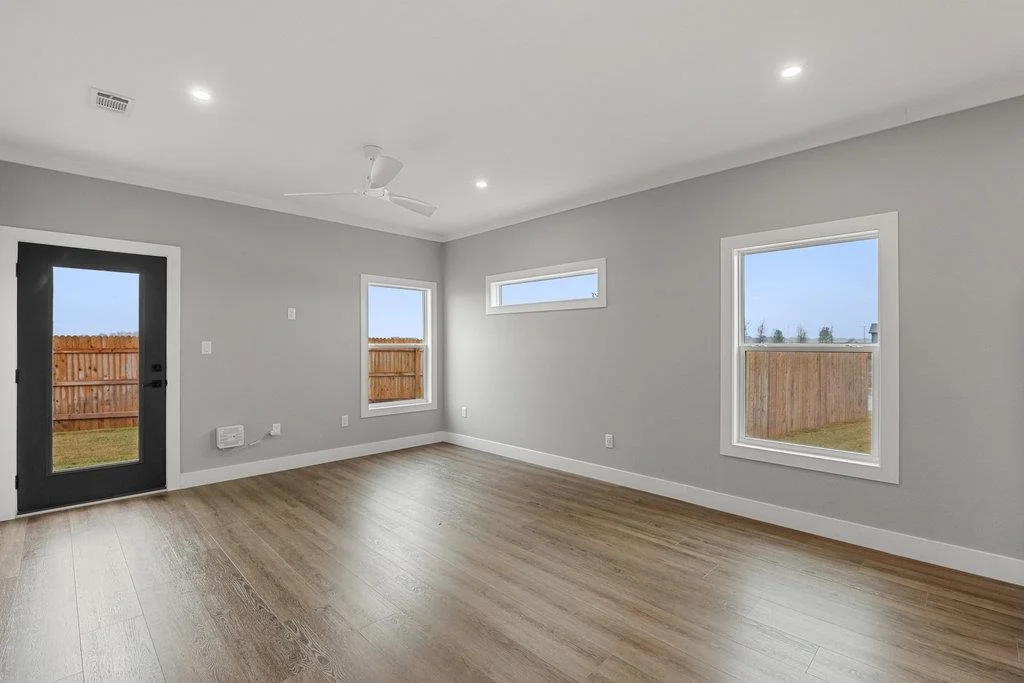
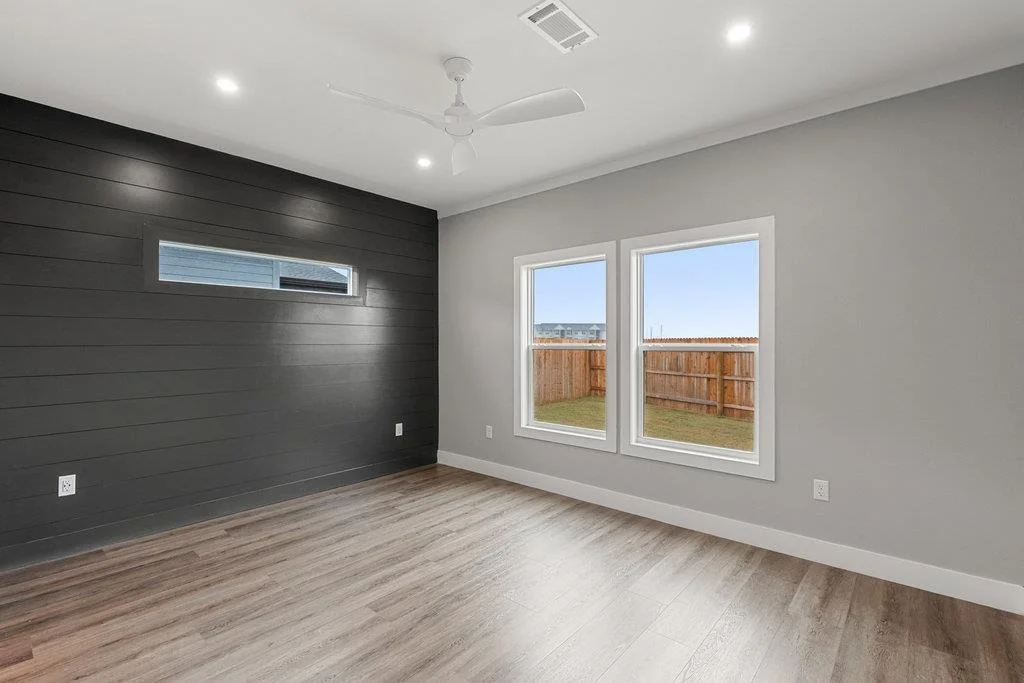
upgraded hardware, ceiling fans in all bedrooms/living area & much
more! Other features included for all homes: ActivePure technology
for surface & air purification, DC voltage lighting for energy
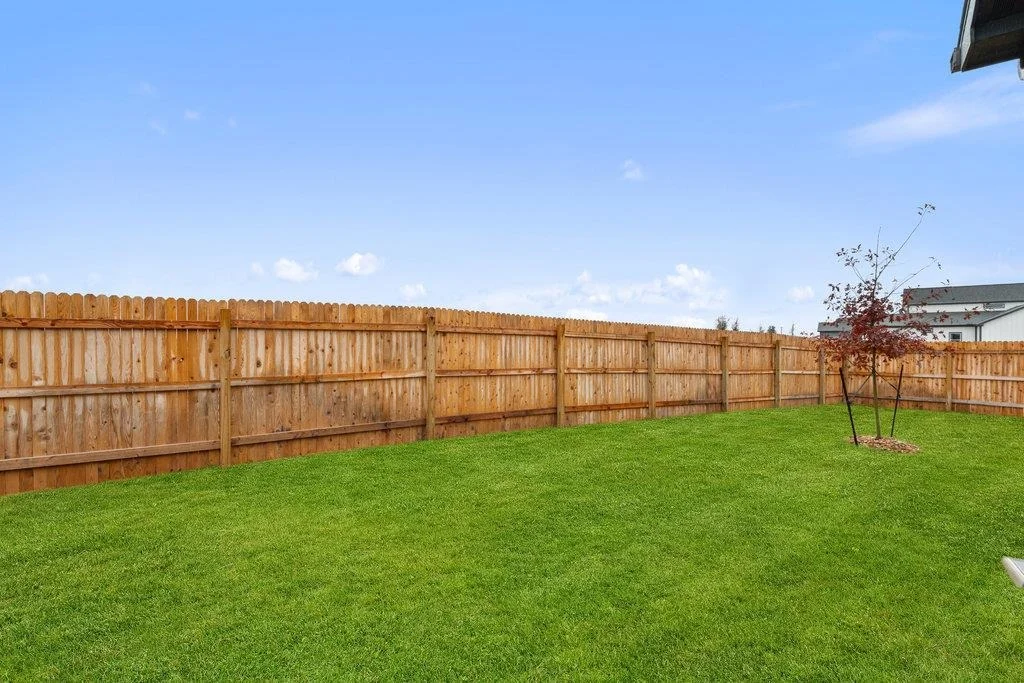
efficiency, pre-wired for EV charging, full irrigation, front/side
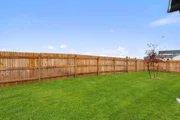
gutters, fully landscaped yards w/privacy fences, 1-2-10 warranty &
1Gig internet service through HOA(HOA fee is composed of $66 for
HOA & $65 for internet). Community amenities include: dog park,
multiple playscapes, walking trail & sidewalks throughout. Verse is
conveniently located with quick access to Austin, San Marcos & New
Braunfels, as well as, less than 4 miles from downtown Lockhart
where you'll find the best BBQ in Texas, HEB, restaurants, shops &
more. Life's a song in Lockhart. The next Verse is yours!
Based on our analysis, the cap rate of this property is 1.25%. A negative cap rate indicates that the property might not be feasible as an income-producing asset. The median cap rate for a near zip code 11238 is 4.23%.
How much can I actually make?
Actual monthly rental income may vary between $4,760 and $7,140 depending on unit-specific characteristics. You can change the amount using the slider to further explore.
How is cap rate calculated?
Cap Rate = Net Operating Income (NOI) / Property Asset Value.
When calculating the cap rate, we assume 100% occupancy. Leverage (mortgage) is not considered.
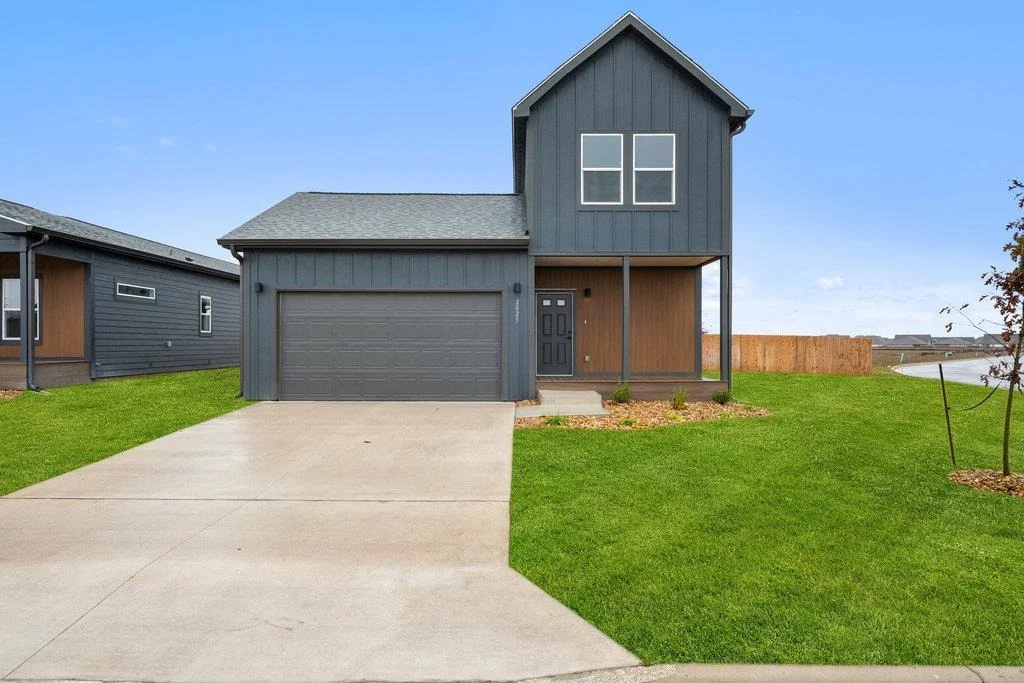
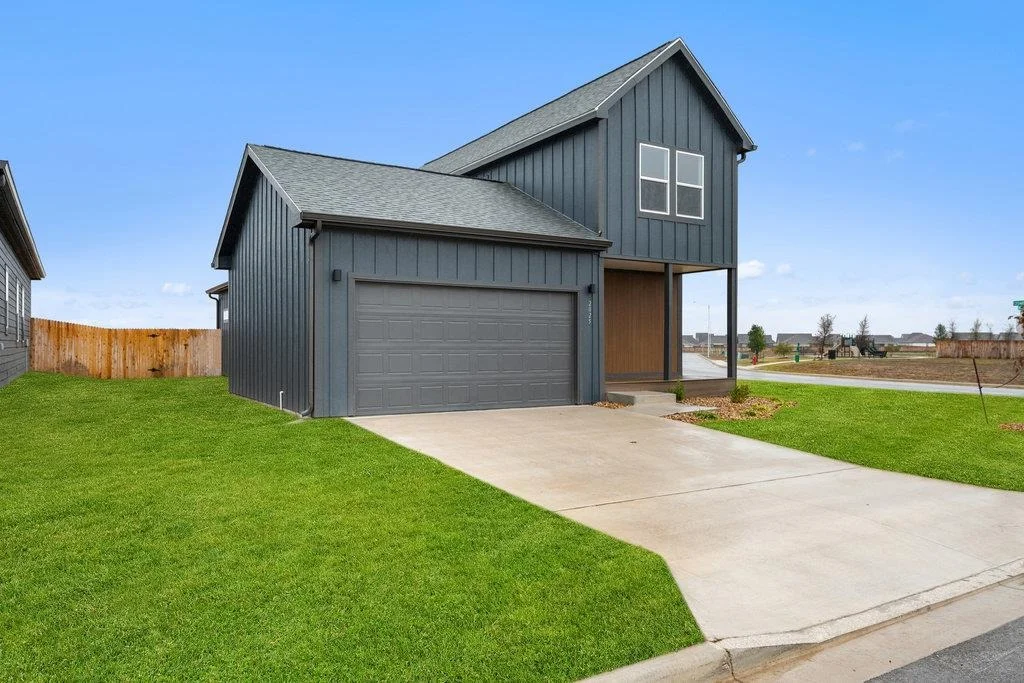
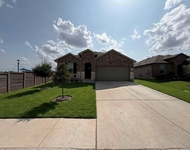
NEW CONSTRUCTION by StudioBuilt! THE TEXOMA AVAILABLE DECEMBER 2024! Visit Firefly, a brand-new community in the vibrant city of Lockhart. In collaboration with StudioBuilt and Austin Real Estate Experts, see what precision construction is all about. Unparalleled choices for every buyer: personalization options include (i) the ability to choose your homesite and floorplan, (ii) multiple exterior and color options and (iii) customized interior packages. Standard and upgrade packages available. All interiors are precision built in a controlled environment, reducing waste by 40 percent and eliminates the possibility of weather and outside elements damaging your home during the construction process. Firefly homes are built to a higher building standard that include 10 times more inspection points. Each home includes an Active Pure ventilation system for increased indoor air quality, DC smart lighting for energy efficiency and pre-wired for EV charging. Fully finished yards with fences and full irrigation are included for all homes. Be the first to experience the quality construction of Firefly!
Oct 28, 2024
Listed by ERA Experts
$349,990
Listed by ERA Experts
NEW CONSTRUCTION by StudioBuilt! THE TEXOMA AVAILABLE FEBRUARY 2025! Visit Firefly, a brand-new community in the vibrant city of Lockhart. In collaboration with StudioBuilt and Austin Real Estate Experts, see what precision construction is all about. Unparalleled choices for every buyer: personalization options include (i) the ability to choose your homesite and floorplan, (ii) multiple exterior and color options and (iii) customized interior packages. Standard and upgrade packages available. All interiors are precision built in a controlled environment, reducing waste by 40% and eliminates the possibility of weather and outside elements damaging your home during the construction process. Firefly homes are built to a higher building standard that include 10 times more inspection points. Each home includes an ActivePure ventilation system for increased indoor air quality, DC smart lighting for energy efficiency and pre-wired for EV charging. Fully finished yards with fences and full irrigation are included for all homes. Be the first to experience the quality construction of Firefly!
Oct 25, 2024
In contract
-
In contract
Show More
Show Less
Property Highlights
Garage
Air Conditioning
Fireplace
Parking Details
Has Garage
Has Open Parking
Parking Features: Attached, Driveway, Electric Vehicle Charging Station(s), Garage, Garage Door Opener, Garage Faces Front, Door-Single
Garage Spaces: 2
Interior Details
Full Bathrooms: 3
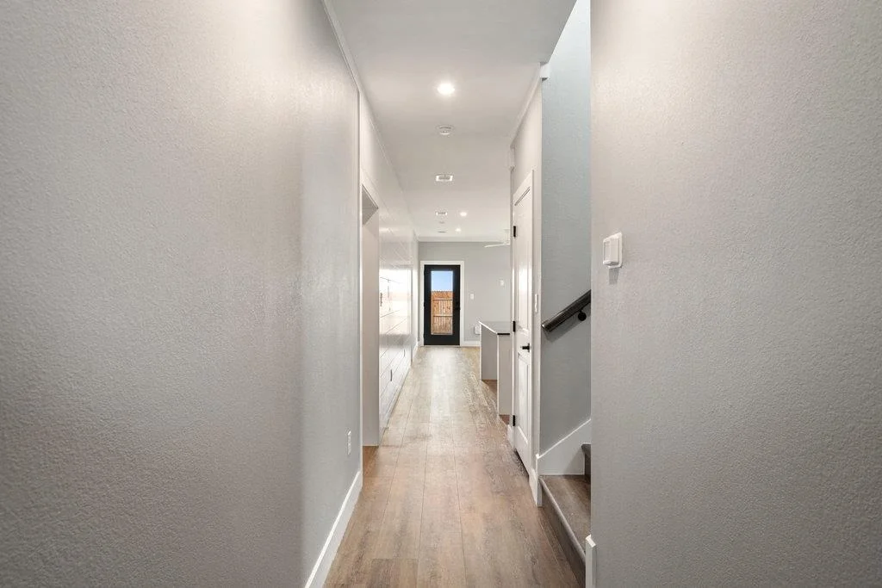
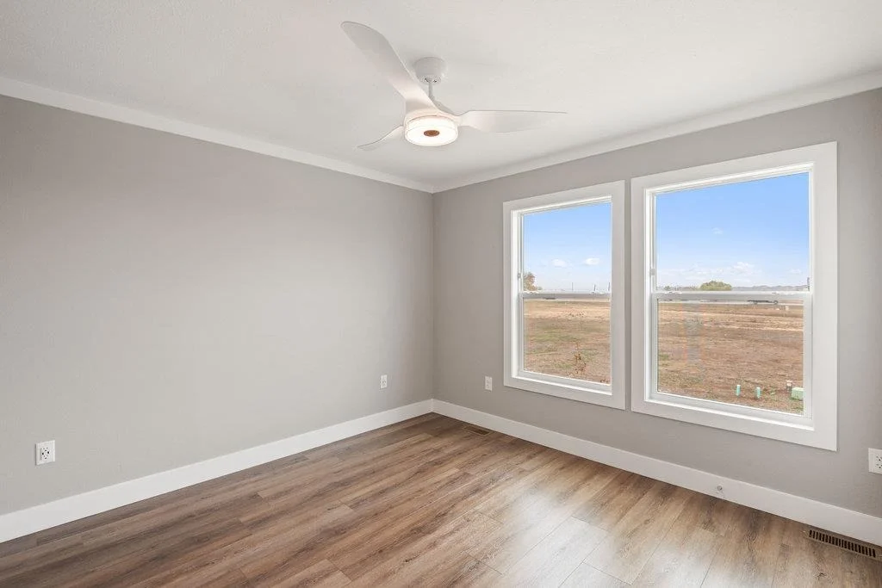
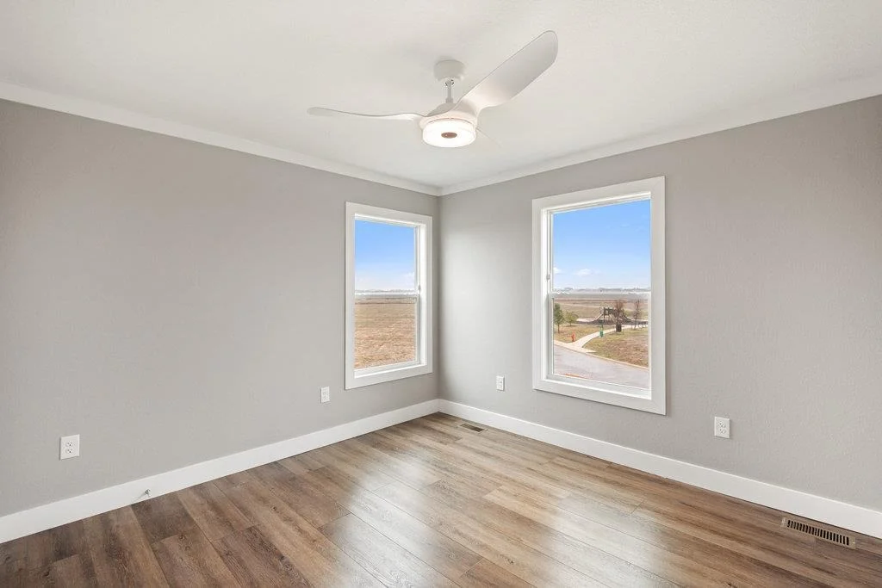
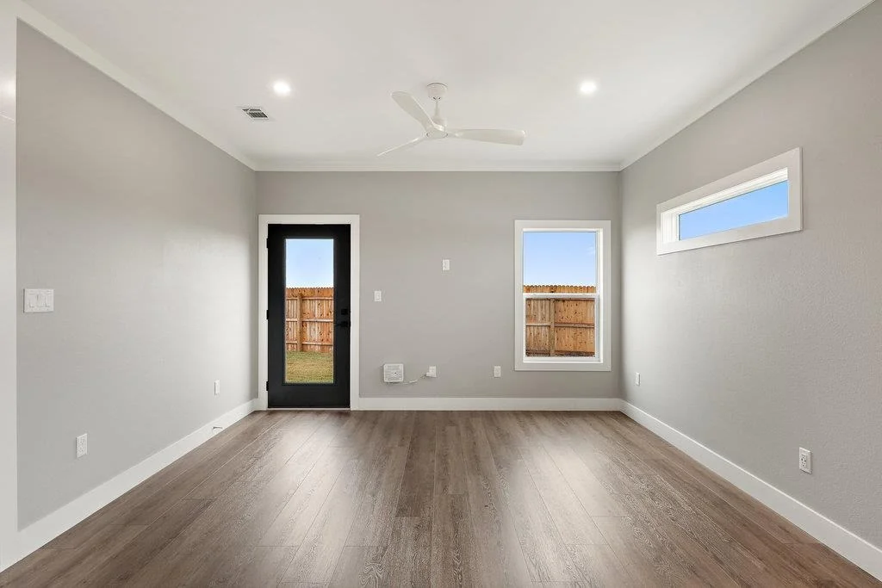
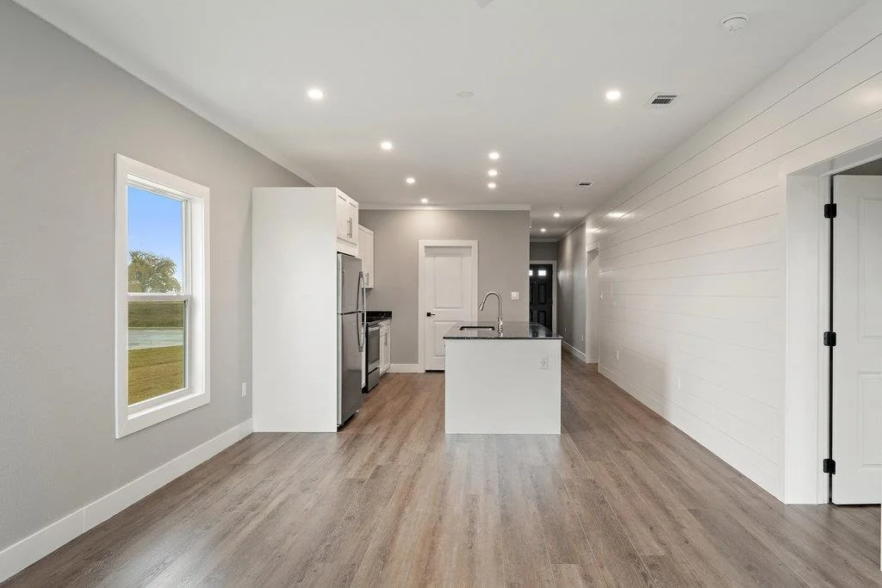
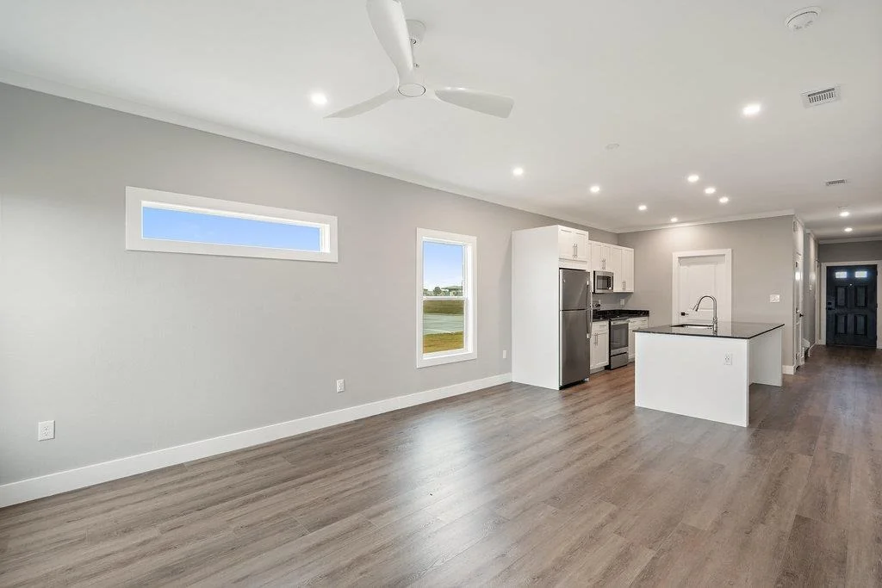
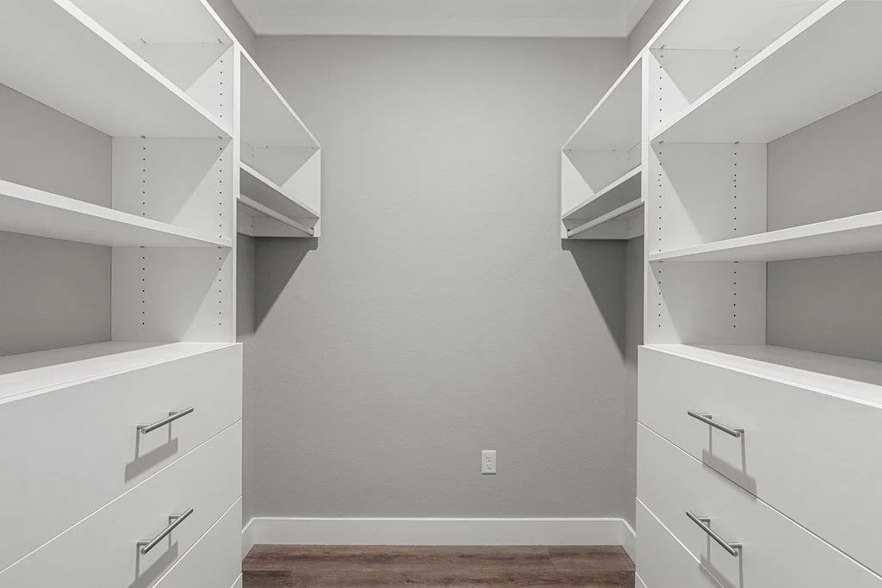
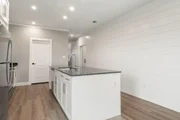
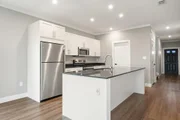
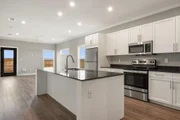
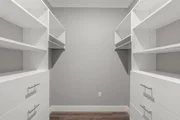
Interior Features: Breakfast Bar, Ceiling Fan(s), Crown Molding, Double Vanity, Eat-in Kitchen, Entrance Foyer, High Speed Internet, Kitchen Island, Open Floorplan, Pantry, Recessed Lighting, Smart Thermostat, Storage, Walk-In Closet(s), Ceiling-High, Quartz Counters, Interior Steps, Primary Bedroom on Main
Appliances: Dishwasher, Disposal, Electric Range, ENERGY STAR Qualified Appliances, Exhaust Fan, Microwave, Oven, Electric Oven, Range, Refrigerator, Self Cleaning Oven, Stainless Steel Appliance(s), Washer, Electric Water Heater, RNGHD
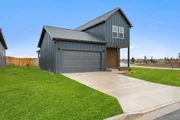
Construction Materials: Concrete, Frame, Glass, Board & Batten Siding
Patio and Porch Features: Front Porch
Pool Features: None
Lot Features: Back Yard, Few Trees, Front Yard, Interior Lot, Landscaped, Level, Sprinklers In Rear, Sprinklers In Front, Sprinkler - Automatic, Sprinkler - Rain Sensor, Sprinklers On Side, Trees-Small (Under 20 Ft)
Lot Size Area: 5488.56
Lot Size Units: Square Feet
Lot Size Acres: 0.126
Lot Size Square Feet: 5488.56
Lot Size Dimensions: 50 x 110
Water Source: Public
Financial Details
Tax Map Number: 6
Tax Annual Amount: $7,990
Utilities Details
Cooling Type: Central Air
Heating Type: Central, Electric
Sewer : Public Sewer
Location Details
HOA/Condo/Coop Fee Includes: Maintenance Grounds
HOA/Condo/Coop Amenities: Barbecue, Dog Park, Trail(s)
By proceeding, you consent to receive calls and texts at the number you provided, including marketing by autodialer and prerecorded and artificial voice, and email, from realtor.com and others about your inquiry and other home-related matters, but not as a condition of purchase (More...)California Privacy Notice
By submitting your information, you agree RealtyHop can share your information with its network of real estate &
mortgage professionals (or through their agents) and consent to receive marketing emails, calls, & texts related
to your inquiry (including via automatic telephone dialing system, or artificial or pre-recorded voice technology)
from Movoto or their affiliates to the email address or number you provided.
By proceeding, you agree to our Terms of Service. California Privacy Notice
















 Your Privacy Choices
Phone: 425-283-2930
Address: 335 Madison Avenue, New York, NY 10017