Check Availability
$1,595,000
● House - For Sale

2025 18th St

Boulder, CO 80302
bedrooms
3 Beds
bathrooms
1 Bath, 1 Half Bath
square feet
1,896 Ft²
$8,596
Est. Monthly

About This Property

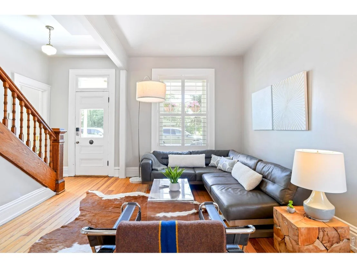
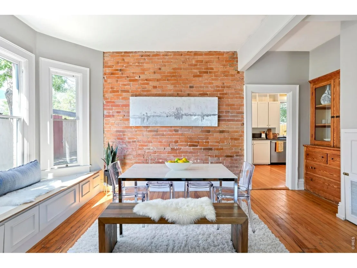
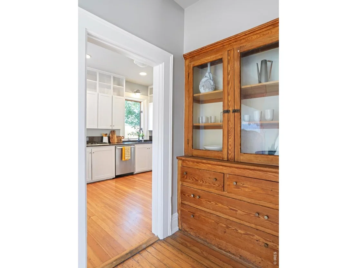
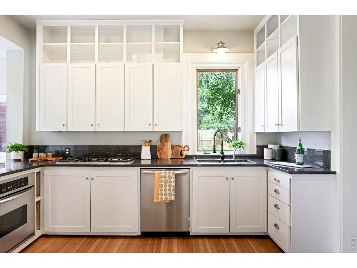
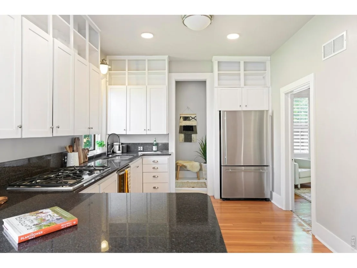
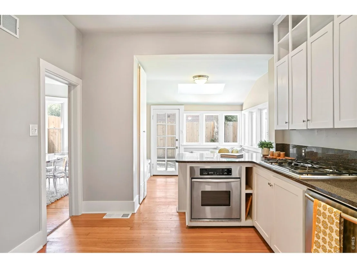
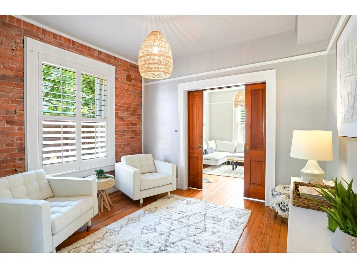
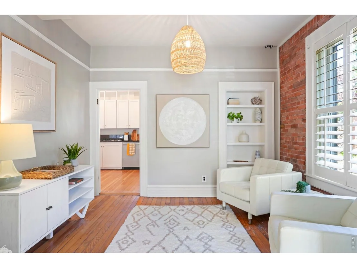
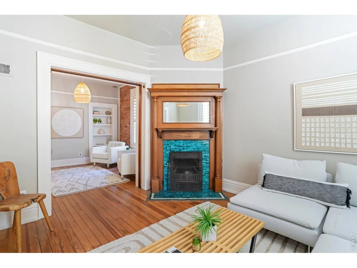
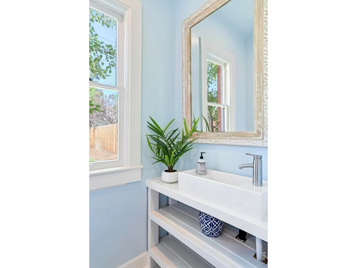
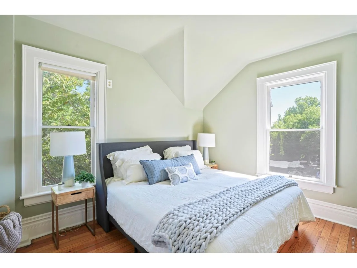
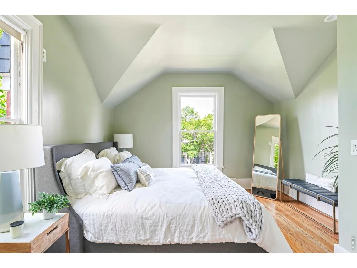
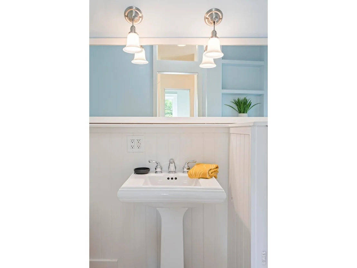
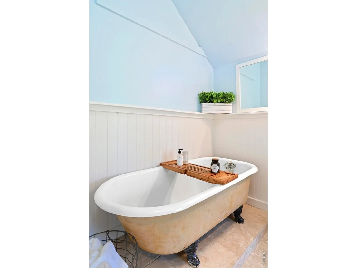
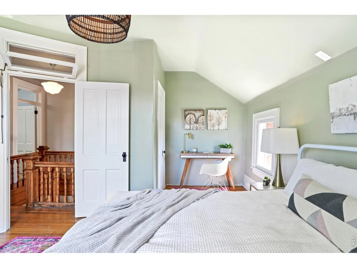
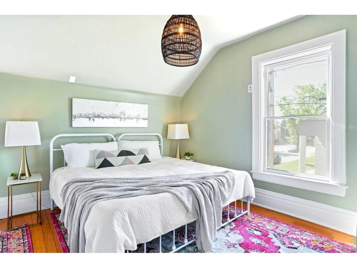
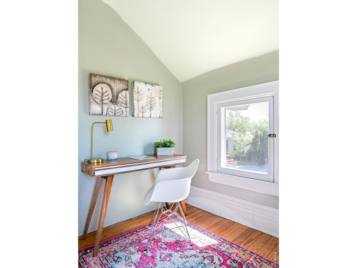
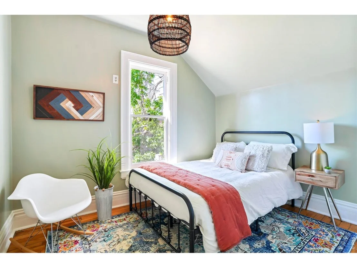
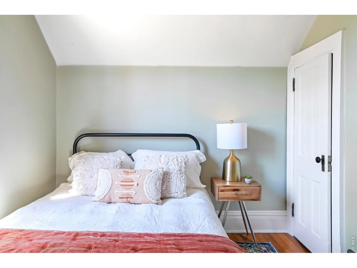
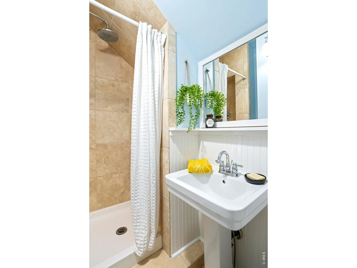
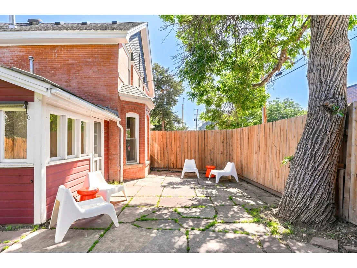
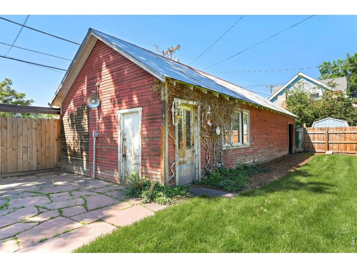
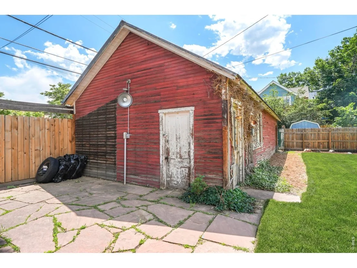
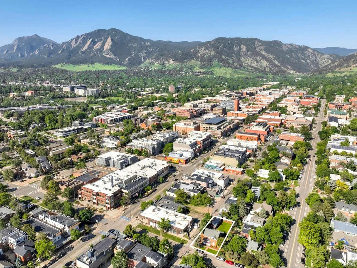
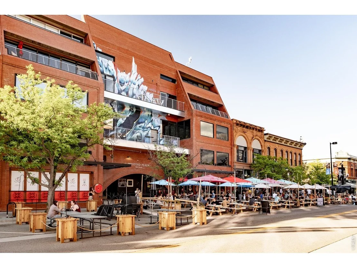
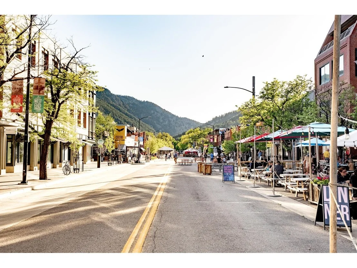
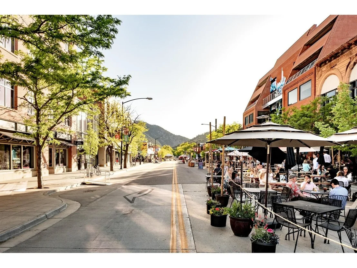
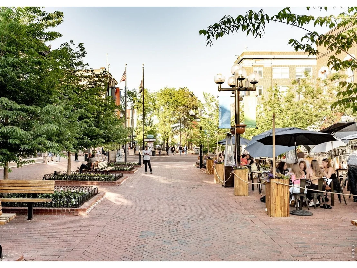
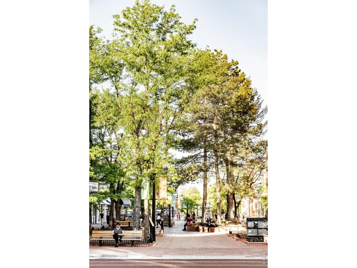
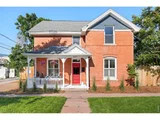
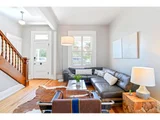
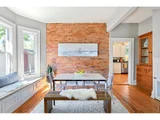
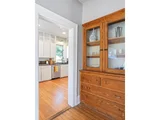
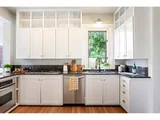
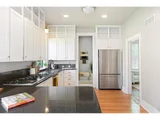
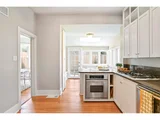
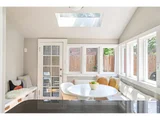
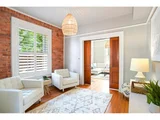
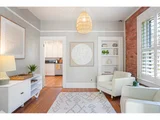
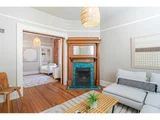
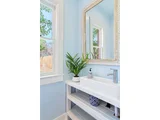
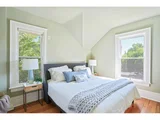
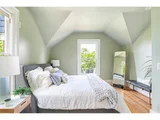
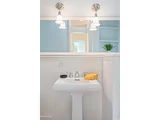
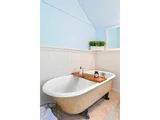
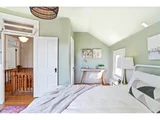
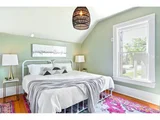
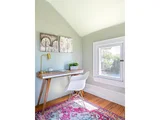
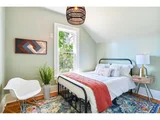
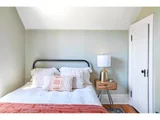
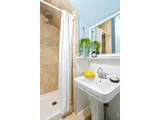
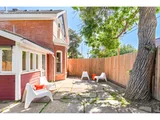
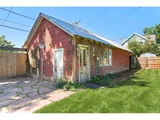
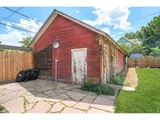
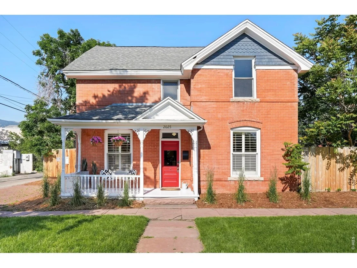
OPEN HOUSE SAT 10/3 & Sun 10/4 11-1PM! Situated just one block from Pearl Street yet tucked away on a quiet, tree-lined street, this iconic Queen Anne brick home offers a rare and exceptionally valuable opportunity to own a piece of Boulder's history in an unbeatable downtown location. Walk to Boulder's most celebrated restaurants, cafes, and shopping-including Michelin-starred dining at Frasca-just steps from your door, all while enjoying the serenity and privacy of a peaceful residential enclave. A covered front porch welcomes residents into a home rich with character, where original hardwood floors, tall ceilings, and detailed millwork evoke a sense of timeless elegance. The cozy front parlor, complete with built-ins + fireplace, flows seamlessly into a dining area framed by exposed brick & onward to a sun-drenched flex room. Upstairs, vaulted ceilings + warm wood floors continue the historic charm across three light-filled bedrooms. A clawfoot tub + pedestal sink add a vintage touch to the updated bath, thoughtfully curated to preserve the home's authenticity while offering modern comfort. Unusually spacious for a downtown lot, the private backyard boasts a large mature shade tree, a flagstone patio, + built-in BBQ. Includes 1-off-street parking spot plus large 22'x17' eastern bay of the barn & 17'x7.5' western portion of barn which may be restored for small car garage use w/some structural repairs. The barn is a shared structure with 3 sections & neighbors have use & access easement for the middle portion of the barn. Buyer to verify with the City of Boulder on potential for all modifications & improvements. Seller makes no guarantees, Buyer to verify all info.
Unit Size
1,896 Ft²
Days on Market
-
Land Size
0.12 acres
Price per sqft
$841
Property Type
House
Property Taxes
$764
HOA Dues
-
Year Built
1898

Listed By

Deanna Franco
milehimodern - Boulder

Payment Calculator

Cap Rate Calculator

Last updated: 2 days ago (IRES MLS #IRE1062086)

Price History

Date / Event Date Event Price
Jun 17, 2026 Listed $1,595,000
Listed
Nov 21, 2025 Price Decreased $1,695,000
↓ $155K (8.4%)
Price Decreased
Sep 18, 2025 No longer available -
No longer available
Sep 16, 2025 Withdrawn -
Withdrawn
Sep 14, 2025 Listed $1,850,000
Listed
MOTIVATED SELLER FOR BUYER WHO CAN CLOSE BEFORE YEAR-END! Situated just one block from Pearl Street yet tucked away on a quiet, tree-lined street, this iconic Queen Anne brick home offers a rare and exceptionally valuable opportunity to own a piece of Boulder's history in an unbeatable downtown location. Walk to Boulder's most celebrated restaurants, cafes, and shopping-including Michelin-starred dining at Frasca-just steps from your door, all while enjoying the serenity and privacy of a peaceful residential enclave. A covered front porch welcomes residents into a home rich with character, where original hardwood floors, tall ceilings, and detailed millwork evoke a sense of timeless elegance. The cozy front parlor, complete with built-ins + fireplace, flows seamlessly into a dining area framed by exposed brick & onward to a sun-drenched flex room. Upstairs, vaulted ceilings + warm wood floors continue the historic charm across three light-filled bedrooms. A clawfoot tub + pedestal sink add a vintage touch to the updated bath, thoughtfully curated to preserve the home's authenticity while offering modern comfort. Unusually spacious for a downtown lot, the private backyard boasts a large mature shade tree, a flagstone patio, + built-in BBQ. Includes 1-off-street parking spot + 22'x17' eastern bay of the barn & 17'x7.5' western portion of barn which may be restored for small car garage use w/some structural repairs. Barn structure has 3 sections & neighbors have use & access easement for the middle portion of barn. Buyer to verify w/City of Boulder on potential for all modifications & improvements. Seller makes no guarantees, Buyer to verify all info.
Show More

Property Highlights

Garage
Fireplace
With View
Parking Details
Has Garage
Parking Features: Detached
Garage Spaces: 1
Interior Details
Half Bathrooms: 1
Full Bathrooms: 1
Interior Features: Eat-in Kitchen, Cathedral Ceiling(s), Open Floorplan, Walk-In Closet(s), High Ceilings, Crown Molding, Separate Dining Room, Workshop, Wood Windows, Bay or Bow Window, Washer/Dryer Hookup, Skylights
Appliances: Gas Range, Dishwasher, Refrigerator, Washer, Dryer, Disposal, Fire Alarm
Has Fireplace
Fireplace Features: Living Room
Basement: None
Exterior Details
Square Footage: 1896
Square Footage Source: $0
Year Built: 1898
Levels: Two
Other Structures: Storage
Window Features: Skylight(s)
Construction Materials: Frame, Brick
Patio and Porch Features: Patio
Lot Features: Corner Lot, Paved
Lot Size Area: 5227.2
Lot Size Units: Square Feet
Lot Size Acres: 0.12
Lot Size Square Feet: 5227.2
Water Source: Public
Financial Details
Tax Annual Amount: $9,165
Utilities Details
Heating Type: Forced Air
Sewer : Public Sewer

Building Info

Overview

    General

  • Year Built: 1898
  • Effective Year Built: 1980
  • Building Count: 2
  • Total Rooms: 9
  • Bedroom Count: 3
  • Bathroom Count: 2
  • Full Bathrooms: 2
  • Partial Bathrooms: 2
  • Building Condition: 6
  • Building Quality: 9
  • Construction Type: 12
  • Building Style: 0
  • Exterior Walls Type: 23
  • Interior Walls Type: 6
  • Roof Shape Type: 0
  • Roof Cover Type: 15
  • Floor Count: 200
  • Living Units: 1
  • Floor Cover: 0
  • Basement Type: 0
  • Basement Area: 0
  • Garage Type: 0
  • Garage Square Area: 738
  • Parking Space Count: 0
  • Patio Type: 0
  • Porch Type: 8
  • Pool Type: 0

    Dimensions

  • Lot Size Square Feet: 5,112
  • Total Building Area: 1,776
  • Gross Building Area: 1,831
  • Building Area: 1,776
  • Building Area Measurement: L

    Heating and Cooling

  • Air Conditioning: 0
  • Heating: 4
  • Heated Square Feet: 1,776
  • Heating Fuel Type: 0

    Utilities

  • Sewer System: 0
  • Water Service: 0

Building

  • Building Type: 0
  • Property Class: R
  • Subdivision: ALCORN SUB - BO
  • Land Acres: 0000000117
  • Standard Land Use Code: 1001
  • County Land Use Code: 1112
  • Legal Description 1: LOT 3 ALCORN

Neighborhood

  • School District Name: Boulder Valley School District RE-2
  • Census Tract: 012205

Geography

  • Assessors Map Reference: B17-F
  • Account Number: R0000086
  • Parcel: R0000086
  • Lot: 3
  • Meridian: SEC 30 TWN 1N RNG 70
  • Municipality: BOULDER
  • Latitude: 40.02
  • Longitude: -105.273

    Address

  • Full Address: 2025 18th St
  • Address - House Number: 2025
  • Address - Street Name: 18th
  • Address - Suffix Type: St
  • State: CO
  • City Name: Boulder
  • Carrier Code: C034
  • 4-Digit Zip Code: 5501
  • Zip Code: 80302

Valuation

    Tax

  • Tax Year: 2022
  • Tax Amount: $761,772
  • Initial Tax Delinquent Year: 2021
  • Tax Rate Code Area: 00-010

    Appraisal Valuation

  • Standard Deviation: 0.249
  • Valuation Date: May 17, 2023
  • Confidence Score: 64
  • Final Value: 1,411,652
  • High Value: 1,763,194
  • Low Value: 1,060,110

    Market Valuation

  • Market Total Value: $1,587,600
  • Market Land Value: $902,900
  • Market Improvement Value: $684,700

    Assessments Valuation

  • Assessed Year: 2023
  • Assessed Total Value: $107,401
  • Assessed Land Value: $61,081
  • Assessed Improvements Value: $46,320

    Sales

  • Current Sale Contract Date: Dec 20, 2011
  • Current Sale Recording Date: Aug 30, 2012
  • Current Sale Price:
  • Current Sale Document Type: 40
  • Current Sale Input Document Number: 3248059
  • Previous Sale Recording Date: Jan 02, 2004
  • Previous Sale Contract Date: Dec 19, 2003
  • Previous Sale Amount: $500,000
  • Previous Sale Document Type: 71
Data used for valuation calculations is provided by RealtyHop, and other third party sources

Comparables

Unit
Status
Type
Beds
Baths
ft²
Price/ft²
Asking Price
Listed On
Closing Price
Sold On
HOA + Taxes

About Central Boulder


Similar Homes for Sale

Currently no similar homes around

Nearby Rentals

Unit for rent at 1240 Cedar Ave, CO, 80304

$1,642 /mo

  • 1 Bed
  • 1 Bath
1240 Cedar Ave, CO, 80304 Listing by Rick Rivera
Unit for rent at 2037 Walnut St, CO, 80302

$1,200 /mo

  • 1 Bed
  • 1 Bath
2037 Walnut St, CO, 80302 Listing by Rick Rivera
Unit for rent at 1055 Adams Circle, Other, CO, 80303

$1,264 /mo

  • 1 Bed
  • 1 Bath
1055 Adams Circle, Other, CO, 80303 Listing by Rick Rivera


Frequently Asked Questions

When was property at 2025 18th Street built and last sold?
The property at 2025 18th Street was built in 1898 and last sold on Dec 20, 2011 for $530,000.
How much is this home worth?
The estimated value of the home located at 2025 18th Street is $1,609,908.
What are some comparable homes to 2025 18th Street?
There are currently no comparable homes to 2025 18th Street.