


48
Map
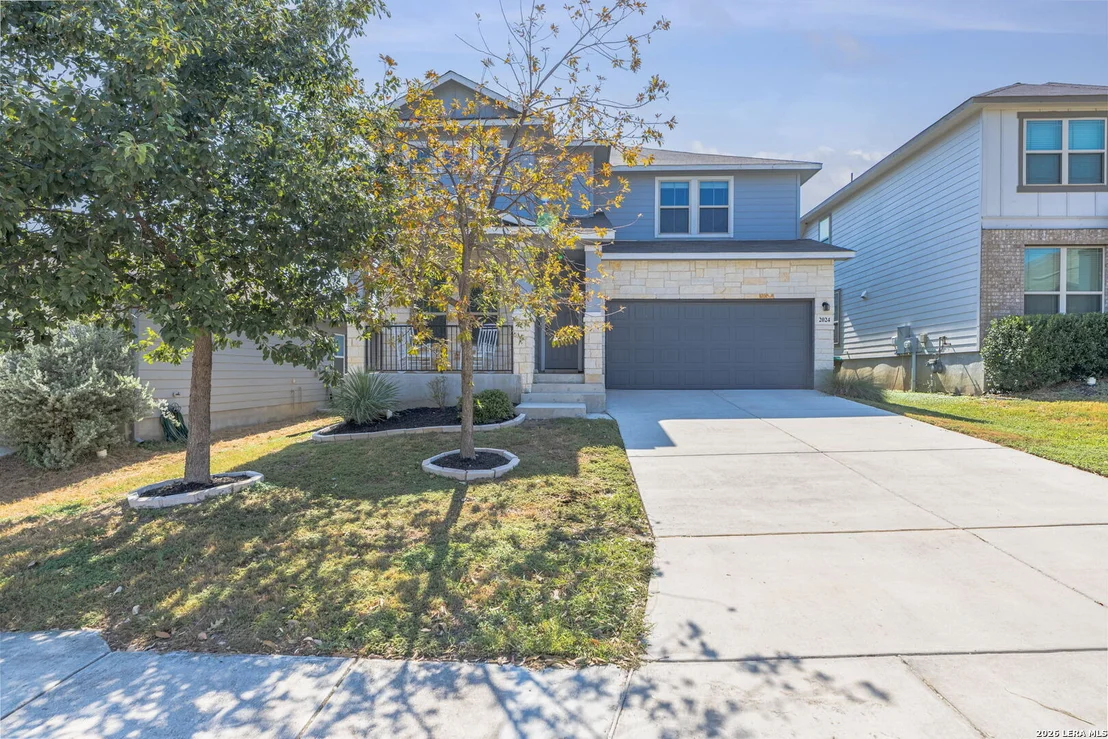

2024 SISYPHUS VW


About This Property
Listed By
Payment Calculator
Your Estimated Monthly Payment
Cap Rate Calculator
What does this mean?
Based on our analysis, the cap rate of this property is 1.25%. A negative cap rate indicates that the property might not be feasible as an income-producing asset. The median cap rate for a near zip code 11238 is 4.23%.
How much can I actually make?
Actual monthly rental income may vary between $4,760 and $7,140 depending on unit-specific characteristics. You can change the amount using the slider to further explore.
How is cap rate calculated?
Cap Rate = Net Operating Income (NOI) / Property Asset Value.
When calculating the cap rate, we assume 100% occupancy. Leverage (mortgage) is not considered.
Cap Rate provided by RealtyHop and RentHop, learn more about cap rate here.
Price History
| Date / Event | Date | Event | Price |
|---|---|---|---|
| Sep 10, 2026 | Listed by Brininstool Properties | $349,900 | |
| Listed by Brininstool Properties | |||
| Feb 25, 2022 | No longer available | - | |
| No longer available | |||
| Jan 25, 2022 | Listed by A&G Property Services | $370,000 | |
| Listed by A&G Property Services | |||
| | |||
|
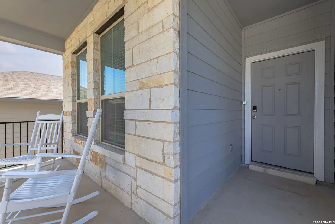
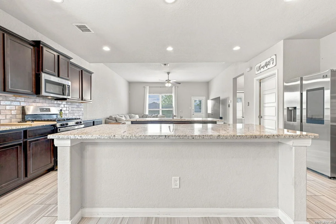
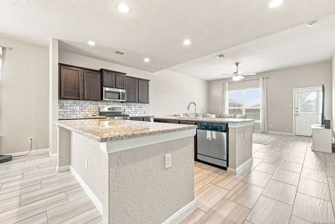
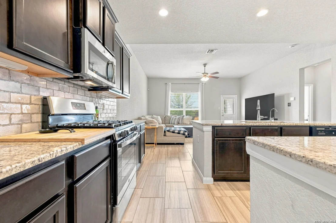
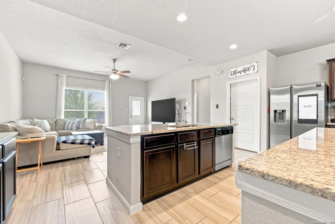
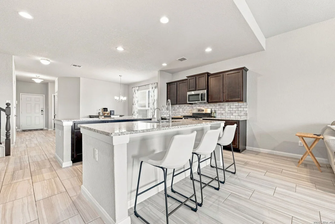
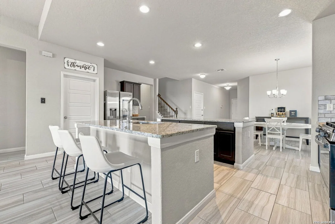
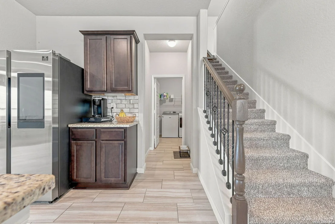
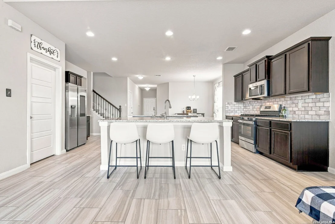
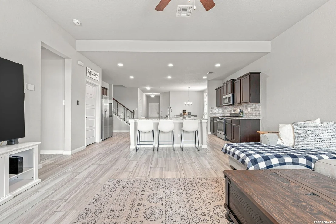
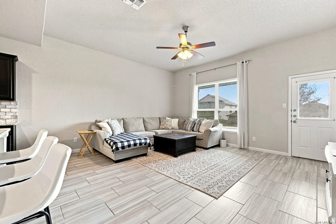
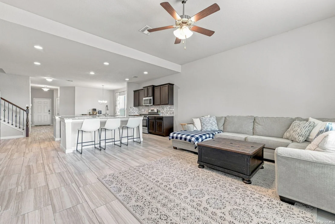
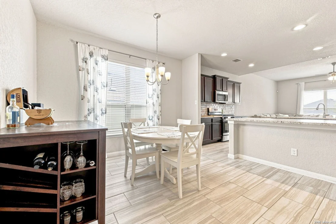
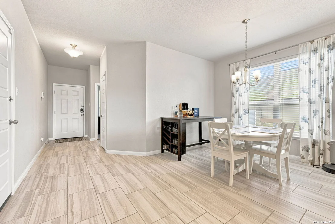
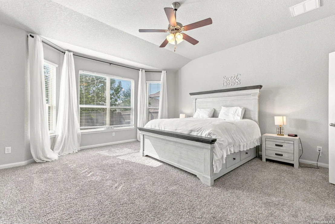
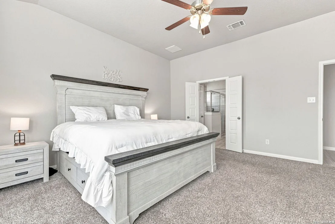
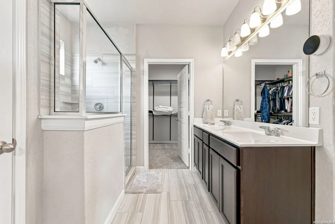
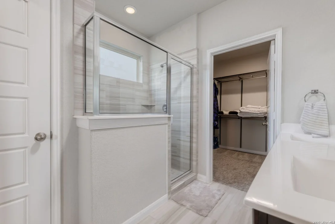
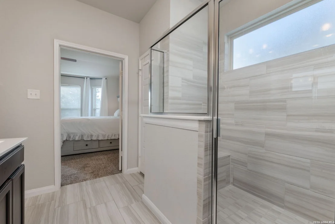
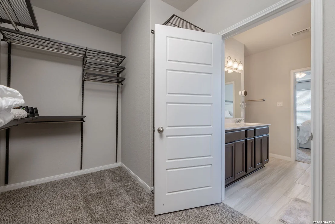
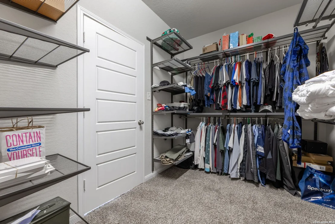
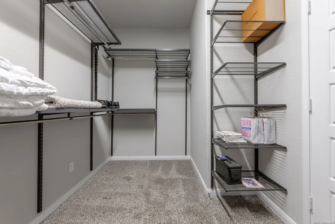
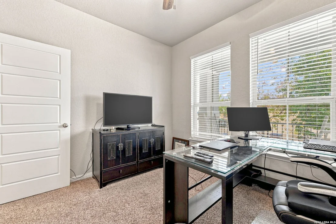
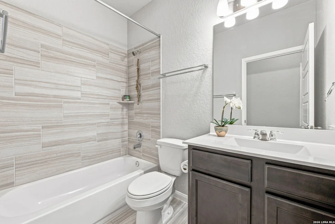
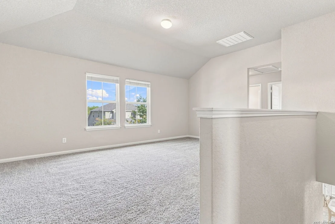
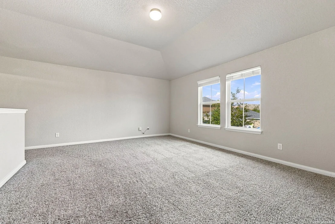
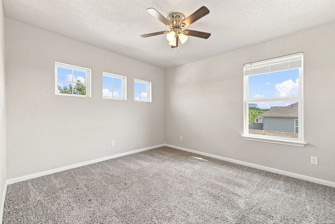
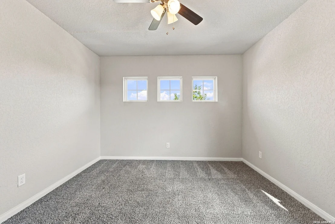
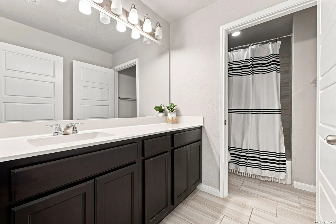
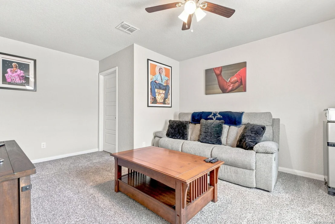
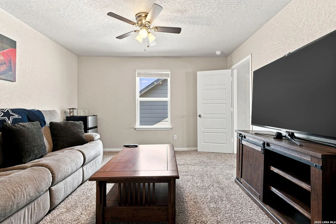
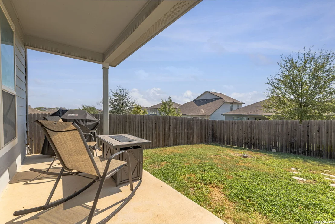
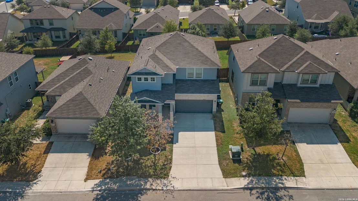
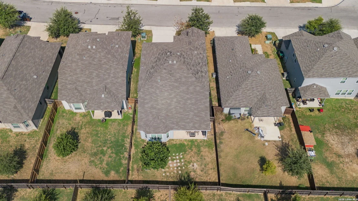
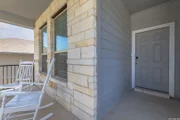
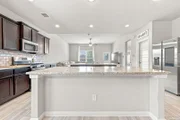
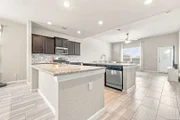
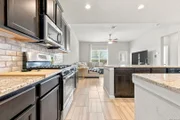
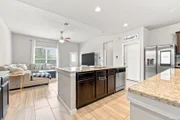
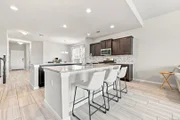
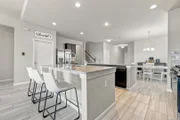
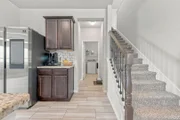
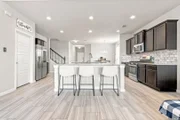
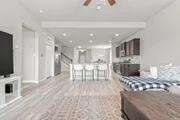
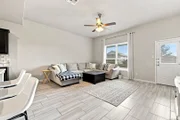
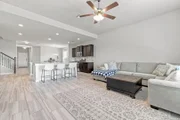
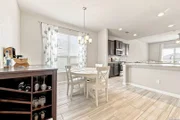
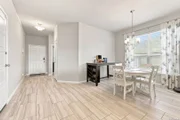
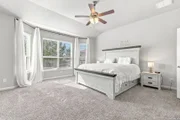
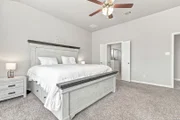
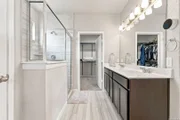
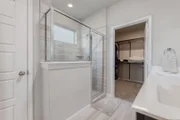
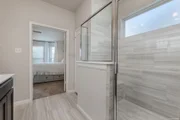
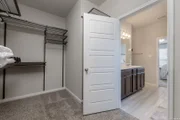
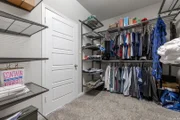
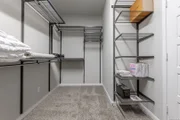
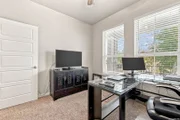
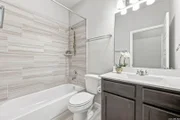
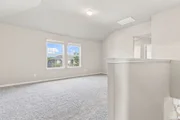
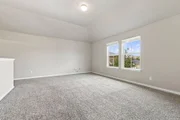
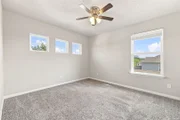
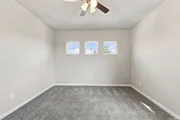
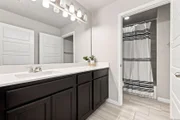
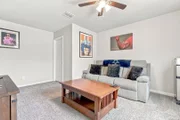
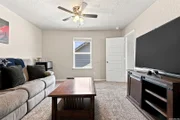
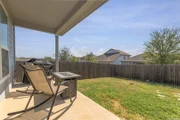
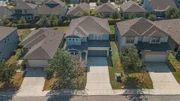
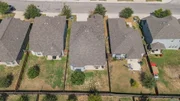
Bella Vista home in Texas Research Park! The Kingsley floor plan has 2685 sq. feet of living space that offers an open layout. As you enter the home, the study/flex room is on your left and is adjacent to a full bathroom. The first floor begins with a large dining area that opens into the kitchen. The kitchen boasts a chef's dream kitchen that has two large islands that are nearly 8 feet long, has an abundance of cabinet space throughout, and has a large walk-in pantry. From the kitchen, the first floor continues to open up into a large family room. There's a dedicated laundry room off of the kitchen with an additional storage closet. The owner's suite is located downstairs and has a bay window. The owner's suite also contains a bathroom with dual sinks and a large shower stall that has a built-in bench. The owner's suite has a custom closet for the most organized owners. Tile flooring can be found in all the wet areas and the family room. Kitchen features granite countertops with upgraded backsplash. There are 10' vaulted ceilings throughout the home. Home is complete with a covered front and back patios and a water softener. The upstairs opens into a large game room, 3 additional bedrooms with walk-in closets, and a full bathroom. The manager has listed the unit size as 2687 square feet.
| |||
Property Highlights
Comparables
Status
Price/ft²
Listed On
Sold On
About Far West Side
Similar Homes for Sale
Currently no similar homes aroundNearby Rentals

Last Updated: 23 days ago
Data Source: LERA, MLS# 2015496
























 Your Privacy Choices
Phone: 425-283-2930
Address: 335 Madison Avenue, New York, NY 10017