


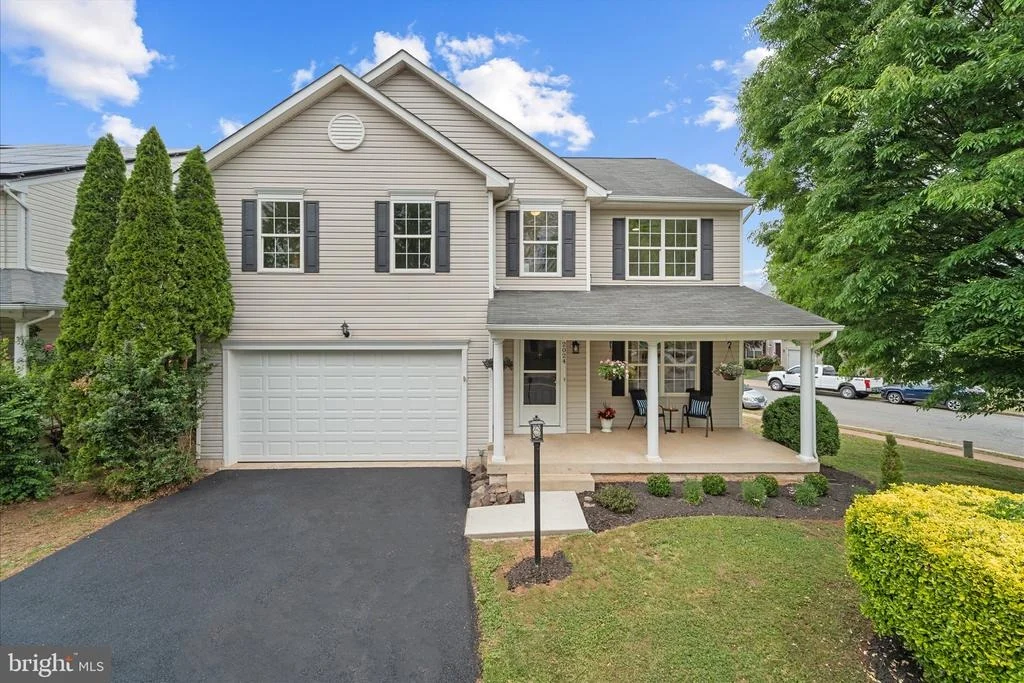

2024 CHESTNUT DRIVE


About This Property
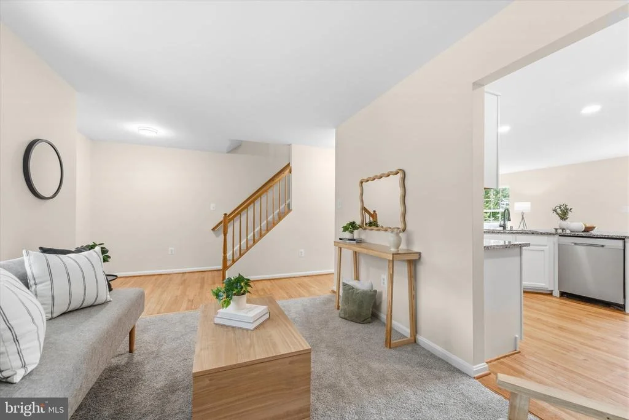
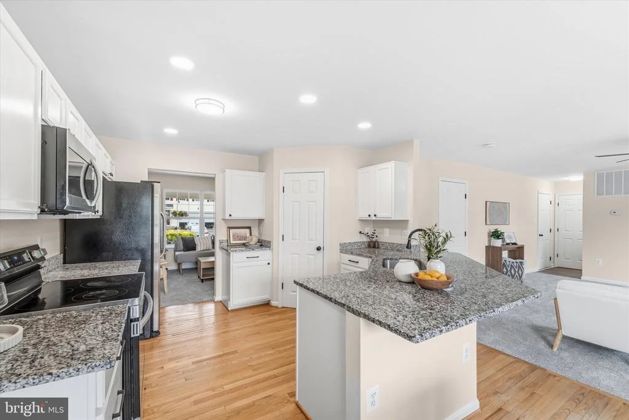
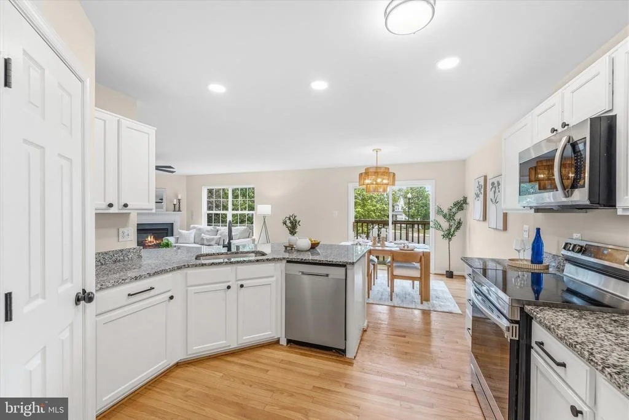
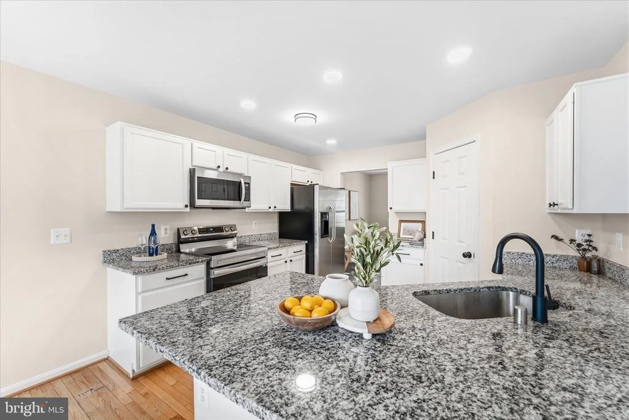
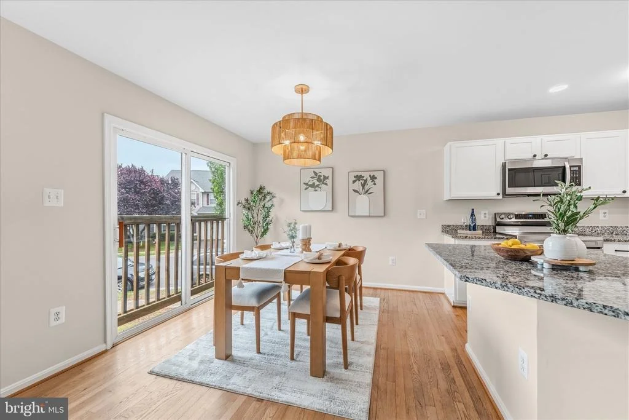
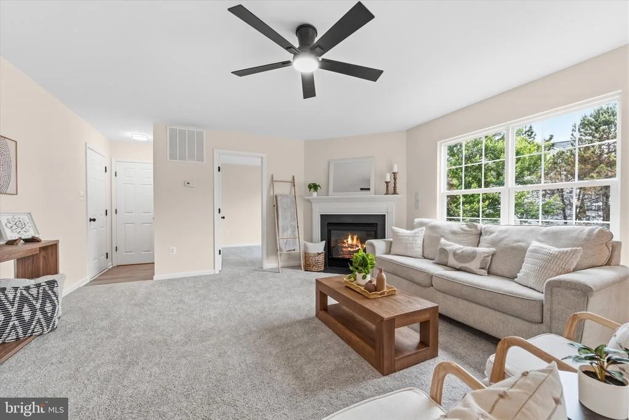
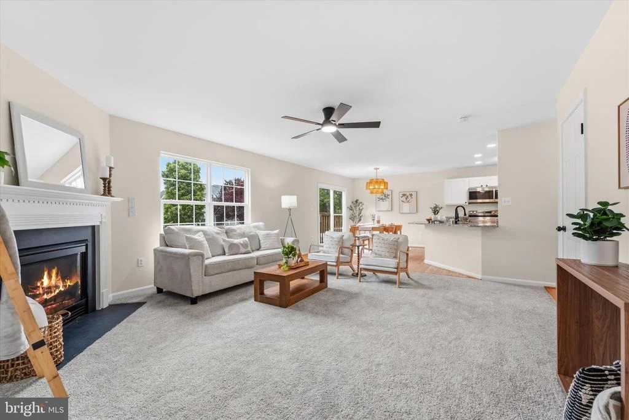
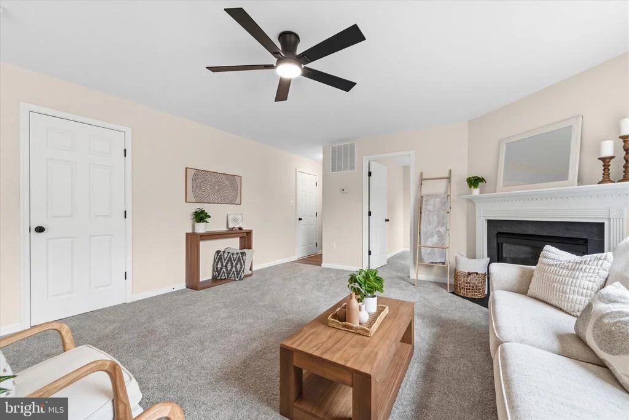
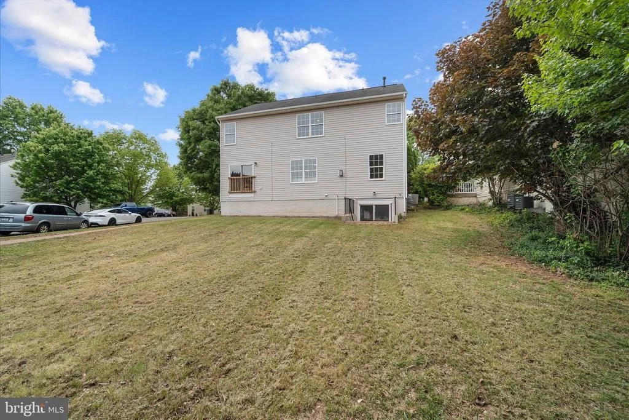
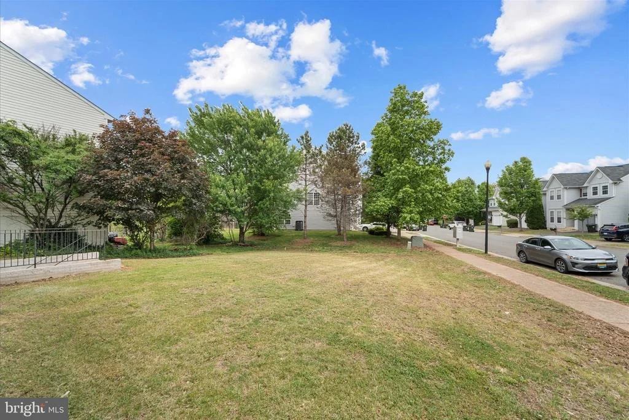
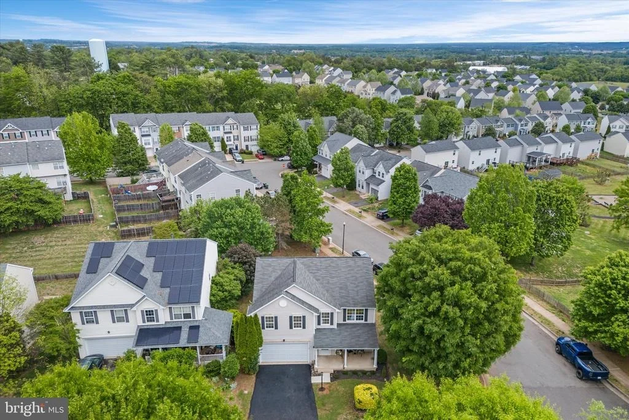
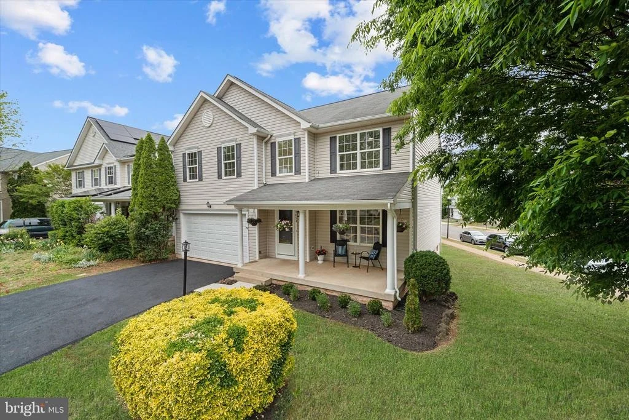
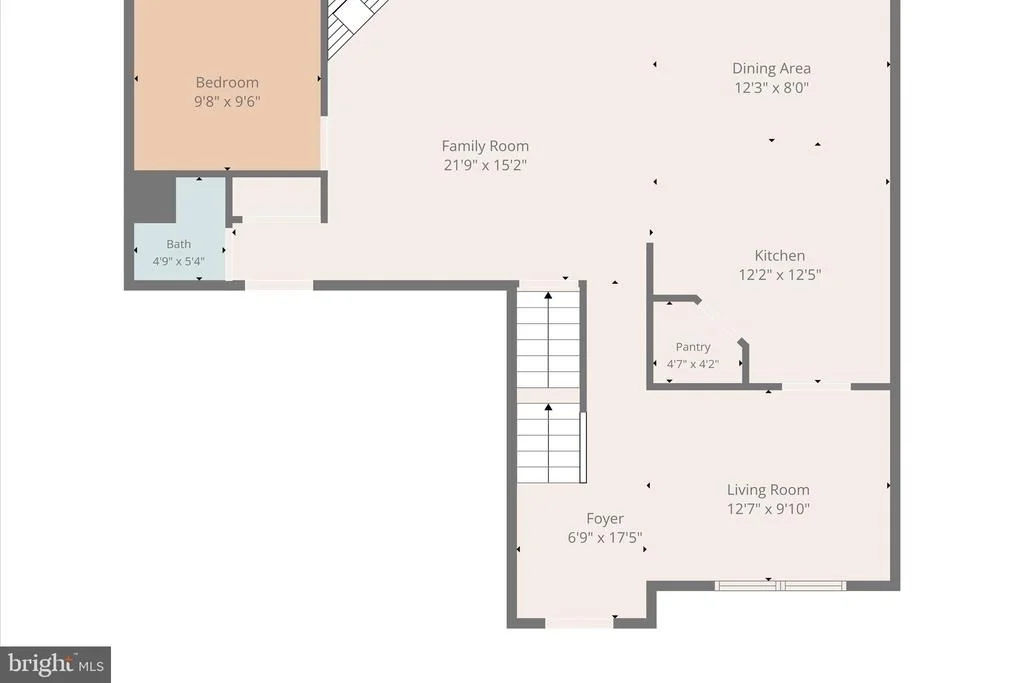
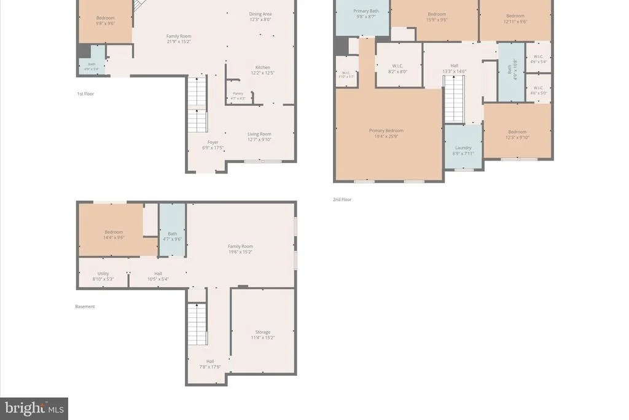
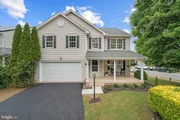
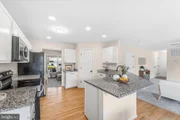
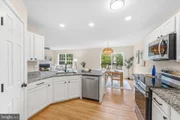
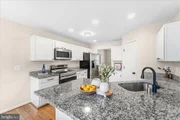
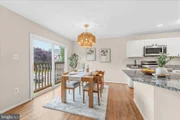
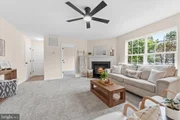
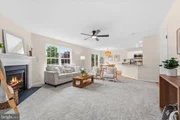
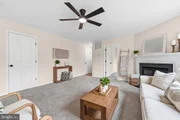
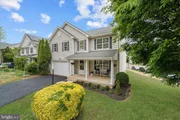
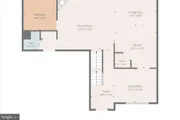
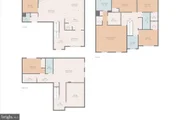
The main level offers an easy, open flow with generous living and dining areas, perfect for everyday life and entertaining. The kitchen sits at the heart of the home and features stainless steel appliances, granite countertops and a large pantry. There's also a dedicated office.
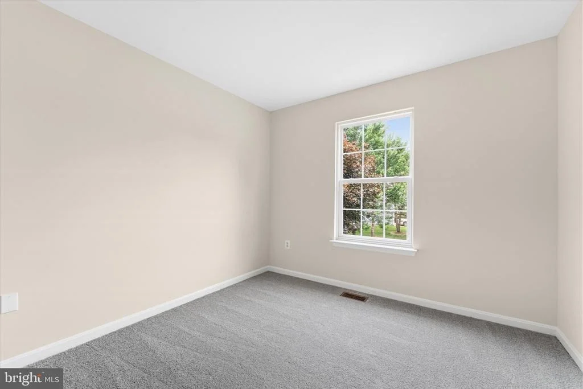
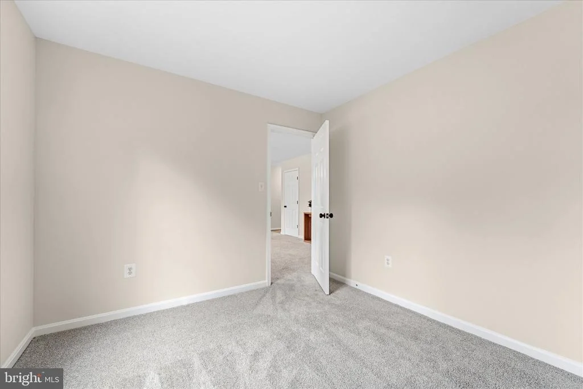
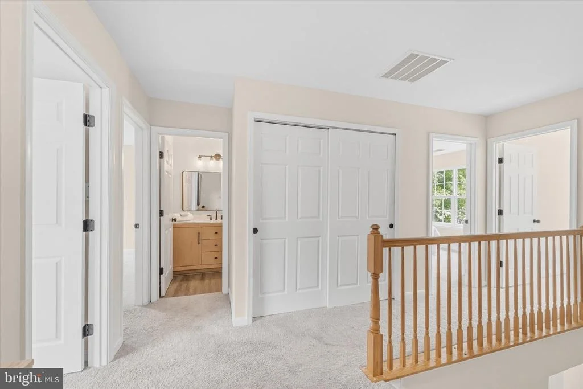
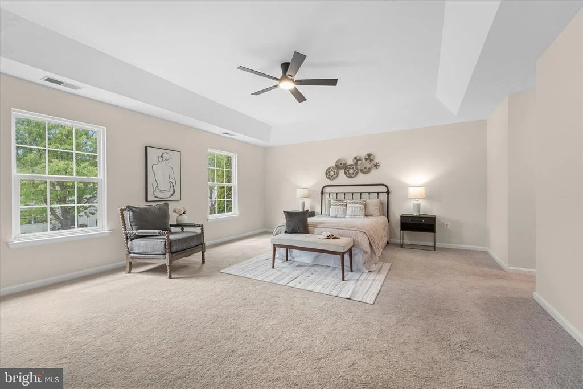
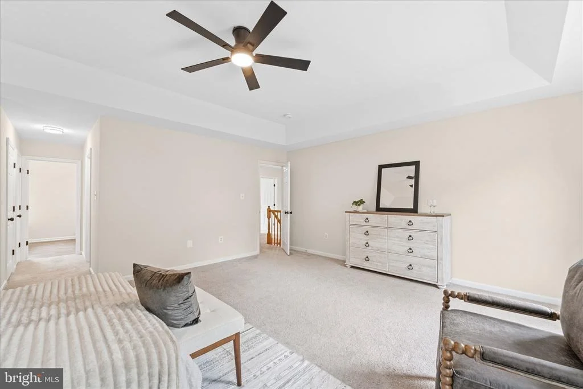
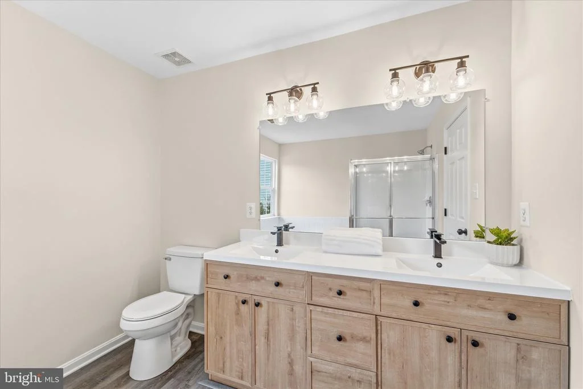
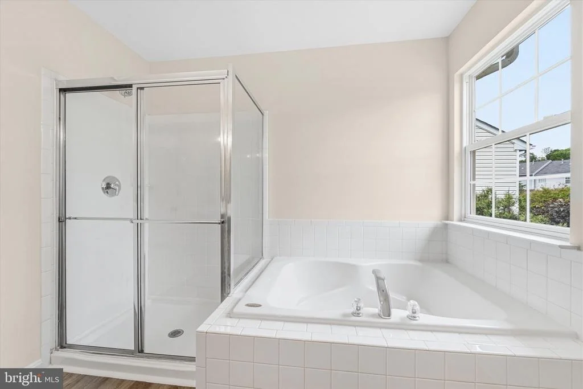
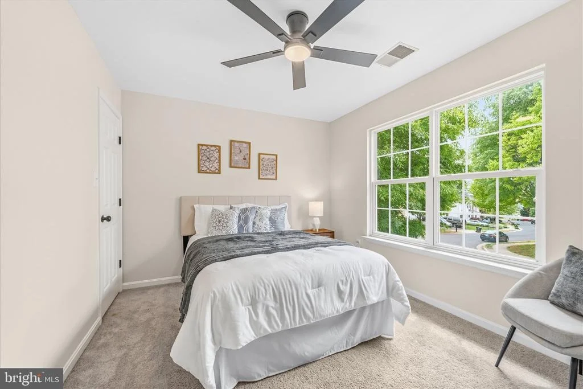
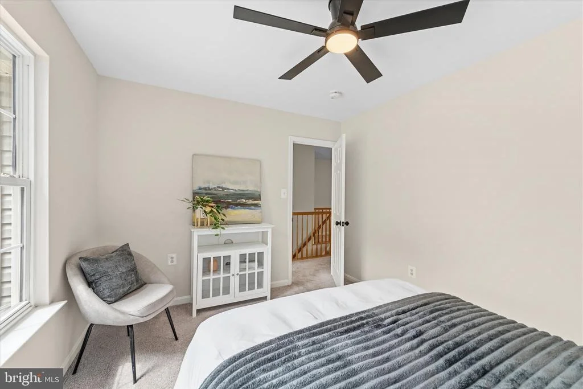
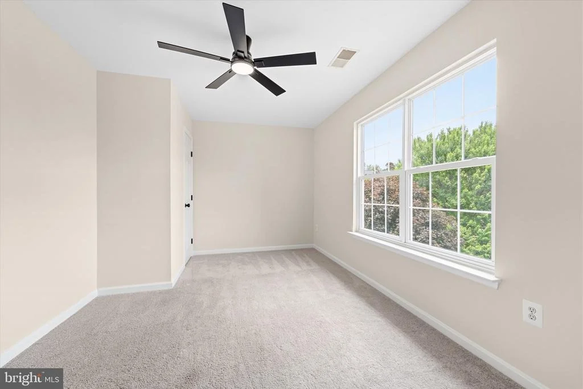
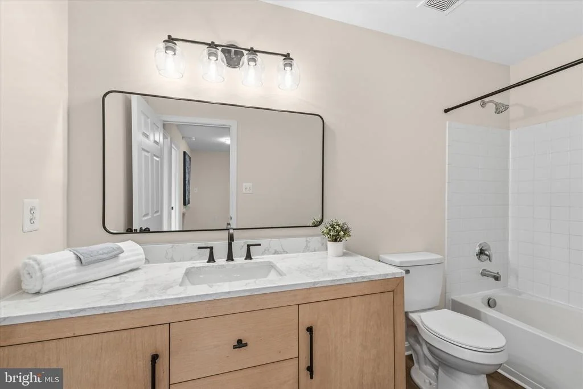
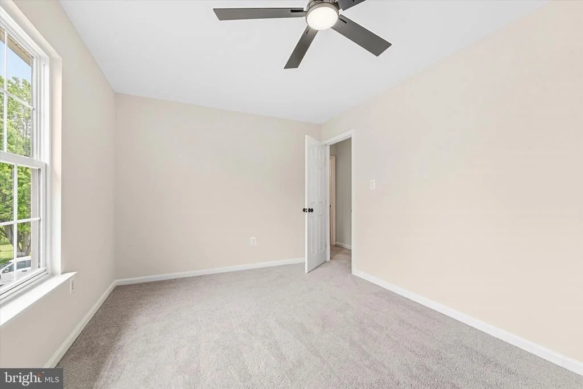
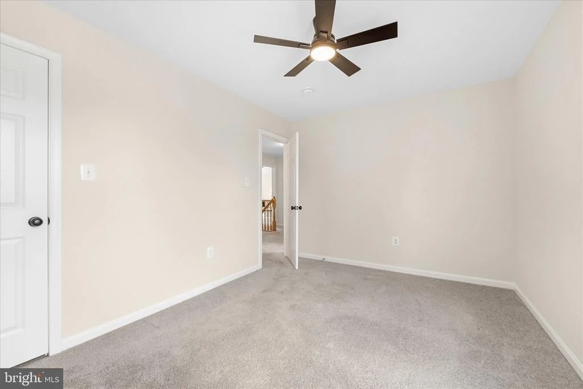
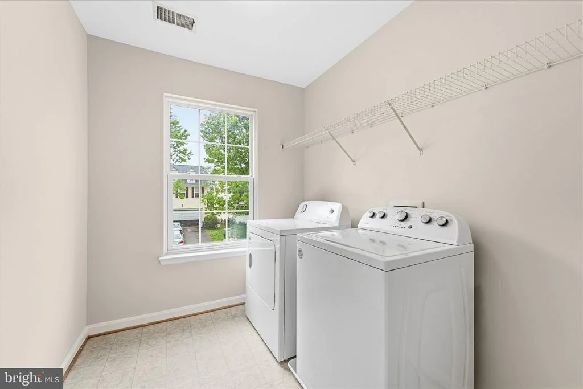
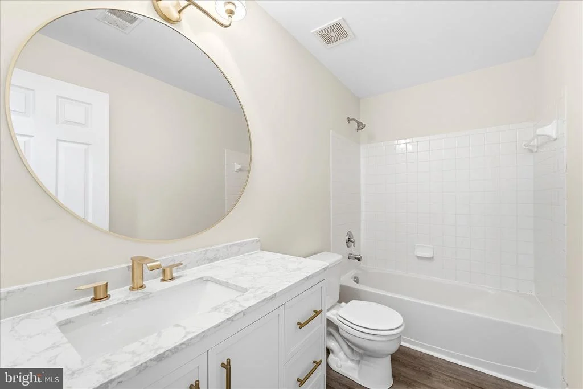
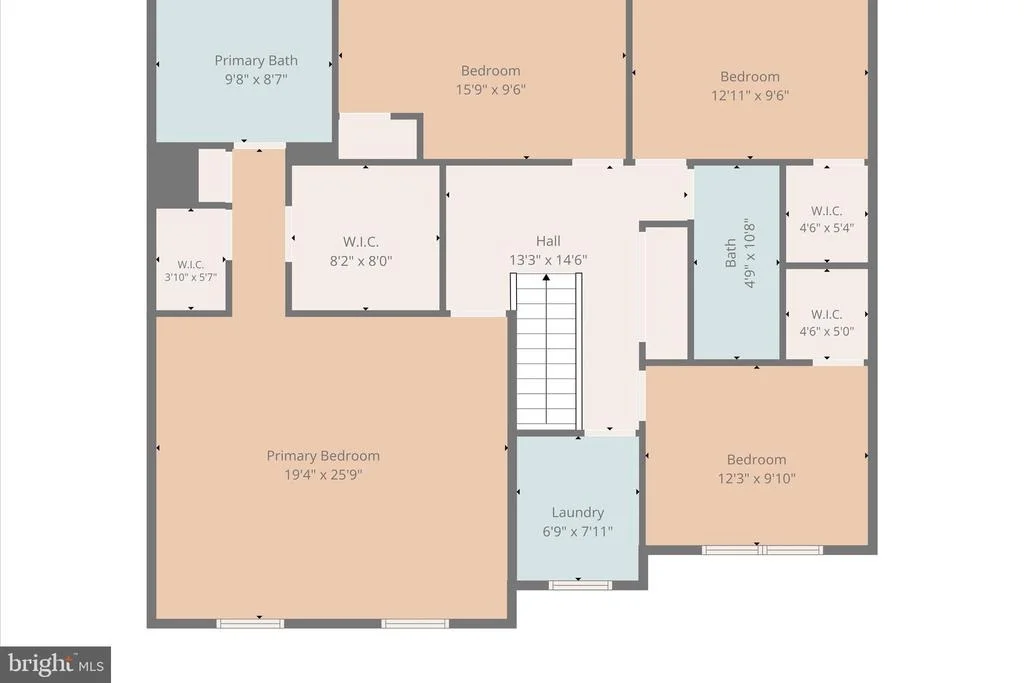
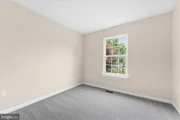
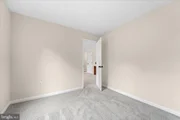
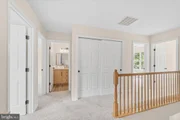
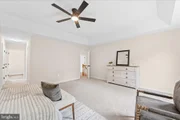
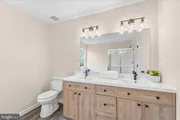
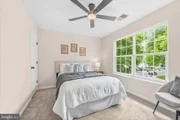
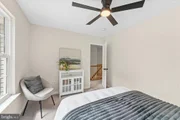
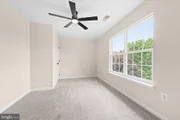
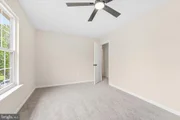
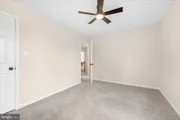
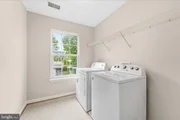
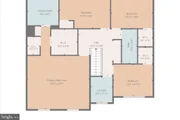
Upstairs, the spacious primary suite provides a comfortable retreat, with dual walk-in closets and an en-suite bathroom. Three additional large bedrooms share a hall bath and there's even a bedroom level laundry room and huge linen closet.
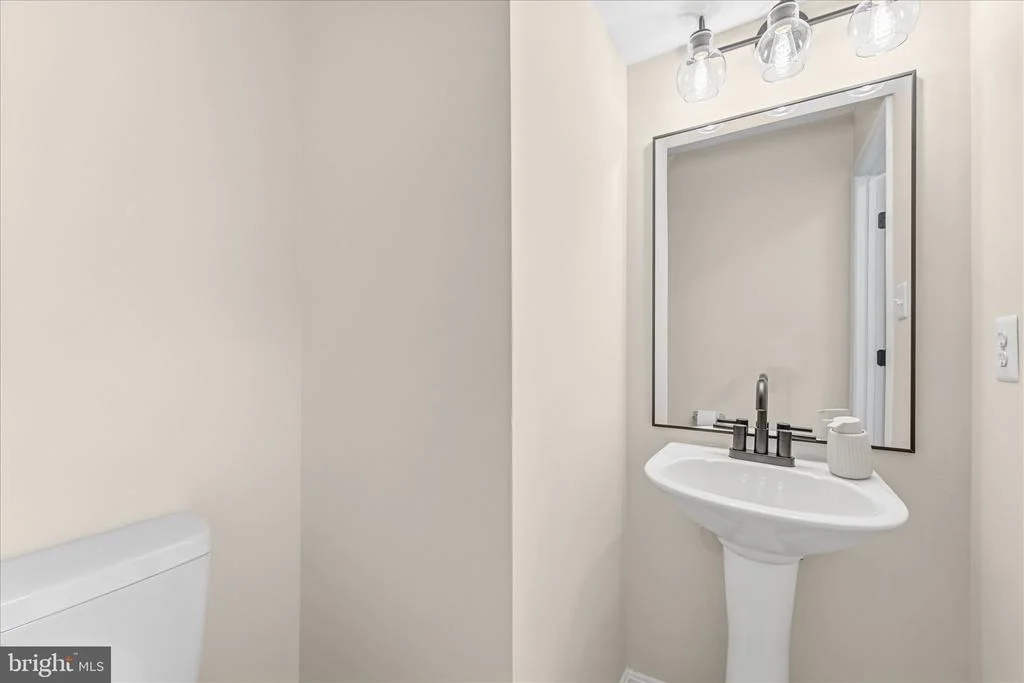
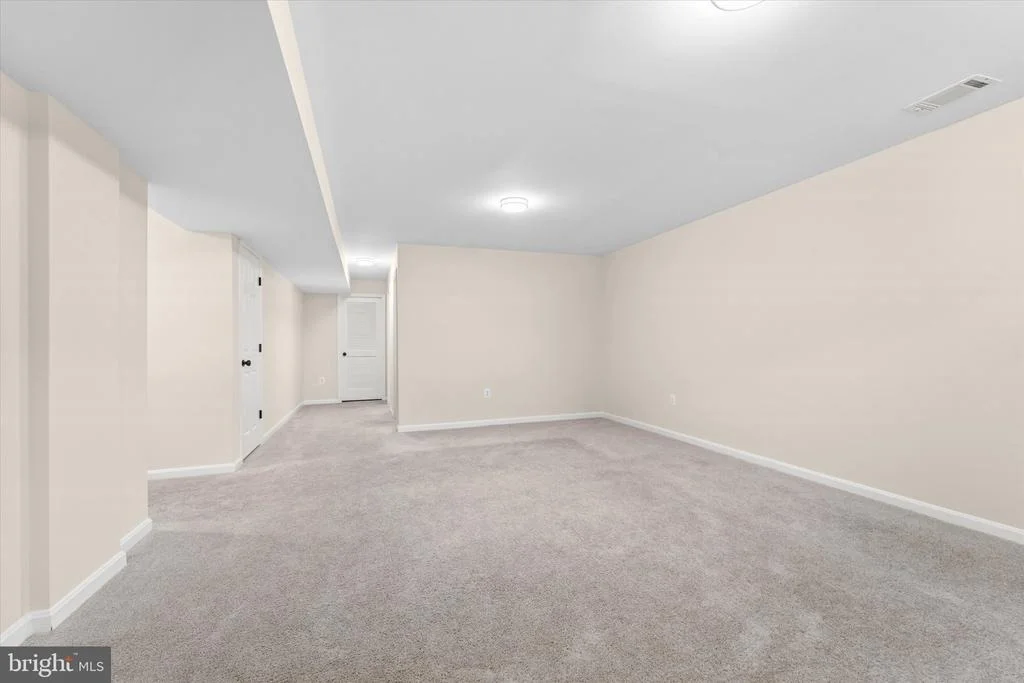
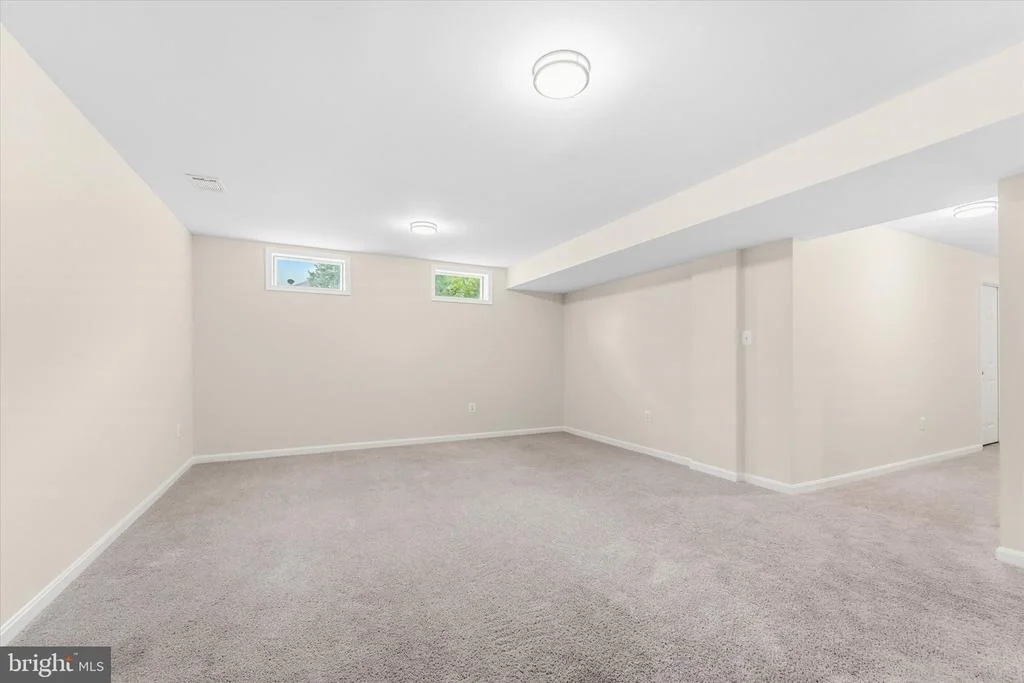
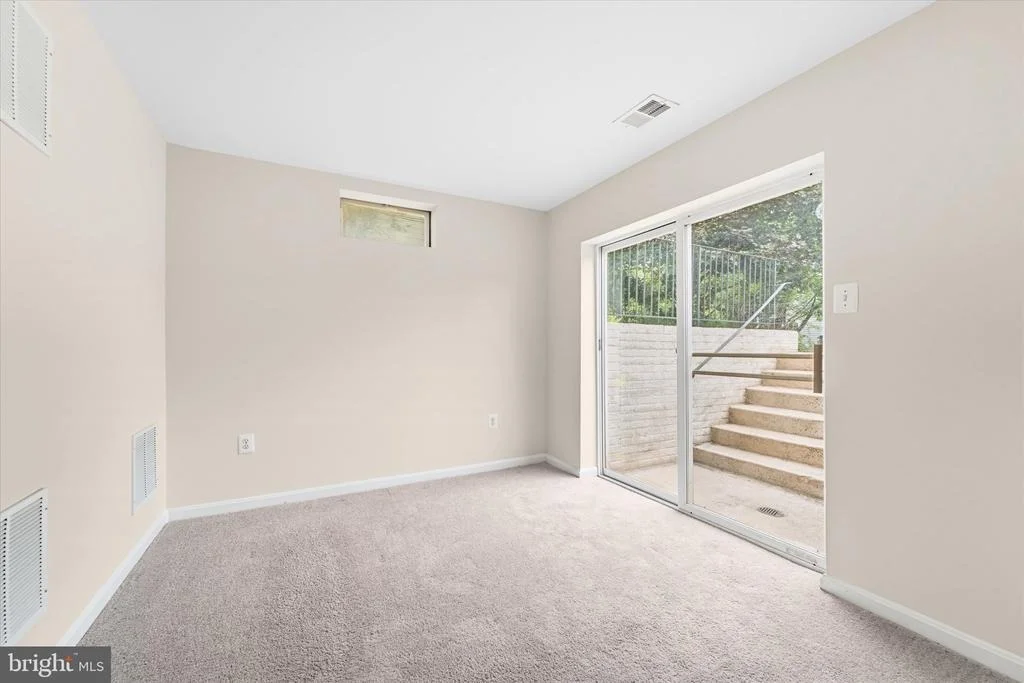
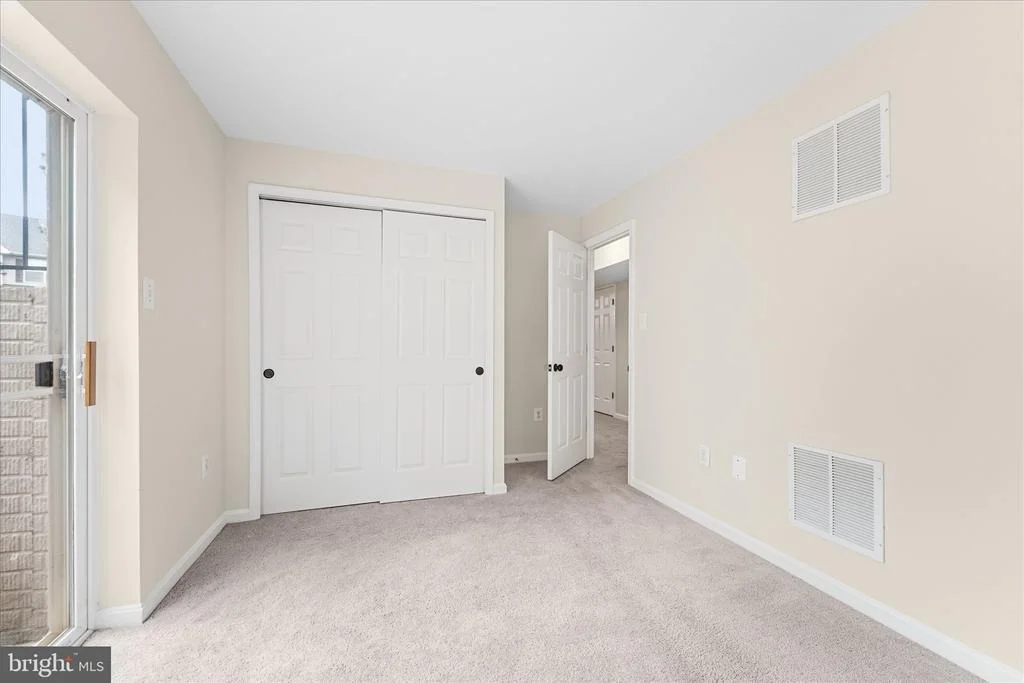
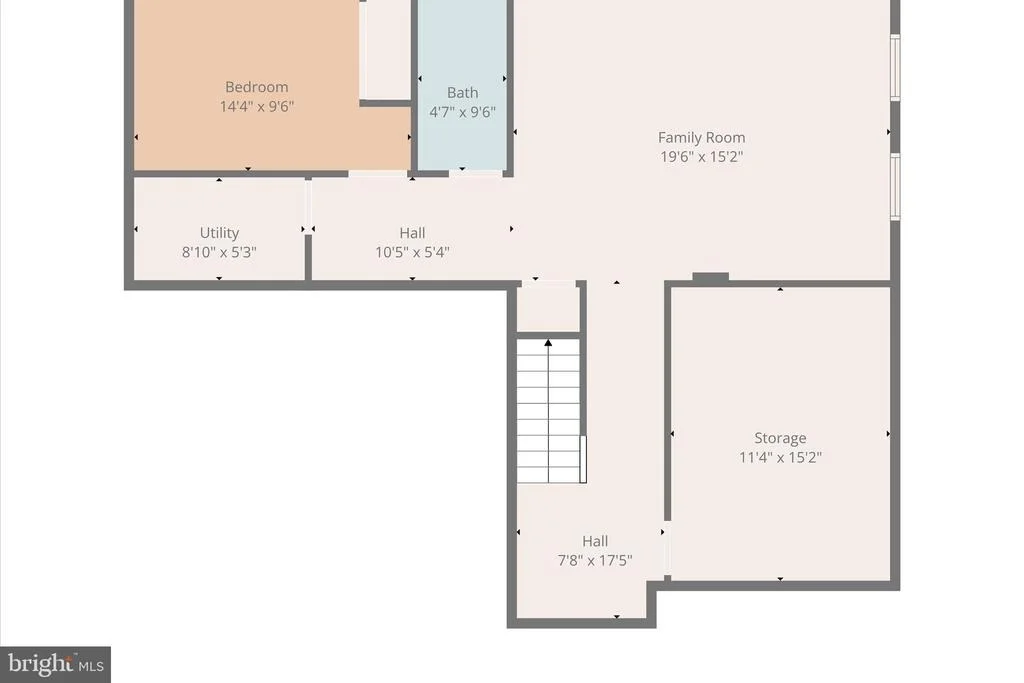
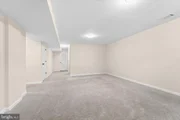
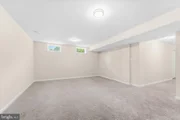
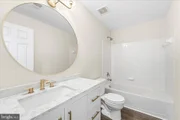
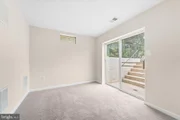
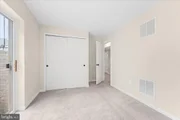
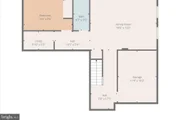
The finished lower level adds even more versatility, with room for a rec space, gym, media room etc and also offers a fifth bedroom and full bath.
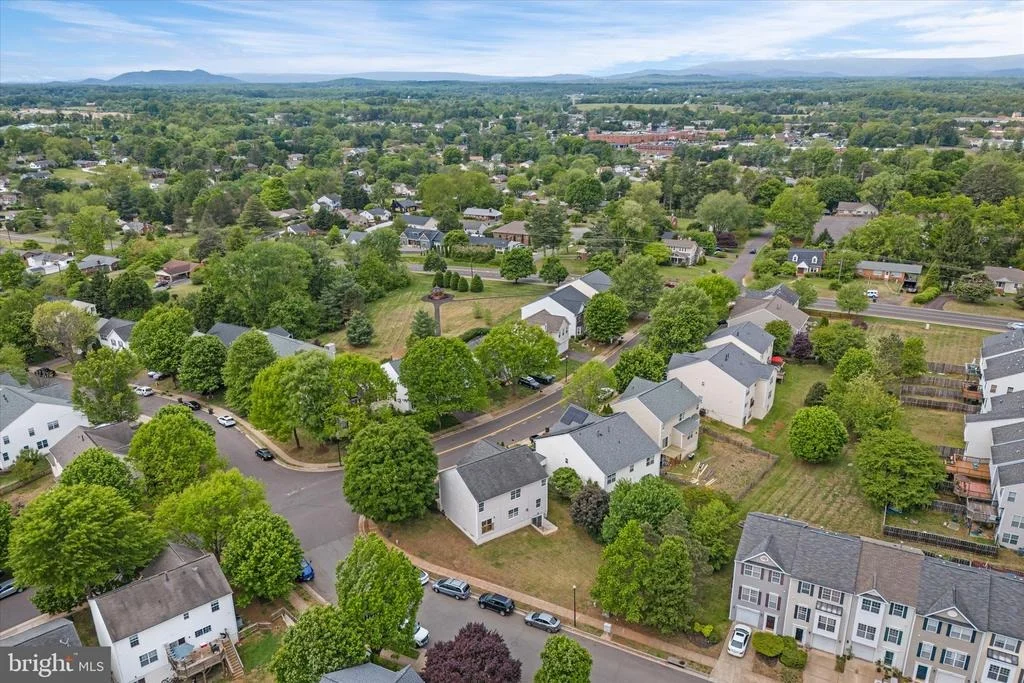
Located in the heart of Virginia's Piedmont region, Culpeper offers the charm of small town living with the conveniences buyers want close by. Its revitalized downtown is a true highlight, with local restaurants, boutiques, coffee shops, antique stores, murals and historic architecture. The town is also known for its strong dining scene, local breweries, distilleries and nearby wineries. Culpeper also appeals to buyers who want access to the outdoors. The area offers parks, trails, scenic countryside, paddling, birdwatching and mountain views, with the Blue Ridge foothills within an easy drive.
Come see this home today!
Payment Calculator
Your Estimated Monthly Payment
Cap Rate Calculator
What does this mean?
Based on our analysis, the cap rate of this property is 1.25%. A negative cap rate indicates that the property might not be feasible as an income-producing asset. The median cap rate for a near zip code 11238 is 4.23%.
How much can I actually make?
Actual monthly rental income may vary between $4,760 and $7,140 depending on unit-specific characteristics. You can change the amount using the slider to further explore.
How is cap rate calculated?
Cap Rate = Net Operating Income (NOI) / Property Asset Value.
When calculating the cap rate, we assume 100% occupancy. Leverage (mortgage) is not considered.
Cap Rate provided by RealtyHop and RentHop, learn more about cap rate here.
Price History
| Date / Event | Date | Event | Price |
|---|---|---|---|
| Jun 16, 2026 | Sold | ||
| Sold | |||
| May 16, 2026 | In contract | - | |
| In contract | |||
| May 16, 2026 | Price Increased |
$510,000
↑ $15K
(3%) | |
| Price Increased | |||
| May 14, 2026 | Price Decreased |
$495,000
↓ $15K
(2.9%) | |
| Price Decreased | |||
| May 1, 2026 | Listed by Pearson Smith Realty, LLC | $510,000 | |
| Listed by Pearson Smith Realty, LLC | |||
Property Highlights
Building Info
Comparables
Status
Price/ft²
Listed On
Sold On
About Culpeper
Similar Homes for Sale
Currently no similar homes aroundNearby Rentals
$3,000 /mo
- 4 Beds
- 3 Baths
- 3,176 ft²
$2,500 /mo
- 3 Beds
- 2 Baths
- 1,980 ft²


Pearson Smith Realty, LLC
Last Updated: 0 hours ago
Data Source: Bright MLS , MLS# VACU2013454











 Your Privacy Choices
Phone: 425-283-2930
Address: 335 Madison Avenue, New York, NY 10017