Check Availability
$549,900
● House - For Sale

2023 Torino Drive

Elgin, IL 60123
bedrooms
4 Beds
bathrooms
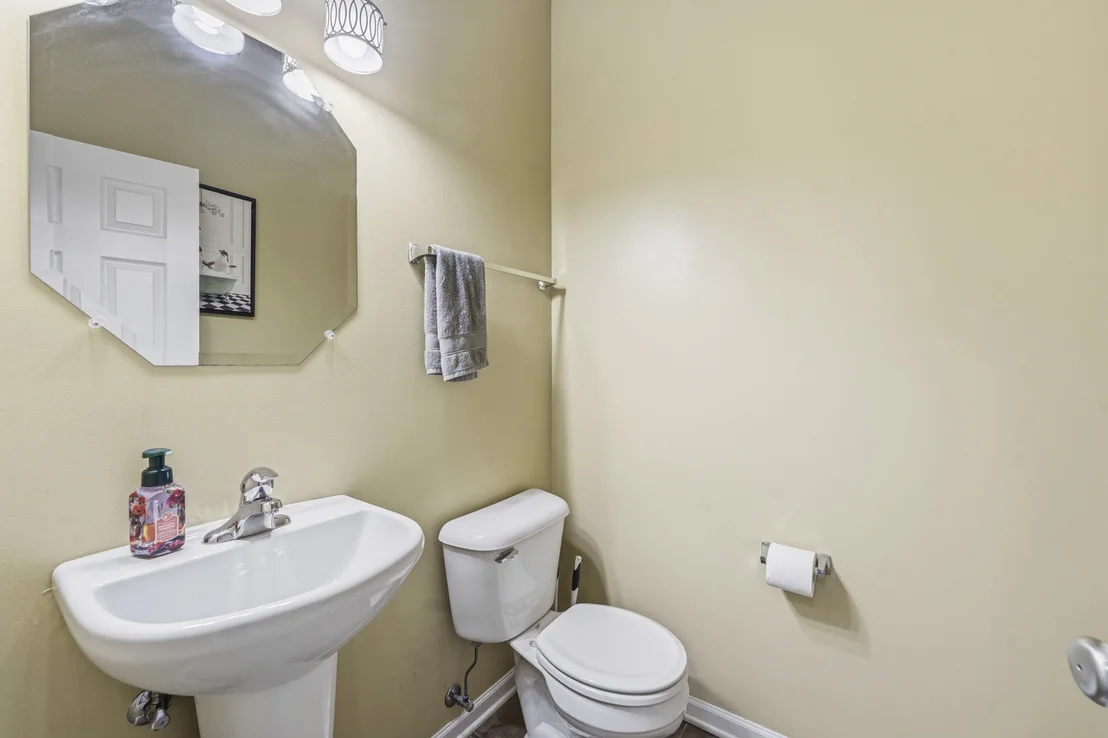
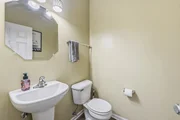
2 Baths, 1 Half Bath
square feet
3,122 Ft²
$3,644
Est. Monthly
$63
HOA / Fees

About This Property

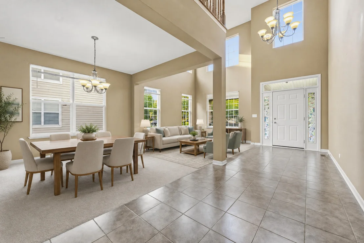
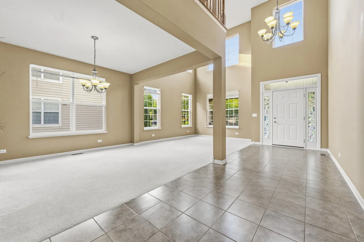
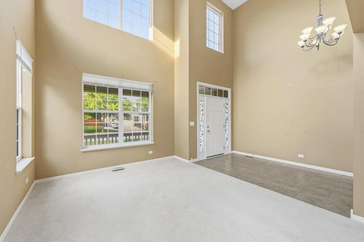
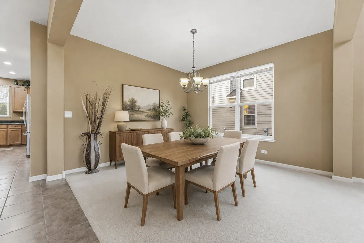
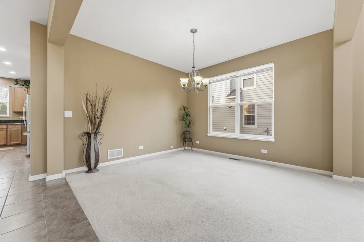
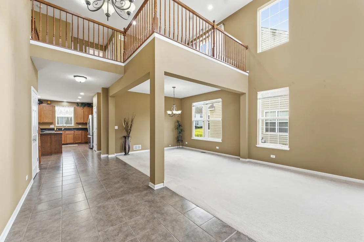
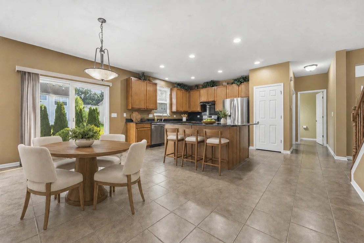
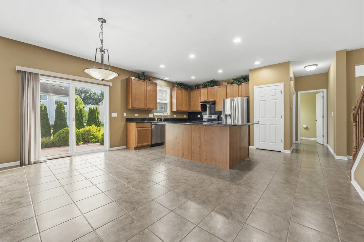
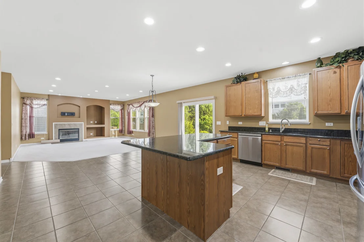
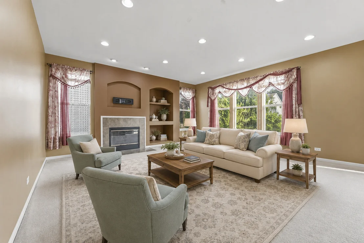
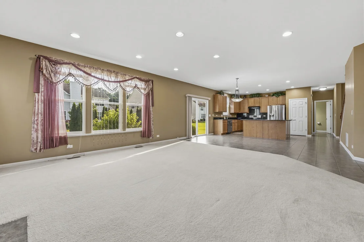
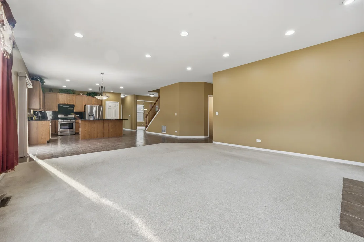
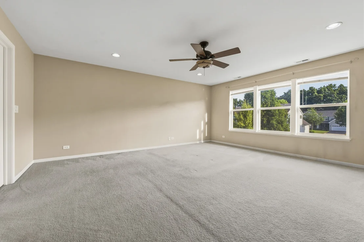
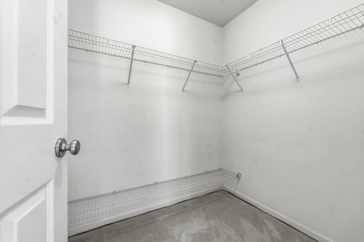
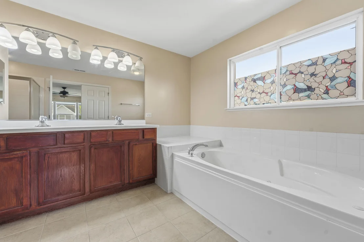
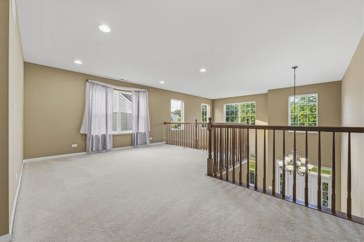
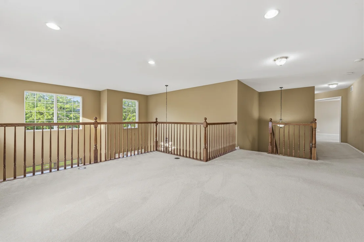
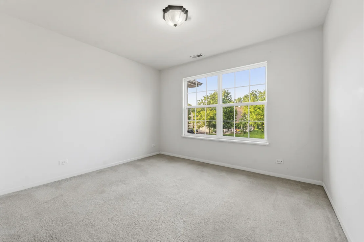
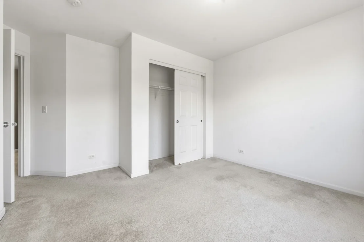
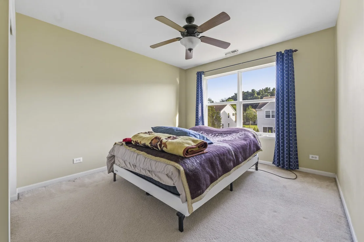
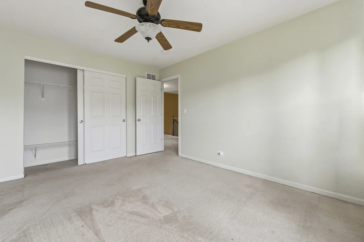
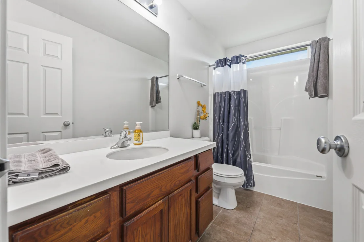
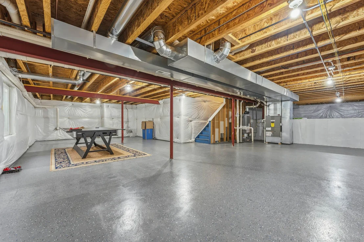
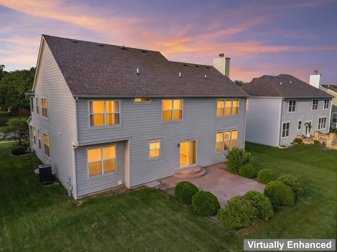
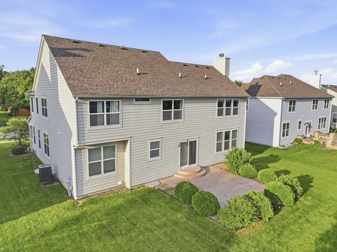
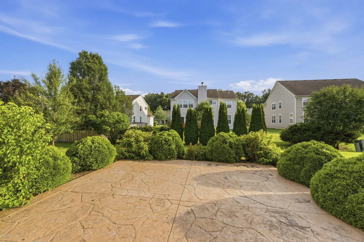
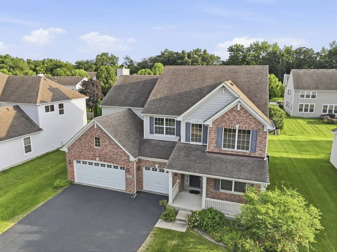
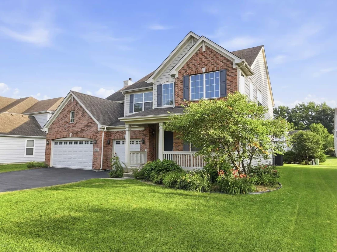
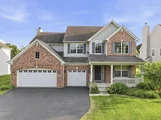
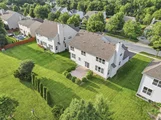
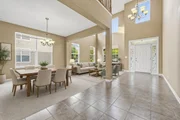
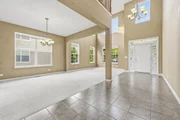
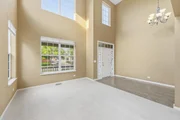
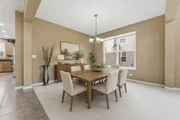
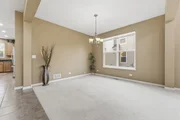
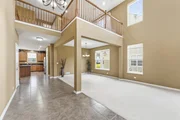
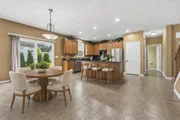
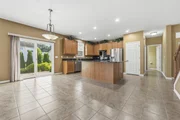
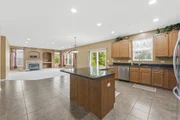
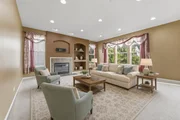
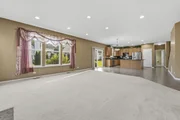
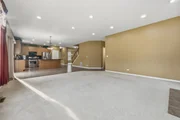
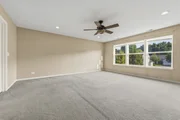
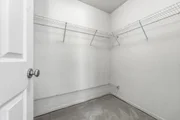
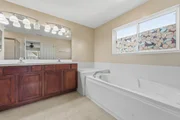
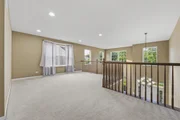
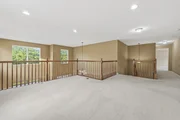
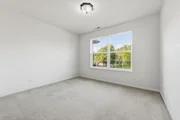
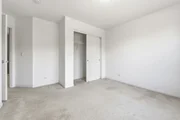
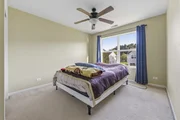
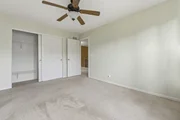
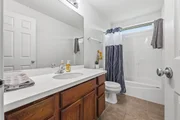
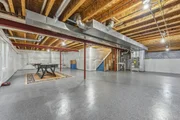
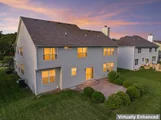
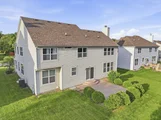
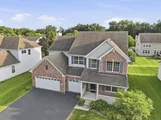
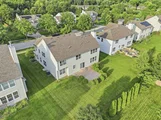
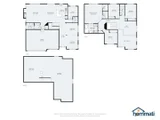
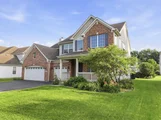
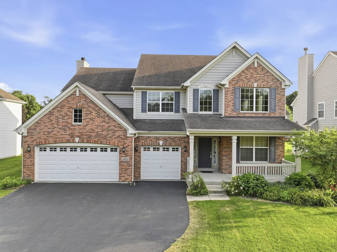
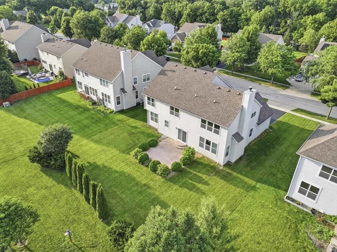
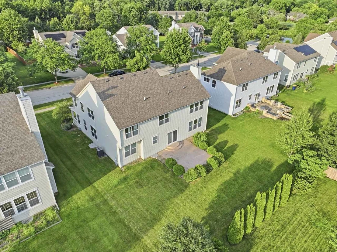
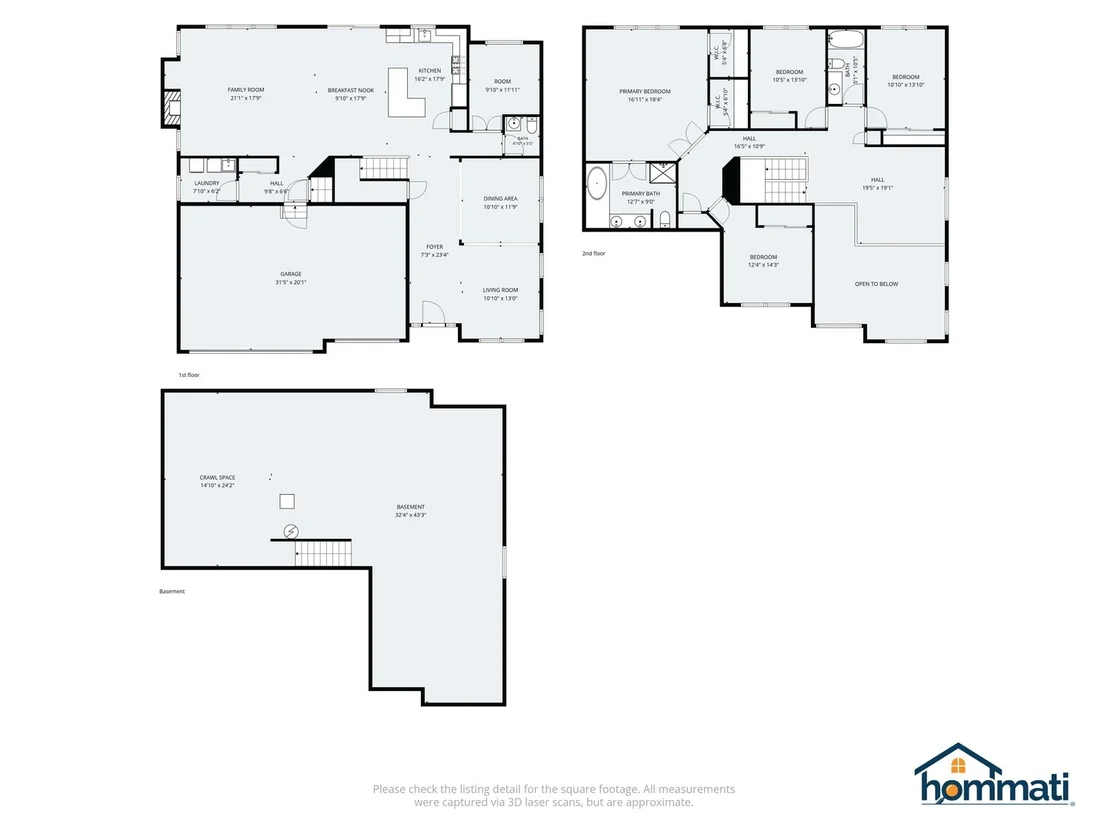
Welcome to this exceptional home in the highly sought-after Tuscan Woods Subdivision! From the moment you arrive, you'll appreciate the outstanding curb appeal, spacious layout, and meticulous care throughout. Step inside to a grand two-story foyer and impressive living room filled with natural light, creating a warm and inviting atmosphere. The nicely appointed kitchen features granite countertops, ample cabinetry, and opens to the family room, creating the perfect wide-open space for everyday living and entertaining.    A dedicated first-floor office provides the ideal work-from-home space, while the convenient first-floor laundry adds to the home's functionality. Upstairs, the spacious loft overlooks the living room and is highlighted by upgraded oak railings, adding to the home's open and elegant design. The loft also offers the potential to be converted into a fifth bedroom if additional living space is desired.    The spacious primary suite offers a relaxing retreat with a whirlpool tub, separate shower, and generous closet space. With four bedrooms, 2.1 bathrooms, formal living and dining rooms, a comfortable family room, and an attached three-car garage, this home provides all the space today's buyers are looking for.    The large basement offers loads of storage and is ready for your finishing touches, providing endless possibilities for future living space. Step outside to the professionally landscaped backyard featuring a beautiful stamped concrete patio, creating the perfect setting for relaxing or entertaining family and friends.    The beautifully maintained interior and exterior reflect true pride of ownership, making this home completely move-in ready. Conveniently located near shopping, dining, entertainment, parks, and major highways, this is an incredible opportunity you won't want to miss. Schedule your private showing today!
Unit Size
3,122 Ft²
Days on Market
-
Land Size
-
Price per sqft
$176
Property Type
House
Property Taxes
$881
HOA Dues
$63
Year Built
2006

Payment Calculator

Cap Rate Calculator

Property Highlights

Garage
Air Conditioning
Parking Details
Has Garage
Parking Features: Asphalt, Garage Door Opener, Off Site, Garage, Attached, Garage
Garage Spaces: 3
Interior Details
Half Bathrooms: 1
Full Bathrooms: 2
Appliances: Range, Microwave, Dishwasher
Rooms: 11
Basement: Unfinished, Crawl Space, Full, Cellar
Exterior Details
Square Footage: 3122
Square Footage Source: $0
Year Built: 2008
Construction Materials: Aluminum Siding, Vinyl Siding, Steel Siding, Brick
Lot Size Dimensions: 130X80
Water Source: Public
Financial Details
Tax Annual Amount: $10,570
Utilities Details
Cooling Type: Central Air
Heating Type: Natural Gas, Electric
Sewer : Public Sewer
Location Details
HOA/Condo/Coop Fee Includes: None
HOA Fee: $750
HOA Fee Frequency: Annually

Building Info

Overview

    General

  • Year Built: 2006
  • Effective Year Built: 2006
  • Building Count: 1
  • Total Rooms: 10
  • Bedroom Count: 4
  • Bathroom Count: 3
  • Full Bathrooms: 2
  • Partial Bathrooms: 3
  • Building Condition: 0
  • Building Quality: 0
  • Construction Type: 6
  • Building Style: 1
  • Exterior Walls Type: 0
  • Interior Walls Type: 0
  • Roof Shape Type: 0
  • Roof Cover Type: 0
  • Floor Count: 200
  • Floor Cover: 0
  • Basement Type: 8
  • Basement Area: 1,301
  • Garage Type: 1
  • Parking Space Count: 2
  • Patio Type: 0
  • Porch Type: 0
  • Pool Type: 0

    Dimensions

  • Lot Size Square Feet: 10,454
  • Lot Size Depth Feet: 1,300
  • Lot Size Frontage Feet: 800
  • Total Building Area: 4,530
  • Gross Building Area: 4,530
  • Building Area: 3,229
  • Building Area Measurement: L

    Heating and Cooling

  • Fireplace Count: 1
  • Air Conditioning: 13
  • Heating: 0
  • Heated Square Feet: 3,229
  • Heating Fuel Type: 0

    Utilities

  • Sewer System: 0
  • Water Service: 2

Building

  • Building Type: 0
  • Property Class: R
  • Subdivision: TUSCAN WOODS UNIT
  • Land Acres: 0000000240
  • Standard Land Use Code: 1001
  • County Land Use Code: 0040
  • State Land Use Code: 0040
  • Legal Description 1: TUSCAN WOODS UNIT1 LT 62
Neighborhood

  • School District Name: School District U-46
  • Census Tract: 851904

Geography

  • Parcel: 06-16-204-006
  • Lot: 62
  • Municipality: ELGIN
  • Latitude: 42.0419
  • Longitude: -88.3301

    Address

  • Full Address: 2023 Torino Dr
  • Legal Unit: 1
  • Address - House Number: 2023
  • Address - Street Name: Torino
  • Address - Suffix Type: Dr
  • State: IL
  • City Name: Elgin
  • Carrier Code: C077
  • 4-Digit Zip Code: 9001
  • Zip Code: 60123

Valuation

    Tax

  • Tax Year: 2022
  • Tax Amount: $1,011,462
  • Tax Rate Code Area: EL005

    Appraisal Valuation

  • Standard Deviation: 0.1389
  • Valuation Date: Nov 29, 2023
  • Confidence Score: 83
  • Final Value: 496,905
  • High Value: 565,927
  • Low Value: 427,883

    Market Valuation

  • Market Total Value: $383,094
  • Market Land Value: $85,660
  • Market Improvement Value: $297,434

    Assessments Valuation

  • Assessed Year: 2022
  • Assessed Total Value: $127,647
  • Assessed Land Value: $28,542
  • Assessed Improvements Value: $99,105

    Exemptions

  • Senior Citizen Exemption : Yes
  • Homeowner Exemption: Yes

    Sales

  • Current Sale Contract Date: Nov 16, 2006
  • Current Sale Recording Date: Jan 03, 2007
  • Current Sale Price:
  • Current Sale Document Type: 68
  • Current Sale Input Document Number: 2007K000994

    Financing

  • First Mortgage Financing Type: FIX
Data used for valuation calculations is provided by RealtyHop, and other third party sources

Comparables

Unit
Status
Type
Beds
Baths
ft²
Price/ft²
Asking Price
Listed On
Closing Price
Sold On
HOA + Taxes

About Northwest Elgin


Similar Homes for Sale

Currently no similar homes around

Nearby Rentals

Unit for rent at 1990 Larkin Avenue, Elgin, IL, 60123

$2,200 /mo

  • 2 Beds
  • 2 Baths
  • 1,175 ft²
1990 Larkin Avenue #14, Elgin, IL, 60123 Listing by William Gallos
Unit for rent at 2030 Padua Drive, Elgin, IL, 60123

$4,000 /mo

  • 4 Beds
  • 2 Baths
  • 3,561 ft²
2030 Padua Drive, Elgin, IL, 60123 Listing by Valerie Rivelli
Unit for rent at 1450 Getzelman Drive, Elgin, IL, 60123

$1,450 /mo

  • 1 Bed
  • 1 Bath
  • 750 ft²
1450 Getzelman Drive #2E, Elgin, IL, 60123 Listing by Lawrence Hines


Frequently Asked Questions

When was property at 2023 Torino Drive built and last sold?
The property at 2023 Torino Drive was built in 2006 and last sold on Nov 16, 2006 for $422,000.
How much is this home worth?
The estimated value of the home located at 2023 Torino Drive is $556,346.
What are some comparable homes to 2023 Torino Drive?
There are currently no comparable homes to 2023 Torino Drive.