


2023 Parson Street


About This Property
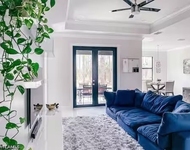
From the moment you step inside, you'll notice the elevated architectural details that set this home apart-9'4" ceilings, 8' doors, crown molding, tray ceilings, and wide-plank tile flooring throughout the main level, paired with hardwood floors upstairs. The open-concept layout creates an effortless flow, perfect for both daily living and entertaining.
At the heart of the home, the bright kitchen and spacious family room come together seamlessly. A large center island, built-in serving area with beverage cooler, and open sightlines to the dining nook and gathering room make hosting feel easy and natural. Upstairs, a generous loft provides flexible space ideal for a playroom, media area, or second living room.
The owner's suite is a true retreat, featuring a tray ceiling, serene lake views, and a spa-inspired bathroom complete with a walk-in glass shower. Additional bedrooms and living spaces are thoughtfully designed to accommodate family, guests, or a home office with ease.
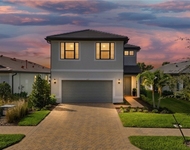
Step outside to enjoy Florida-style indoor-outdoor living on the screened lanai, overlooking the expansive backyard and tranquil lake-already pre-plumbed for an outdoor kitchen, making it perfect for evening gatherings and weekend entertaining. The yard is fully fenced (2020) and enhanced by an expanded 3-car driveway (2024) and refreshed landscaping.
This home also offers smart and functional upgrades, including over-garage storage racks, a full-home generator hook-up, Wi-Fi hotspot wiring, floor outlets in the loft, and a spacious walk-in attic storage room-details that add everyday convenience and long-term value.
Located in the highly desirable Orange Blossom Ranch, this home is just a short walk to the clubhouse and its resort-style amenities, including a pool, fitness center, pickleball courts, basketball, playground, and walking trails. Residents enjoy LOW HOA fees, A-rated schools, and gated access to the Neighborhood Shoppes at Orange Tree, with a newly opened Publix.
Payment Calculator
Your Estimated Monthly Payment
Cap Rate Calculator
What does this mean?
Based on our analysis, the cap rate of this property is 1.25%. A negative cap rate indicates that the property might not be feasible as an income-producing asset. The median cap rate for a near zip code 11238 is 4.23%.
How much can I actually make?
Actual monthly rental income may vary between $4,760 and $7,140 depending on unit-specific characteristics. You can change the amount using the slider to further explore.
How is cap rate calculated?
Cap Rate = Net Operating Income (NOI) / Property Asset Value.
When calculating the cap rate, we assume 100% occupancy. Leverage (mortgage) is not considered.
Cap Rate provided by RealtyHop and RentHop, learn more about cap rate here.
Price History

Property Highlights
Building Info
Comparables
Status
Price/ft²
Listed On
Sold On

 Your Privacy Choices
Phone: 425-283-2930
Address: 335 Madison Avenue, New York, NY 10017