Check Availability
Mokena 60448
20228 Oakwood Drive
$724,808
● House - In Contract

20228 Oakwood Drive

Mokena, IL 60448
bedrooms
4 Beds
bathrooms
2 Baths, 1 Half Bath
square feet
3,610 Ft²
$5,139
Est. Monthly
$25
HOA / Fees

About This Property

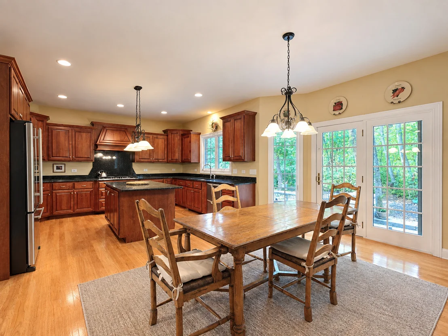
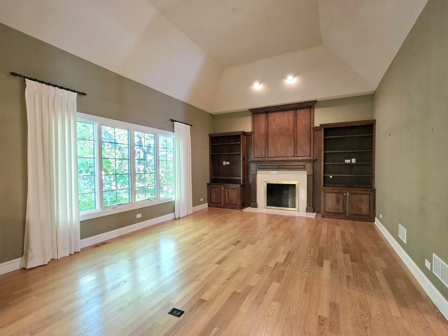
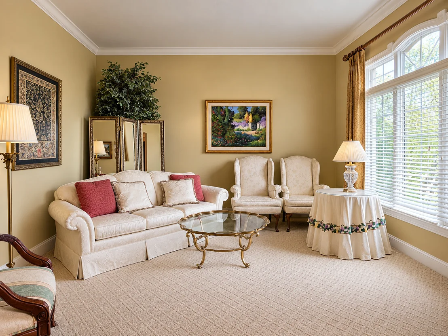
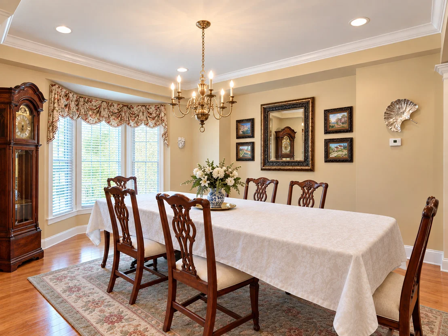
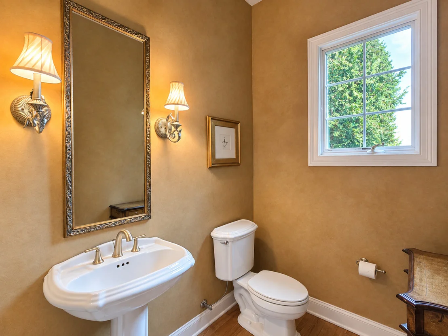
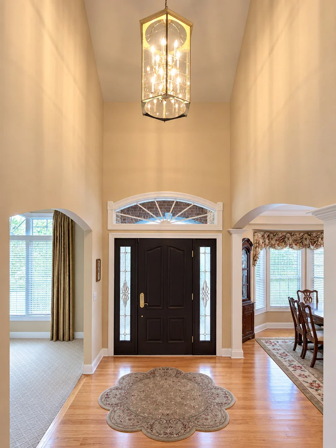
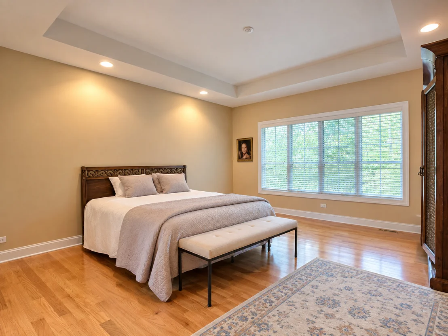
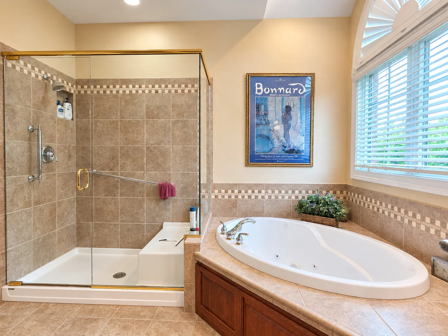
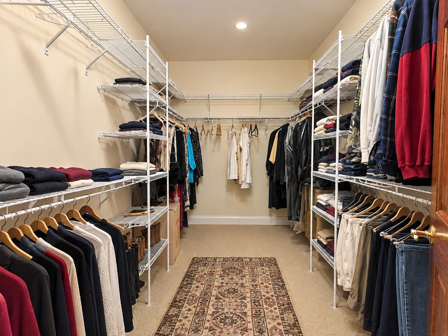
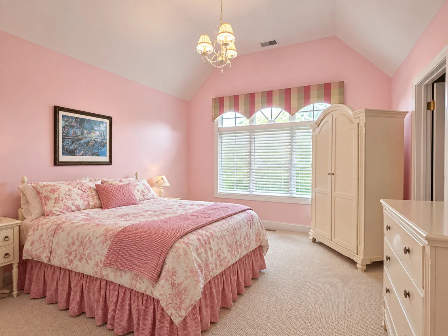
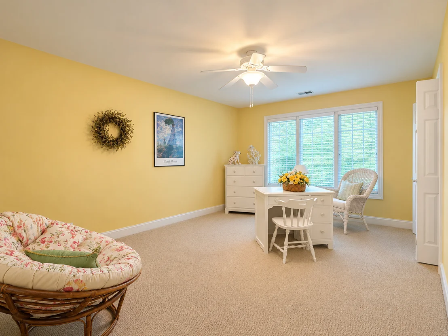
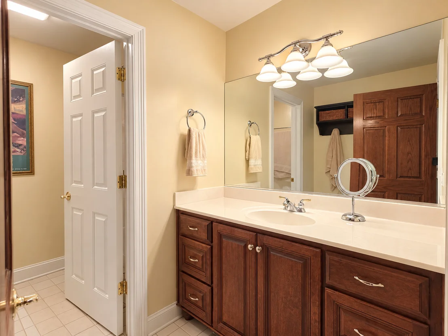
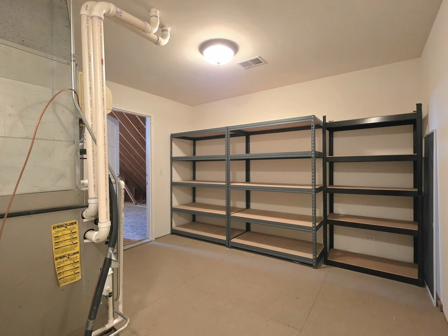
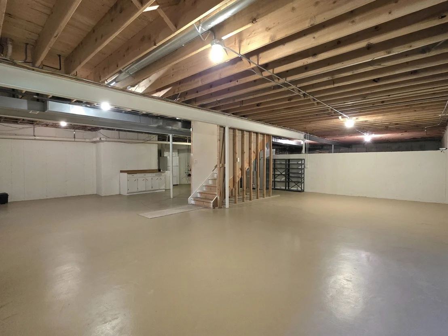
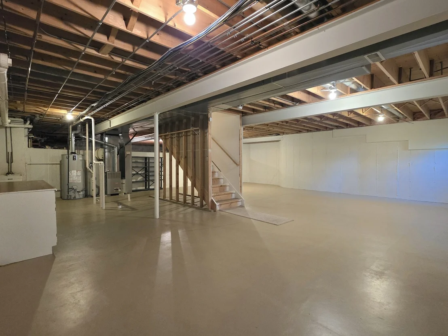
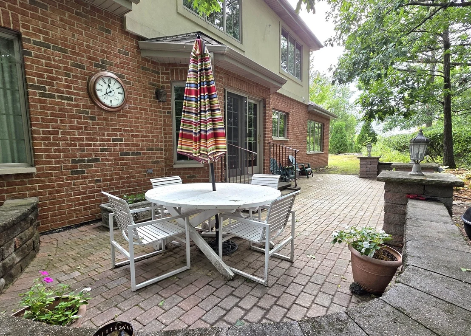
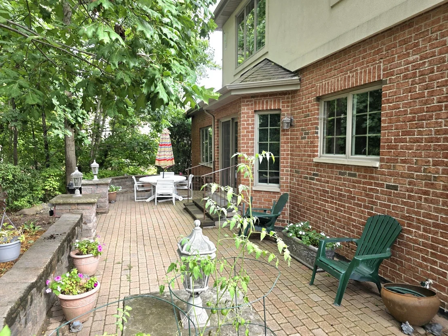
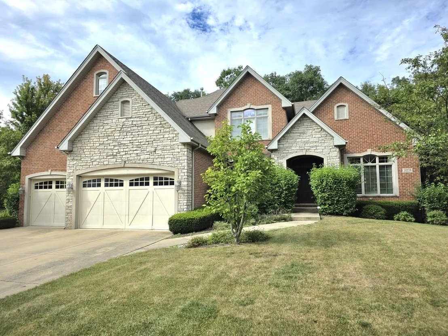
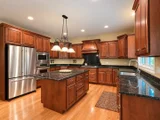
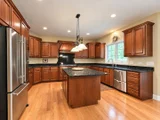
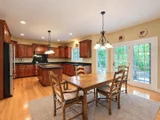
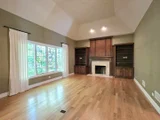
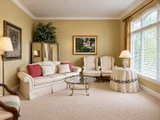
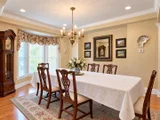
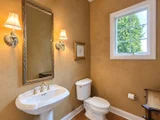
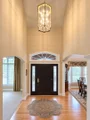
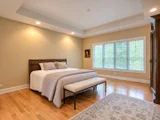
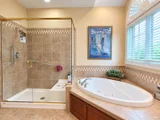
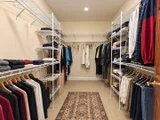
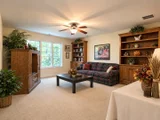
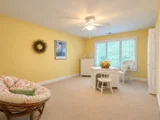
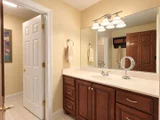
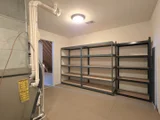
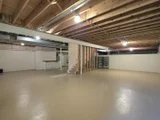
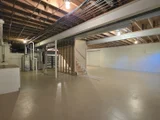
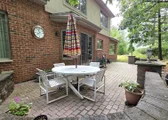
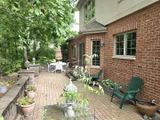
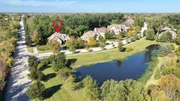
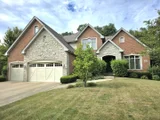
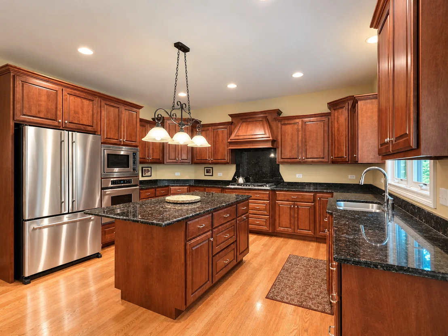
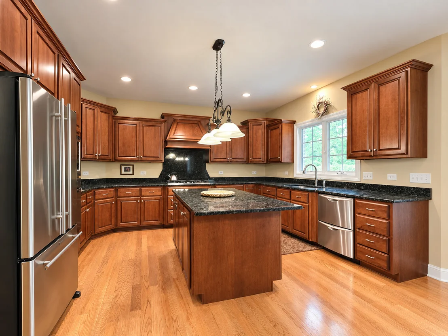
Welcome to this beautifully appointed custom-built two-story home in The Oaks, offering exceptional craftsmanship, spacious living areas, and incredible potential for future expansion. The main level features an inviting eat-in kitchen with hardwood flooring, custom cabinetry, granite countertops, stainless steel appliances, a range hood and cooktop, plus a center island with breakfast bar. The adjoining family room boasts a vaulted ceiling, gas fireplace with marble surround, and custom built-in cabinetry flanking the fireplace. A formal living room with crown molding, formal dining room with tray ceiling, and convenient powder room complete the main level. The spacious master suite features tray ceilings, hardwood flooring, and a walk-in closet, while the luxurious master bath offers a double-sink granite vanity, whirlpool tub, and separate glass-enclosed shower. A hardwood staircase with carpet runner leads to the second level, offering two generously sized bedrooms, a large loft that could easily be converted into a fourth bedroom, and a full bath. A large walk-in storage area includes the second furnace and provides access to a walk-in attic with plywood flooring, offering an exciting opportunity to create additional finished living space. The large unfinished lookout basement provides abundant storage and crawl space, plumbing rough-in for a future full bath, and a battery backup sump system. Outside, enjoy the brick paver patio conveniently accessed through the sliding door from the eat-in kitchen-perfect for relaxing or entertaining. This thoughtfully designed home combines timeless finishes, generous space, and outstanding potential in a desirable setting. There are two air conditioners that were replaced in 2025. The hot water heater was replaced approximately 3 years ago.Close to nearby park, top-rated schools, plenty of shopping, and the Metra.
Unit Size
3,610 Ft²
Days on Market
-
Land Size
0.54 acres
Price per sqft
$201
Property Type
House
Property Taxes
$1,555
HOA Dues
$25
Year Built
2006

Listed By

Robert Kroll
Century 21 Pride Realty
Teresa Kroll
Century 21 Pride Realty

Payment Calculator

Cap Rate Calculator

Property Highlights

Garage
Air Conditioning
Fireplace
Parking Details
Has Garage
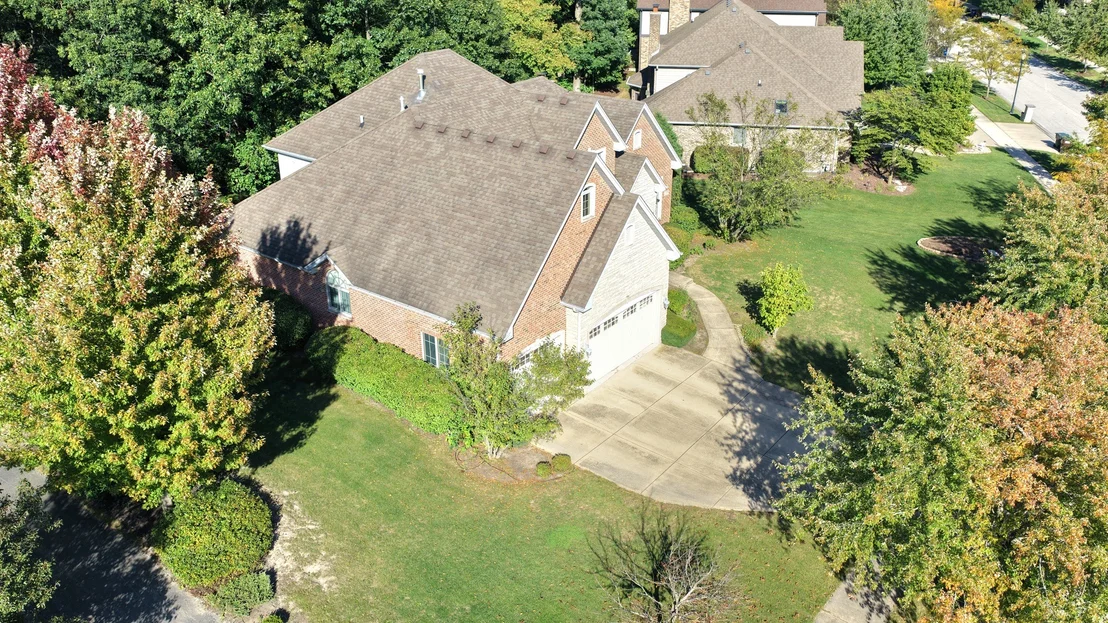
Parking Features: Concrete, Garage Door Opener, Garage, Attached, Yes
Garage Spaces: 3
Interior Details
Half Bathrooms: 1
Full Bathrooms: 2
Interior Features: Vaulted Ceiling(s), Walk-In Closet(s), 1st Floor Bedroom, 1st Floor Full Bath
Appliances: Microwave, Dishwasher, Refrigerator, Washer, Dryer, Disposal, Stainless Steel Appliance(s), Cooktop, Oven, Range Hood, Humidifier
Flooring Type: Hardwood
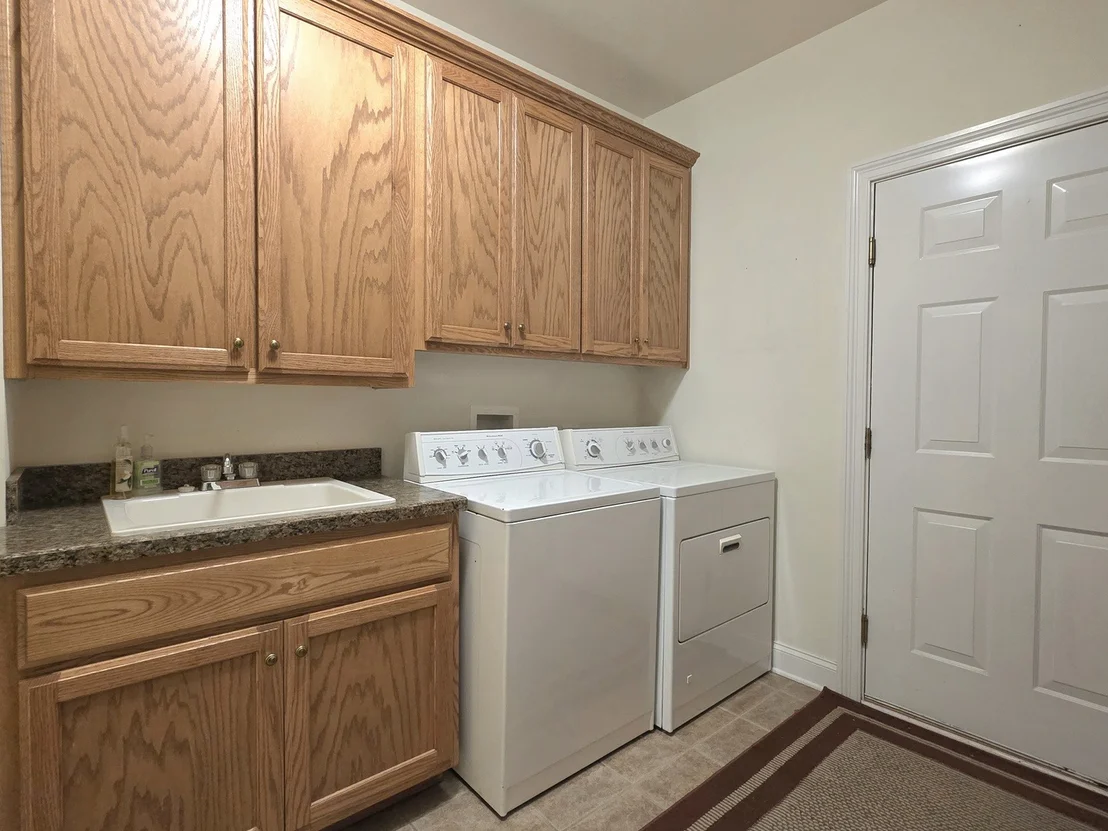
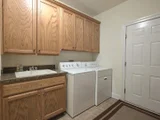
Laundry Features: Main Level
Rooms: 8
Has Fireplace
Fireplace Features: Gas Starter
Fireplaces: 1
Basement: Unfinished, Crawl Space, Bath/Stubbed, Partial
Exterior Details
Square Footage: 3610
Square Footage Source: $0
Year Built: 2006
Window Features: Screens
Construction Materials: Brick, Stone
Patio and Porch Features: Patio
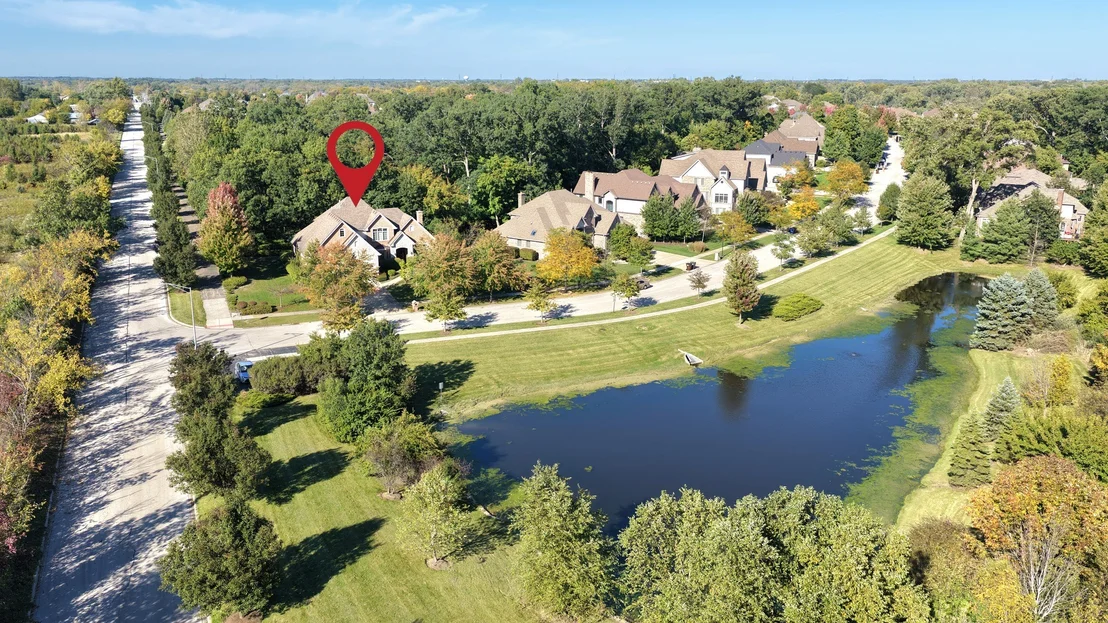
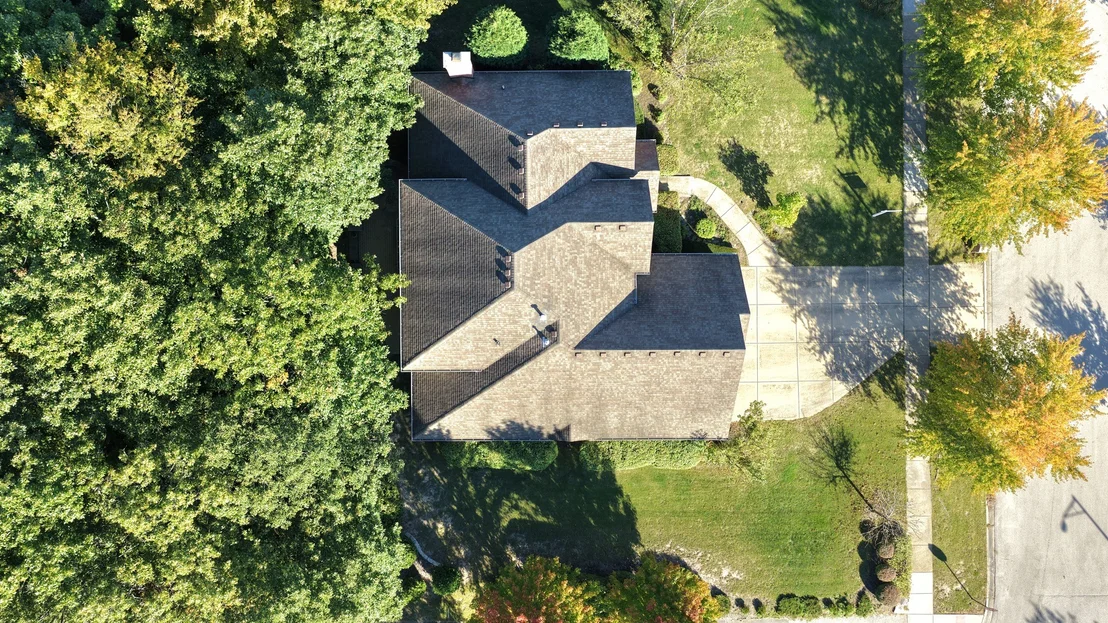
Lot Features: Corner Lot, Landscaped, Wooded, Mature Trees
Lot Size Area: 23522.4
Lot Size Units: Square Feet
Lot Size Acres: 0.54
Lot Size Square Feet: 23522.4
Lot Size Dimensions: 119.1 X 189.5 X 103.2 X 200.9
Water Source: Lake Michigan
Financial Details
Tax Annual Amount: $18,661
Utilities Details
Cooling Type: Central Air
Heating Type: Natural Gas, Forced Air, Zoned, Sep Heating Systems - 2+
Sewer : Public Sewer
Location Details
HOA/Condo/Coop Fee Includes: None
HOA Fee: $300
HOA Fee Frequency: Annually

Building Info

Overview

    General

  • Year Built: 2006
  • Effective Year Built: 2006
  • Total Rooms: 8
  • Bedroom Count: 3
  • Bathroom Count: 3
  • Full Bathrooms: 3
  • Partial Bathrooms: 3
  • Building Condition: 6
  • Building Quality: 4
  • Construction Type: 17
  • Building Style: 0
  • Exterior Walls Type: 2
  • Interior Walls Type: 0
  • Roof Shape Type: 7
  • Roof Cover Type: 3
  • Floor Count: 200
  • Floor Cover: 0
  • Basement Type: 2
  • Basement Area: 726
  • Garage Type: 1
  • Parking Space Count: 3
  • Patio Type: 0
  • Porch Type: 0
  • Pool Type: 0

    Dimensions

  • Lot Size Square Feet: 23,335
  • Total Building Area: 3,610
  • Building Area: 3,610
  • Building Area Measurement: K

    Heating and Cooling

  • Fireplace Count: 1
  • Air Conditioning: 13
  • Heating: 3
  • Heated Square Feet: 3,610
  • Heating Fuel Type: 0

    Utilities

  • Sewer System: 0
  • Water Service: 0

Building

  • Building Type: 0
  • Property Class: R
  • Subdivision: THE OAKS
  • Land Acres: 0000000540
  • Standard Land Use Code: 1001
  • County Land Use Code: 0040
  • Legal Description 1: LOT 62 IN THE OAKS, BEING A SUB OF PRT OF THE W1/2 OF THE NW1/4 OF SEC 18 PRT OF THE W1/2 OF THE SW1/4 OF SEC 7, T35N-R12E.

Neighborhood

  • School District Name: Lincoln Way Community High School District 210
  • Census Tract: 883517

Geography

  • Parcel: 19-09-18-114-006
  • Lot: 62
  • Meridian: SEC 07 TWN 35N RNG 12E
  • Municipality: FRANKFORT
  • Latitude: 41.5231
  • Longitude: -87.9079

    Address

  • Full Address: 20228 Oakwood Dr
  • Address - House Number: 20228
  • Address - Street Name: Oakwood
  • Address - Suffix Type: Dr
  • State: IL
  • City Name: Mokena
  • Carrier Code: R034
  • 4-Digit Zip Code: 1366
  • Zip Code: 60448

Valuation

    Tax

  • Tax Year: 2022
  • Tax Amount: $1,583,868
  • Tax Rate Code Area: 1910

    Appraisal Valuation

  • Standard Deviation: 0.1419
  • Valuation Date: Aug 09, 2023
  • Confidence Score: 83
  • Final Value: 685,630
  • High Value: 782,968
  • Low Value: 588,292

    Market Valuation

  • Market Total Value: $617,676
  • Market Land Value: $157,203
  • Market Improvement Value: $460,473

    Assessments Valuation

  • Assessed Year: 2022
  • Assessed Total Value: $205,892
  • Assessed Land Value: $52,401
  • Assessed Improvements Value: $153,491

    Exemptions

  • Senior Citizen Exemption : Yes
  • Homeowner Exemption: Yes

    Sales

  • Current Sale Contract Date: Jun 14, 2004
  • Current Sale Recording Date: Jul 07, 2004
  • Current Sale Price:
  • Current Sale Document Type: 27
  • Current Sale Input Document Number: R2004123862
Data used for valuation calculations is provided by RealtyHop, and other third party sources

Comparables

Unit
Status
Type
Beds
Baths
ft²
Price/ft²
Asking Price
Listed On
Closing Price
Sold On
HOA + Taxes

About Mokena


Similar Homes for Sale

Currently no similar homes around

Nearby Rentals

Unit for rent at 11034 Revere Road, Mokena, IL, 60448

$2,495 /mo

  • 3 Beds
  • 1 Bath
  • 1,200 ft²
11034 Revere Road, Mokena, IL, 60448 Listing by Raymond Morandi
Unit for rent at 10841 Prairie Lane, Mokena, IL, 60448

$3,000 /mo

  • 3 Beds
  • 2 Baths
  • 2,235 ft²
10841 Prairie Lane #12, Mokena, IL, 60448 Listing by Stacia Stanek
Unit for rent at 11550 Francis Road, Mokena, IL, 60448

$2,800 /mo

  • 2 Beds
  • 1 Bath
  • 1,250 ft²
11550 Francis Road, Mokena, IL, 60448 Listing by Margaret Wilk


Frequently Asked Questions

When was property at 20228 Oakwood Drive built and last sold?
The property at 20228 Oakwood Drive was built in 2006 and last sold on Jun 14, 2004 for $155,000.
How much is this home worth?
The estimated value of the home located at 20228 Oakwood Drive is $732,923.
What are some comparable homes to 20228 Oakwood Drive?
There are currently no comparable homes to 20228 Oakwood Drive.