


20222 Niagara Falls Drive


About This Property
Payment Calculator
Your Estimated Monthly Payment
Cap Rate Calculator
What does this mean?
Based on our analysis, the cap rate of this property is 1.25%. A negative cap rate indicates that the property might not be feasible as an income-producing asset. The median cap rate for a near zip code 11238 is 4.23%.
How much can I actually make?
Actual monthly rental income may vary between $4,760 and $7,140 depending on unit-specific characteristics. You can change the amount using the slider to further explore.
How is cap rate calculated?
Cap Rate = Net Operating Income (NOI) / Property Asset Value.
When calculating the cap rate, we assume 100% occupancy. Leverage (mortgage) is not considered.
Cap Rate provided by RealtyHop and RentHop, learn more about cap rate here.
Price History
| Date / Event | Date | Event | Price |
|---|---|---|---|
| Jul 15, 2022 | Sold | ||
| Sold | |||
| May 19, 2022 | Listed by Orchard Brokerage | $339,000 | |
| Listed by Orchard Brokerage | |||
| | |||
|
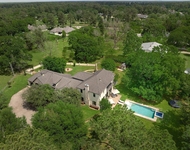
Click the Virtual Tour link to view the 3D walkthrough. Desirable and spacious open design floor plan, this stunning 4 bedroom and 3 ½ home is an opportunity not to be missed! Enjoy brand new carpet in the bedrooms, meticulously maintained hard surface floors in the main living areas paired with high ceilings, and a mud room convenient for additional storage usage are among the few impressive features of this home. Gorgeous kitchen adjacent to the family room. Natural light burst through the large sized windows, unique light fixtures paired with elegant countertops and backsplash design. Located on the first floor is the primary bedroom. Enjoy tranquility in your lavish bath en suite equipped with double vanities, large soaking tub and separate walk in shower! Expansive game room is on the second floor, along with the remaining rooms. Just outside the backdoor is the covered patio and fully fenced backyard. Backyard provides ample space for outdoor entertaining and living!
| |||
| Jan 25, 2019 | Sold | ||
| Sold | |||
| Oct 13, 2018 | Listed by Gold Quest Realty - Galleria | $199,999 | |
| Listed by Gold Quest Realty - Galleria | |||
| | |||
|
Spacious open layout and high ceilings 2 story home with master down, formal dining and living rooms downstairs. With tile flooring in kitchen, breakfast, bathrooms, laundry rooms, and laminated wood flooring in Living room and formal dinning. New carpet on the 2nd floor and stairs. Kitchen with island and lots of cabinets space, top cabinets are 42" tall. Good size master bedrooms with tv niche, the master bath has a garden tub, separate shower, double sink, and a walk in closet. Built in computer/work area on the extended foyer across from the kitchen. Upstairs your will find out the gameroom and 3 bedrooms all with new carpet. Back yard has a good size for BBQ and entertaining. Shed will stay with the home. Exclusions, Bricks in back yard and Refrigerator will be removed before closing.
| |||
Property Highlights
Building Info
Comparables
Status
Price/ft²
Listed On
Sold On
About Willow Falls
Similar Homes for Sale
Currently no similar homes aroundNearby Rentals

Last Updated: 4 months ago
Data Source: HAR , MLS# 46215331
 Your Privacy Choices
Phone: 425-283-2930
Address: 335 Madison Avenue, New York, NY 10017