| Date / Event | Date | Event |
Price
|
| May 22, 2026 | Sold | |
|
Sold
|
| Apr 28, 2026 | In contract |
-
|
|
In contract
|
| Apr 1, 2026 | Temporarily off market |
-
|
|
Temporarily off market
|
| Mar 31, 2026 | Listed by Better Homes and Gardens Real Estate Gary Greene - The Woodlands |
$640,000
|
|
Listed by Better Homes and Gardens Real Estate Gary Greene - The Woodlands
|
| |
|
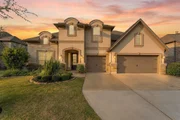
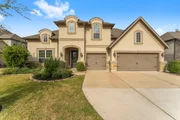
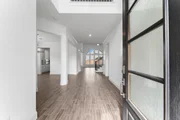
Beautiful 4-bedroom, 4.5-bath home located in the highly desirable community of Falls at Dry Creek. Situated on a large lot with a 3-car garage and an oversized driveway. The thoughtful floor plan offers two bedrooms on the first floor and two on the second. First floor features a welcoming 2 story foyer, private home office, formal dining room, spacious 2 story family room with corner fireplace, and gourmet kitchen with large island, 42” cabinets, granite countertops, stainless steel appliances, double ovens, and breakfast nook. Luxurious primary suite includes dual vanities, separate shower, corner tub, and large walk-in closet. Upstairs offers a large game room, media room, walk-in attic access, and two bedrooms, each with a private bath and spacious walk-in closets. The extended covered back patio is perfect for outdoor living and is pre-plumbed for gas! Enjoy the generous-sized backyard entertaining family and friends!
|
| Mar 19, 2026 | Price Decreased |
$640,000
↓ $15K
(2.3%) |
|
Price Decreased
|
| Jan 28, 2026 | Listed by Better Homes and Gardens Real Estate Gary Greene - The Woodlands |
$655,000
|
|
Listed by Better Homes and Gardens Real Estate Gary Greene - The Woodlands
|
| |
|
Beautiful 4-bedroom, 4.5-bath home located in the highly desirable community of Falls at Dry Creek. Situated on a large lot with a 3-car garage and an oversized driveway. The thoughtful floor plan offers two bedrooms on the first floor and two on the second. First floor features a welcoming 2 story foyer, private home office, formal dining room, spacious 2 story family room with corner fireplace, and gourmet kitchen with large island, 42” cabinets, granite countertops, stainless steel appliances, double ovens, and breakfast nook. Luxurious primary suite includes dual vanities, separate shower, corner tub, and large walk-in closet. Upstairs offers a large game room, media room, walk-in attic access, and two bedrooms, each with a private bath and spacious walk-in closets. The extended covered back patio is perfect for outdoor living and is pre-plumbed for gas! Enjoy the generous-sized backyard entertaining family and friends!
|
| Jul 17, 2025 | Listed |
$649,000
|
|
Listed
|
| |
|
Welcome to this luxurious 4-bedroom, 4.5-bath, two-story home, spanning 3,980 sq. ft. of sophisticated living space. The open-concept main level features a gourmet kitchen with white cabinetry, granite countertops, and a large island, flowing into a bright breakfast nook and formal dining room. The expansive living room boasts soaring ceilings, a cozy fireplace, and abundant natural light from arched windows. The primary suite offers a serene retreat with a spa-like ensuite, including dual vanities, a soaking tub, and a walk-in closet. Three additional bedrooms and finished attic space converted into a media room provide ample space for family or guests. The covered patio, with a ceiling fan and outdoor seating, is perfect for entertaining. Additional highlights include a home office, laundry room, and a three-car garage. This meticulously designed home blends elegance and functionality, making it ideal for modern living. Schedule your tour today!
|
| Jun 24, 2025 | Relisted |
$650,000
|
|
Relisted
|
| Jun 18, 2025 | In contract |
-
|
|
In contract
|
| May 29, 2025 | Price Decreased |
$650,000
↓ $25K
(3.7%) |
|
Price Decreased
|
| May 1, 2025 | Price Decreased |
$675,000
↓ $25K
(3.6%) |
|
Price Decreased
|
| Apr 10, 2025 | Listed |
$700,000
|
|
Listed
|
| |
|
Welcome to this luxurious 4-bedroom, 4.5-bath, two-story home, spanning 3,772 sq. ft. of sophisticated living space. The open-concept main level features a gourmet kitchen with white cabinetry, granite countertops, and a large island, flowing into a bright breakfast nook and formal dining room. The expansive living room boasts soaring ceilings, a cozy fireplace, and abundant natural light from arched windows. The primary suite offers a serene retreat with a spa-like ensuite, including dual vanities, a soaking tub, and a walk-in closet. Three additional bedrooms and an additional 208 sqft of finished attic space converted into a media room provide ample space for family or guests. The covered patio, with a ceiling fan and outdoor seating, is perfect for entertaining. Additional highlights include a home office, laundry room, and a three-car garage. This meticulously designed home blends elegance and functionality, making it ideal for modern living. Schedule your tour today!
|
| May 15, 2023 | Sold | |
|
Sold
|
| Apr 12, 2023 | Listed by CB&A, Realtors |
$560,000
|
|
Listed by CB&A, Realtors
|
| |
|
Amazing 4 Bedrooms/4.5 Baths/3 Car Garage with stucco, stone, and brick exterior, in Falls at Dry Creek. This house has everything you have been looking for: two bedrooms on the first floor, two bedrooms on the second floor, an oversized three-car garage, and a big lot. On the first floor, you will also find a welcoming entry Foyer, a beautiful home office, a formal dining room, a spacious Family Room w/ Corner Fireplace, a gourmet kitchen with a huge island, 42" white cabinets, granite countertops, stainless steel appliances, and also, a breakfast nook. The luxurious Master Suite has a separate shower, corner tub, two sinks & a big walk-in closet. The large game room is on the second floor and two more bedrooms each one with its own bathroom. You also will get in this home two extra size attics perfect to store all your belongings. Extended covered patio. This home is a Wi-Fi CERTIFIED smart home featuring home automation and connectivity.
|
| Oct 30, 2020 | Sold | |
|
Sold
|
| Jul 24, 2020 | Listed by Re/Max Universal |
$466,740
|
|
Listed by Re/Max Universal
|
| |
|
Amazing Village Builders Wentworth Series ''New Haven II'' Design, with Stucco, Stone and Brick Exterior J, in Falls at Dry Creek - 4 Bedrooms/4.5 Baths/3 Car Garage. Handsome Study, Formal Dining Room! Inviting Entry Foyer leads past Study & Dining Room to Spacious Family Room w/ Corner Fireplace. Gorgeous Tile Flooring is featured throughout Main Living Areas, and in all Baths. Gourmet Island Kitchen has Beautiful 42" Decorator White Cabinets, Granite Countertops, a Great Appliance Pkg., and also, a Breakfast Nook and Walk-in Pantry. Luxurious Master Suite has Separate Shower, Corner Tub, Dual Sinks & Huge Walk-in Closet. Large Second Floor Game Room, Extended Covered Rear Patio, Utility w/ Freezer Space, Energy Efficient 16 SEER HVAC System and More! This home is a Wi-Fi CERTIFIED smart home featuring home automation and connectivity.
|





 Your Privacy Choices
Phone: 425-283-2930
Address: 335 Madison Avenue, New York, NY 10017