See Home Value
$885,000
● House - Off Market

2022 Via Vineda

San Antonio, TX 78258
bedrooms
4 Beds
bathrooms
4 Baths, 1 Half Bath
square feet
4,471 Ft²
$6,679
Est. Monthly
$270
HOA / Fees

About This Property

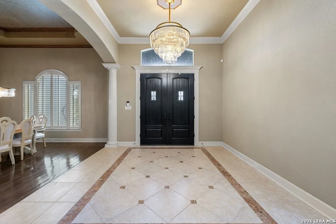
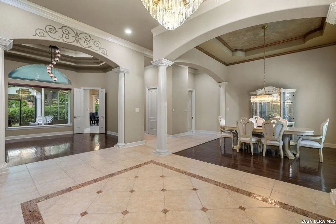
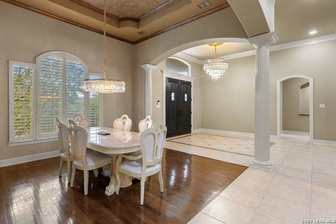
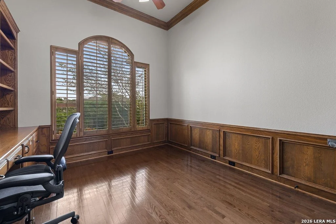
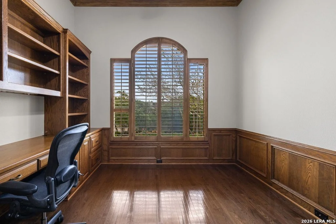
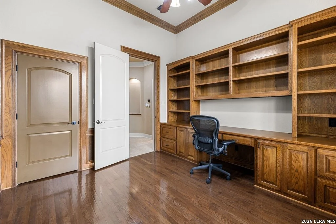
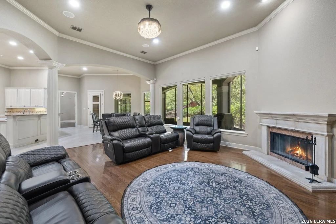
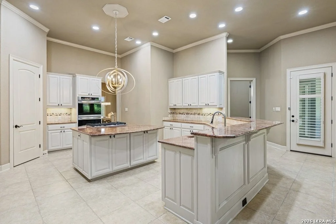
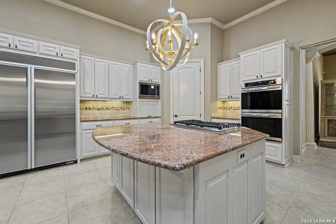
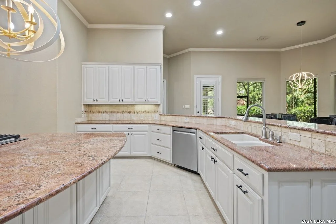
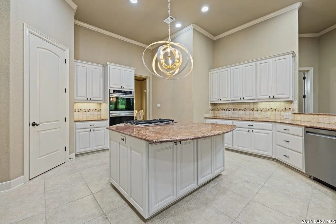
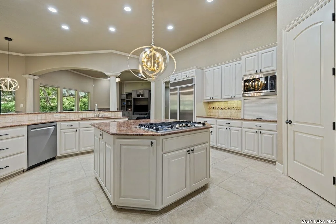
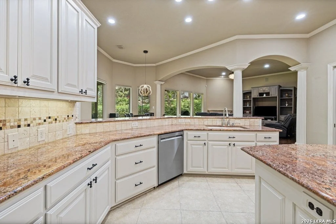
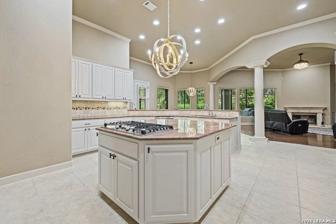
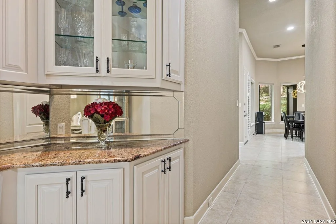
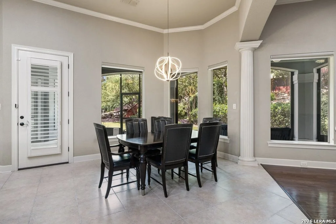
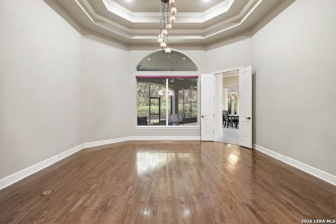
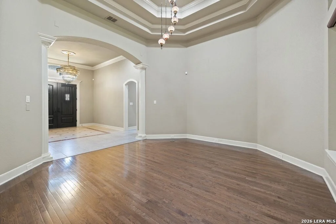
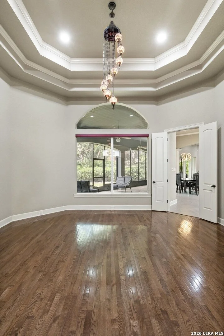
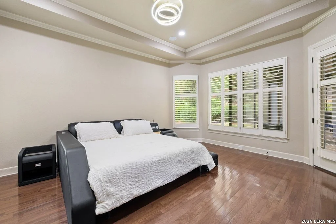
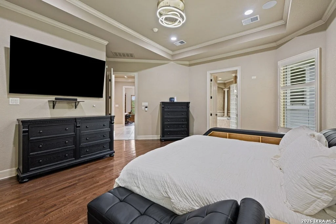
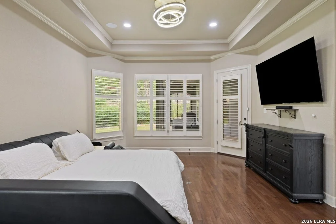
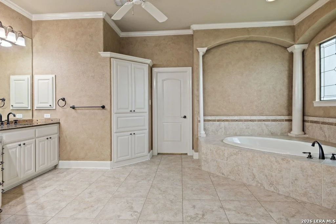
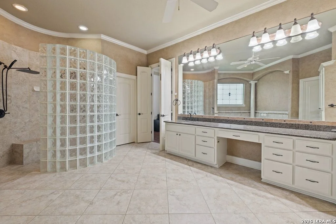
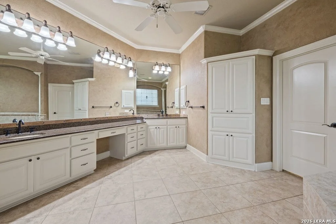
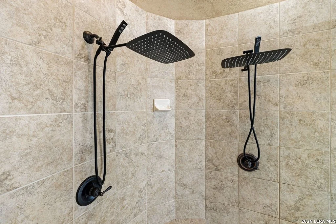
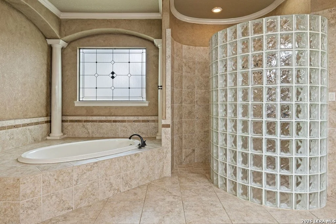
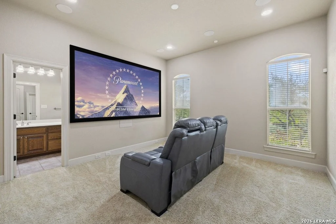
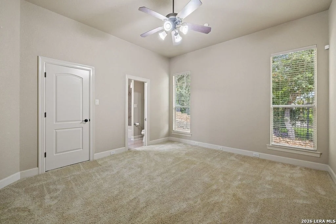
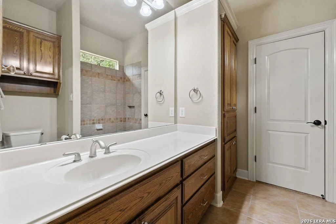
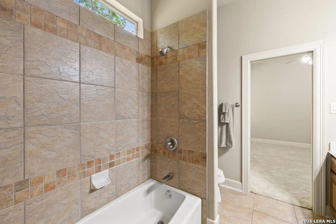
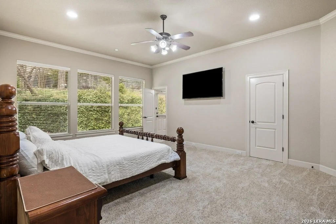
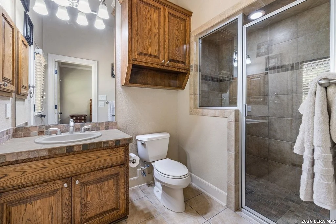
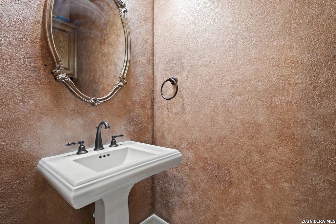
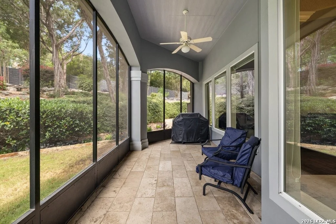
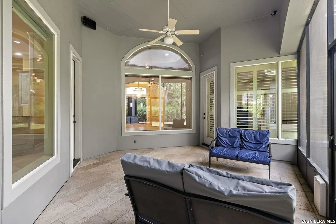
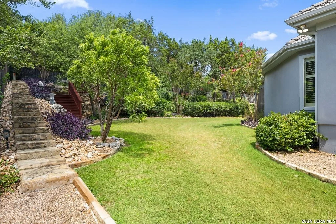
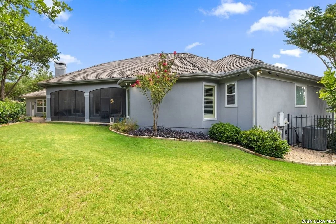
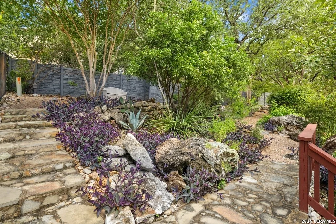
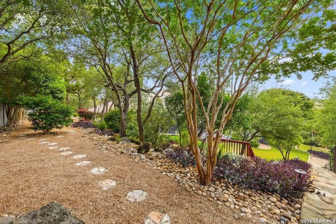
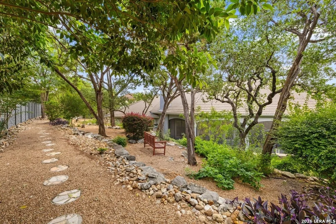
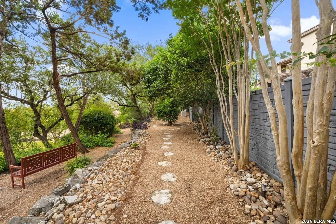
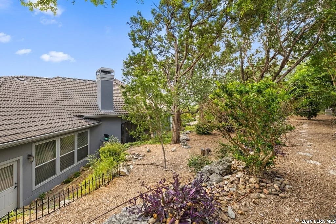
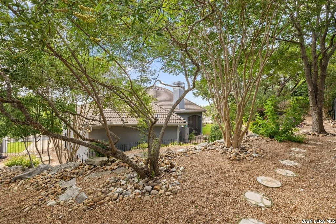
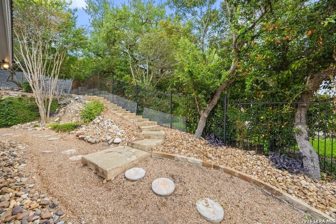
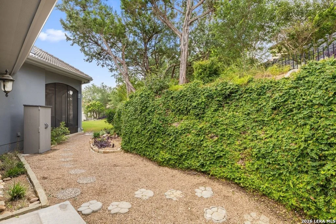
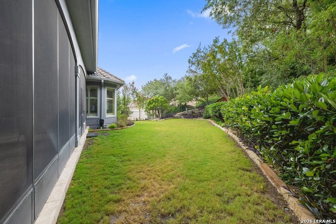
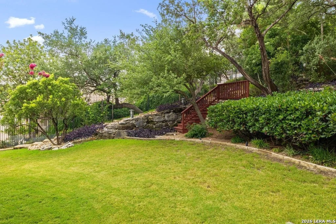
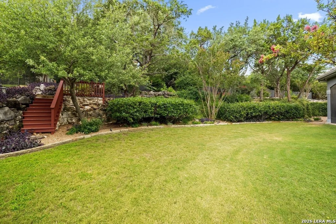
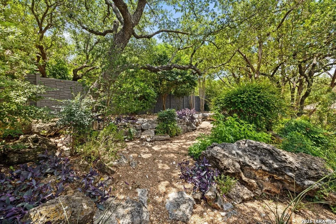
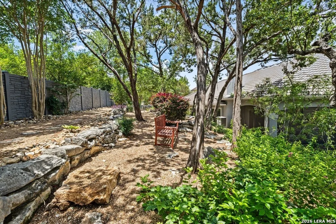
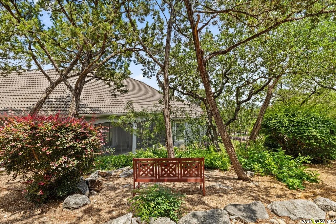
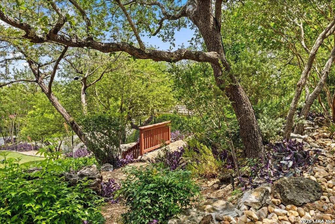
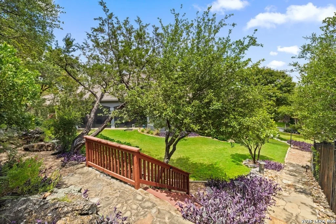
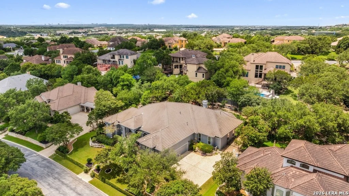
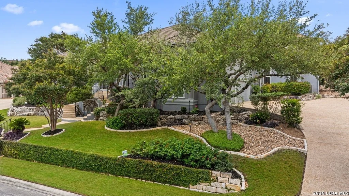
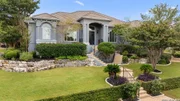
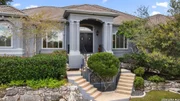
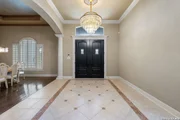
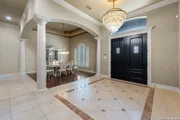
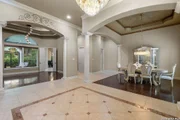
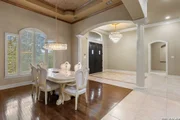
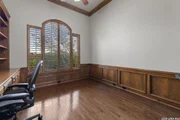
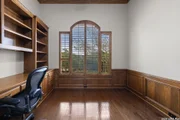
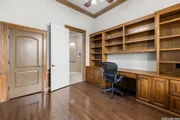
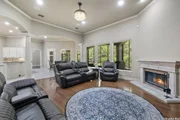
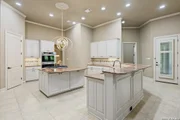
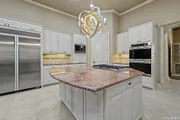
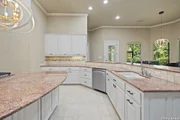
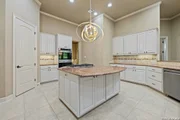
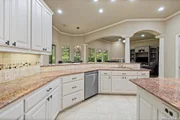
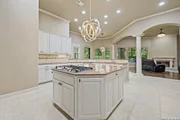
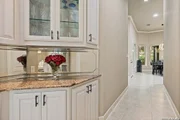
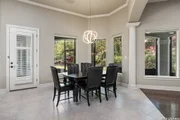
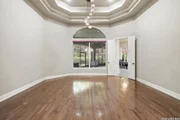
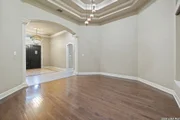
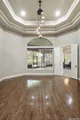
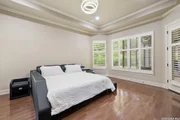
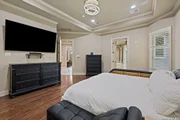
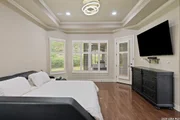
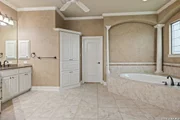
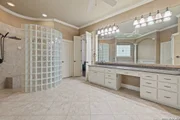
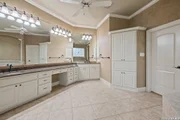
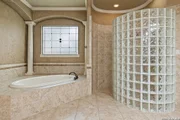
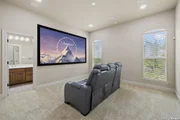
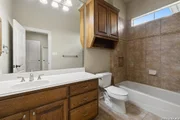
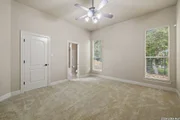
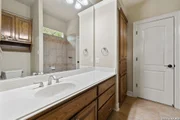
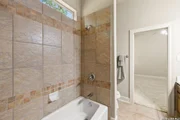
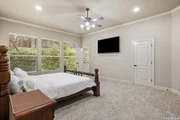
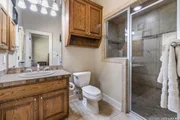
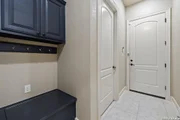
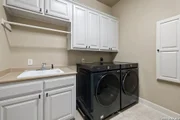
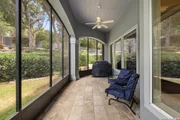
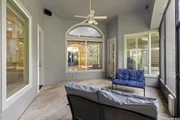
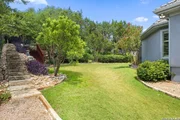
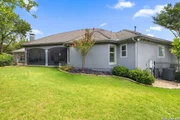
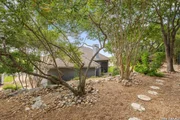
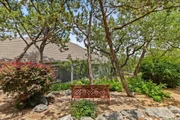
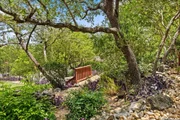
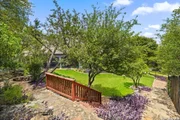
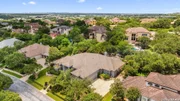
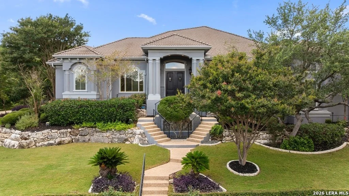
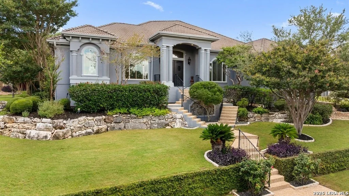
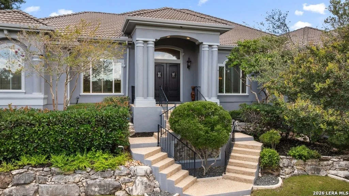
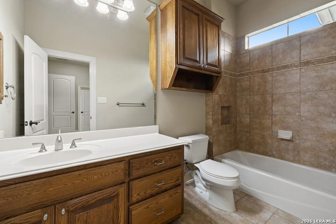
Nestled within the prestigious gated community of Tuscany Hills at The Vineyard, this exceptional one-story Mediterranean-style residence by Mike Holub Custom Homes offers timeless elegance and sophisticated living. Thoughtfully designed with 4 bedrooms, 4 full bathrooms, and a powder bath, the home combines architectural character with a highly functional floor plan.    From the moment you enter, you'll be greeted by soaring ceilings, abundant natural light, and spacious living areas designed for both everyday living and entertaining. The well-appointed kitchen opens seamlessly to the family room and dining spaces, creating an inviting atmosphere for gathering with family and friends.    The private primary suite is tucked away in its own wing and is complemented by a dedicated study, creating the perfect retreat for working from home or enjoying a quiet escape. Each of the three secondary bedrooms features its own en suite bath, providing exceptional comfort and privacy for family members and guests alike.    Meticulous craftsmanship, quality finishes, and custom architectural details are evident throughout. An oversized three-car garage completes the residence, while the coveted Tuscany Hills location places you just minutes from premier shopping, dining, medical facilities, and major thoroughfares.    An exceptional opportunity for qualified buyers: the existing VA loan may be assumable at an attractive 2.35% interest rate, presenting a rare opportunity to secure significantly below-market financing.    A rare opportunity to own a custom Mike Holub residence in one of North Central San Antonio's most desirable gated communities.
Unit Size
4,471 Ft²
Days on Market
-
Land Size
0.51 acres
Price per sqft
$201
Property Type
House
Property Taxes
$1,992
HOA Dues
$270
Year Built
2003

Payment Calculator

Cap Rate Calculator

Last updated: 18 days ago (LERA #1967825)

Price History

Date / Event Date Event Price
Oct 16, 2026 Sold
Sold
Aug 14, 2026 In contract -
In contract
Aug 1, 2026 Price Decreased $899,333
↓ $76K (7.8%)
Price Decreased
Jul 7, 2026 Price Decreased $975,000
↓ $74K (7.1%)
Price Decreased
Jun 5, 2026 Listed by Tom Guajardo Real Estate $1,049,000
Listed by Tom Guajardo Real Estate
Show More

Property Highlights

Garage
Air Conditioning
Fireplace

Building Info

Overview

    General

  • Year Built: 2003
  • Effective Year Built: 2003
  • Building Count: 1
  • Total Rooms: 9
  • Bedroom Count: 4
  • Bathroom Count: 5
  • Full Bathrooms: 4
  • Partial Bathrooms: 5
  • Building Condition: 1
  • Building Quality: 0
  • Construction Type: 0
  • Building Style: 28
  • Exterior Walls Type: 12
  • Interior Walls Type: 0
  • Roof Shape Type: 0
  • Roof Cover Type: 3
  • Floor Count: 100
  • Living Units: 1
  • Floor Cover: 0
  • Basement Type: 0
  • Basement Area: 0
  • Garage Type: 1
  • Garage Square Area: 881
  • Parking Space Count: 4
  • Patio Type: 59
  • Porch Type: 102
  • Pool Type: 0

    Dimensions

  • Lot Size Square Feet: 22,034
  • Total Building Area: 5,352
  • Gross Building Area: 5,352
  • Building Area: 4,471
  • Building Area Measurement: L

    Heating and Cooling

  • Fireplace Count: 1
  • Air Conditioning: 1
  • Heating: 4
  • Heated Square Feet: 4,471
  • Heating Fuel Type: 0

    Utilities

  • Sewer System: 0
  • Water Service: 0

Building

  • Building Type: 0
  • Property Class: R
  • Subdivision: FUND ESTATES UT-4A PUD
  • Land Acres: 0000000506
  • Standard Land Use Code: 1001
  • County Land Use Code: A1
  • State Land Use Code: A1
  • Legal Description 1: NCB 16334 BLK 15 LOT 18 (FUND ESTATES UT-4A PUD)

Neighborhood

  • School District Name: North East Independent School District
  • School Tax School District: 55
  • Census Tract: 191806

Geography

  • Assessors Map Reference: 516A1
  • Parcel: 16334-015-0180
  • Block: 15
  • Lot: 18
  • Municipality: SAN ANTONIO
  • Latitude: 29.6157
  • Longitude: -98.5258

    Address

  • Full Address: 2022 Via Vineda
  • Address - House Number: 2022
  • Address - Street Name: Via Vineda
  • State: TX
  • City Name: San Antonio
  • Carrier Code: R112
  • 4-Digit Zip Code: 4519
  • Zip Code: 78258

Valuation

    Tax

  • Tax Year: 2023
  • Tax Amount: $2,388,503
  • Initial Tax Delinquent Year: 2021
  • Tax Rate Code Area: 55

    Appraisal Valuation

  • Standard Deviation: 0.1895
  • Valuation Date: Jan 17, 2024
  • Confidence Score: 74
  • Final Value: 965,402
  • High Value: 1,148,423
  • Low Value: 782,380

    Market Valuation

  • Market Total Value: $1,045,870
  • Market Land Value: $154,680
  • Market Improvement Value: $891,190

    Assessments Valuation

  • Assessed Year: 2023
  • Assessed Total Value: $1,040,527
  • Assessed Land Value: $154,680
  • Assessed Improvements Value: $891,190

    Exemptions

  • Veteran Exemption: Yes
  • Homeowner Exemption: Yes

    Sales

  • Current Sale Contract Date: Aug 28, 2020
  • Current Sale Recording Date: Aug 28, 2020
  • Current Sale Price:
  • Current Sale Document Type: 70
  • Current Sale Input Document Number: 20200199834
  • Previous Sale Recording Date: Apr 03, 2006
  • Previous Sale Contract Date: Mar 07, 2006
  • Previous Sale Document Type: 68
Data used for valuation calculations is provided by RealtyHop, and other third party sources

Comparables

Unit
Status
Type
Beds
Baths
ft²
Price/ft²
Asking Price
Listed On
Closing Price
Sold On
HOA + Taxes

About Far North Central


Similar Homes for Sale

Currently no similar homes around

Nearby Rentals


Frequently Asked Questions

When was property at 2022 Via Vineda built and last sold?
The property at 2022 Via Vineda was built in 2003 and last sold on Aug 28, 2020 for $753,800.
How much is this home worth?
The estimated value of the home located at 2022 Via Vineda is $904,064.
What are some comparable homes to 2022 Via Vineda?
There are currently no comparable homes to 2022 Via Vineda.