See Home Value
$499,000 Last Listed Price
● House - Off Market

2022 Beall Street

Houston, TX 77008
bedrooms
3 Beds
bathrooms
3 Baths, 1 Half Bath
square feet
2,693 Ft²
$526,595
RealtyHop Estimate
5.53%
Since Dec 1, 2022
National-US
Primary Model

About This Property

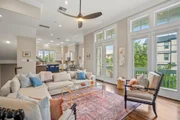
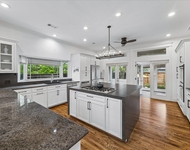
Impeccable Mediterranean style home nestled in a small gated community in sought-after Shady Acres. 3 bedroom, 3.5 bath offers desirable floor-plan, abundant windows & natural light. 2nd floor Chef's Kitchen opens to dining & living areas & is equipped w/Bosch Stainless appliances including gas cooktop & oven, soft-close cabinets & drawers, oversized island & walk-in pantry. Living area has solid oak hardwood floors & 12-foot ceiling w/crown molding, 8 ft doors & garage door. "ECO-hip" & energy saving (Int'l Energy Code) features include 2x6 exterior walls, Tankless H2O Heater, 16 SEER HVAC w/Media Filter, Radiant Barrier, Low VOC Paint, Hunter Douglas Top down Bottom Up shades, smart thermostats & low flow toilets. 3rd floor boasts a restful primary retreat w/large walk-in closet, spa-like en-suite bath w/stone tile, soaking tub & separate shower. Spacious secondary bedroom w/en-suite bath on 1st & 3rd floors. Located near restaurants, coffee shops, Hike & Bike Trail, shopping & parks
Unit Size
2,693 Ft²
Days on Market
-
Land Size
0.04 acres
Price per sqft
$185
Property Type
House
Property Taxes
$807
HOA Dues
$147
Year Built
2014

Payment Calculator

Cap Rate Calculator

Last updated: 5 months ago (HAR #68608031)

Price History

Date / Event Date Event Price
Jun 26, 2025 Sold
Sold
May 28, 2025 In contract -
In contract
May 21, 2025 Listed by Compass RE Texas, LLC - Houston $525,000
Listed by Compass RE Texas, LLC - Houston
Beautiful Mediterranean-style home in a gated Shady Acres community. This 3 bed, 3.5 bath features a smart layout filled with natural light and designer finishes. The 2nd-floor chef’s kitchen opens to dining and living areas and includes Bosch stainless appliances, a gas cooktop, soft-close cabinets, an oversized island, and walk-in pantry. Enjoy solid oak floors, 12-ft ceilings, crown molding, 8-ft doors, and a stylish garage door. Energy-efficient “ECO-hip” features include 2x6 exterior walls, tankless water heater, 16 SEER HVAC with media filter, radiant barrier, low-VOC paint, smart thermostats, Hunter Douglas shades, and low-flow toilets. The 3rd-floor primary suite is a true retreat with a large walk-in closet and spa-like bath with stone tile, soaking tub, and separate shower. Secondary bedrooms with en-suite baths on the 1st and 3rd floors. Steps from restaurants, coffee shops, parks, shopping, and hike/bike trails.
Nov 15, 2022 Sold
Sold
Oct 5, 2022 Listed by RE/MAX Signature Galleria $499,000
Listed by RE/MAX Signature Galleria
Impeccable Mediterranean style home nestled in a small gated community in sought-after Shady Acres. 3 bedroom, 3.5 bath offers desirable floor-plan, abundant windows & natural light. 2nd floor Chef's Kitchen opens to dining & living areas & is equipped w/Bosch Stainless appliances including gas cooktop & oven, soft-close cabinets & drawers, oversized island & walk-in pantry. Living area has solid oak hardwood floors & 12-foot ceiling w/crown molding, 8 ft doors & garage door. "ECO-hip" & energy saving (Int'l Energy Code) features include 2x6 exterior walls, Tankless H2O Heater, 16 SEER HVAC w/Media Filter, Radiant Barrier, Low VOC Paint, Hunter Douglas Top down Bottom Up shades, smart thermostats & low flow toilets. 3rd floor boasts a restful primary retreat w/large walk-in closet, spa-like en-suite bath w/stone tile, soaking tub & separate shower. Spacious secondary bedroom w/en-suite bath on 1st & 3rd floors. Located near restaurants, coffee shops, Hike & Bike Trail, shopping & parks

Property Highlights

Garage
Air Conditioning
Fireplace

Building Info

Overview

    General

  • Year Built: 2014
  • Effective Year Built: 2014
  • Building Count: 1
  • Total Rooms: 6
  • Bedroom Count: 3
  • Bathroom Count: 4
  • Full Bathrooms: 3
  • Partial Bathrooms: 4
  • Bathroom Plumbing Fixtures: 17
  • Building Condition: 6
  • Building Quality: 4
  • Construction Type: 0
  • Building Style: 0
  • Exterior Walls Type: 12
  • Interior Walls Type: 0
  • Roof Shape Type: 0
  • Roof Cover Type: 0
  • Floor Count: 300
  • Floor Cover: 0
  • Basement Type: 0
  • Basement Area: 0
  • Garage Type: 7
  • Garage Square Area: 414
  • Parking Space Count: 2
  • Patio Type: 0
  • Porch Type: 7
  • Pool Type: 0

    Dimensions

  • Lot Size Square Feet: 1,905
  • Total Building Area: 2,693
  • Gross Building Area: 2,693
  • Building Area: 2,693
  • Building Area Measurement: L

    Heating and Cooling

  • Fireplace Count: 1
  • Air Conditioning: 1
  • Heating: 3
  • Heated Square Feet: 2,693
  • Heating Fuel Type: 0

    Utilities

  • Sewer System: 0
  • Water Service: 0

Building

  • Building Type: 0
  • Property Class: R
  • Subdivision: BEALL AT WEST 21ST STREET
  • Land Acres: 0000000044
  • Standard Land Use Code: 1001
  • County Land Use Code: 1001
  • State Land Use Code: A1
  • Legal Description 1: LT 9 BLK 1 BEALL AT WEST 21ST STREET

Neighborhood

  • School District Name: Houston Independent School District
  • School Tax School District: HOUSTON ISD
  • Census Tract: 511202

Geography

  • Assessors Map Reference: 5259D
  • Account Number: 1338090010009
  • District: 061
  • Parcel: 133-809-001-0009
  • Block: 1
  • Lot: 9
  • Municipality: CITY OF HOUSTON
  • Latitude: 29.8046
  • Longitude: -95.4179

    Address

  • Full Address: 2022 Beall St
  • Address - House Number: 2022
  • Address - Street Name: Beall
  • Address - Suffix Type: St
  • State: TX
  • City Name: Houston
  • Carrier Code: C028
  • 4-Digit Zip Code: 3330
  • Zip Code: 77008

Valuation

    Tax

  • Total Area: 2,727
  • Tax Year: 2022
  • Tax Amount: $765,543
  • Tax Rate Code Area: 061

    Appraisal Valuation

  • Standard Deviation: 0.22
  • Valuation Date: Sep 13, 2023
  • Confidence Score: 69
  • Final Value: 615,285
  • High Value: 750,694
  • Low Value: 479,876

    Market Valuation

  • Market Total Value: $526,831
  • Market Land Value: $85,725
  • Market Improvement Value: $441,106

    Assessments Valuation

  • Assessed Year: 2022
  • Assessed Total Value: $526,831
  • Assessed Land Value: $85,725
  • Assessed Improvements Value: $441,106

    Sales

  • Current Sale Contract Date: Nov 15, 2022
  • Current Sale Recording Date: Nov 15, 2022
  • Current Sale Document Type: 27
  • Current Sale Input Document Number: 551042
  • Previous Sale Recording Date: Nov 15, 2022
  • Previous Sale Contract Date: Nov 15, 2022
  • Previous Sale Amount: $617,876
  • Previous Sale Document Type: 27
Data used for valuation calculations is provided by RealtyHop, and other third party sources

Comparables

Unit
Status
Type
Beds
Baths
ft²
Price/ft²
Asking Price
Listed On
Closing Price
Sold On
HOA + Taxes

About Central Houston


Similar Homes for Sale

Currently no similar homes around

Nearby Rentals

Unit for rent at 205 E 24th Street, Houston, TX, 77008

$2,899 /mo

  • 2 Beds
  • 1 Bath
  • 931 ft²
205 E 24th Street, Houston, TX, 77008 Listing by Spencer Huck
Unit for rent at 315 W 15th Street, Houston, TX, 77008

$9,800 /mo

  • 3 Beds
  • 2 Baths
  • 2,505 ft²
315 W 15th Street, Houston, TX, 77008 Listing by Bill Baldwin
Unit for rent at 974 W 43rd Street, Houston, TX, 77018

$10,000 /mo

  • 5 Beds
  • 5 Baths
  • 4,718 ft²
974 W 43rd Street, Houston, TX, 77018 Listing by Kamerin Long


Frequently Asked Questions

When was property at 2022 Beall Street built and last sold?
The property at 2022 Beall Street was built in 2014 and last sold on Nov 15, 2022 for $0.
How much is this home worth?
The estimated value of the home located at 2022 Beall Street is $536,833.
What are some comparable homes to 2022 Beall Street?
There are currently no comparable homes to 2022 Beall Street.