Check Availability
Harris 77379
20212 W Hachita Circle W
$899,000
● House - For Sale

20212 W Hachita Circle W

Klein, TX 77379
bedrooms
4 Beds
bathrooms
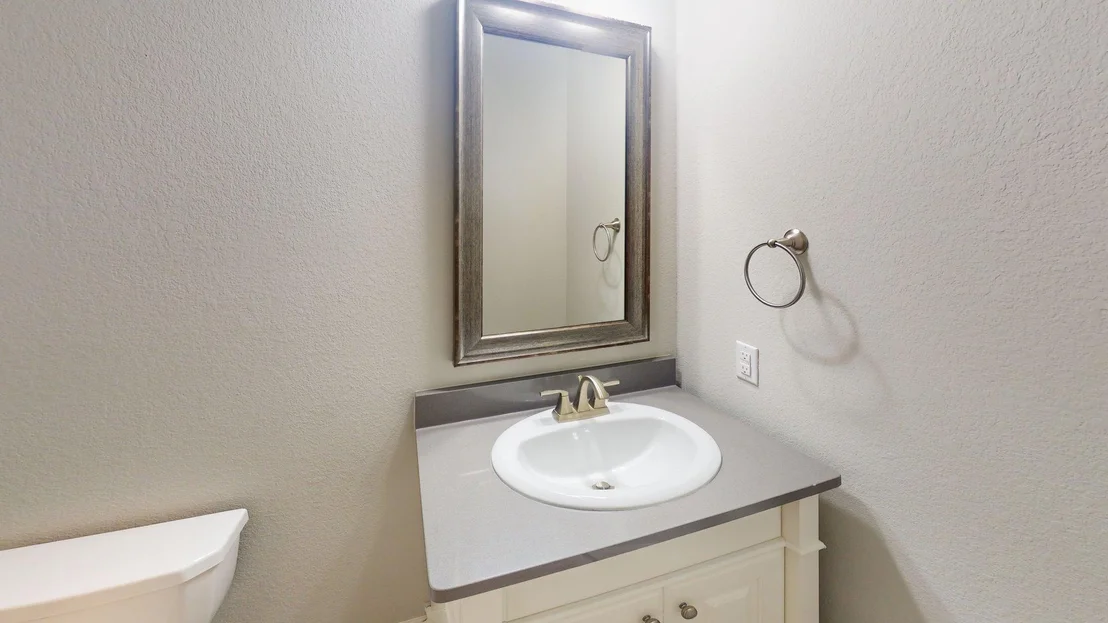
3 Baths, 1 Half Bath
square feet
3,763 Ft²
$4,573
Est. Monthly
$158
HOA / Fees

About This Property

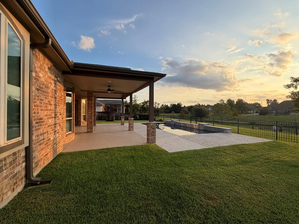
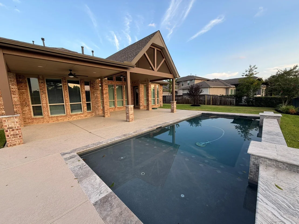
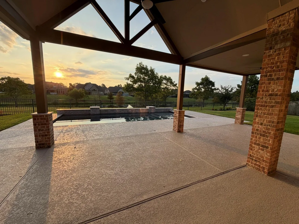
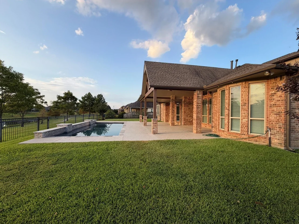
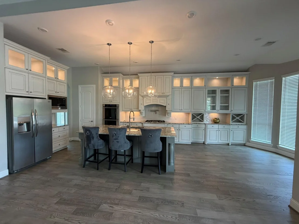
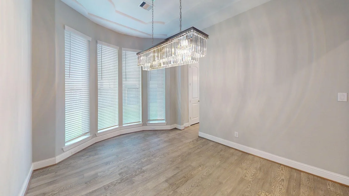
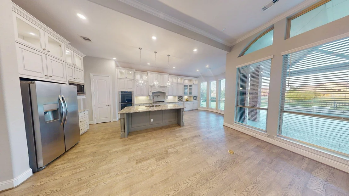
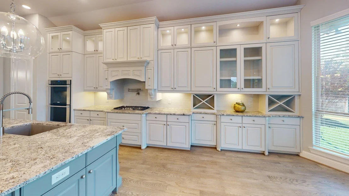
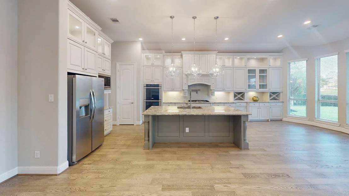
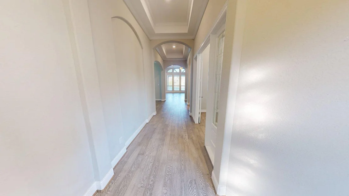
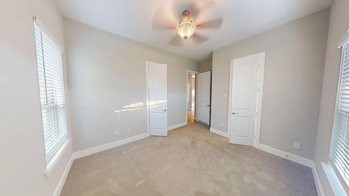
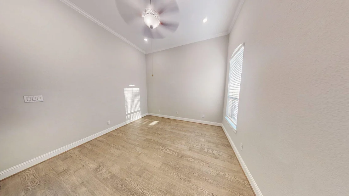
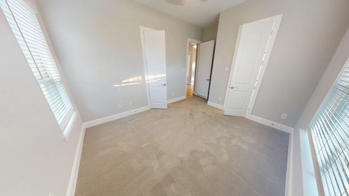
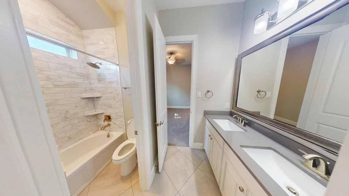
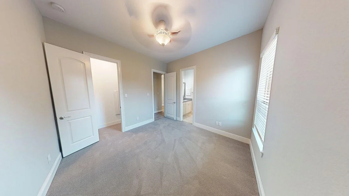
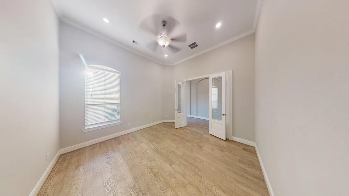
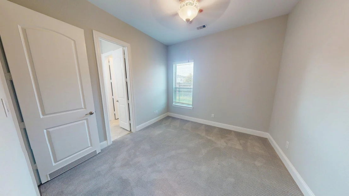
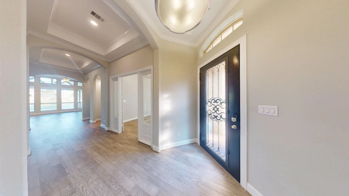
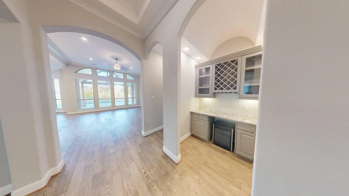
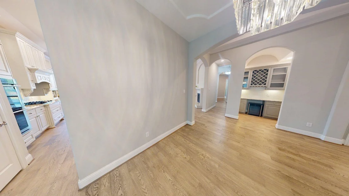
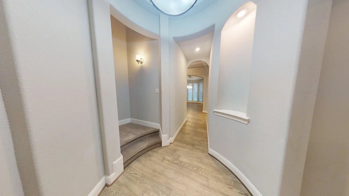
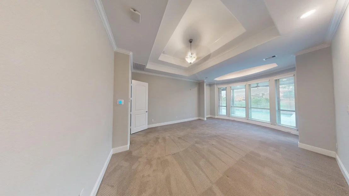
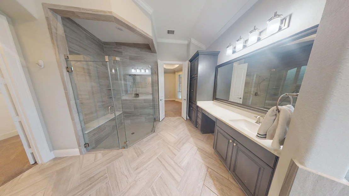
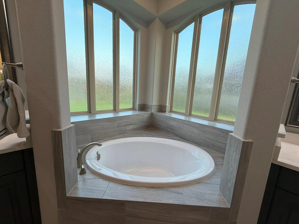
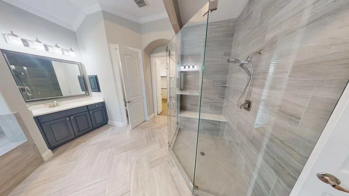
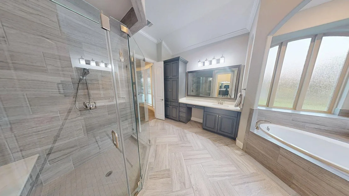
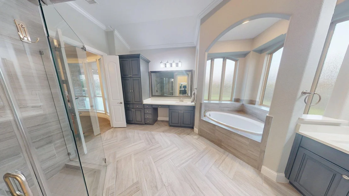
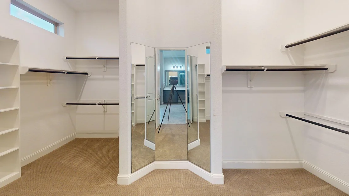
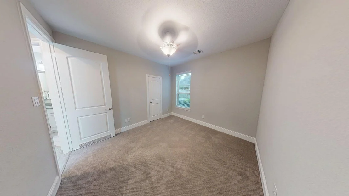
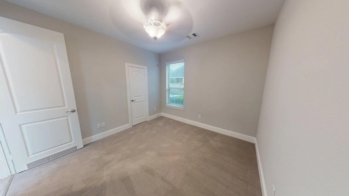
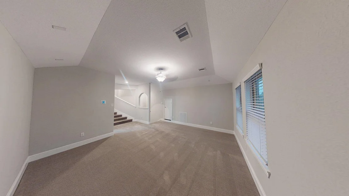
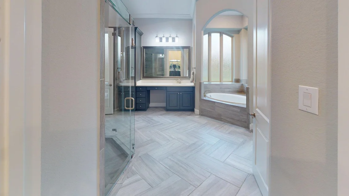
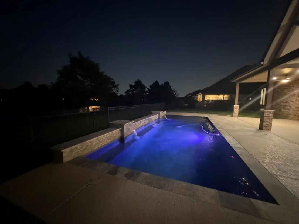
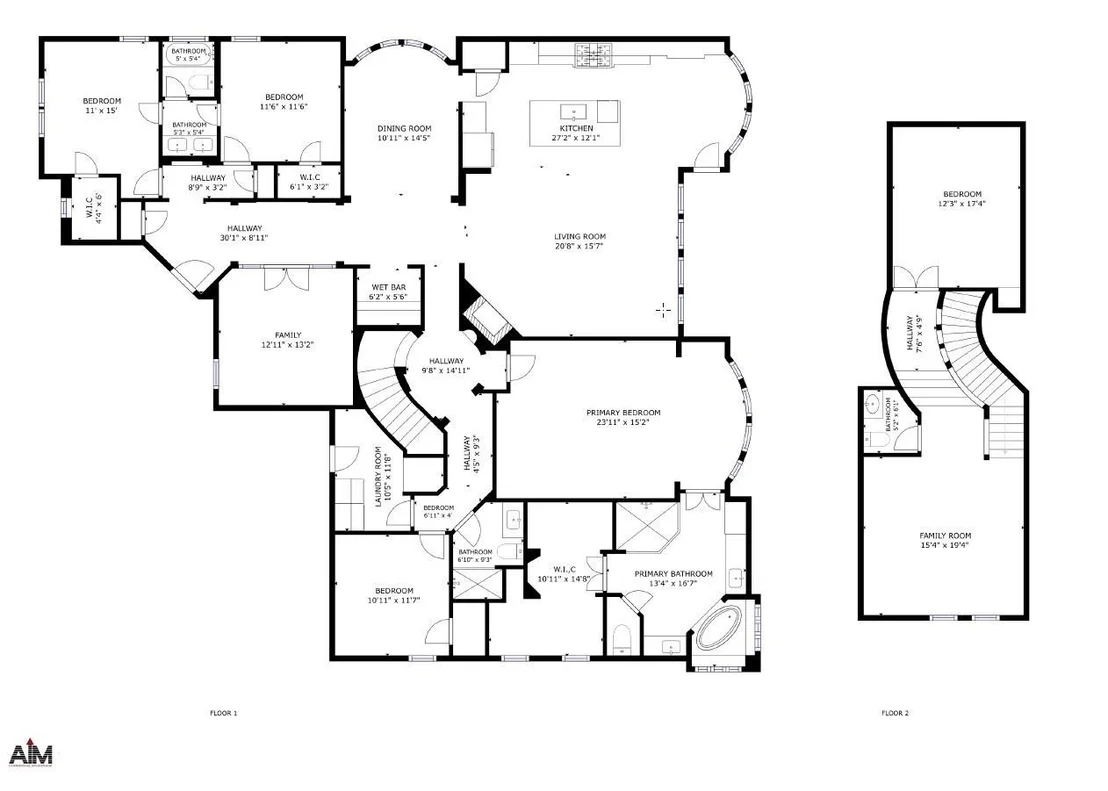
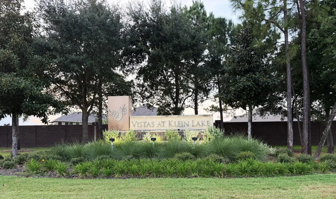
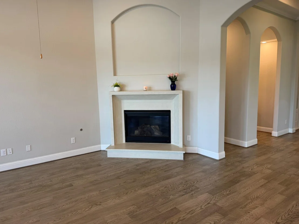
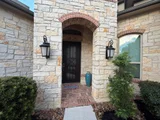
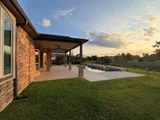
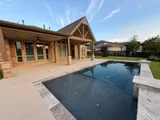
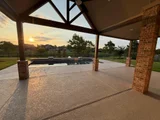
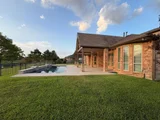
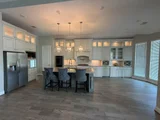
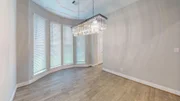
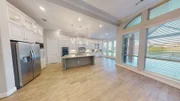
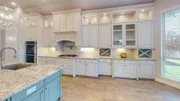
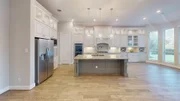
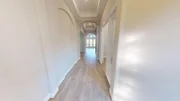
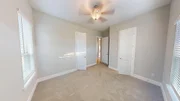
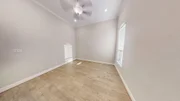
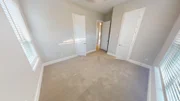
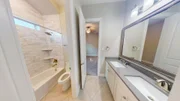
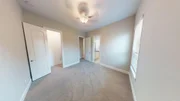
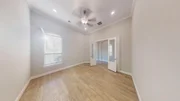
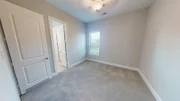
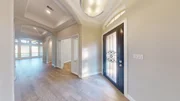
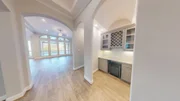
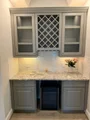
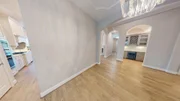
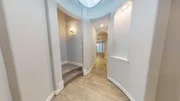
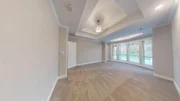
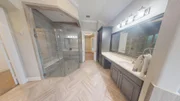
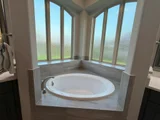
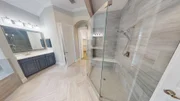
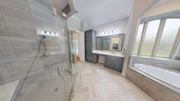
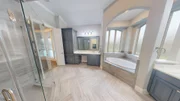
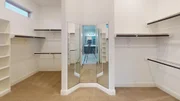
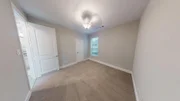
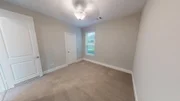
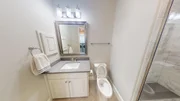
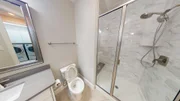
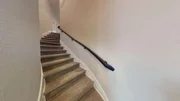
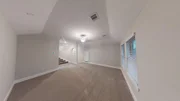
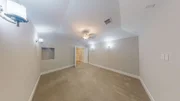
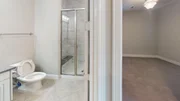
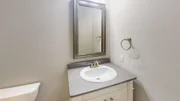
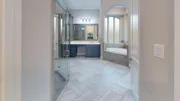
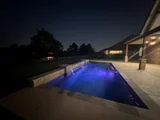
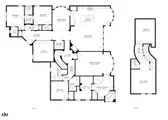
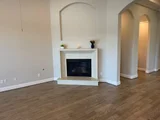
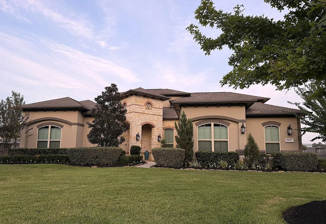
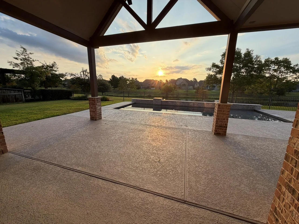
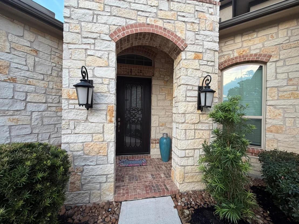
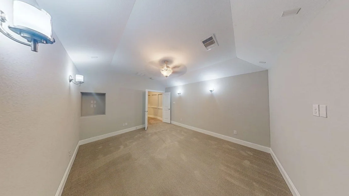
Move right into immaculate 1.5-story lakefront home in the gated Vistas of Klein Lake community, features an elegant stucco, stone and brick exterior. All 4 bedrooms are downstairs, along with a formal dining room, private study and spacious family room open to the kitchen and breakfast area. The upgraded kitchen offers granite countertops, a large island with counter-height seating and sink, pot filler, upgraded cooktop and ovens, expanded cabinet space, under-cabinet lighting and glazed white cabinetry. Hardwood flooring flows throughout the first floor. Upstairs offers an oversized game room, separate media room, upgraded carpeting and a convenient half bath. The luxurious primary suite features dual sinks, a soaking tub, separate shower and massive closet. Enjoy an extraordinary backyard with an expanded covered patio, pool, open lake and green-space views, and beautiful morning sunrises. A 3-car garage, sprinkler system and new whole-house generator complete this impressive home.
Unit Size
3,763 Ft²
Days on Market
-
Land Size
0.36 acres
Price per sqft
$239
Property Type
House
Property Taxes
-
HOA Dues
$158
Year Built
2018

Listed By

Amythyst Manning
AIM Luxury Residential

Payment Calculator

Cap Rate Calculator

Last updated: 25 days ago (HAR #89574965)

Price History

Date / Event Date Event Price
Sep 8, 2026 Listed by AIM Luxury Residential $899,000
Listed by AIM Luxury Residential
Exceptional 1.5-story lakefront home in the gated Vistas of Klein Lake community, featuring an elegant stucco, stone and brick exterior. All 4 bedrooms are downstairs, along with a formal dining room, private study and spacious family room open to the kitchen and breakfast area. The upgraded kitchen offers granite countertops, a large island with counter-height seating and sink, pot filler, upgraded cooktop and ovens, expanded cabinet space, under-cabinet lighting and glazed white cabinetry. Hardwood flooring flows throughout the first floor. Upstairs offers an oversized game room, separate media room, upgraded carpeting and a convenient half bath. The luxurious primary suite features dual sinks, a soaking tub, separate shower and massive closet. Enjoy an extraordinary backyard with an expanded covered patio, pool and hot tub, open lake and green-space views, and beautiful morning sunrises. A 3-car garage, sprinkler system and new whole-house generator complete this impressive home.

Property Highlights

Garage
With View
Fireplace
Parking Details
Has Garage
Attached Garage
Parking Features: Attached, Garage Door Opener
Garage Spaces: 3
Interior Details
Half Bathrooms: 1
Full Bathrooms: 3
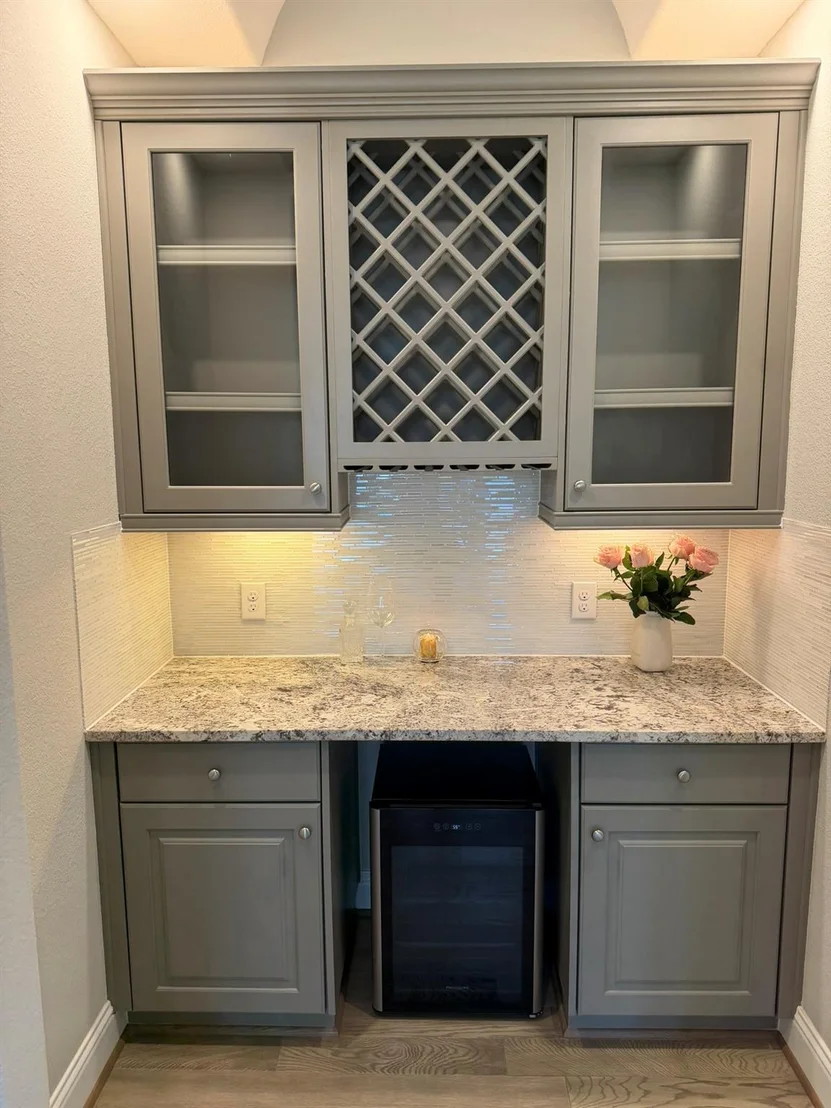
Interior Features: Dry Bar, High Ceilings, Formal Entry/Foyer, Prewired for Alarm System, All Bedrooms Down, Primary Bed - 1st Floor
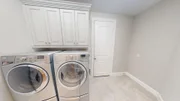
Appliances: ENERGY STAR Qualified Appliances, Disposal, Refrigerator, Wine Refrigerator, Convection Oven, Double Oven, Gas Oven, Microwave, Gas Cooktop, Dishwasher, Exhaust Fan, Instant Hot Water, Dryer Included, Washer Included
Flooring Type: Carpet, Tile, Wood
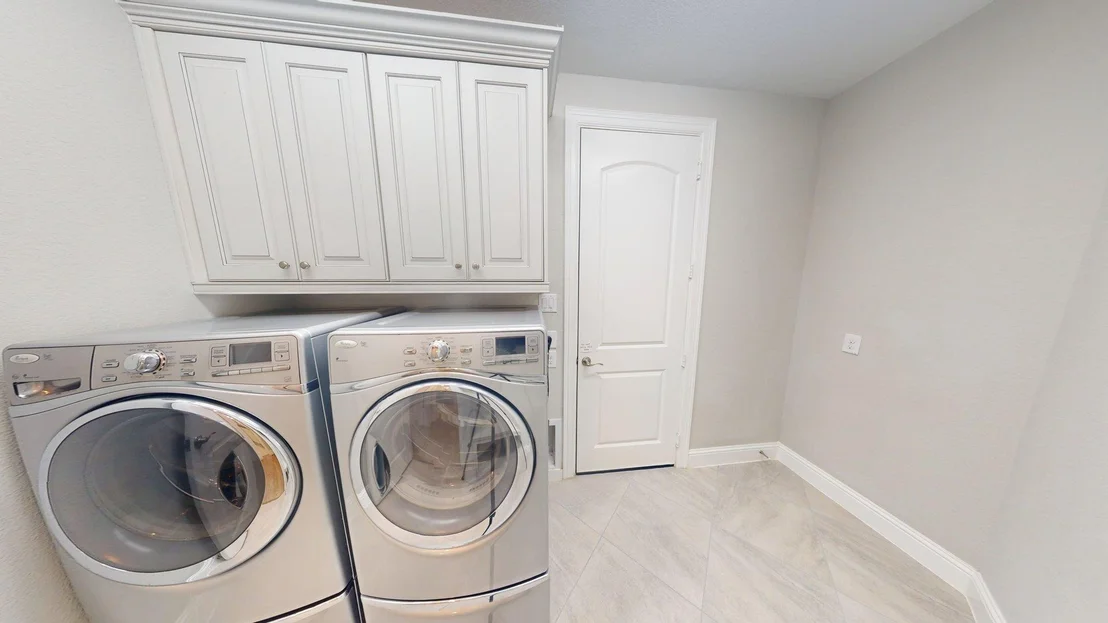
Laundry Features: Gas Dryer Hookup, Washer Hookup
Has Fireplace
Fireplaces: 1
Exterior Details
Square Footage: 3763
Architectural Style: Contemporary
Year Built Source: Builder
Year Built: 2019
Builder Name: Village Builders
Building Area Total: 3763
Window Features: Window Coverings
Construction Materials: Stone, Stucco
Patio and Porch Features: Covered, Patio
Pool Features: Gunite
Pool is Private
Lot Features: Cleared, 1/4 Up to 1/2 Acre
Lot Size Area: 0.3649
Lot Size Units: Acres
Lot Size Acres: 0.3649
Lot Size Square Feet: 15897
Water Source: Public
Utilities Details
Cooling Type: Ceiling Fan(s), Electric
Heating Type: Natural Gas
Sewer : Public Sewer
Location Details
HOA/Condo/Coop Amenities: Jogging Path, Playground, Controlled Access
HOA Fee: $1,900
HOA Fee Frequency: Annually

Building Info

Overview

    General

  • Year Built: 2018
  • Effective Year Built: 2018
  • Building Count: 1
  • Total Rooms: 11
  • Bedroom Count: 4
  • Bathroom Count: 4
  • Full Bathrooms: 3
  • Partial Bathrooms: 4
  • Bathroom Plumbing Fixtures: 19
  • Building Condition: 6
  • Building Quality: 1
  • Construction Type: 2
  • Building Style: 0
  • Exterior Walls Type: 3
  • Interior Walls Type: 0
  • Roof Shape Type: 0
  • Roof Cover Type: 0
  • Floor Count: 100
  • Floor Cover: 0
  • Basement Type: 0
  • Basement Area: 0
  • Garage Type: 7
  • Garage Square Area: 645
  • Parking Space Count: 2
  • Patio Type: 0
  • Porch Type: 7
  • Pool Type: 0

    Dimensions

  • Lot Size Square Feet: 15,897
  • Total Building Area: 3,763
  • Gross Building Area: 3,763
  • Building Area: 3,763
  • Building Area Measurement: L

    Heating and Cooling

  • Fireplace Count: 1
  • Air Conditioning: 1
  • Heating: 3
  • Heated Square Feet: 3,763
  • Heating Fuel Type: 0

    Utilities

  • Sewer System: 0
  • Water Service: 0

Building

  • Building Type: 0
  • Property Class: R
  • Subdivision: VISTAS OF KLEIN LAKE SEC 1
  • Land Acres: 0000000365
  • Standard Land Use Code: 1001
  • County Land Use Code: 1001
  • State Land Use Code: A1
  • Legal Description 1: LT 2 BLK 2 VISTAS OF KLEIN LAKE SEC 1

Neighborhood

  • School District Name: Klein Independent School District
  • School Tax School District: KLEIN ISD
  • Census Tract: 554905
Geography

  • Account Number: 1380050020002
  • Parcel: 138-005-002-0002
  • Block: 2
  • Lot: 2
  • Municipality: SPRING
  • Latitude: 30.0575
  • Longitude: -95.5237

    Address

  • Full Address: 20212 W Hachita Cir
  • Address - House Number: 20212
  • Street Direction: W
  • Address - Street Name: Hachita
  • Address - Suffix Type: Cir
  • State: TX
  • City Name: Spring
  • Carrier Code: C041
  • 4-Digit Zip Code: 1532
  • Zip Code: 77379

Valuation

    Tax

  • Total Area: 4,123
  • Tax Year: 2022
  • Tax Amount: $1,206,459
  • Tax Rate Code Area: 770

    Appraisal Valuation

  • Standard Deviation: 0.22
  • Valuation Date: Sep 13, 2023
  • Confidence Score: 69
  • Final Value: 652,263
  • High Value: 795,810
  • Low Value: 508,716

    Market Valuation

  • Market Total Value: $592,956
  • Market Land Value: $100,535
  • Market Improvement Value: $492,421

    Assessments Valuation

  • Assessed Year: 2022
  • Assessed Total Value: $592,956
  • Assessed Land Value: $100,535
  • Assessed Improvements Value: $492,421

    Exemptions

  • Homeowner Exemption: Yes

    Sales

  • Current Sale Contract Date: Aug 21, 2019
  • Current Sale Recording Date: Aug 23, 2019
  • Current Sale Document Type: 68
  • Current Sale Input Document Number: 2019-373782
Data used for valuation calculations is provided by RealtyHop, and other third party sources

Comparables

Unit
Status
Type
Beds
Baths
ft²
Price/ft²
Asking Price
Listed On
Closing Price
Sold On
HOA + Taxes

About Harris


Similar Homes for Sale

Currently no similar homes around

Nearby Rentals

Unit for rent at 5751 Spring Stuebner Rd, Spring, TX, 77389

$1,899 /mo

  • 3 Beds
  • 2 Baths
  • 1,520 ft²
5751 Spring Stuebner Rd, Spring, TX, 77389 Listing by Alexander DiSaggio
Unit for rent at 8310 Hardy Elm Street, Spring, TX, 77379

$2,200 /mo

  • 3 Beds
  • 2 Baths
  • 1,928 ft²
8310 Hardy Elm Street, Spring, TX, 77379 Listing by Steven Fernandes
Unit for rent at 6702 Castle Terrace Ct, Spring, TX, 77379

$1,925 /mo

  • 3 Beds
  • 2 Baths
  • 1,792 ft²
6702 Castle Terrace Ct, Spring, TX, 77379 Listing by William Klingberg


Frequently Asked Questions

When was property at 20212 West Hachita Circle built and last sold?
The property at 20212 West Hachita Circle was built in 2018 and last sold on Aug 21, 2019 for $0.
How much is this home worth?
The estimated value of the home located at 20212 West Hachita Circle is $892,319.
What are some comparable homes to 20212 West Hachita Circle?
There are currently no comparable homes to 20212 West Hachita Circle.