


2021 Longmont Lane


About This Property
Payment Calculator
Your Estimated Monthly Payment
Cap Rate Calculator
What does this mean?
Based on our analysis, the cap rate of this property is 1.25%. A negative cap rate indicates that the property might not be feasible as an income-producing asset. The median cap rate for a near zip code 11238 is 4.23%.
How much can I actually make?
Actual monthly rental income may vary between $4,760 and $7,140 depending on unit-specific characteristics. You can change the amount using the slider to further explore.
How is cap rate calculated?
Cap Rate = Net Operating Income (NOI) / Property Asset Value.
When calculating the cap rate, we assume 100% occupancy. Leverage (mortgage) is not considered.
Cap Rate provided by RealtyHop and RentHop, learn more about cap rate here.
Price History
| Date / Event | Date | Event | Price |
|---|---|---|---|
| Apr 10, 2026 | Sold | ||
| Sold | |||
| Mar 9, 2026 | In contract | - | |
| In contract | |||
| Feb 11, 2026 | Listed by Ebby Halliday Realtors | $1,390,000 | |
| Listed by Ebby Halliday Realtors | |||
| Aug 11, 2025 | Temporarily off market | - | |
| Temporarily off market | |||
| May 30, 2025 | Listed by Ebby Halliday, REALTORS | $1,450,000 | |
| Listed by Ebby Halliday, REALTORS | |||
| | |||
|
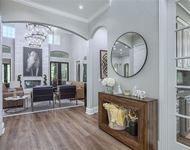
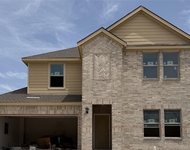
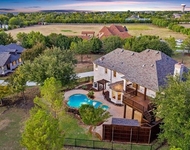
Located in the desirable Parkside neighborhood on a quiet cul-de-sac, this exquisite 5-bedroom, 5.2-bath home offers luxury living with exceptional attention to detail. The private backyard is a true retreat, featuring lush landscaping, a sparkling pool and spa, a cozy outdoor fireplace, and a fully equipped outdoor kitchen—perfect for entertaining or simply relaxing. Enter through upgraded iron doors into a beautifully designed interior with hardwood floors throughout, custom baseboards, and designer lighting. The thoughtful layout includes a private study with built-ins, a formal dining room, and a warm, inviting living room with a fireplace and wood-beamed ceilings. Large windows fill the space with natural light and offer views of the backyard and covered veranda, complete with an automatic sunshade and outdoor living area. The chef’s kitchen features a gas range, double ovens, and high-end finishes, making it ideal for both everyday meals and entertaining. Downstairs also includes a guest suite with ensuite bath, as well as a luxurious primary suite featuring a sitting area, freestanding tub, separate shower, and dual vanities. Upstairs, you'll find three additional bedrooms, each with ensuite baths, plus a game room, media room, and abundant storage space. The 3-car tandem garage includes epoxy flooring and extra room for storage. This beautifully maintained home combines comfort, elegance, and functionality—all in a prime location near parks, top-rated schools, shopping, and dining.
| |||
Property Highlights
Building Info
Comparables
Status
Price/ft²
Listed On
Sold On
About Prosper
Similar Homes for Sale
Currently no similar homes aroundNearby Rentals

Last Updated: 6 months ago
Data Source: NTREIS MLS, MLS# 21175701
Details provided by NTREIS and may not match the public record
 Your Privacy Choices
Phone: 425-283-2930
Address: 335 Madison Avenue, New York, NY 10017