Check Availability
$1,100,000
↓ $69K (5.9%)
● House - For Sale

2021 Eliot St

Denver, CO 80211
bedrooms
3 Beds
bathrooms
2 Baths
square feet
2,104 Ft²
$5,901
Est. Monthly

About This Property

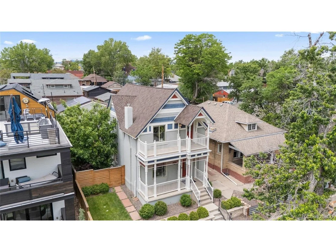
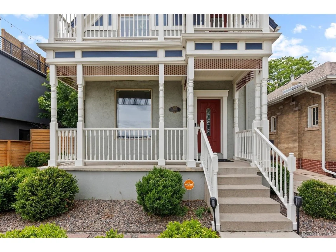
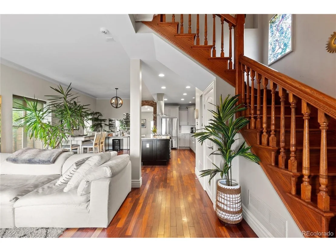
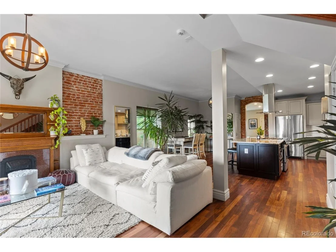
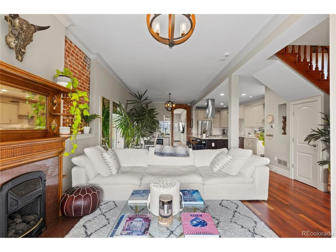
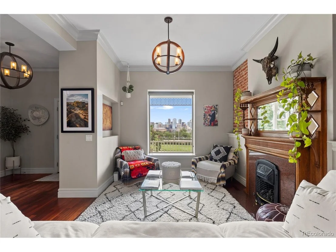
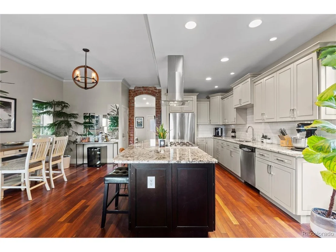
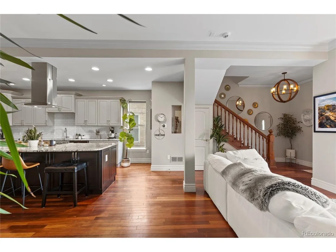
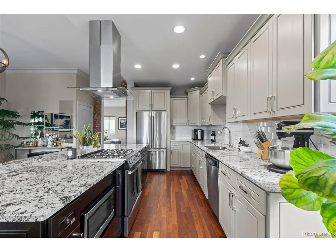
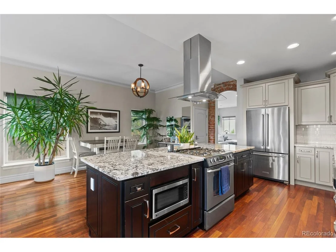
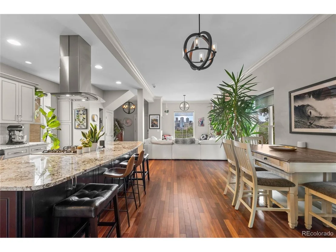
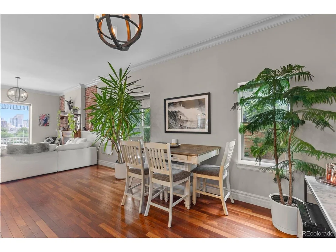
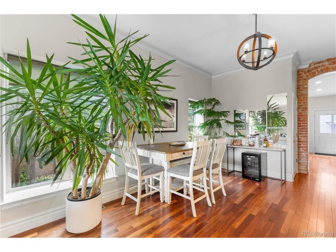
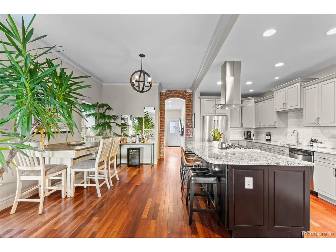
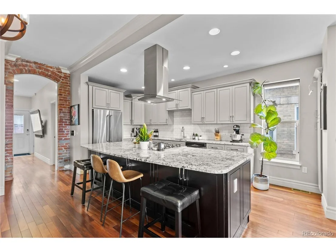
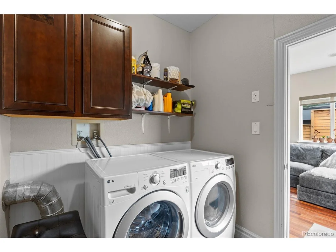
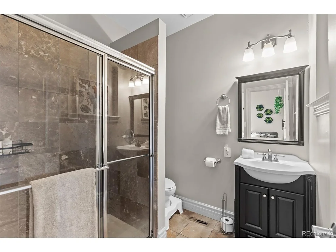
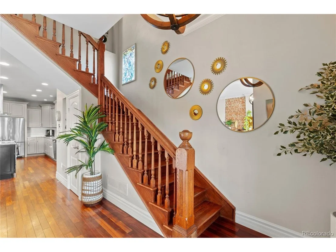
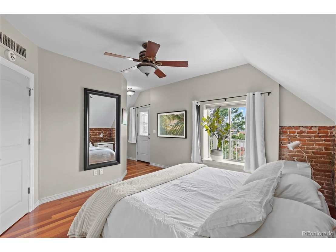
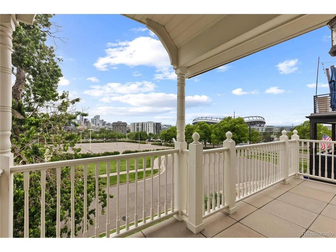
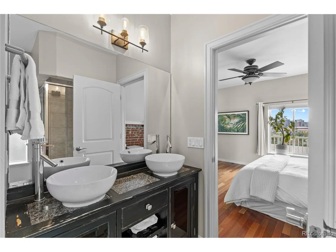
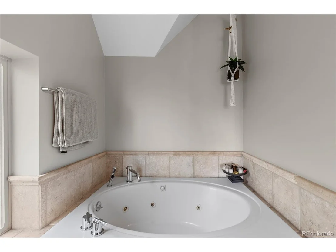
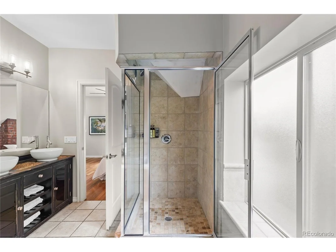
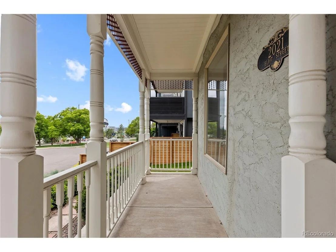
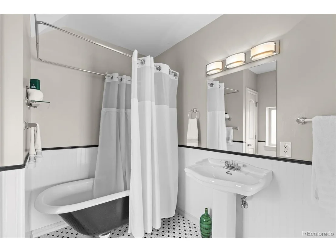
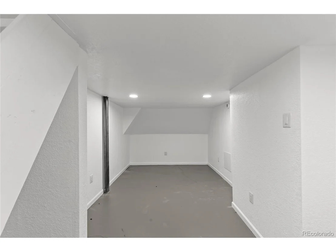
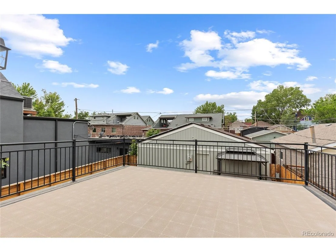
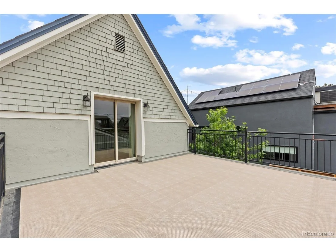
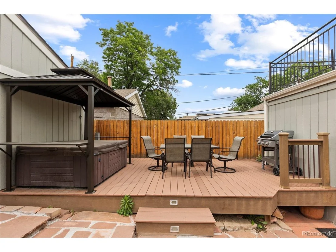
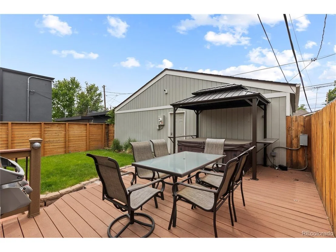
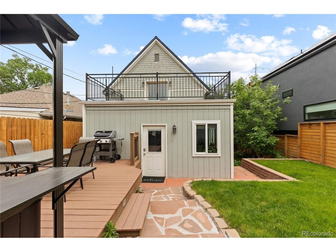
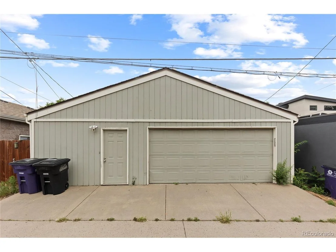
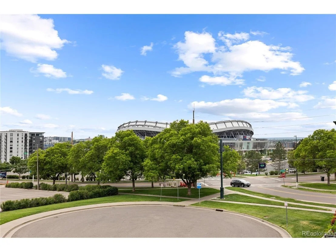
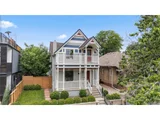
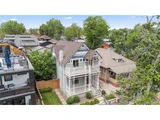
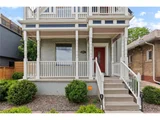
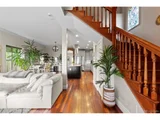
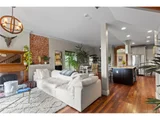
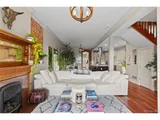
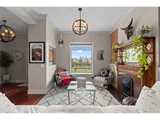
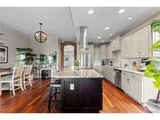
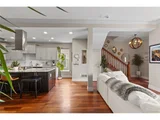
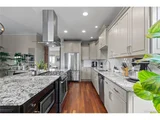
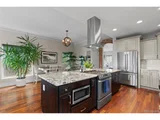
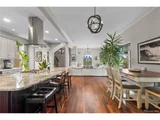
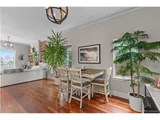
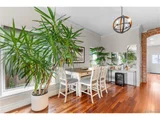
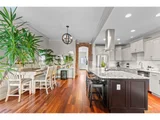
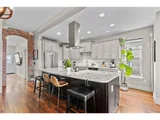
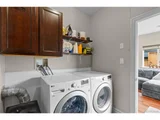
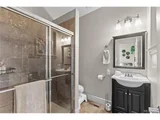
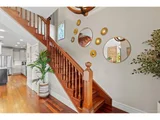
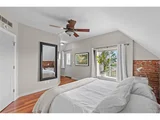
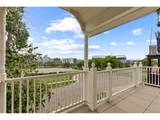
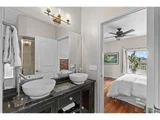
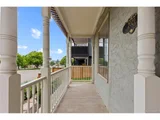
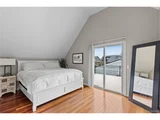
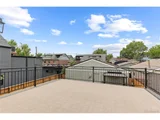
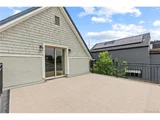
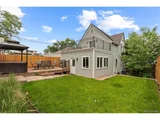
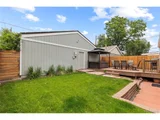
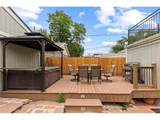
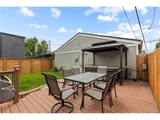
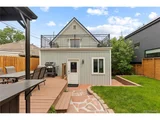
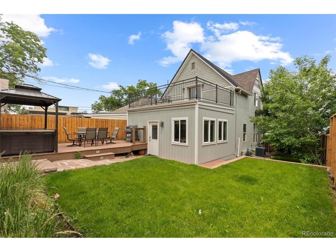
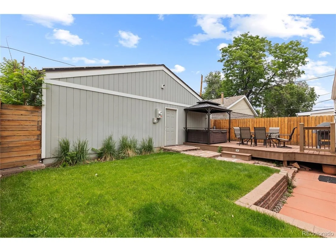
Experience the perfect blend of historic charm and modern living in this beautifully updated Victorian home in the heart of Jefferson Park, one of Denver's most sought-after neighborhoods. Situated on a quiet cul-de-sac just blocks from Empower Field at Mile High, Jefferson Park, downtown Denver, and countless restaurants, breweries, coffee shops, and entertainment options, this home offers an unbeatable combination of walkability and privacy. Inside, timeless character meets thoughtful updates with original architectural details, abundant natural light, and a functional floor plan designed for today's lifestyle. The inviting living room centers around a cozy fireplace and flows effortlessly into the formal dining room and beautifully renovated kitchen, where an oversized island, modern finishes, and generous workspace create the perfect setting for everyday living and entertaining. The main level features a flexible bedroom or home office, an updated bathroom and a convenient laundry room. Upstairs, two spacious primary suites provide comfort and privacy, with one offering access to a private deck showcasing breathtaking views of the Denver skyline. The finished basement adds valuable bonus space ideal for a home gym, media room, office, or additional storage. Outdoor living is equally impressive with a welcoming front porch, private hot tub and multiple spaces to relax while taking in unobstructed city views. Fully paid-off solar panels provide long-term energy savings, while included architectural plans and construction drawings for a future detached garage with an ADU offer exceptional potential for added value, guest accommodations, or rental income. Whether you're looking for a character filled primary residence or a home with future investment potential, this rare Jefferson Park property delivers timeless style, modern updates, incredible skyline views, and one of Denver's most desirable urban locations.
Unit Size
2,104 Ft²
Days on Market
-
Land Size
0.11 acres
Price per sqft
$523
Property Type
House
Property Taxes
$500
HOA Dues
-
Year Built
1886

Listed By

Payment Calculator

Cap Rate Calculator

Last updated: 14 days ago (REcolorado MLS #IRE9122820)

Price History

Date / Event Date Event Price
Sep 23, 2026 Price Decreased $1,100,000
↓ $69K (5.9%)
Price Decreased
Aug 11, 2026 Listed $1,169,000
Listed
Aug 10, 2026 No longer available -
No longer available
Jun 2, 2026 Listed $1,169,000
Listed
Experience the perfect blend of historic charm and modern living in this beautifully updated Victorian home in the heart of Jefferson Park, one of Denver's most sought-after neighborhoods. Situated on a quiet cul-de-sac just blocks from Empower Field at Mile High, Jefferson Park, downtown Denver, and countless restaurants, breweries, coffee shops, and entertainment options, this home offers an unbeatable combination of walkability and privacy. Inside, timeless character meets thoughtful updates with original architectural details, abundant natural light, and a functional floor plan designed for today's lifestyle. The inviting living room centers around a cozy fireplace and flows effortlessly into the formal dining room and beautifully renovated kitchen, where an oversized island, modern finishes, and generous workspace create the perfect setting for everyday living and entertaining. The main level features a flexible bedroom or home office, an updated bathroom and a convenient laundry room. Upstairs, two spacious primary suites provide comfort and privacy, with one offering access to a private deck showcasing breathtaking views of the Denver skyline. The finished basement adds valuable bonus space ideal for a home gym, media room, office, or additional storage. Outdoor living is equally impressive with a welcoming front porch, private hot tub and multiple spaces to relax while taking in unobstructed city views. Fully paid-off solar panels provide long-term energy savings, while included architectural plans and construction drawings for a future detached garage with an ADU offer exceptional potential for added value, guest accommodations, or rental income. Whether you're looking for a character filled primary residence or a home with future investment potential, this rare Jefferson Park property delivers timeless style, modern updates, incredible skyline views, and one of Denver's most desirable urban locations.
May 2, 2026 No longer available -
No longer available
Show More

Property Highlights

Garage
Air Conditioning
Fireplace
With View
Parking Details
Has Garage
Parking Features: Detached
Garage Spaces: 2
Interior Details
Full Bathrooms: 2
Interior Features: Eat-in Kitchen, Open Floorplan, Pantry, Walk-In Closet(s), Kitchen Island
Appliances: Dishwasher, Refrigerator, Washer, Dryer, Microwave, Disposal, Gas Bar-B-Q, Fire Alarm
Has Fireplace
Fireplace Features: Gas, Living Room, One
Basement: Partial, Partially Finished
Exterior Details
Square Footage: 2104
Square Footage Source: $0
Year Built: 1886
Levels: Two
Construction Materials: Frame, Stucco, Wood Siding, Other
Patio and Porch Features: Patio, Deck
Lot Features: Level, Gutters
Lot Size Area: 4791.6
Lot Size Units: Square Feet
Lot Size Acres: 0.11
Lot Size Square Feet: 4791.6
Water Source: Public
Financial Details
Tax Annual Amount: $5,997
Utilities Details
Cooling Type: Central Air, Ceiling Fan(s)
Heating Type: Forced Air
Sewer : Public Sewer

Building Info

Overview

    General

  • Year Built: 1886
  • Effective Year Built: 2008
  • Building Count: 1
  • Total Rooms: 7
  • Bedroom Count: 2
  • Bathroom Count: 3
  • Full Bathrooms: 3
  • Partial Bathrooms: 3
  • Bathroom Plumbing Fixtures: 11
  • Building Condition: 7
  • Building Quality: 7
  • Construction Type: 0
  • Building Style: 40
  • Exterior Walls Type: 2
  • Interior Walls Type: 0
  • Roof Shape Type: 0
  • Roof Cover Type: 0
  • Floor Count: 200
  • Living Units: 1
  • Floor Cover: 0
  • Basement Type: 6
  • Basement Area: 191
  • Garage Type: 4
  • Garage Square Area: 788
  • Parking Space Count: 3
  • Patio Type: 79
  • Porch Type: 106
  • Pool Type: 9

    Dimensions

  • Lot Size Square Feet: 4,690
  • Total Building Area: 2,104
  • Gross Building Area: 2,104
  • Building Area: 1,913
  • Building Area Measurement: L

    Heating and Cooling

  • Fireplace Count: 1
  • Air Conditioning: 1
  • Heating: 3
  • Heated Square Feet: 1,913
  • Heating Fuel Type: 3

    Utilities

  • Sewer System: 0
  • Water Service: 0

Building

  • Building Type: 0
  • Property Class: R
  • Subdivision: RATHBONE HEIGHTS 02321
  • Land Acres: 0000000108
  • Standard Land Use Code: 1001
  • County Land Use Code: 113
  • Legal Description 1: RATHBONE HEIGHTS 02321 B9 L23 & N/2 OF L22

Neighborhood

  • School District Name: Denver County School District 1
  • Census Tract: 000600

Zoning

  • Zoning: U-TU

Geography

  • Parcel: 02321-30-015-000
  • Block: 9
  • Lot: 23
  • Municipality: CITY & COUNTY OF DENVER
  • Latitude: 39.7481
  • Longitude: -105.024

    Address

  • Full Address: 2021 Eliot St
  • Address - House Number: 2021
  • Address - Street Name: Eliot
  • Address - Suffix Type: St
  • State: CO
  • City Name: Denver
  • Carrier Code: C008
  • 4-Digit Zip Code: 5129
  • Zip Code: 80211

Valuation

    Tax

  • Total Area: 2,104
  • Tax Year: 2021
  • Tax Amount: $432,562
  • Tax Rate Code Area: DENVER

    Appraisal Valuation

  • Standard Deviation: 0.2002
  • Valuation Date: Jan 10, 2024
  • Confidence Score: 73
  • Final Value: 1,113,225
  • High Value: 1,336,130
  • Low Value: 890,320
    Market Valuation

  • Market Total Value: $810,700
  • Market Land Value: $336,200
  • Market Improvement Value: $474,500

    Assessments Valuation

  • Assessed Year: 2021
  • Assessed Total Value: $57,970
  • Assessed Land Value: $24,040
  • Assessed Improvements Value: $33,930

    Sales

  • Current Sale Contract Date: Jul 29, 2022
  • Current Sale Recording Date: Aug 05, 2022
  • Current Sale Price:
  • Current Sale Document Type: 68
  • Current Sale Input Document Number: 103403
  • Previous Sale Recording Date: Jun 24, 2014
  • Previous Sale Contract Date: Jun 20, 2014
  • Previous Sale Amount: $558,000
  • Previous Sale Document Type: 71
Data used for valuation calculations is provided by RealtyHop, and other third party sources

Comparables

Unit
Status
Type
Beds
Baths
ft²
Price/ft²
Asking Price
Listed On
Closing Price
Sold On
HOA + Taxes

About Northwest Denver


Similar Homes for Sale

Currently no similar homes around

Nearby Rentals

Unit for rent at 1250 Cherokee St, Denver, CO, 80204

$1,525 /mo

  • 1 Bed
  • 1 Bath
  • 698 ft²
1250 Cherokee St #A6, Denver, CO, 80204 Listing by Equity Residential
Unit for rent at 1523 Quitman St, CO, 80204

$1,166 /mo

  • 1 Bed
  • 1 Bath
1523 Quitman St, CO, 80204 Listing by Rick Rivera


Frequently Asked Questions

When was property at 2021 Eliot Street built and last sold?
The property at 2021 Eliot Street was built in 1886 and last sold on Jul 29, 2022 for $1,220,000.
How much is this home worth?
The estimated value of the home located at 2021 Eliot Street is $1,107,102.
What are some comparable homes to 2021 Eliot Street?
There are currently no comparable homes to 2021 Eliot Street.