See Home Value
Glenview 60026
2021 Dauntless Drive
$771,000
● House - Off Market

2021 Dauntless Drive

Glenview, IL 60026
bedrooms
3 Beds
bathrooms
3 Baths, 2 Half Baths
square feet
2,213 Ft²
$5,333
Est. Monthly
$458
HOA / Fees

About This Property

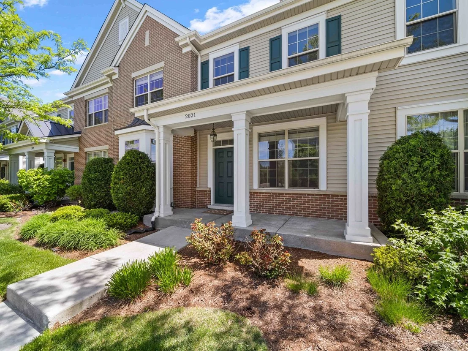
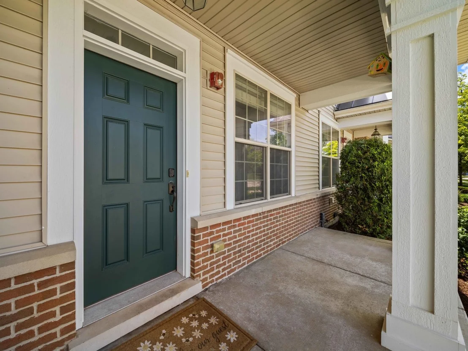
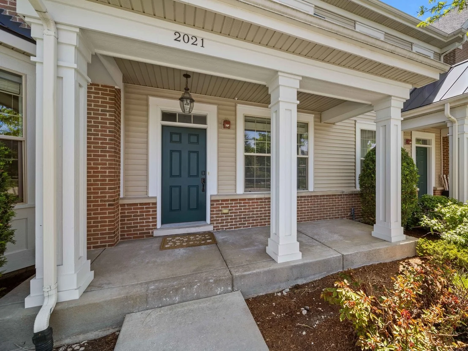
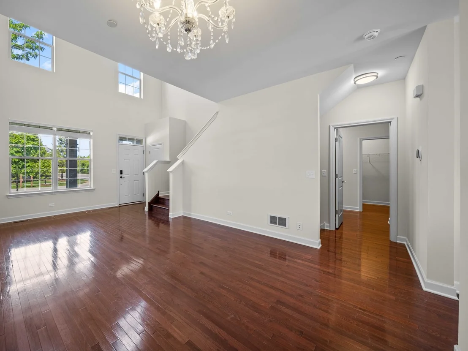
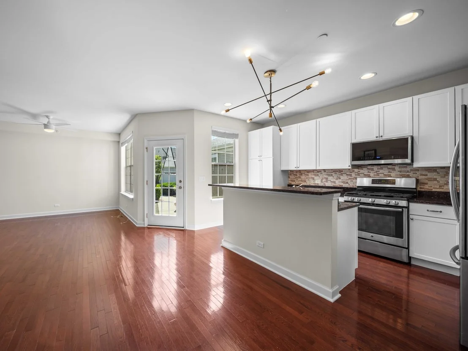
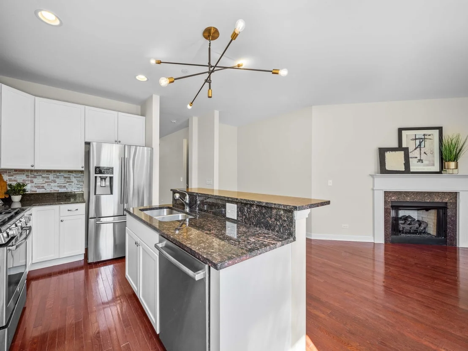
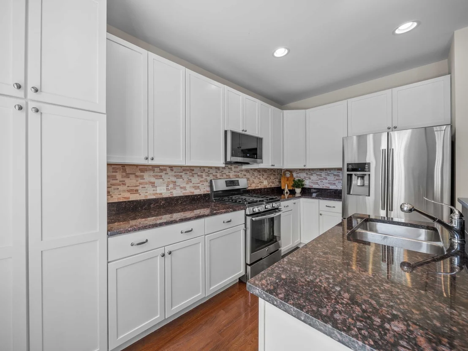
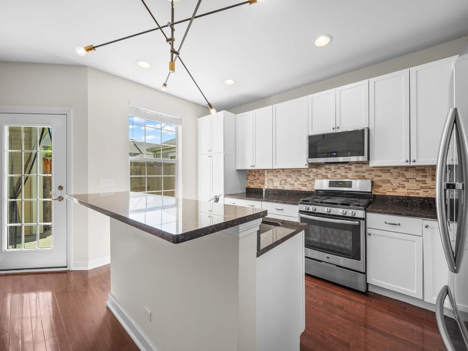
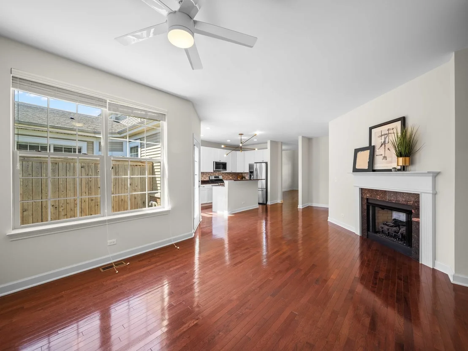
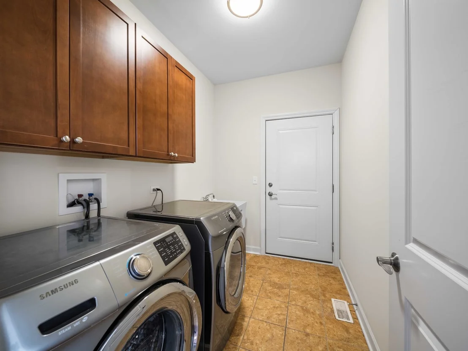
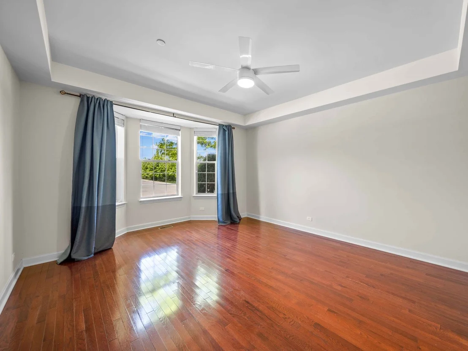
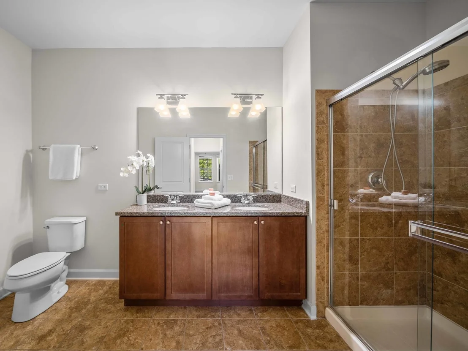
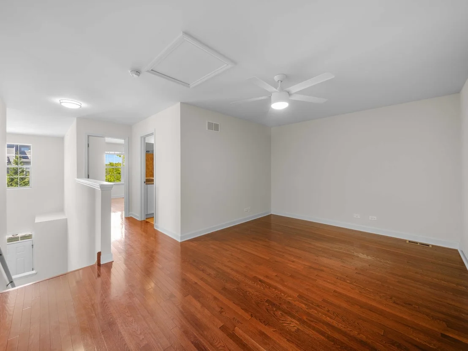
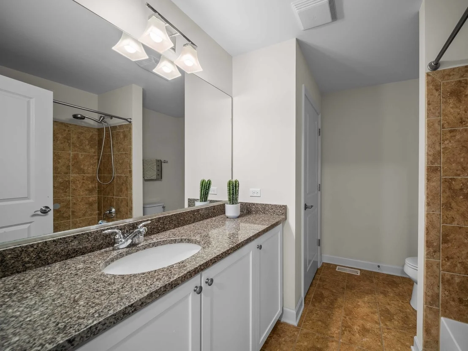
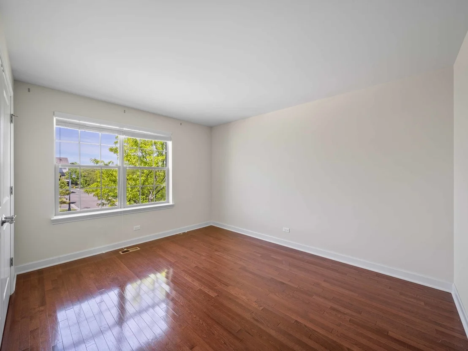
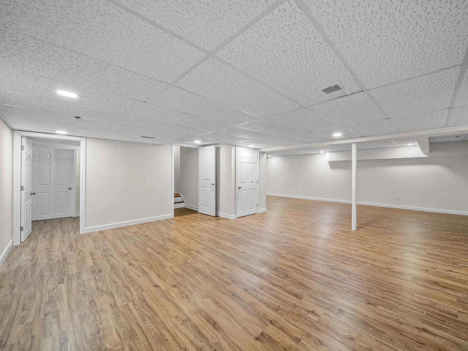
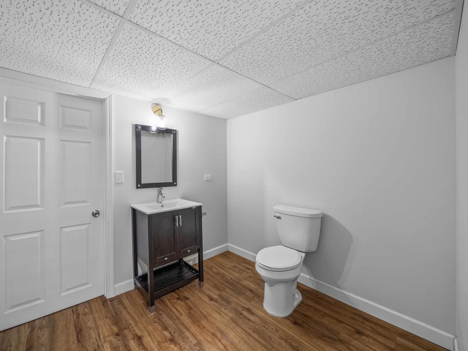
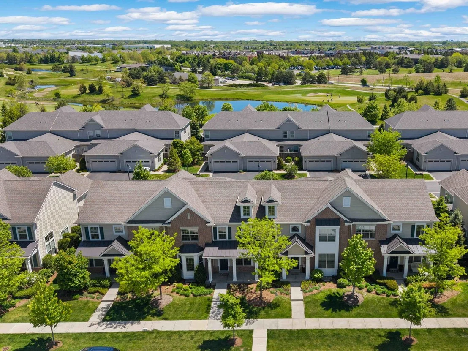
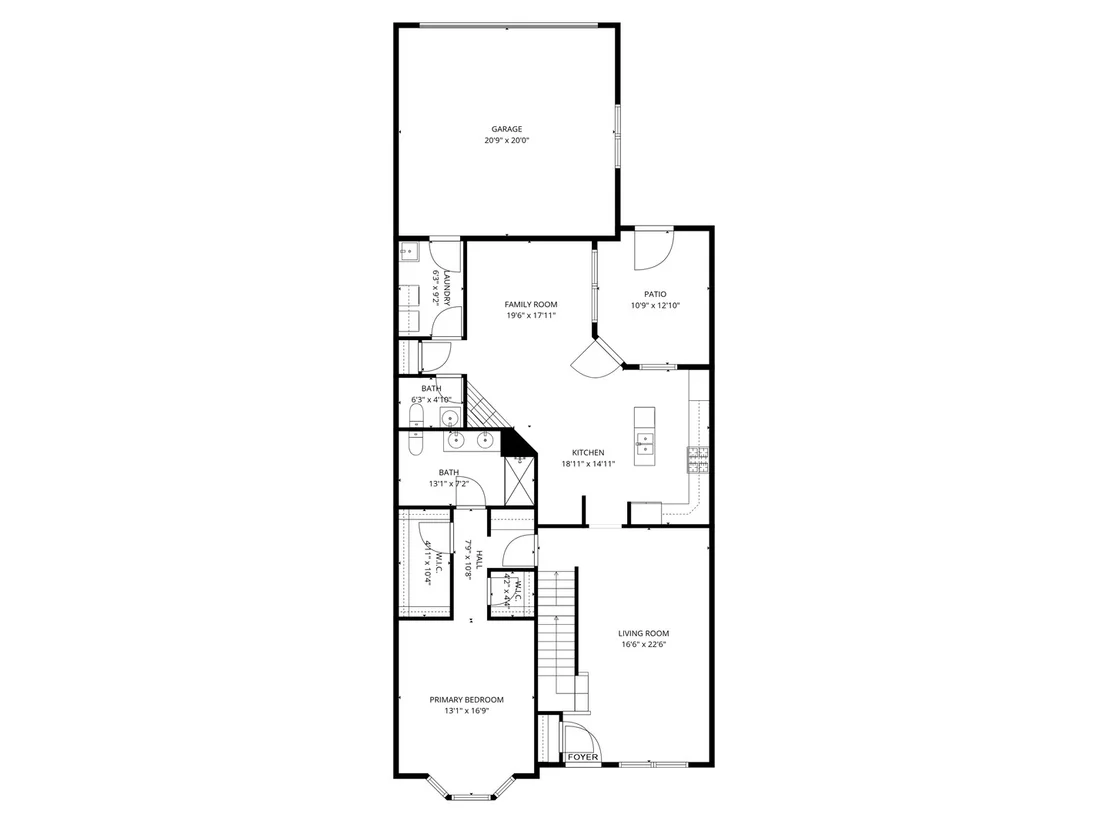
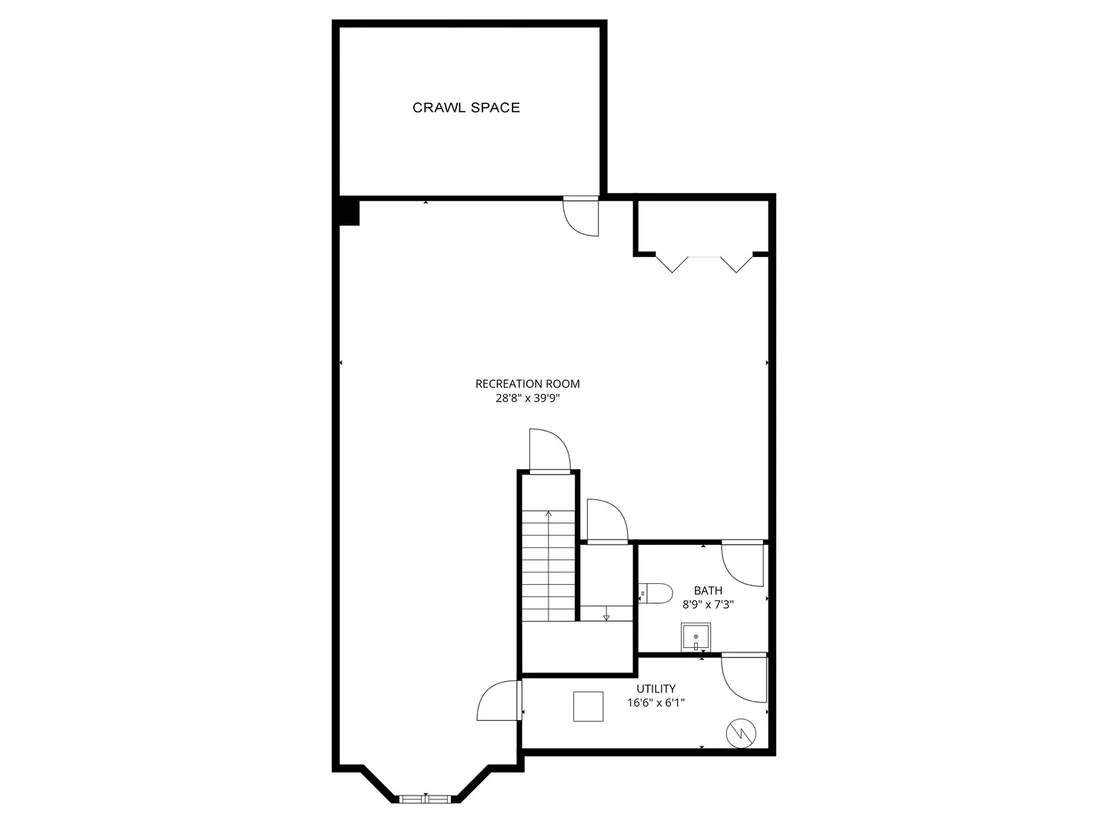
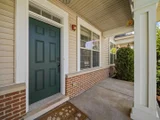
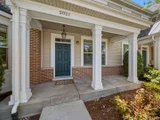
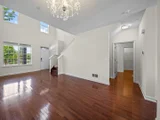
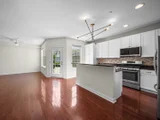
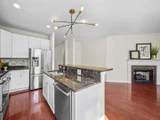
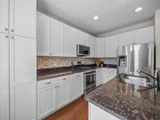
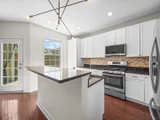
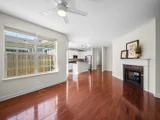
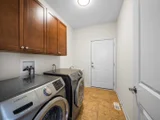
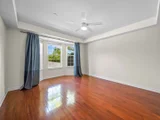
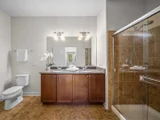
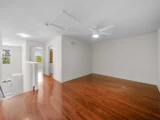
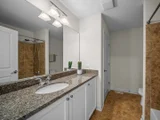
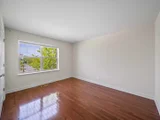
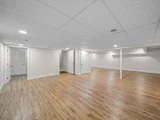
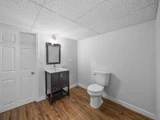
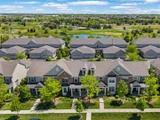
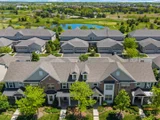
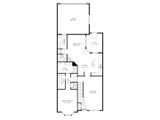
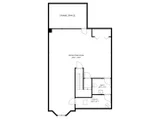
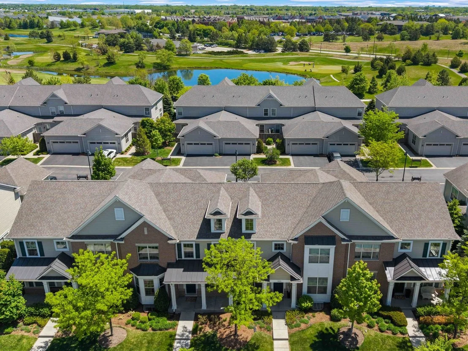
Set within the coveted Westgate enclave of The Glen, this beautifully refreshed townhome delivers the kind of lifestyle buyers chase and rarely find - sophisticated, low-maintenance living wrapped in warmth, scale, and undeniable energy. From the moment you step inside, the soaring vaulted ceilings, rich hardwood flooring, and natural flow of the main level create an atmosphere that feels both elevated and effortlessly livable. The living room opens dramatically with volume and light, while the dining room brings just the right amount of glamour with its crystal chandelier centerpiece - equally suited for intimate dinners or a packed holiday table. The kitchen is where style and function collide in all the right ways: granite countertops, recessed lighting, striking black sputnik fixture, oversized island with seating for three, stainless steel appliances including Bosch dishwasher, Samsung refrigerator, GE 5-burner gas range, and seamless connectivity to the heart of the home. Just beyond, the family room invites you to settle in with its gas fireplace framed by granite surround and wood mantle, all opening directly to the private concrete patio for easy indoor-outdoor living. The main-level primary suite lives like a retreat unto itself, complete with hardwood flooring, bay window, dual walk-in closets, and a dedicated vanity area with granite countertops and extensive cabinetry. The primary bath offers dual vanities, granite counters, and an oversized ceramic tile shower with timeless finishes. A thoughtfully designed laundry/mud room with Samsung washer/dryer, utility sink, and upper cabinetry adds everyday practicality, while the powder room completes the main level with understated elegance. Upstairs, the airy loft creates the perfect flex space for a home office, reading lounge, or media area. Bedroom two features hardwood flooring, walk-in closet, and private ensuite bath, while bedroom three offers additional versatility for guests, office, or fitness space. The finished basement expands the living experience dramatically with a spacious recreation room featuring luxury vinyl flooring, recessed lighting, understair storage, and an additional half bath - ideal for entertaining, overnight guests, or game-day gatherings. Freshly painted throughout with refreshed cabinetry, this home also includes a finished basement completed in 2020, newer microwave and dishwasher in 2025, EV charging added in 2026, Bradford White 50-gallon hot water heater, Carrier furnace with Aprilaire humidifier, and sump pump with battery backup. This is the rare combination of lock-and-leave convenience and substantial living space in one of Glenview's most sought-after communities - polished, stylish, and completely move-in ready.

Unit Size
2,213 Ft²
Days on Market
-
Land Size
-
Price per sqft
$328
Property Type
House
Property Taxes
$1,315
HOA Dues
$458
Year Built
2016

Payment Calculator

Cap Rate Calculator

Property Highlights

Garage
Air Conditioning
Fireplace

Building Info

Overview

    General

  • Year Built: 2016
  • Effective Year Built: 2016
  • Building Count: 1
  • Total Rooms: 7
  • Bedroom Count: 3
  • Bathroom Count: 3
  • Full Bathrooms: 2
  • Partial Bathrooms: 3
  • Building Condition: 6
  • Building Quality: 7
  • Construction Type: 6
  • Building Style: 35
  • Exterior Walls Type: 17
  • Interior Walls Type: 0
  • Roof Shape Type: 0
  • Roof Cover Type: 15
  • Floor Count: 200
  • Floor Cover: 0
  • Basement Type: 7
  • Basement Area: 0
  • Garage Type: 1
  • Parking Space Count: 2
  • Patio Type: 0
  • Porch Type: 0
  • Pool Type: 0

    Dimensions

  • Lot Size Square Feet: 2,715
  • Total Building Area: 2,253
  • Gross Building Area: 2,253
  • Building Area: 2,253
  • Building Area Measurement: L

    Heating and Cooling

  • Air Conditioning: 1
  • Heating: 24
  • Heated Square Feet: 2,253
  • Heating Fuel Type: 0

    Utilities

  • Sewer System: 0
  • Water Service: 0

Building

  • Building Type: 0
  • Property Class: R
  • Subdivision: WESTGATE AT THE GLEN PHASE 1
  • Land Acres: 0000000062
  • Standard Land Use Code: 1002
  • County Land Use Code: 2-95

Neighborhood

  • School District Name: Northfield Township High School District 225
  • Census Tract: 802300

Geography

  • District: 25
  • Parcel: 04-28-207-086-0000
  • Municipality: NORTHFIELD
  • Latitude: 42.092
  • Longitude: -87.8326

    Address

  • Full Address: 2021 Dauntless Dr
  • Address - House Number: 2021
  • Address - Street Name: Dauntless
  • Address - Suffix Type: Dr
  • State: IL
  • City Name: Glenview
  • Carrier Code: C066
  • 4-Digit Zip Code: 6811
  • Zip Code: 60026

Valuation

    Tax

  • Tax Year: 2022
  • Tax Amount: $1,475,123
  • Tax Rate Code Area: 25038

    Appraisal Valuation

  • Standard Deviation: 0.2212
  • Valuation Date: Mar 20, 2024
  • Confidence Score: 69
  • Final Value: 792,270
  • High Value: 967,590
  • Low Value: 616,949

    Market Valuation

  • Market Total Value: $720,000
  • Market Land Value: $120,000
  • Market Improvement Value: $600,000

    Assessments Valuation

  • Assessed Year: 2023
  • Assessed Total Value: $72,000
  • Assessed Land Value: $12,000
  • Assessed Improvements Value: $60,000

    Sales

  • Current Sale Contract Date: Sep 12, 2019
  • Current Sale Recording Date: Sep 30, 2019
  • Current Sale Price:
  • Current Sale Document Type: 71
  • Current Sale Input Document Number: 1927306034
  • Previous Sale Recording Date: May 18, 2016
  • Previous Sale Contract Date: Apr 29, 2016
  • Previous Sale Amount: $606,000
  • Previous Sale Document Type: 71

    Financing

  • First Mortgage Financing Type: FIX
Data used for valuation calculations is provided by RealtyHop, and other third party sources

Comparables

Unit
Status
Type
Beds
Baths
ft²
Price/ft²
Asking Price
Listed On
Closing Price
Sold On
HOA + Taxes

About Glenview


Similar Homes for Sale

Currently no similar homes around

Nearby Rentals

Unit for rent at 1754 Grove Street, Glenview, IL, 60025

$6,800 /mo

  • 4 Beds
  • 3 Baths
  • 1,943 ft²
1754 Grove Street, Glenview, IL, 60025 Listing by Brandy Isaac
Unit for rent at 1750 Henley Street, Glenview, IL, 60025

$3,150 /mo

  • 3 Beds
  • 2 Baths
  • 1,500 ft²
1750 Henley Street #25, Glenview, IL, 60025 Listing by Colleen Berg
Unit for rent at 1950 Monroe Avenue, Glenview, IL, 60025

$3,500 /mo

  • 4 Beds
  • 2 Baths
  • 1,800 ft²
1950 Monroe Avenue, Glenview, IL, 60025 Listing by Amanda Stapleton


Frequently Asked Questions

When was property at 2021 Dauntless Drive built and last sold?
The property at 2021 Dauntless Drive was built in 2016 and last sold on Sep 12, 2019 for $596,000.
How much is this home worth?
The estimated value of the home located at 2021 Dauntless Drive is $0.
What are some comparable homes to 2021 Dauntless Drive?
There are currently no comparable homes to 2021 Dauntless Drive.