Check Availability
Fort Bend 77430
20202 Deer Run Road
$525,000
↓ $10K (1.9%)
● House - For Sale

20202 Deer Run Road

Damon, TX 77430
bedrooms
3 Beds
bathrooms
2 Baths, 1 Half Bath
square feet
2,763 Ft²
$3,232
Est. Monthly
$17
HOA / Fees

About This Property

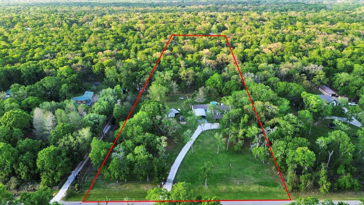
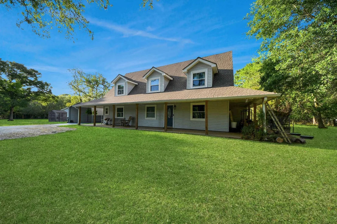
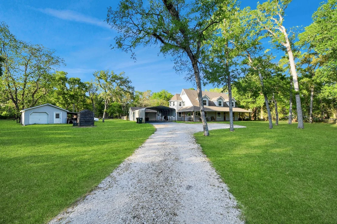
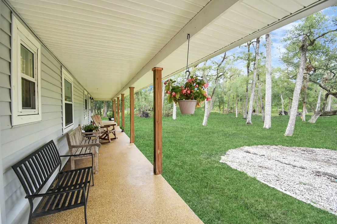
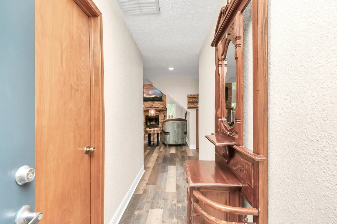
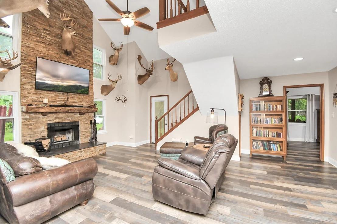
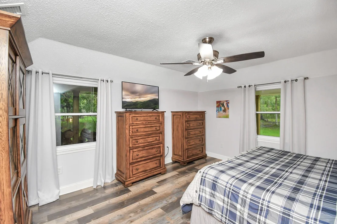
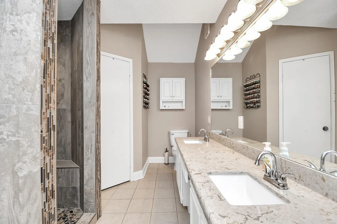
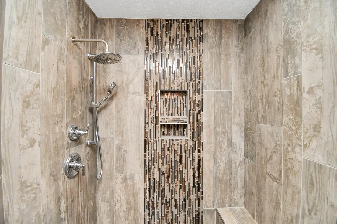
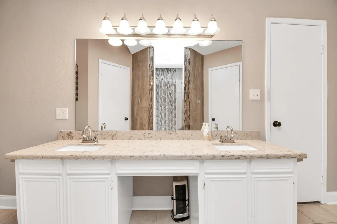
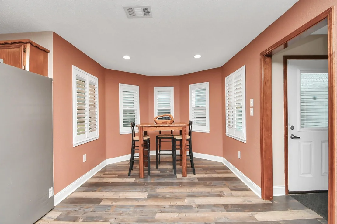
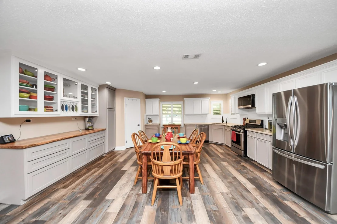
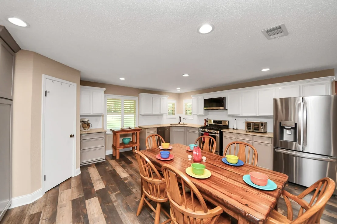
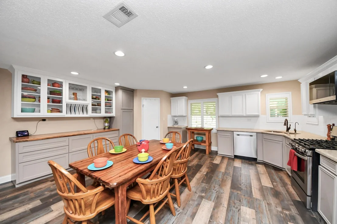
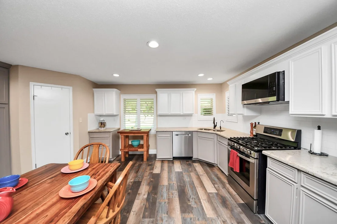
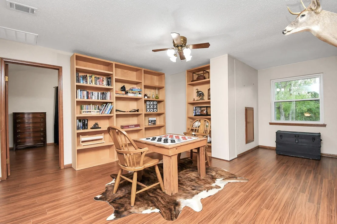
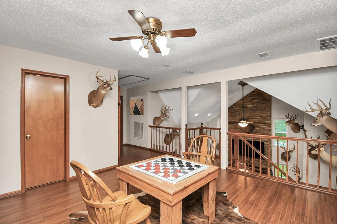
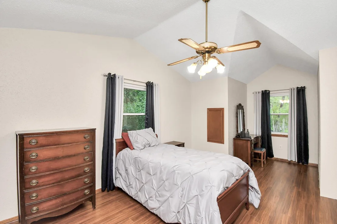
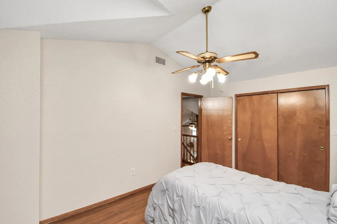
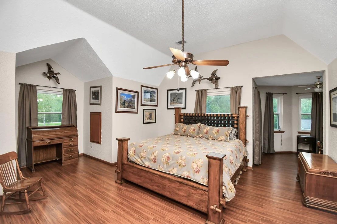
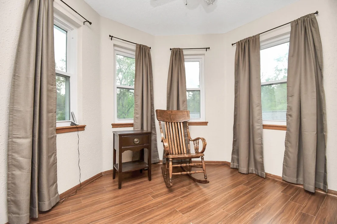
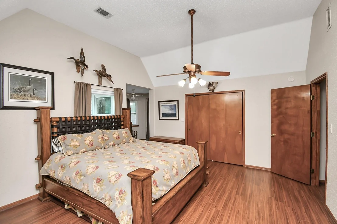
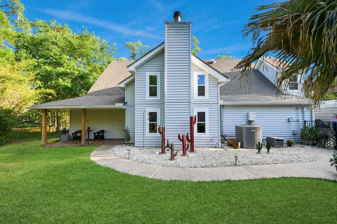
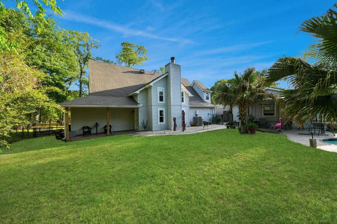
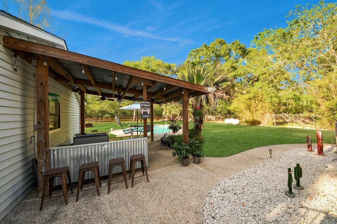
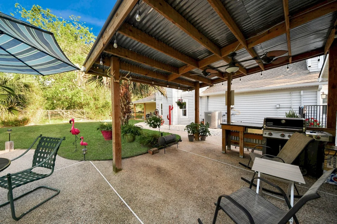
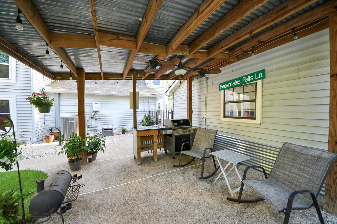
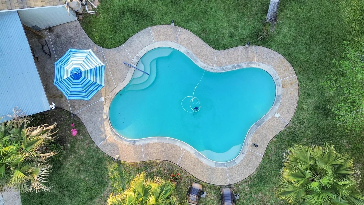
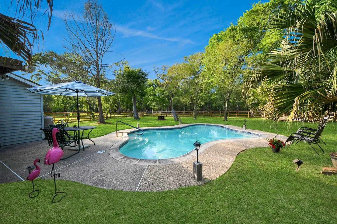
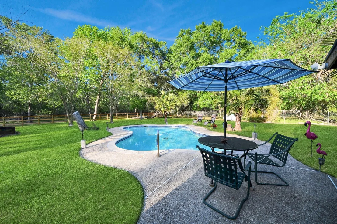
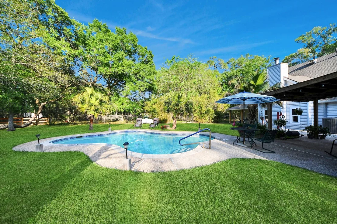
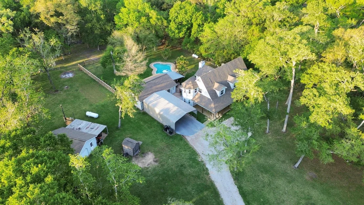
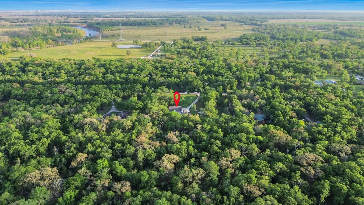
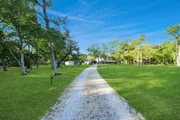
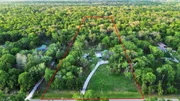
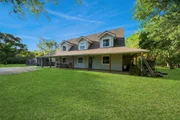
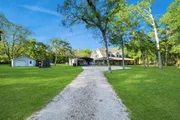
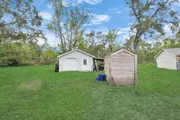
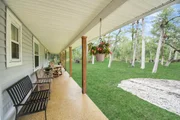
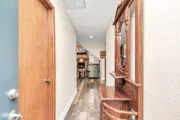
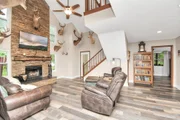
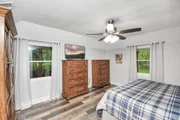
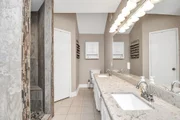
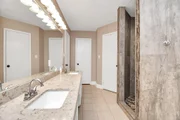
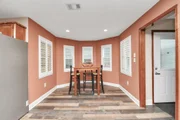
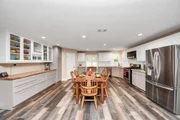
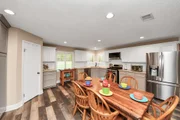
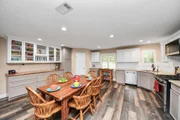
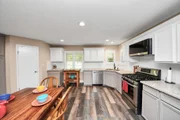
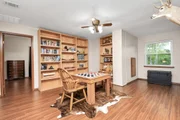
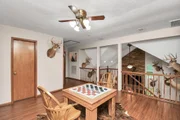
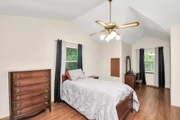
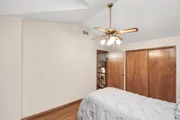
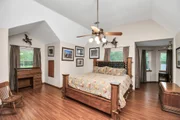
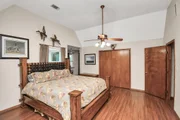
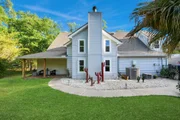
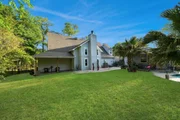
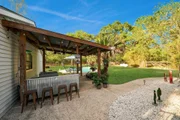
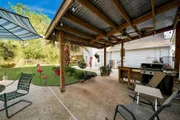
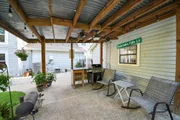
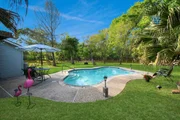
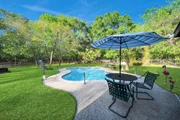
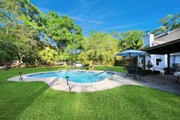
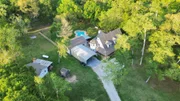
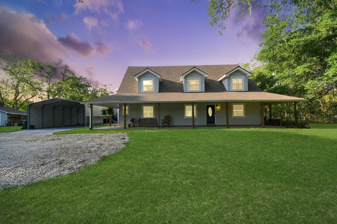
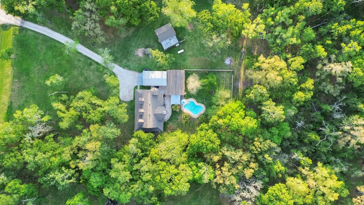
A rare blend of acreage, towering oaks, and a wraparound porch built for slow Texas mornings, this Pecan Bend retreat delivers the country lifestyle you crave. Situated on over 3 acres, this lovely home with 3 bedrooms and a study lives big! The layout is designed for both function and flow. Inside, vaulted ceilings and a stacked stone fireplace anchor the open living area, while the updated kitchen features fresh cabinetry, glass display doors, quartz countertops, a custom serving counter, stainless appliances, and an oversized pantry. The primary suite with its renovated shower and a private study are located downstairs. Upstairs offers two spacious bedrooms with large closets and an expansive game room. Outdoors, enjoy a pool, outdoor pavilion, fenced yard and shop. The community offers a fishable lake, playground and picnic areas and access to the Brazos River. Major updates include roof, HVAC, water heater, windows, and electrical.
Unit Size
2,763 Ft²
Days on Market
-
Land Size
3.12 acres
Price per sqft
$190
Property Type
House
Property Taxes
$637
HOA Dues
$17
Year Built
1985

Listed By

Payment Calculator

Cap Rate Calculator

Last updated: 17 days ago (HAR #61921563)

Price History

Date / Event Date Event Price
Jul 30, 2026 Price Decreased $525,000
↓ $10K (1.9%)
Price Decreased
Apr 2, 2026 Listed by RE/MAX Fine Properties $534,900
Listed by RE/MAX Fine Properties
Mar 27, 2025 Listed $559,900
Listed
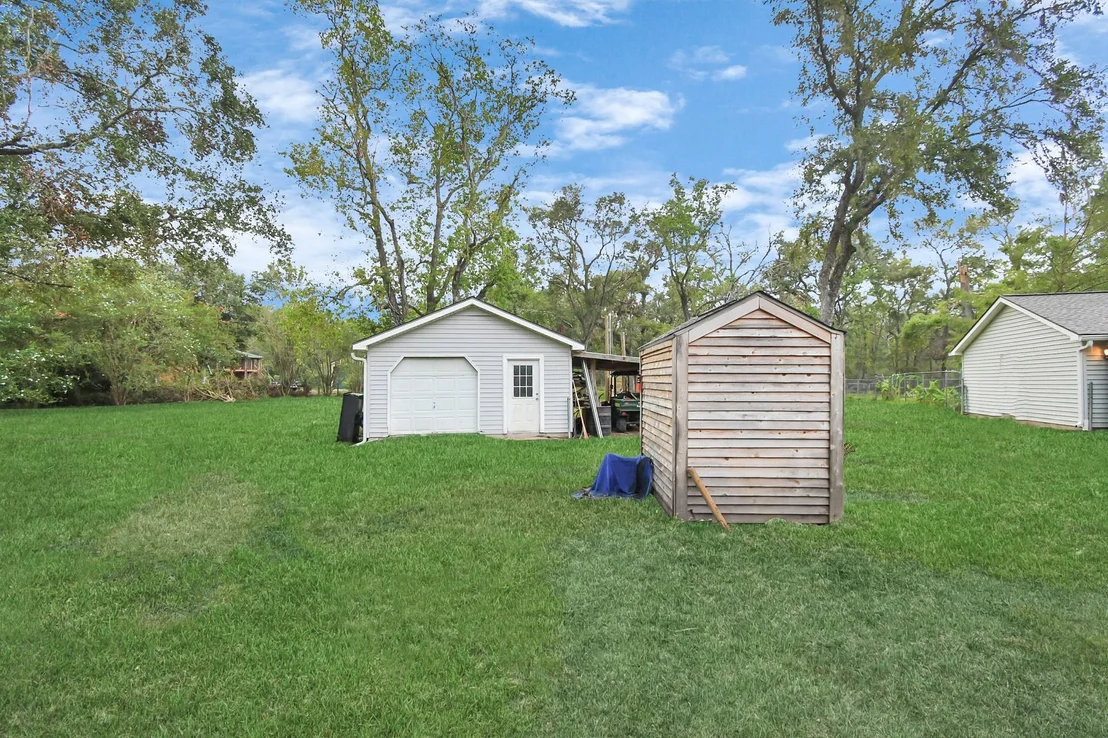
Southern charmer with wrap around porch...Zoned to Needville ISD, this stunning home sits on over 3 acres w/beautiful trees & a gated entrance. Recent upgrades include: windows, a new roof, updated electrical, HVAC system, and a water heater ensuring peace of mind for years. The oasis-style pool is ready for summer fun w/both pumps replaced in the last two years, while the party pavilion adds a perfect space for entertaining. Inside, vaulted ceilings and a stacked stone fireplace create a warm yet spacious feel. Fresh paint throughout, an open-concept living area that flows into a HUGE kitchen w/quartz countertops, stainless steel appliances & an oversized corner pantry. The primary suite features a custom shower, upstairs boasts an expansive game room and oversized secondary bedrooms with large closets. Outside, you'll find a shop and flex/bonus room off the oversized garage. This home blends country living with modern upgrades—perfect for those seeking style and comfort.
Jan 25, 2025 No longer available -
No longer available
Dec 16, 2024 Withdrawn -
Withdrawn
Show More

Property Highlights

Garage
Fireplace
Parking Details
Has Garage
Attached Garage
Has Carport
Has Open Parking
Parking Features: Driveway, Attached, Additional Parking, RV Access/Parking, Workshop in Garage, Detached Carport, Auto Driveway Gate
Garage Spaces: 2
Interior Details
Half Bathrooms: 1
Full Bathrooms: 2
Interior Features: High Ceilings, Vaulted Ceiling(s), 2 Bedrooms Up, En-Suite Bath, Primary Bed - 1st Floor, Walk-In Closet(s)
Appliances: Microwave, Dishwasher
Flooring Type: Tile, Vinyl Plank
Has Fireplace
Fireplace Features: Wood Burning
Fireplaces: 1
Exterior Details
Square Footage: 2763
Architectural Style: Farmhouse
Year Built: 1985
Building Area Total: 2763
Other Structures: Shed(s), Workshop
Window Features: Window Coverings, Insulated/Low-E windows
Construction Materials: Vinyl Siding, Wood Siding
Patio and Porch Features: Covered, Patio, Porch
Pool Features: Above Ground, Gunite, In Ground
Pool is Private
Lot Features: Back Yard, Subdivided, Wooded, 2 Up to 5 Acres
Lot Size Area: 3.1231
Lot Size Units: Acres
Lot Size Acres: 3.1231
Lot Size Square Feet: 136042.236
Water Source: Well
Financial Details
Tax Annual Amount: $7,641
Utilities Details
Cooling Type: Ceiling Fan(s), Electric
Heating Type: Propane
Sewer : Septic Tank
Location Details
HOA/Condo/Coop Amenities: Clubhouse, Park, Picnic Area, Playground, Trail(s), Pond, Stocked Pond
HOA Fee: $205
HOA Fee Frequency: Annually

Building Info

Overview

    General

  • Year Built: 1985
  • Effective Year Built: 1985
  • Building Count: 1
  • Bedroom Count: 4
  • Bathroom Count: 3
  • Full Bathrooms: 2
  • Partial Bathrooms: 3
  • Building Condition: 3
  • Building Quality: 0
  • Construction Type: 0
  • Building Style: 15
  • Exterior Walls Type: 17
  • Interior Walls Type: 0
  • Roof Shape Type: 1
  • Roof Cover Type: 3
  • Floor Count: 200
  • Living Units: 1
  • Floor Cover: 0
  • Basement Type: 0
  • Basement Area: 0
  • Garage Type: 4
  • Garage Square Area: 864
  • Parking Space Count: 5
  • Patio Type: 20
  • Porch Type: 7
  • Pool Type: 8
  • Location Influence Type: 151

    Dimensions

  • Lot Size Square Feet: 94,826
  • Total Building Area: 3,256
  • Gross Building Area: 3,256
  • Building Area: 3,256
  • Building Area Measurement: L

    Heating and Cooling

  • Fireplace Count: 1
  • Air Conditioning: 1
  • Heating: 3
  • Heated Square Feet: 3,256
  • Heating Fuel Type: 0

    Utilities

  • Sewer System: 4
  • Water Service: 5

Building

  • Building Type: 0
  • Property Class: C
  • Subdivision: E ROBERTSON
  • Land Acres: 0000002177
  • Standard Land Use Code: 2000
  • County Land Use Code: E1
  • State Land Use Code: E1
  • Legal Description 1: 0080 E ROBERTSON, TRACT 228, ACRES 2.1769, PECAN BEND SEC 2

Neighborhood

  • School District Name: Needville Independent School District
  • School Tax School District: J01 S05 G01 D01
  • Census Tract: 675600

Geography

  • Assessors Map Reference: Z-231
  • Subdivision Tract Number: 228
  • Parcel: 0080-00-000-5790-906
  • Lot: 228
  • Municipality: DAMON
  • Latitude: 29.3566
  • Longitude: -95.5874

    Address

  • Full Address: 20202 Deer Run Rd
  • Address - House Number: 20202
  • Address - Street Name: Deer Run
  • Address - Suffix Type: Rd
  • State: TX
  • City Name: Damon
  • Carrier Code: H001
  • 4-Digit Zip Code: 9491
  • Zip Code: 77430

Valuation

    Tax

  • Tax Year: 2023
  • Tax Amount: $105,505
  • Tax Rate Code Area: S05

    Market Valuation

  • Market Total Value: $54,111
  • Market Land Value: $54,111

    Assessments Valuation

  • Assessed Year: 2023
  • Assessed Total Value: $54,111

    Sales

  • Current Sale Contract Date: May 01, 2013
  • Current Sale Recording Date: May 03, 2013
  • Current Sale Price:
  • Current Sale Document Type: 70
  • Current Sale Input Document Number: 2013053947
Data used for valuation calculations is provided by RealtyHop, and other third party sources

Comparables

Unit
Status
Type
Beds
Baths
ft²
Price/ft²
Asking Price
Listed On
Closing Price
Sold On
HOA + Taxes

About Fort Bend


Similar Homes for Sale

Currently no similar homes around

Nearby Rentals


Frequently Asked Questions

When was property at 20202 Deer Run Road built and last sold?
The property at 20202 Deer Run Road was built in 1985 and last sold on May 1, 2013 for $12,500.
How much is this home worth?
The estimated value of the home located at 20202 Deer Run Road is $527,593.
What are some comparable homes to 20202 Deer Run Road?
There are currently no comparable homes to 20202 Deer Run Road.