See Home Value
Framingham 01701
202 Windsor Drive #202
$465,000
↓ $15K (3.4%)
● Condo - Off Market

202 Windsor Drive #202

Framingham, MA 01701
bedrooms
3 Beds
bathrooms
3 Baths, 1 Half Bath
square feet
1,232 Ft²
$3,329
Est. Monthly
$680
HOA / Fees
6.35%
Cap Rate

About This Property

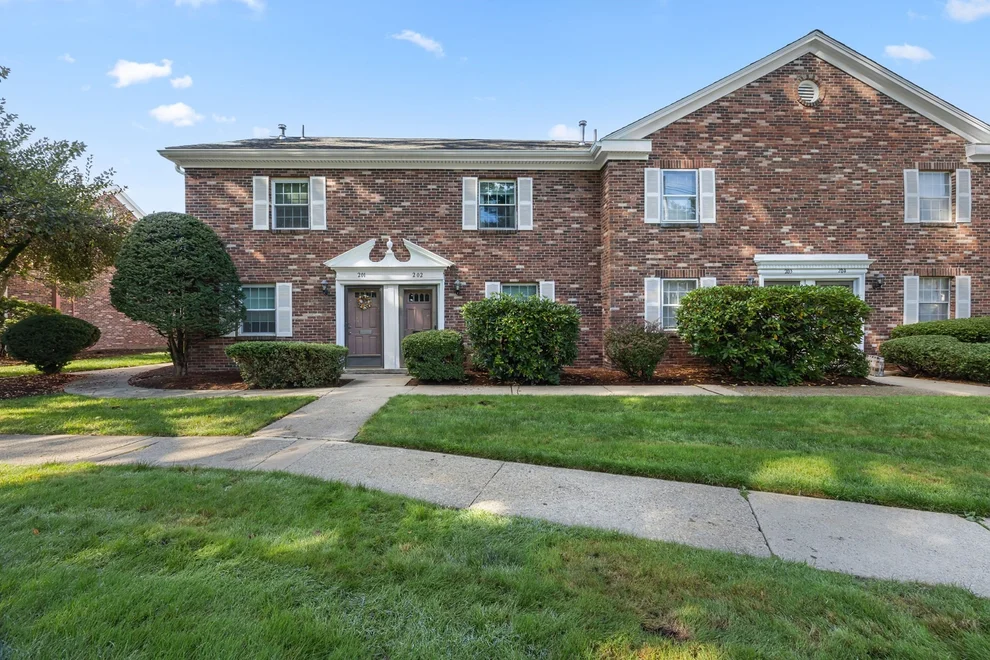
Move right into this beautifully updated 3 brm, 2.5 bth, 2 Level Townhouse at desirable Windsor Green! Lovely renovation in 2020 & new owner has added to the list! Gorgeous white kit w/tiled flr, tile backsplash, granite, stainless steel appliances & Ship-lap accent wall!  Wide open flr plan w/dining rm w/tiled flr opening to liv rm w/beamed ceiling, bow window, Ship-lap accent wall & door to private patio! Spacious 2nd level has Lg Primary w/brand new carpet May 2024, 2 oversized dbl closets & gorgeous updated full tiled bth w/beadboard! 2 additional bedrms, 1 w/2 dbl closets & 1 w/walk in closet & Ship-lap accent wall! Updated full tiled hallway bth w/beadboard & Convenient 2nd flr laundry! More updates incl newer roof & shed, 5 Marvin windows 2020, Carrier heat & Central air 2020, custom closet doors 2021, new electric panel Nov 2023 & more! Gorgeous complex w/in-ground pool(redone 2023) tennis crts, play ground & basketball court! Walk to shops & mins to all major rts & everything!
Unit Size
1,232 Ft²
Days on Market
-
Land Size
-
Price per sqft
$365
Property Type
Condo
Property Taxes
$439
HOA Dues
$680
Year Built
1970

Payment Calculator

Cap Rate Calculator

Last updated: 3 years ago (MLSPIN #73244410)

Price History

Date / Event Date Event Price
Oct 16, 2026 Price Decreased $424,900
↓ $15K (3.4%)
Price Decreased
Sep 22, 2026 Listed by Keller Williams Pinnacle MetroWest $439,900
Listed by Keller Williams Pinnacle MetroWest
Move right into this chic, updated 3-bedroom, 2.5-bath, townhouse in desirable Windsor Green! Extensively renovated in 2020 and thoughtfully improved since, this home offers a bright, open layout with stylish finishes throughout. The gorgeous white kitchen features granite countertops, stainless steel appliances, tile backsplash and a shiplap accent wall, and opens into the dining and living room with beamed ceiling, bow window, additional shiplap detailing and direct access to a private patio. Upstairs, the generously sized primary bedroom offers two oversized double closets, newer carpeting and a beautifully updated ensuite bath with beadboard detailing. Two additional spacious bedrooms provide exceptional closet space, including a walk-in closet, while a second updated full tiled bath and convenient second-floor laundry add everyday functionality. Major improvements include Carrier heating and central air installed in 2020, A/C fan motor 2025, five Marvin windows in 2020, custom closet doors in 2021, interior paint 2024, a newer roof and shed, and a new electrical panel in Nov 2023. The association grounds are beautifully maintained with outstanding amenities, including an in-ground pool renovated in 2023, tennis courts, basketball courts and playground. The location could not be better with access to all Framingham has to offer - restaurants/businesses/highway access/subway/places of worship/parks and trails etc. This unit is a rare combination of space, updates, convenience and community amenities!
Jul 10, 2024 Sold
Sold
May 29, 2024 Listed by Realty Executives Boston West $449,900
Listed by Realty Executives Boston West
Mar 12, 2020 Sold
Sold
Show More

Property Highlights

Parking Available
Air Conditioning
Interior Details
Level: First
Width: 11
Length: 13
Features: Beamed Ceilings, Flooring - Stone/Ceramic Tile, Dining Area, Countertops - Stone/Granite/Solid, Kitchen Island, Open Floorplan, Recessed Lighting, Remodeled, Stainless Steel Appliances, Lighting - Overhead
Area: 143
Level: Second
Area: 40
Width: 5
Features: Bathroom - Full, Bathroom - Tiled With Tub & Shower, Flooring - Stone/Ceramic Tile, Countertops - Stone/Granite/Solid, Remodeled, Beadboard
Length: 8
Area: 15
Features: Bathroom - Half, Flooring - Stone/Ceramic Tile, Remodeled
Length: 3
Level: First
Width: 5
Level: Second
Features: Flooring - Wall to Wall Carpet, Closet - Double
Width: 10
Length: 13
Area: 130
Width: 7
Features: Beamed Ceilings, Flooring - Stone/Ceramic Tile, Open Floorplan, Remodeled, Lighting - Overhead
Length: 13
Level: First
Area: 91
Features: Flooring - Wall to Wall Carpet, Closet - Double
Width: 12
Length: 10
Area: 120
Level: Second
Length: 17
Level: First
Area: 204
Features: Beamed Ceilings, Flooring - Stone/Ceramic Tile, Exterior Access, Open Floorplan, Remodeled
Width: 12
Width: 5
Features: Bathroom - Full, Bathroom - Tiled With Tub & Shower, Flooring - Stone/Ceramic Tile, Remodeled, Beadboard
Level: Second
Area: 40
Length: 8
Features: Bathroom - Full, Closet, Flooring - Wall to Wall Carpet, Remodeled, Closet - Double
Level: Second
Length: 15
Width: 12
Area: 180
Features: Yes
Half Bathrooms: 1
Full Bathrooms: 2
Appliances: Range, Dishwasher, Disposal, Microwave, Refrigerator, Washer, Dryer
Flooring Type: Tile, Carpet
Laundry Features: Electric Dryer Hookup, Gas Dryer Hookup, Washer Hookup, Second Floor, In Unit
Rooms: 6
Basement: N
Parking Details
Parking Features: Deeded
Exterior Details
Entry Level: 1
Year Built Source: Public Records
Year Built Details: Approximate, Renovated Since
PropertySubType: Condominium
Building Name: Windsor Green
Structure Type: Townhouse
Stories (Total): 2
Building Area Units: Square Feet
Patio and Porch Features: Patio
Lead Paint: Unknown
Pool Features: Association, In Ground
Lot Size Units: Acres
Zoning: Res
Parcel Number: M:037 B:25 L:8891 U:011, 507068
Water Source: Public
Financial Details
Tax Assessed Value: $423,100
Tax Annual Amount: $5,272
Utilities Details
Utilities: for Electric Range, for Electric Oven, for Electric Dryer, Washer Hookup
Cooling Type: Central Air
Heating Type: Forced Air, Natural Gas
Sewer : Public Sewer
Location Details
HOA/Condo/Coop Fee Includes: Water, Sewer, Insurance, Maintenance Structure, Road Maintenance, Maintenance Grounds, Snow Removal, Trash
HOA/Condo/Coop Amenities: Pool, Tennis Court(s), Playground
Association Fee Frequency: Monthly
HOA Fee: $680
Community Features: Public Transportation, Shopping, Pool, Tennis Court(s), Park, Walk/Jog Trails, Stable(s), Golf, Medical Facility, Bike Path, Conservation Area, Highway Access, House of Worship, Public School, T-Station, University
Pets Allowed: Yes w/ Restrictions
Complex is Completed
Management: Professional - Off Site

Comparables

Unit
Status
Type
Beds
Baths
ft²
Price/ft²
Asking Price
Listed On
Closing Price
Sold On
HOA + Taxes

Past Sales

Date Unit Beds Baths Sqft Price Closed Listed By
20240529 Unit 202
05/29/2024
202
3 Bed
3 Bath
1232 ft²
$449,900
bedrooms
3 Bed
bathrooms
3 Bath
square feet
1232 ft²
$465,000 +3.36%
07/10/2024
Konstantino Grapsas
Engel & Volkers Boston
20190905 Unit 202
09/05/2019
202
3 Bed
3 Bath
1232 ft²
$279,900
bedrooms
3 Bed
bathrooms
3 Bath
square feet
1232 ft²
$260,000 -7.11%
11/08/2019
John Pasciuti
RE/MAX One Call Realty

Building Info

202 Windsor Drive 202 Windsor Drive, Framingham, MA 01701
  • 1 Unit for Sale
More about this Building
202 Windsor Drive
Want to find out who owns 202 Windsor Drive, Framingham, MA 01701? Get detailed property transactions here.

About Framingham


Similar Homes for Sale

Currently no similar homes around

Nearby Rentals