Check Availability
Longview 75605
202 Sherwood Drive
$224,900
● House - For Sale

202 Sherwood Drive

Longview, TX 75605
bedrooms
3 Beds
bathrooms
2 Baths
square feet
2,140 Ft²
$1,446
Est. Monthly

About This Property

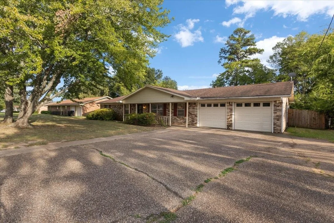
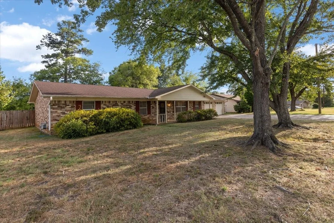
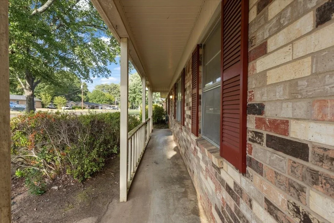
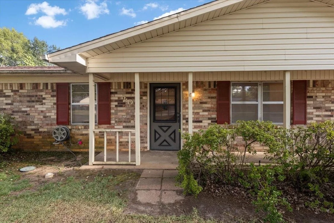
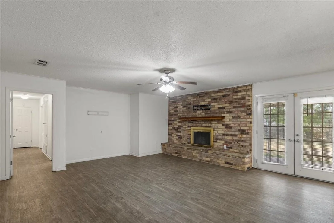
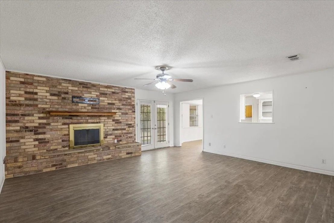
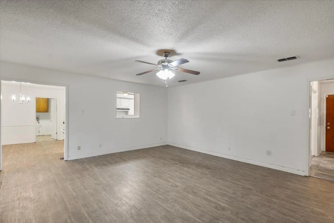
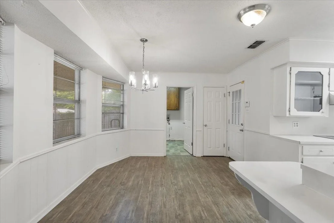
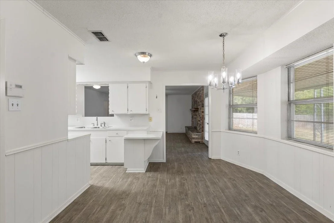
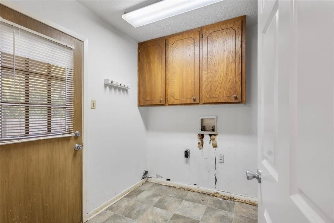
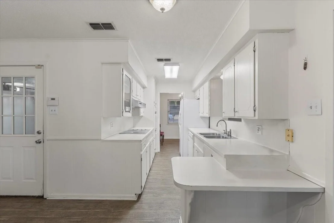
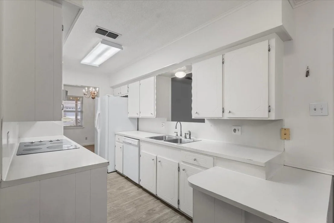
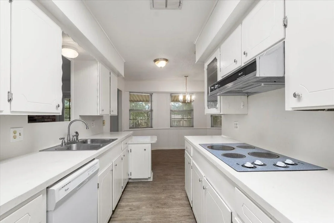
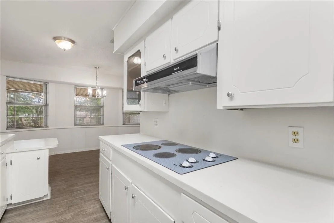
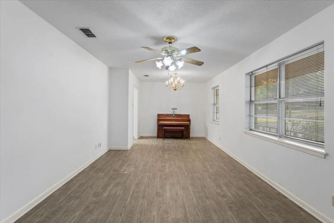
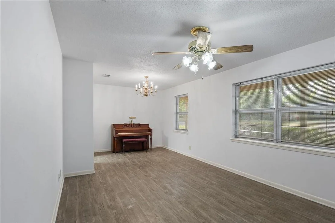
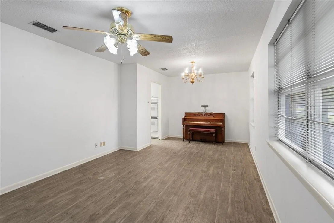
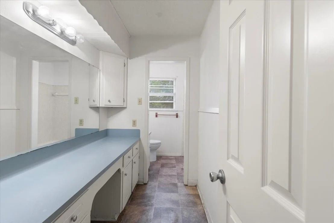
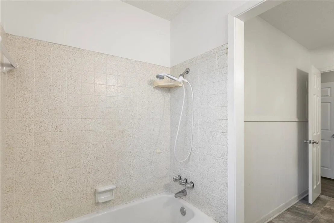
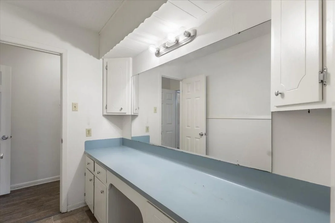
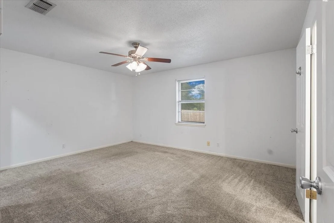
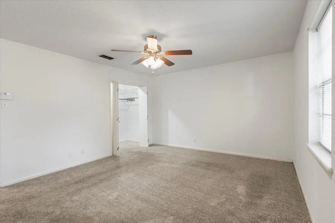
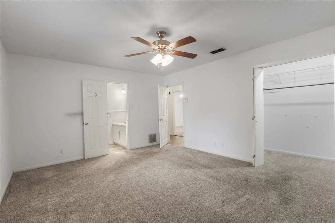
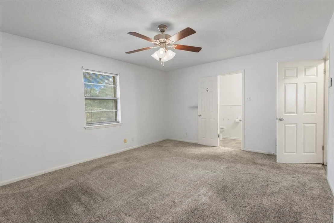
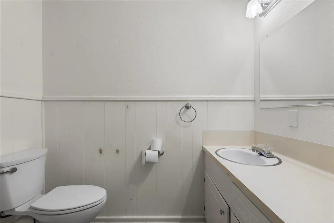
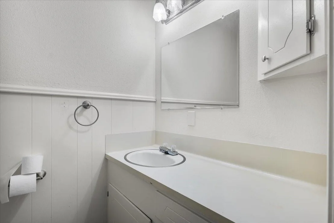
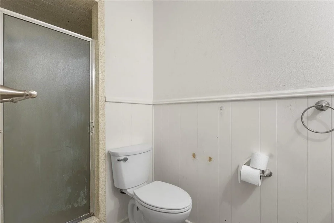
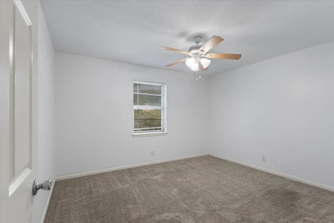
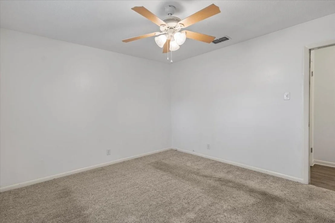
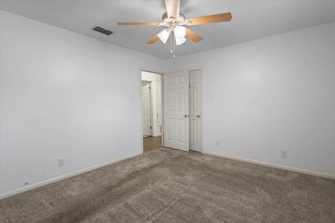
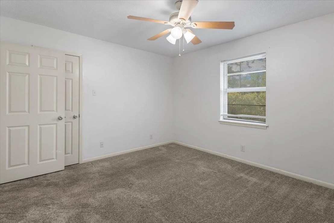
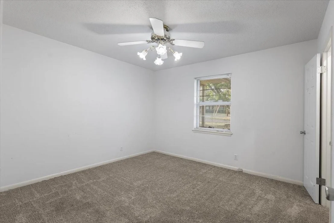
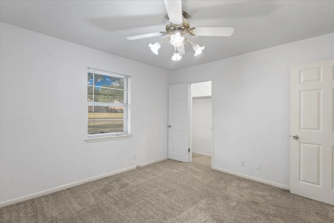
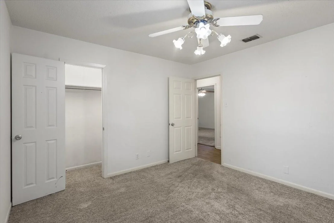
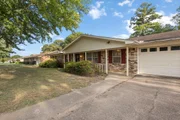
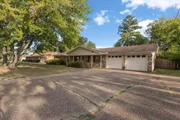
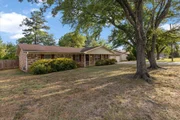
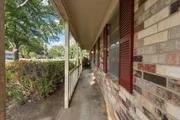
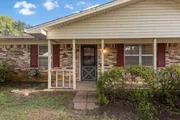
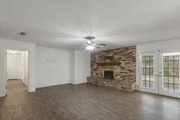
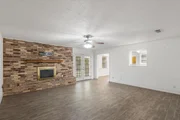
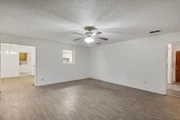
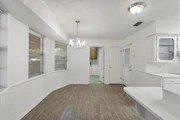
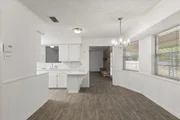
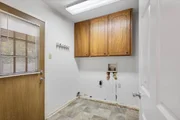
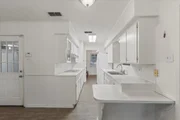
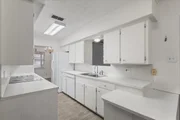
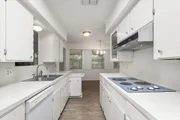
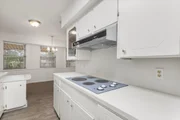
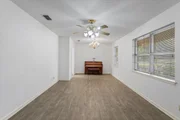
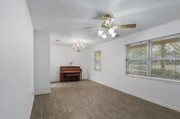
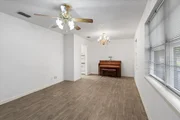
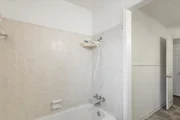
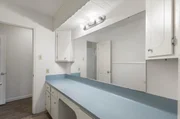
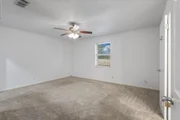
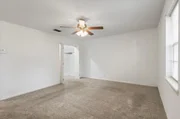
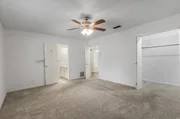
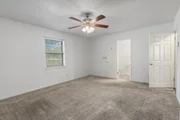
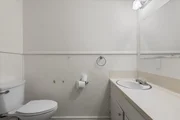
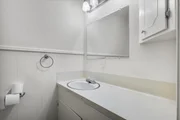
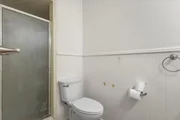
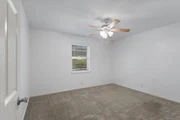
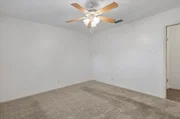
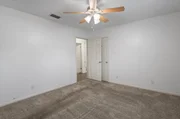
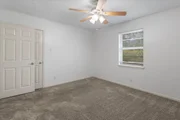
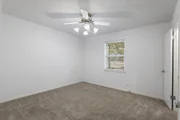
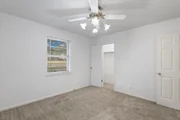
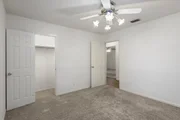
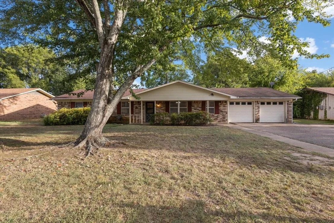
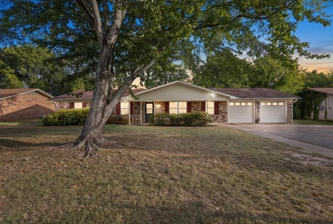
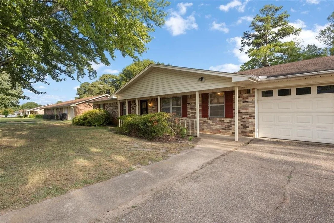
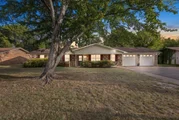
Say Welcome HOME! -a charming single-story brick home with a flexible layout and plenty of space to make your own! Mature shade trees, a covered front porch and an attached two-car garage create a welcoming first impression. Inside, the bright front living room offers room for gathering, entertaining or creating a comfortable home office. Just beyond, the family room is anchored by a classic floor-to-ceiling brick fireplace and opens through French doors to the covered back patio. The galley-style kitchen features generous counter space, plentiful white cabinetry, a breakfast bar and an easy connection to the cheerful dining area, where multiple windows bring in natural light. The home offers three bedrooms, including a spacious primary suite and adjoining bath. Two additional bedrooms provide flexibility for family, guests, hobbies or work-from-home needs. Step outside to enjoy the fenced backyard and covered patio-an inviting setting for morning coffee, weekend cookouts, pets or evenings with friends. A dedicated laundry room, additional storage space, wide driveway and two-car garage add everyday convenience. With multiple living areas, comfortable room sizes and inviting indoor-outdoor spaces, this Longview home is ready for its next chapter!
Unit Size
2,140 Ft²
Days on Market
-
Land Size
0.33 acres
Price per sqft
$105
Property Type
House
Property Taxes
$341
HOA Dues
-
Year Built
1972

Listed By

Tammy Kessler
Texas Real Estate Executives

Payment Calculator

Cap Rate Calculator

Last updated: 17 days ago (NTREIS #21396055)

Price History

Date / Event Date Event Price
Sep 25, 2026 Listed by Texas Real Estate Executives $224,900
Listed by Texas Real Estate Executives

Property Highlights

Parking Available
Garage
Fireplace
Parking Details
Has Garage
Attached Garage
Parking Features: Covered, Garage, Garage Faces Front, Garage Double Door
Garage Spaces: 2
Interior Details
Full Bathrooms: 2
Interior Features: Chandelier, Eat-in Kitchen, High Speed Internet, Cable TV Available, Decorative Lighting
Appliances: Dishwasher, Electric Cooktop, Electric Oven, Double Oven
Has Fireplace
Fireplace Features: Living Room, Wood Burning
Fireplaces: 1
Exterior Details
Has Property Attached
Square Footage: 2140
Architectural Style: Ranch
Year Built: 1972
Levels: One
Lot Size Area: 0.327
Lot Size Units: Acres
Lot Size Acres: 0.327
Lot Size Square Feet: 14244.12
Tax Lot: 2
Financial Details
Tax Annual Amount: $4,089

Building Info

Overview

    General

  • Year Built: 1972
  • Effective Year Built: 1972
  • Bedroom Count: 0
  • Bathroom Count: 2
  • Full Bathrooms: 2
  • Partial Bathrooms: 2
  • Building Condition: 6
  • Building Quality: 0
  • Construction Type: 0
  • Building Style: 0
  • Exterior Walls Type: 3
  • Interior Walls Type: 18
  • Roof Shape Type: 1
  • Roof Cover Type: 15
  • Floor Count: 100
  • Floor Cover: 9
  • Basement Type: 0
  • Basement Area: 0
  • Garage Type: 1
  • Garage Square Area: 400
  • Parking Space Count: 2
  • Patio Type: 20
  • Porch Type: 7
  • Pool Type: 0

    Dimensions

  • Lot Size Square Feet: 14,250
  • Lot Size Depth Feet: 1,500
  • Lot Size Frontage Feet: 950
  • Total Building Area: 1,780
  • Building Area: 1,780
  • Building Area Measurement: L

    Heating and Cooling

  • Air Conditioning: 1
  • Heating: 3
  • Heated Square Feet: 1,780
  • Heating Fuel Type: 0

    Utilities

  • Sewer System: 0
  • Water Service: 0

Building

  • Building Type: 0
  • Property Class: R
  • Subdivision: EVERGREEN HILLS
  • Land Acres: 0000000327
  • Standard Land Use Code: 1001
  • County Land Use Code: A1
  • Legal Description 1: LT 2 BLK 2 (NCB 5041) EVERGREEN HILLS #3

Neighborhood

  • School District Name: Pine Tree Independent School District
  • Census Tract: 000601

Geography

  • Assessors Map Reference: MAP: 2345-12
  • Account Number: 42099
  • Section: 03
  • Subdivision Tract Number: 2
  • Parcel: 2345030002-002-00-02
  • Block: 2
  • Lot: 2
  • Municipality: LONGVIEW
  • Latitude: 32.5354
  • Longitude: -94.7831

    Address

  • Full Address: 202 Sherwood Dr
  • Address - House Number: 202
  • Address - Street Name: Sherwood
  • Address - Suffix Type: Dr
  • State: TX
  • City Name: Longview
  • Carrier Code: C063
  • 4-Digit Zip Code: 1940
  • Zip Code: 75605

Valuation

    Tax

  • Tax Year: 2023
  • Tax Amount: $55,936
  • Tax Rate Code Area: CLV GGG RD

    Appraisal Valuation

  • Standard Deviation: 0.2507
  • Valuation Date: Oct 11, 2023
  • Confidence Score: 64
  • Final Value: 246,404
  • High Value: 308,195
  • Low Value: 184,614

    Market Valuation

  • Market Total Value: $203,800
  • Market Land Value: $12,500
  • Market Improvement Value: $191,300

    Assessments Valuation

  • Assessed Year: 2023
  • Assessed Total Value: $203,800
  • Assessed Land Value: $12,500
  • Assessed Improvements Value: $191,300

    Exemptions

  • Senior Citizen Exemption : Yes
  • Homeowner Exemption: Yes
Data used for valuation calculations is provided by RealtyHop, and other third party sources

Comparables

Unit
Status
Type
Beds
Baths
ft²
Price/ft²
Asking Price
Listed On
Closing Price
Sold On
HOA + Taxes

About Longview


Similar Homes for Sale

Currently no similar homes around

Nearby Rentals

Unit for rent at 309 Blake Drive, Longview, TX, 75604

$1,200 /mo

  • 2 Beds
  • 1 Bath
  • 999 ft²
309 Blake Drive #B, Longview, TX, 75604 Listing by Melissa Sanches


Frequently Asked Questions

When was property at 202 Sherwood Drive built and last sold?
The property at 202 Sherwood Drive was built in 1972 and last sold on Jan 1, 1970 for $0.
How much is this home worth?
The estimated value of the home located at 202 Sherwood Drive is $229,368.
What are some comparable homes to 202 Sherwood Drive?
There are currently no comparable homes to 202 Sherwood Drive.