About This Property
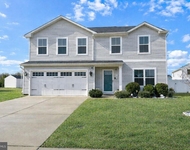
Nestled closed to the scenic Choptank River in Cambridge's coveted
Hambrooks neighborhood, this contemporary coastal retreat offers
2,069 square feet of sophisticated living space. Set on a private,
meticulously landscaped .49 acre lot, this three-bedroom,
two-and-a-half-bath residence is designed with both comfort and
sophistication in mind. The main level of this home exudes a
refined elegance, with rich wood trim around the windows, doors,
and baseboards that adds warmth and a touch of craftsmanship to
every room, vaulted ceilings that create an open, airy atmosphere,
and exposed beams that add architectural interest while the wood
baseboard trim gives the space a polished, finished look. Together,
these elements create a sense of understated luxury, contributing
to the overall cozy yet upscale atmosphere of the home. The gourmet
kitchen is the centerpiece of this home with wide plank hardwoods,
gas cooktop, sleek stainless steel appliances and custom cabinetry.
The center island features custom wood countertop with smooth,
streamlined edges inspired by nautical design. Thoughtfully
designed workspaces and countertops ensure that this kitchen is as
functional as it is stunning, making it ideal for both everyday
meals and entertaining. This charming kitchen also features a cozy
breakfast nook that includes a built-in table and benches crafted
from rich wood, that is perfectly sized for intimate meals or
morning coffee. Exposed wooden beams and the vaulted ceiling add
architectural character and a sense of openness, enhancing the
airy, coastal vibe. The open concept dining and living rooms
feature vaulted ceilings, exposed beams, architectural design, cozy
wood burning fireplace and state of the art radiant heated tile
flooring making the tiled flooring inviting during chilly winter
months. Beyond the living room lies the expansive main level family
room, creating two distinct yet connected entertainment areas. This
room family exudes coastal charm with custom-built cabinetry and
shelving designed with a nautical flair. This family room
seamlessly connects indoor and outdoor living with large doors that
open directly to the backyard with windows that frame mature
landscaping beyond, creating a living backdrop that changes with
the seasons. Ascending to the upper level you will find an
impressive master suite. The suite's spa-inspired bathroom offers a
luxurious personal sanctuary, while the walk-in closet showcases
custom shelving for optimal organization. A private staircase
within the primary suite leads to a practical attic space, complete
with boarded flooring and comfortable headroom for additional
storage or future possibilities. Two well-appointed secondary
bedrooms share a stylishly updated hall bathroom, completing this
thoughtfully designed upper level. The meticulously landscaped
backyard unfolds as a private outdoor sanctuary, where established
trees create a natural privacy screen along the perimeter. A
spacious deck transitions gracefully to a thoughtfully designed
paver patio, offering distinct zones for outdoor living. Mature
flowering shrubs and perennial gardens frame these entertaining
spaces, providing both beauty and structure throughout the seasons.
The inviting fire pit area serves as a natural gathering point,
surrounded by comfortable seating for year-round enjoyment.
Multiple conversation areas flow effortlessly across the space,
making it equally suited for intimate evening gatherings or larger
scale entertaining. Beyond the well-appointed detached two-car
garage, an expansive parking pad provides abundant space for
multiple vehicles, ensuring ample room for both everyday parking
and storage of recreational vessels and equipment. This beautiful
home is located close to the Choptank River, Yacht Club, waterfront
parks, beach and downtown Cambridge for shopping, dining, and
entertainment. A rare offering in this sought-after neighborhood -
schedule your private showing today




 Your Privacy Choices
Phone: 425-283-2930
Address: 335 Madison Avenue, New York, NY 10017