See Home Value
Frederick 22655
202 CRAIG DR
$409,500
● House - Off Market

202 CRAIG DR

STEPHENS CITY, VA 22655
bedrooms
3 Beds
bathrooms
2 Baths
square feet
1,987 Ft²
$412,131
RealtyHop Estimate
0.78%
Since Jun 1, 2023
National-US
Primary Model

About This Property

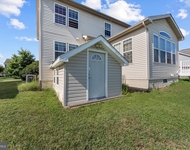
Welcome to 202 Craig Dr in Stephens City, VA! This well-maintained all-brick rancher is situated on an almost 1/2-acre corner lot in the Wakeland Manor community with NO HOA! This 1987 square-foot home has three bedrooms, each with hardwood floors; two baths; and a formal living room that could be a great home office. The large family room with a wood-burning fireplace and adjacent kitchen are ideal for get-togethers; access the deck from both rooms to continue the party. The large kitchen has dual wall ovens, plenty of cabinets, and ample counter space that the cook will enjoy. You enter the home from the covered front porch into a welcoming foyer. The bedrooms and living areas are separated so that daily living doesn't interfere with light sleepers. There is a two-car garage with a dividing wall and plenty of room for storage, and a convenient door accessing the yard. A portion of the lot is fenced for your pets and includes a large shed. The heat pump, refrigerator, and microwave have all been replaced in the past two years; roof approx 12 yrs old. This home is centrally located with easy access to schools, shopping, and restaurants, and is close to commuter routes -- I-81, Rt 37, and Rt 522. MUST SEE!
Unit Size
1,987 Ft²
Days on Market
-
Land Size
0.46 acres
Price per sqft
$206
Property Type
House
Property Taxes
$141
HOA Dues
-
Year Built
1987

Payment Calculator

Cap Rate Calculator

Last updated: 4 years ago (Bright MLS #VAFV2011560)

Price History

Date / Event Date Event Price
May 9, 2023 Sold
Sold
Apr 4, 2023 In contract -
In contract
Mar 30, 2023 Listed by Berkshire Hathaway HomeServices PenFed Realty $408,960
Listed by Berkshire Hathaway HomeServices PenFed Realty
Dec 4, 2019 No longer available -
No longer available
May 20, 2019 Listed $305,900
Listed
Well maintained, one owner all brick rancher on large corner lot in desirable location. NO HOA, 3 beds, 2 full baths, large eat in kitchen, with adjoining dining area. Family room with fireplace and slider to rear deck. Covered front porch. Separate mud/laundry room. Large fenced area in back great for pets or a garden. Convenient to shopping, houses of worship etc. but in low traffic neighborhood. The manager has listed the unit size as 1987 square feet.

Property Highlights

Air Conditioning
Fireplace
Garage

Building Info

Overview

    General

  • Year Built: 1987
  • Effective Year Built: 1987
  • Total Rooms: 7
  • Bedroom Count: 3
  • Bathroom Count: 2
  • Full Bathrooms: 2
  • Partial Bathrooms: 2
  • Bathroom Plumbing Fixtures: 125
  • Building Condition: 3
  • Building Quality: 0
  • Construction Type: 0
  • Building Style: 0
  • Exterior Walls Type: 23
  • Interior Walls Type: 3
  • Roof Shape Type: 7
  • Roof Cover Type: 3
  • Floor Count: 100
  • Floor Cover: 15
  • Basement Type: 5
  • Basement Area: 0
  • Garage Type: 7
  • Garage Square Area: 550
  • Parking Space Count: 2
  • Patio Type: 0
  • Porch Type: 0
  • Pool Type: 0

    Dimensions

  • Lot Size Square Feet: 20,038
  • Total Building Area: 1,987
  • Gross Building Area: 1,987
  • Building Area: 1,987
  • Building Area Measurement: L

    Heating and Cooling

  • Fireplace Count: 1
  • Air Conditioning: 13
  • Heating: 8
  • Heated Square Feet: 1,987
  • Heating Fuel Type: 2

    Utilities

  • Sewer System: 1
  • Water Service: 2

Building

  • Building Type: 0
  • Property Class: R
  • Subdivision: 4
  • Land Acres: 0000000460
  • Standard Land Use Code: 1001
  • County Land Use Code: 10
  • Legal Description 1: WAKELAND MANOR L76 SF1 TRE

Neighborhood

  • School District Name: Frederick County Public Schools
  • Census Tract: 050806

Zoning

  • Zoning: RESIDENTIA

Geography

  • Account Number: 8029675
  • Section: F1
  • Parcel: 75D4-F1-76
  • Lot: 76
  • Municipality: SHAWNEE DISTRICT
  • Latitude: 39.0993
  • Longitude: -78.1799

    Address

  • Full Address: 202 Craig Dr
  • Address - House Number: 202
  • Address - Street Name: Craig
  • Address - Suffix Type: Dr
  • State: VA
  • City Name: Stephens City
  • Carrier Code: R005
  • 4-Digit Zip Code: 2366
  • Zip Code: 22655

Valuation

    Tax

  • Tax Year: 2023
  • Tax Amount: $72,105

    Appraisal Valuation

  • Standard Deviation: 0.0839
  • Valuation Date: Jun 07, 2023
  • Confidence Score: 93
  • Final Value: 406,061
  • High Value: 440,142
  • Low Value: 371,980

    Market Valuation

  • Market Total Value: $335,000
  • Market Land Value: $72,000
  • Market Improvement Value: $263,000

    Assessments Valuation

  • Assessed Year: 2023
  • Assessed Total Value: $335,000
  • Assessed Land Value: $72,000
  • Assessed Improvements Value: $263,000

    Sales

  • Current Sale Contract Date: May 04, 2023
  • Current Sale Recording Date: May 09, 2023
  • Current Sale Price:
  • Current Sale Document Type: 71
  • Current Sale Input Document Number: 3744
Data used for valuation calculations is provided by RealtyHop, and other third party sources

Comparables

Unit
Status
Type
Beds
Baths
ft²
Price/ft²
Asking Price
Listed On
Closing Price
Sold On
HOA + Taxes

About Frederick


Similar Homes for Sale

Currently no similar homes around

Nearby Rentals

Unit for rent at 217 Bridgewater Drive, STEPHENS CITY, VA, 22655

$1,800 /mo

  • 2 Beds
  • 1 Bath
  • 975 ft²
217 Bridgewater Drive, STEPHENS CITY, VA, 22655 Listing by Kathrin Donovan
Unit for rent at 985 Tasker Road, UNKNOWN, VA, 22655

$2,100 /mo

  • 4 Beds
  • 2 Baths
  • 2,366 ft²
985 Tasker Road, UNKNOWN, VA, 22655 Listing by Heloisa P Amar


Frequently Asked Questions

When was property at 202 Craig Drive built and last sold?
The property at 202 Craig Drive was built in 1987 and last sold on May 4, 2023 for $409,500.
How much is this home worth?
The estimated value of the home located at 202 Craig Drive is $0.
What are some comparable homes to 202 Craig Drive?
There are currently no comparable homes to 202 Craig Drive.