| Date / Event | Date | Event |
Price
|
| Oct 15, 2026 | Relisted |
$345,000
|
|
Relisted
|
| Oct 12, 2026 | In contract |
-
|
|
In contract
|
| Sep 16, 2026 | Price Decreased |
$345,000
↓ $5K
(1.4%) |
|
Price Decreased
|
| Aug 27, 2026 | Listed by CENTURY 21 Judge Fite Company |
$350,000
|
|
Listed by CENTURY 21 Judge Fite Company
|
| Jan 14, 2025 | Listed by TDT Realtors |
$314,900
|
|
Listed by TDT Realtors
|
| |
|
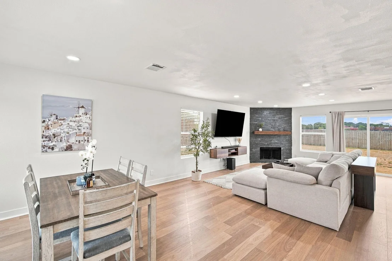
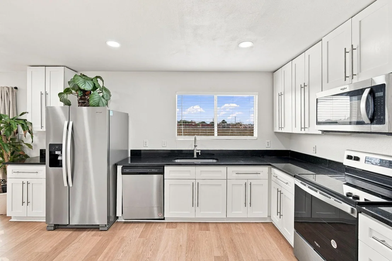
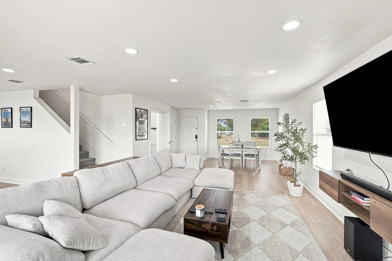
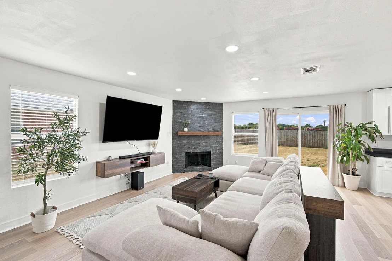
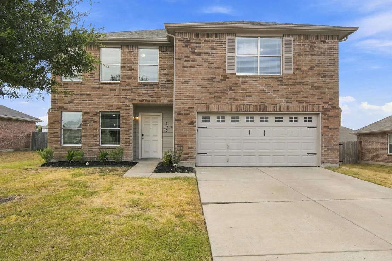
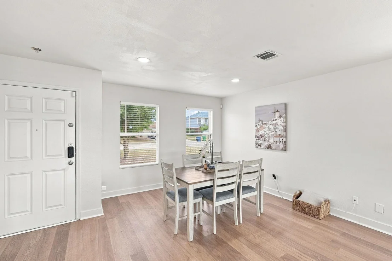
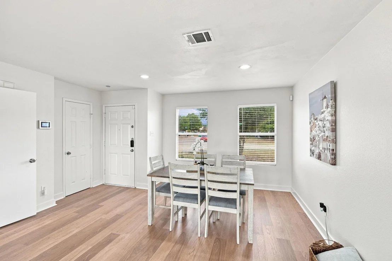
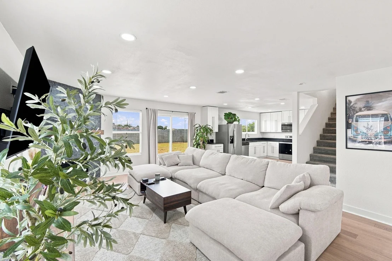
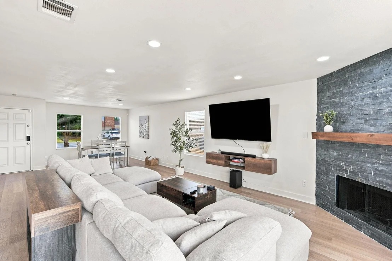
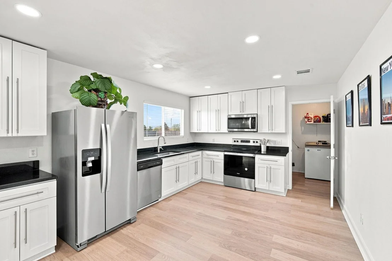
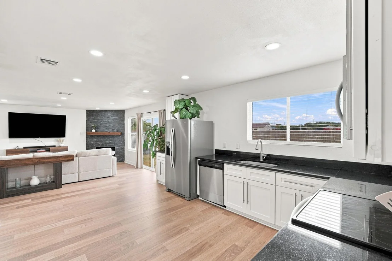
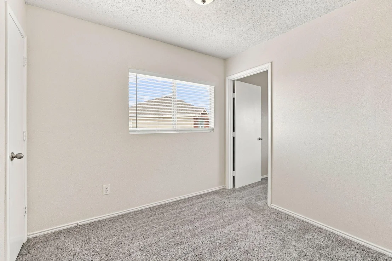
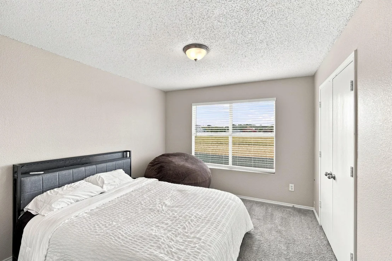
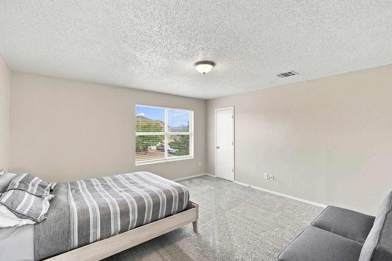
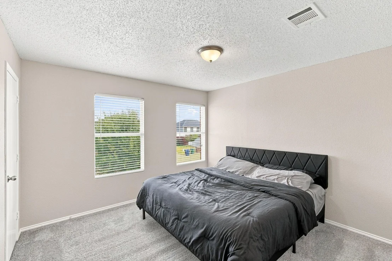
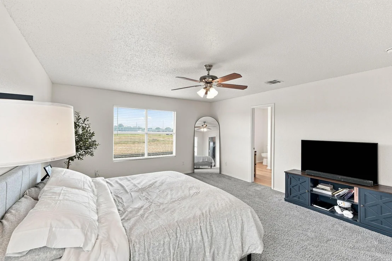
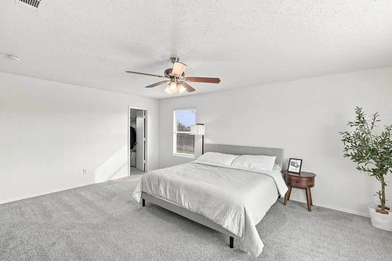
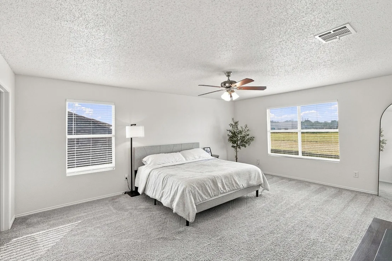
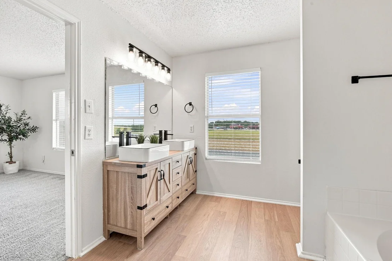
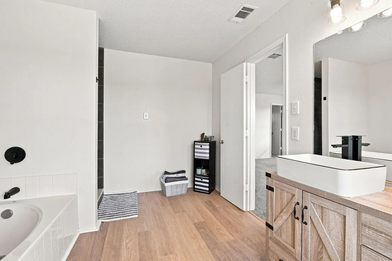
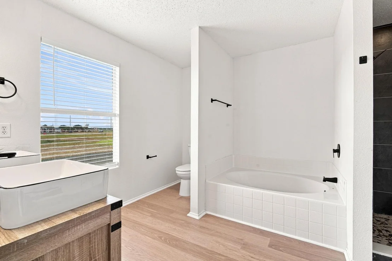
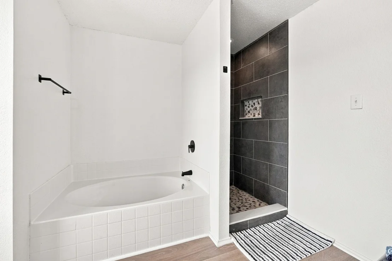
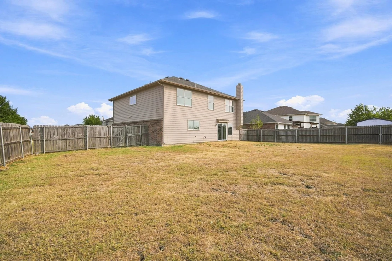
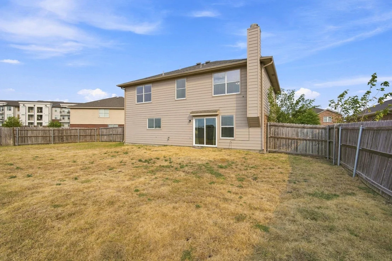
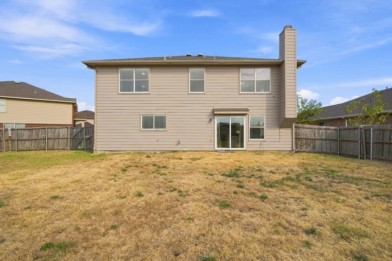
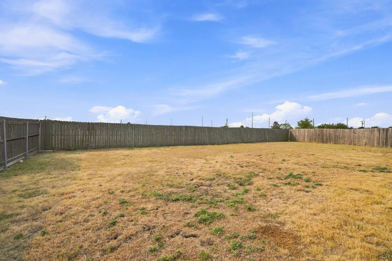
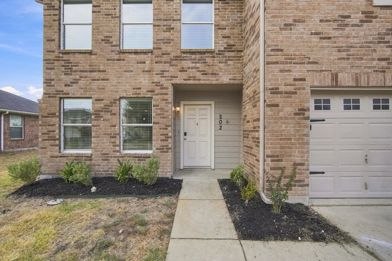
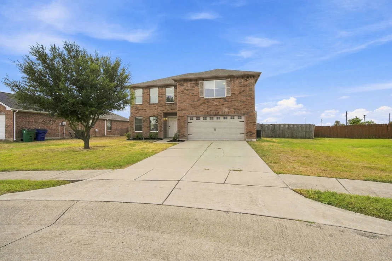
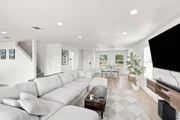
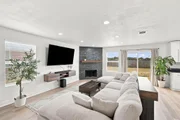
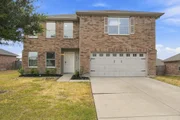
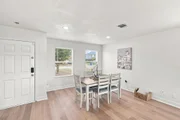
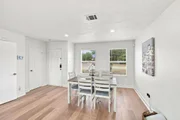
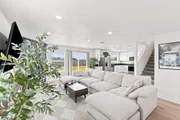
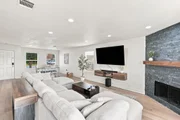
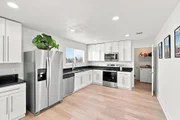
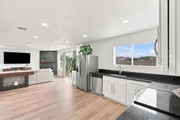
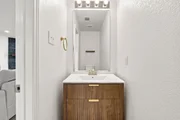
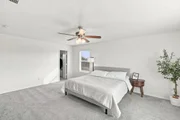
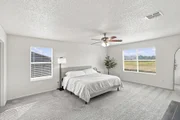
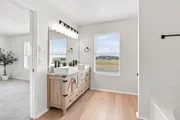
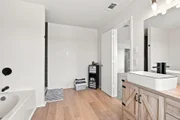
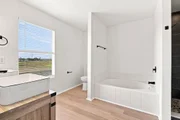
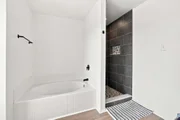
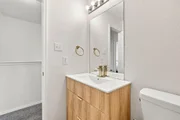
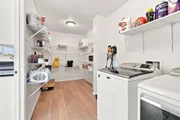
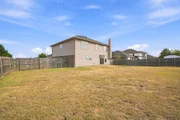
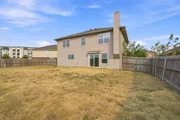
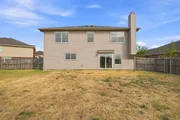
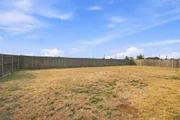
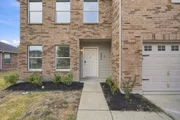
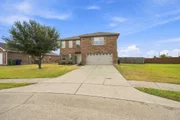
Seller will pay up to 3% towards buyers closing costs with acceptable offer. New Flooring throughout, fresh paint and a New HVAC system was completed in February 2024, Welcome to this 4 bed room, 2.5 bathroom on an oversized lot in Mustang Creek! Great open floorplan with wood-like flooring from the entry to the family room. Expansive family room offers a wood-burning fireplace and a wall of windows that bring in soft natural light. Chef's kitchen is open to the family room and features granite countertops, ample white cabinetry with modern hardware and Stainless steel appliances and sliding glass doors to the back patio. The primary bedroom is a relaxing retreat with ensuite bath offering dual sinks, soaking tub, and separate shower. Step out to the back patio and enjoy the large and private backyard! Great location to schools parks and easy highway access
|
| Dec 31, 2024 | No longer available |
-
|
|
No longer available
|
| Dec 13, 2024 | In contract |
-
|
|
In contract
|
| Nov 30, 2024 | Relisted |
$314,900
|
|
Relisted
|
| Nov 5, 2024 | Listed by TDT Realtors |
$314,900
|
|
Listed by TDT Realtors
|
| |
|
Seller will pay up to 3% towards buyers closing costs with acceptable offer. New Flooring throughout, fresh paint and a New HVAC system was completed in February 2024, Welcome to this 4 bed room, 2.5 bathroom on an oversized lot in Mustang Creek! Great open floorplan with wood-like flooring from the entry to the family room. Expansive family room offers a wood-burning fireplace and a wall of windows that bring in soft natural light. Chef's kitchen is open to the family room and features granite countertops, ample white cabinetry with modern hardware and Stainless steel appliances and sliding glass doors to the back patio. The primary bedroom is a relaxing retreat with ensuite bath offering dual sinks, soaking tub, and separate shower. Step out to the back patio and enjoy the large and private backyard! Great location to schools parks and easy highway access
|
| Nov 2, 2024 | No longer available |
-
|
|
No longer available
|
| Oct 31, 2024 | In contract |
-
|
|
In contract
|
| Oct 21, 2024 | Price Decreased |
$314,900
↓ $15K
(4.6%) |
|
Price Decreased
|
| Sep 20, 2024 | Listed by TDT Realtors |
$329,900
|
|
Listed by TDT Realtors
|
| |
|
Seller will pay up to 3% towards buyers closing costs with acceptable offer. New Flooring throughout, fresh paint and a New HVAC system was completed in February 2024, Welcome to this 4 bed room, 2.5 bathroom on an oversized lot in Mustang Creek! Great open floorplan with wood-like flooring from the entry to the family room. Expansive family room offers a wood-burning fireplace and a wall of windows that bring in soft natural light. Chef's kitchen is open to the family room and features granite countertops, ample white cabinetry with modern hardware and Stainless steel appliances and sliding glass doors to the back patio. The primary bedroom is a relaxing retreat with ensuite bath offering dual sinks, soaking tub, and separate shower. Step out to the back patio and enjoy the large and private backyard! Great location to schools parks and easy highway access
|
| Sep 13, 2024 | Withdrawn |
-
|
|
Withdrawn
|
| Sep 3, 2024 | Relisted |
$329,900
|
|
Relisted
|
| Sep 1, 2024 | No longer available |
-
|
|
No longer available
|
| Aug 3, 2024 | Price Decreased |
$329,900
↓ $10K
(2.9%) |
|
Price Decreased
|
| Jul 4, 2024 | Price Decreased |
$339,900
↓ $10K
(2.9%) |
|
Price Decreased
|
| May 18, 2024 | Price Decreased |
$349,900
↓ $10K
(2.8%) |
|
Price Decreased
|
| Mar 17, 2024 | Listed by TDT Realtors |
$359,900
|
|
Listed by TDT Realtors
|
| |
|
New Flooring throughout, fresh paint and a New HVAC system was completed in February 2024, Welcome to this 4 bed room, 2.5 bathroom on an oversized lot in Mustang Creek! Great open floorplan with wood-like flooring from the entry to the family room. Expansive family room offers a wood-burning fireplace and a wall of windows that bring in soft natural light. Chef's kitchen is open to the family room and features granite countertops, ample white cabinetry with modern hardware and Stainless steel appliances and sliding glass doors to the back patio. The primary bedroom is a relaxing retreat with ensuite bath offering dual sinks, soaking tub, and separate shower. Step out to the back patio and enjoy the large and private backyard! Great location to schools parks and easy highway access
|
| Sep 29, 2021 | Sold | |
|
Sold
|
| Jun 29, 2021 | Listed by Berkshire HathawayHS PenFed TX |
$324,900
|
|
Listed by Berkshire HathawayHS PenFed TX
|
| |
|
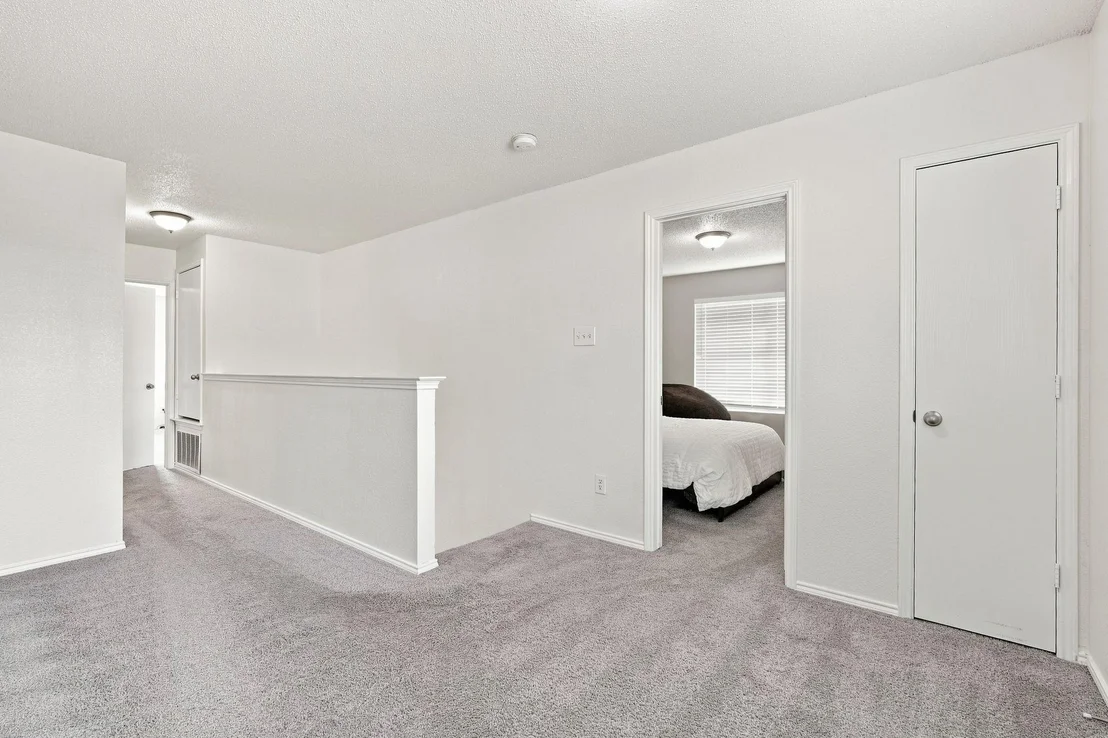
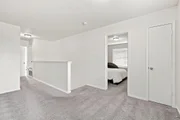
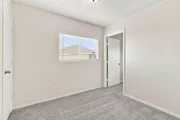
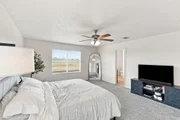
Welcome to this 4 bedrooom, 2.5 bathroom on an oversized lot in Mustang Creek! Great open floorplan with wood-like flooring from the entry to the family room. Expansive family room offers a wood-burning fireplace and a wall of windows that bring in soft natural light. Chef's kitchen is open to the family room and features granite countertops, ample white cabinetry, and sliding glass doors to the back patio. Upstairs primary bedroom is a relaxing retreat with ensuite bath offering dual sinks, soaking tub, and separate shower. Huge game room plus additional 3 beds complete the upstairs. Step out to the back patio and enjoy the large and private backyard! Great location to schools parks and Hwy 287.
|











 Your Privacy Choices
Phone: 425-283-2930
Address: 335 Madison Avenue, New York, NY 10017