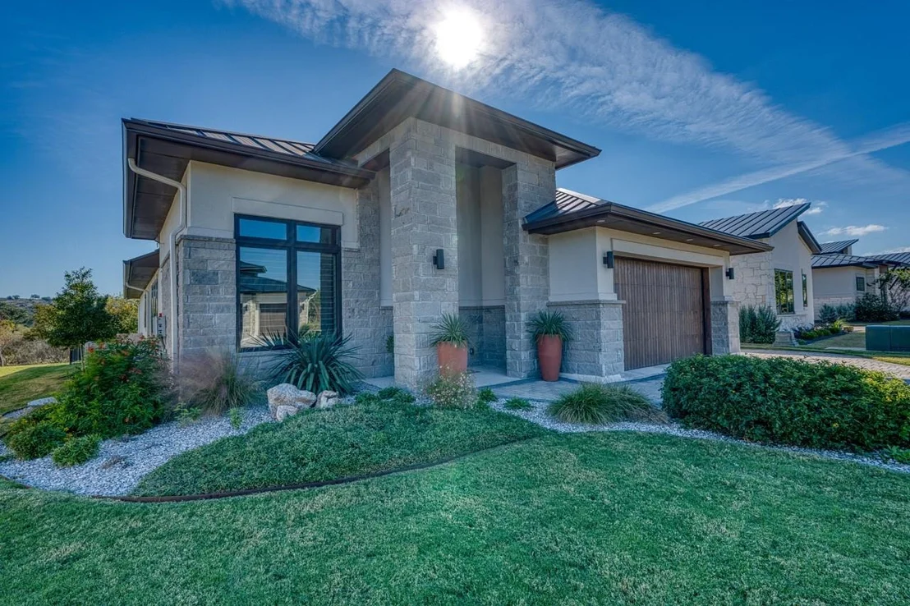
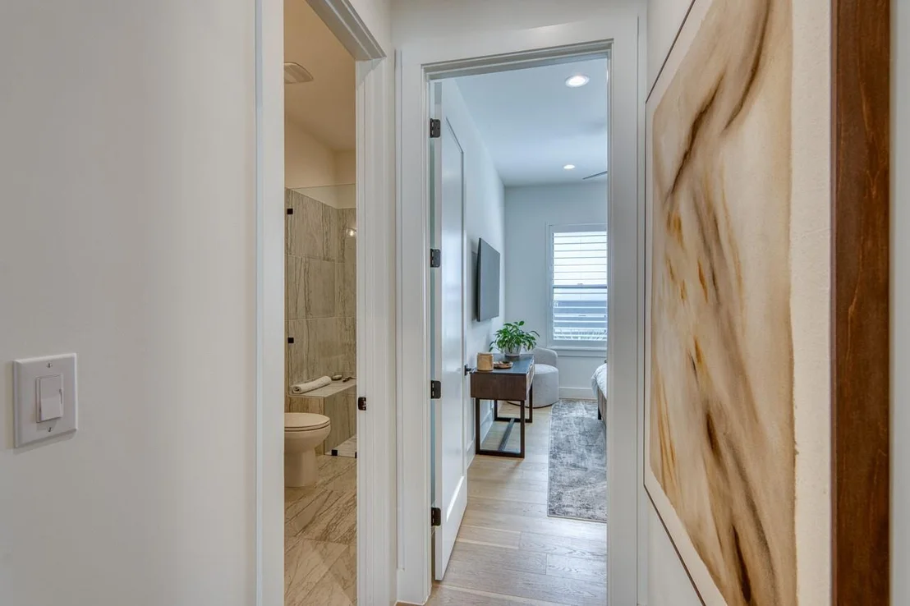
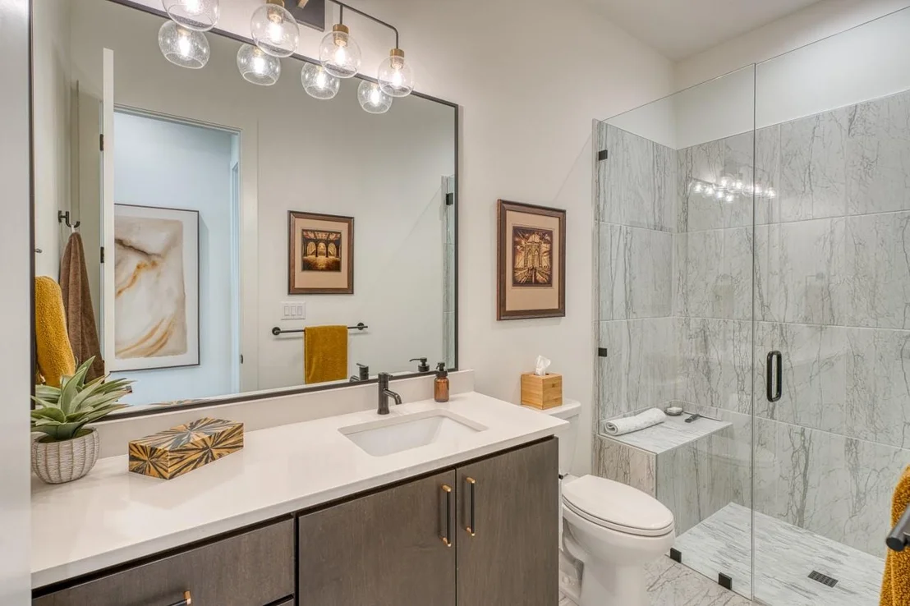
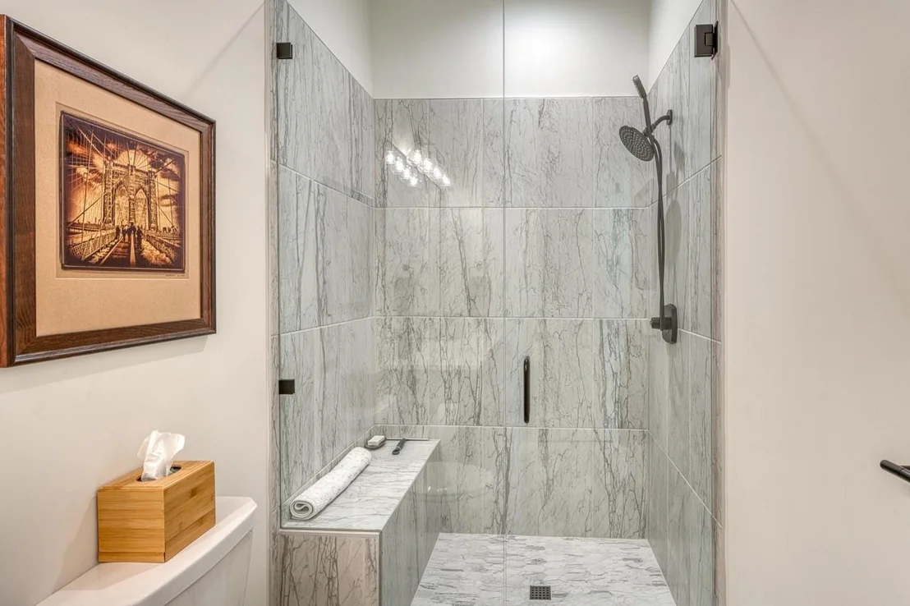
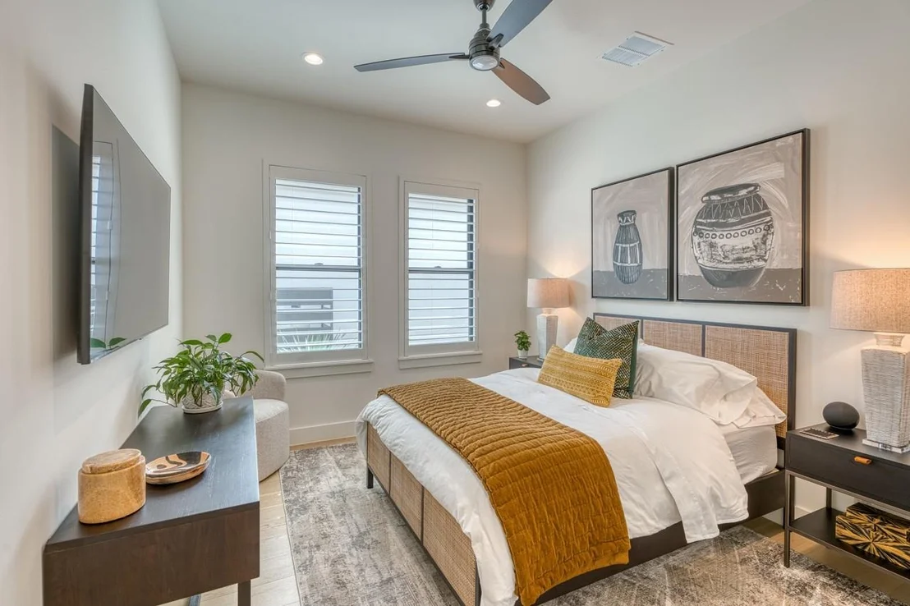
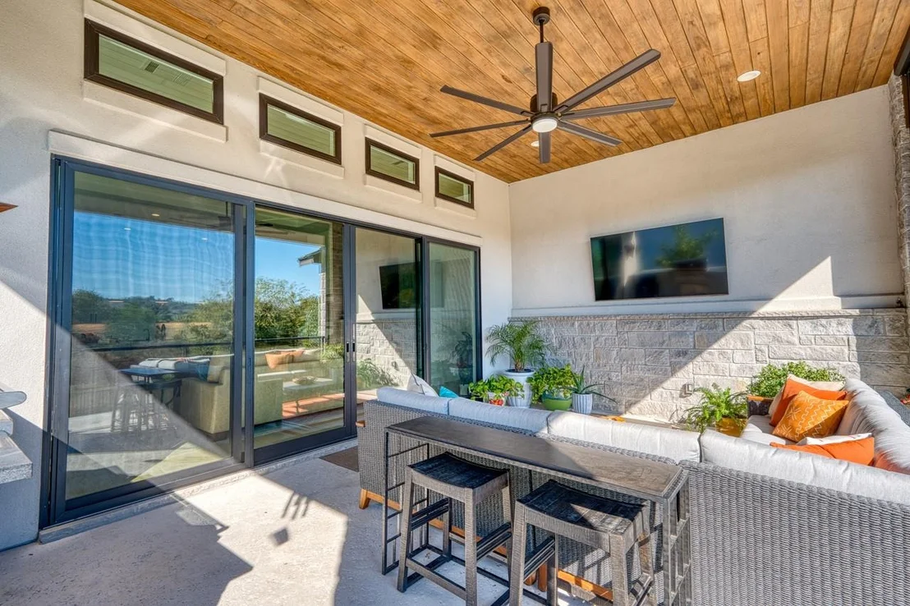
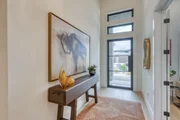
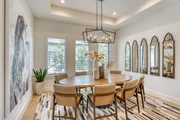
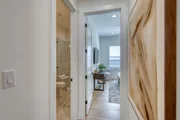
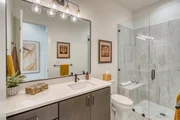
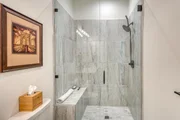
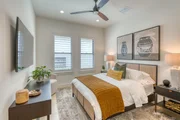
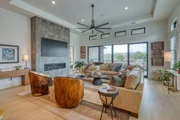
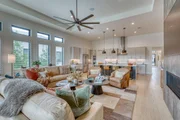
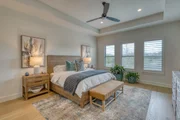
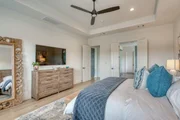
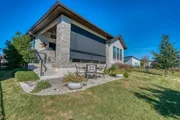
Unrivaled Sophistication in the Heart of Summit Rock! Step into a
lifestyle of effortless luxury at Golden Bear Reserve with this
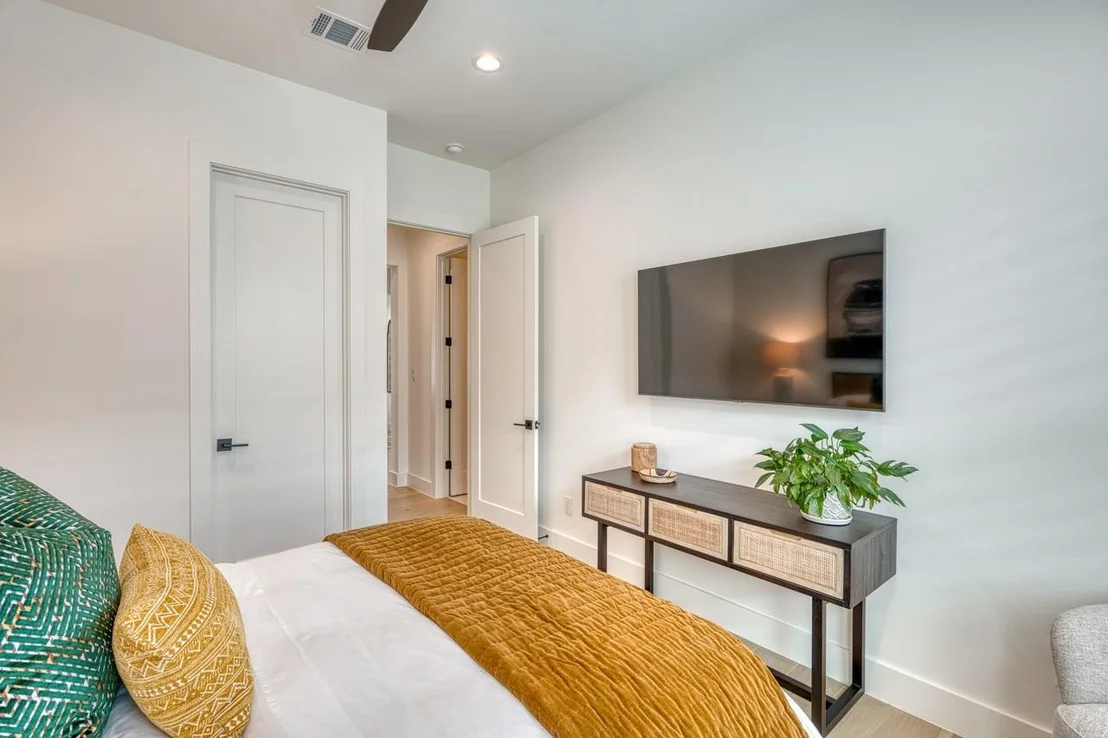
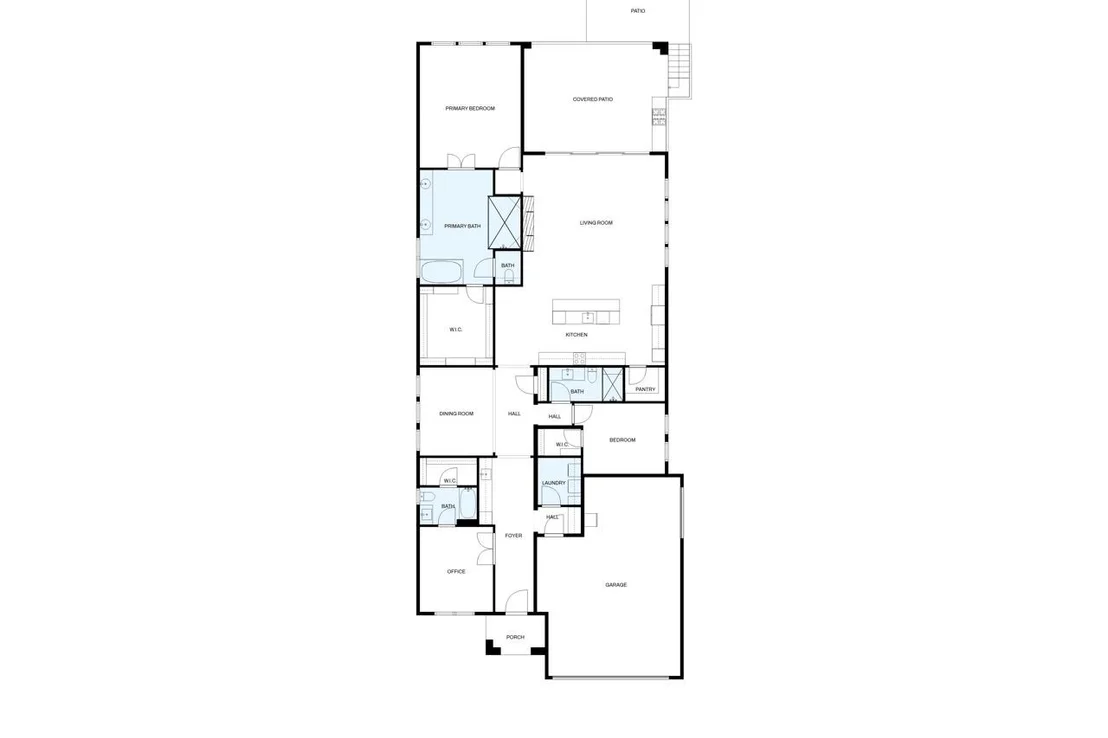
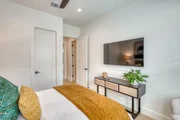
3-bedroom, 3-bathroom masterpiece that serves as a truly curated
living experience. Featuring over $100,000 in meticulous upgrades,
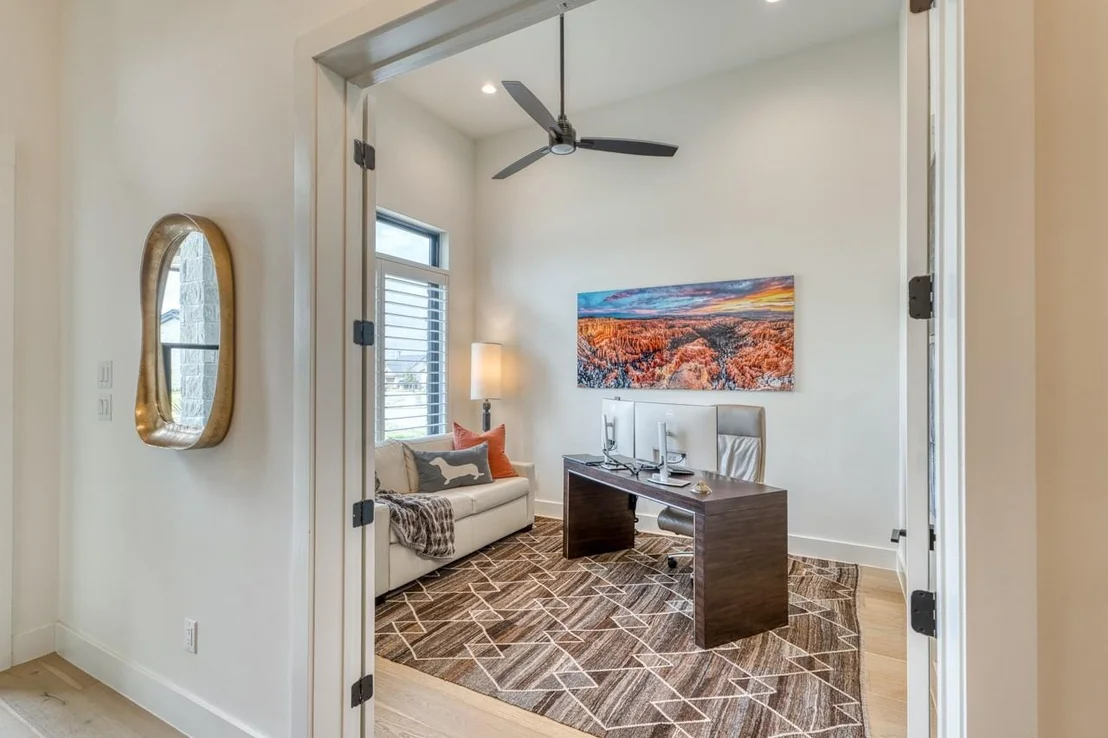
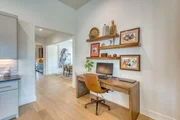
no detail was spared in this home's design, including a versatile
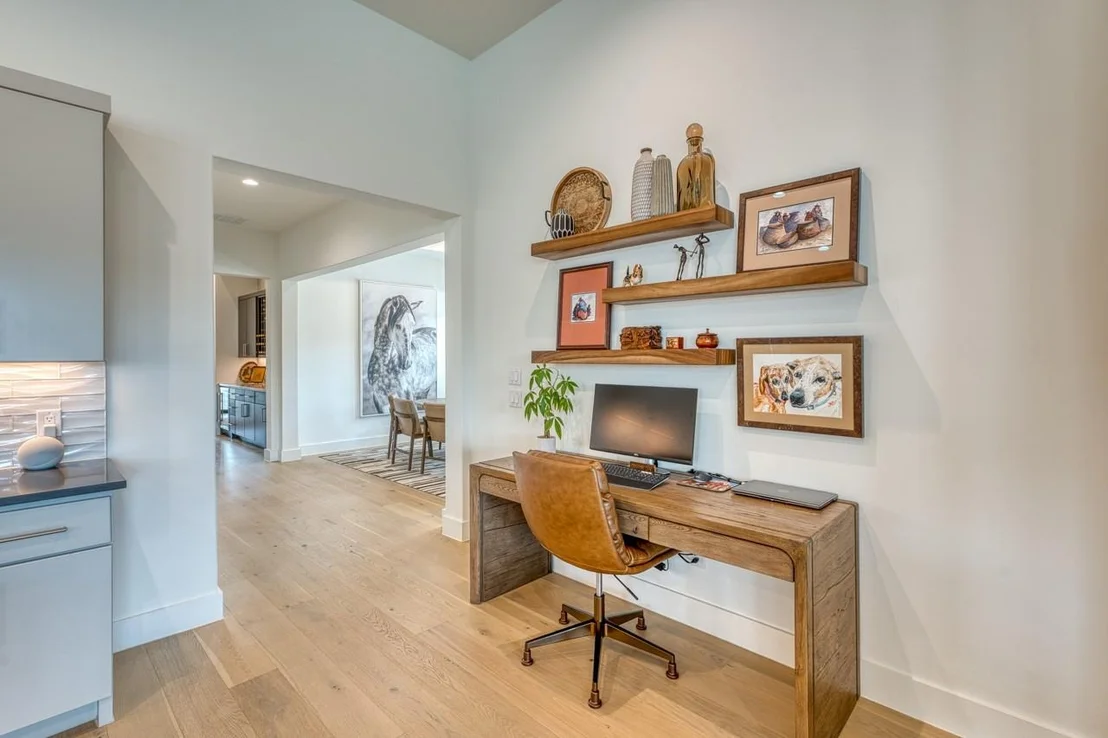
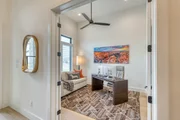
third bedroom that functions perfectly as a high-end executive
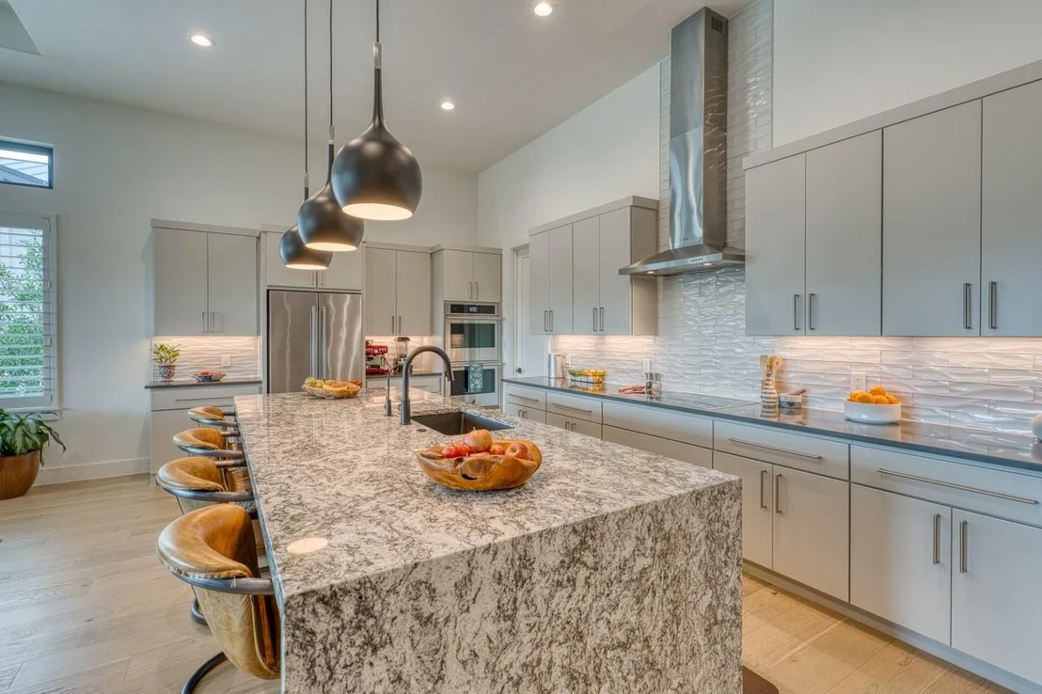
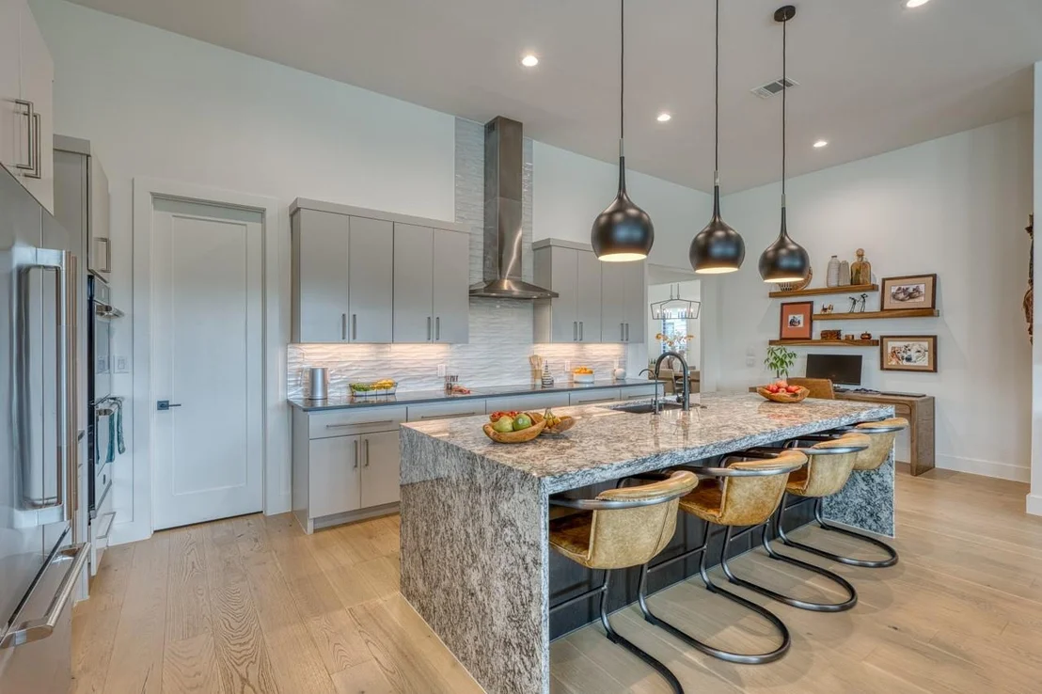
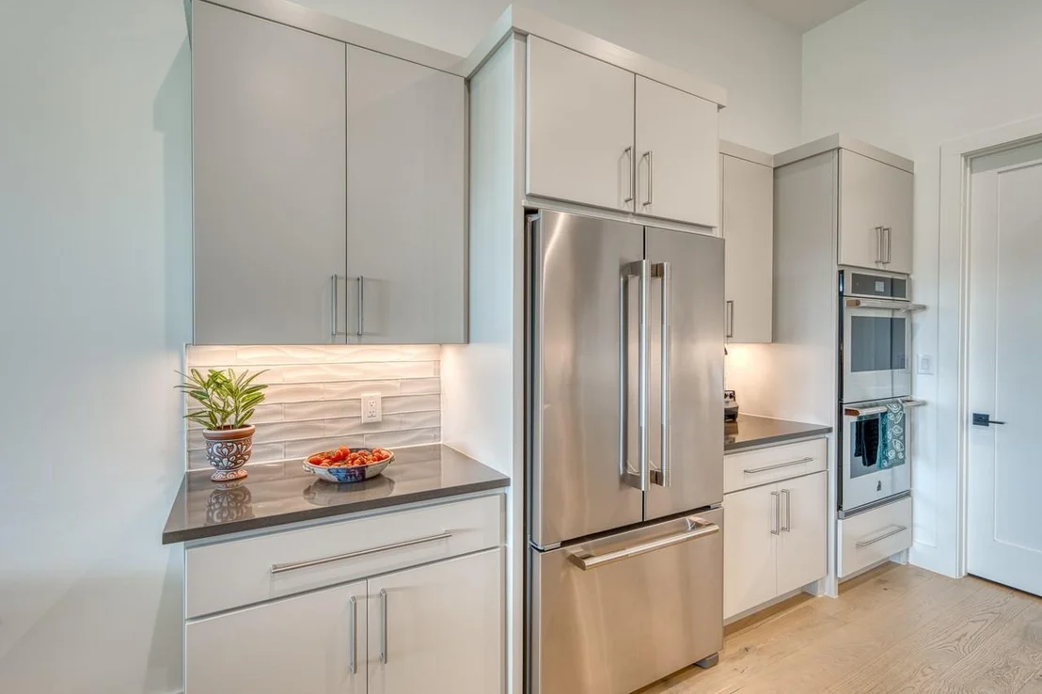
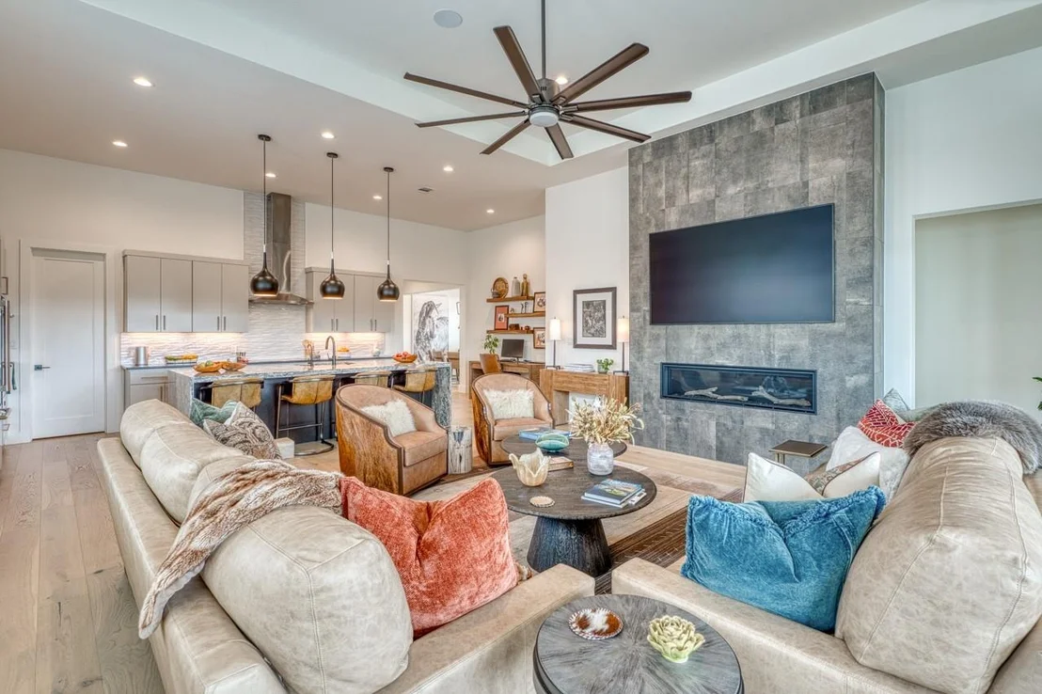
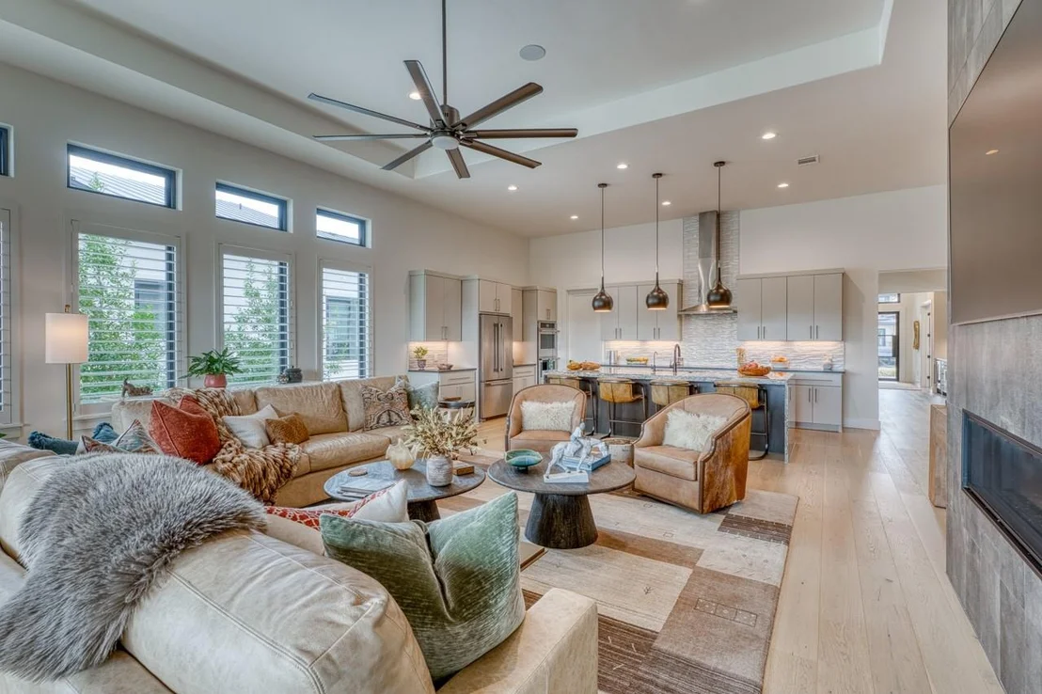
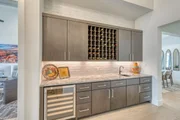
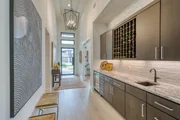
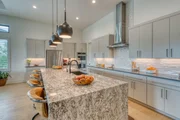
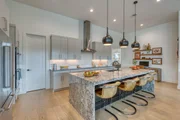
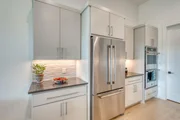
office. The chef's kitchen is a showstopper, boasting an induction
cooktop, double ovens, granite and quartz countertops, floating
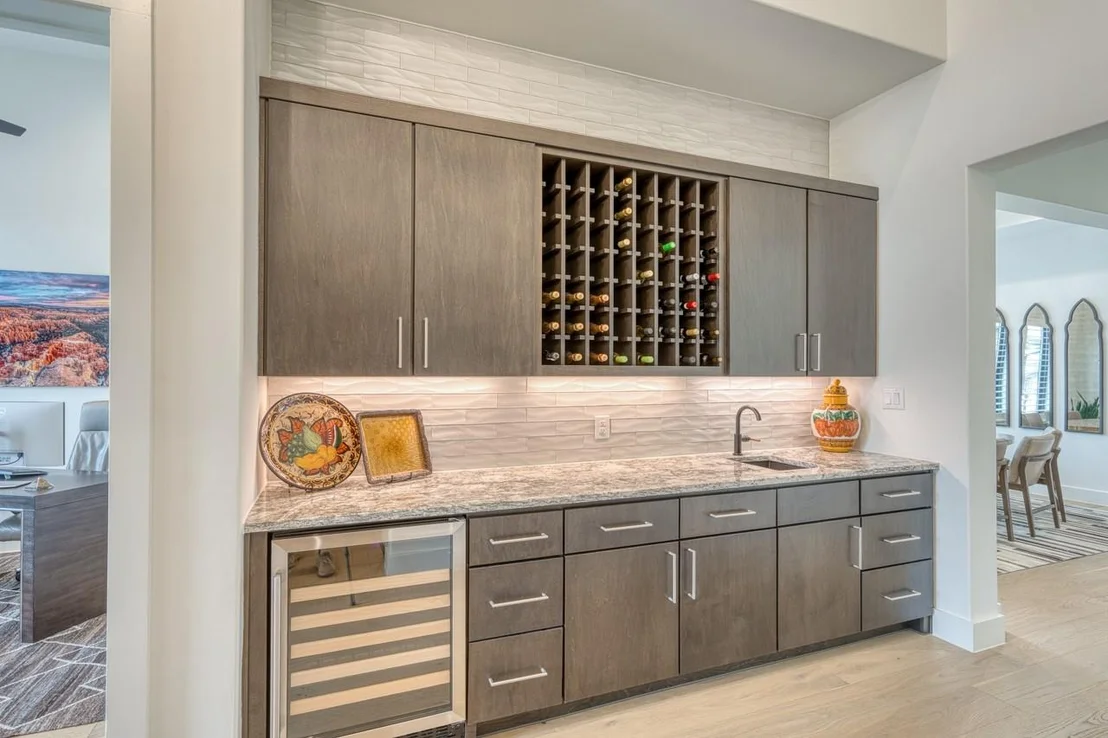
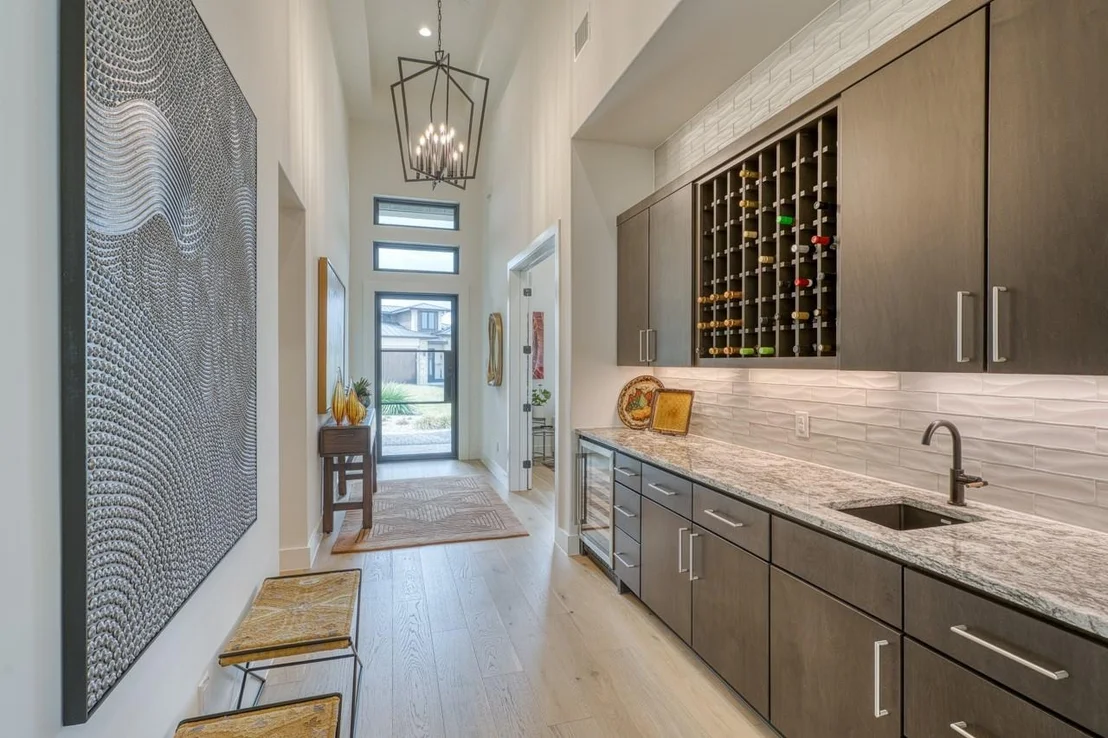
shelves, and a dedicated bar area with a wine refrigerator. Modern
convenience is integrated throughout, with a full Smart Home setup
featuring a Lutron hub and switches, a Sonos sound system, and
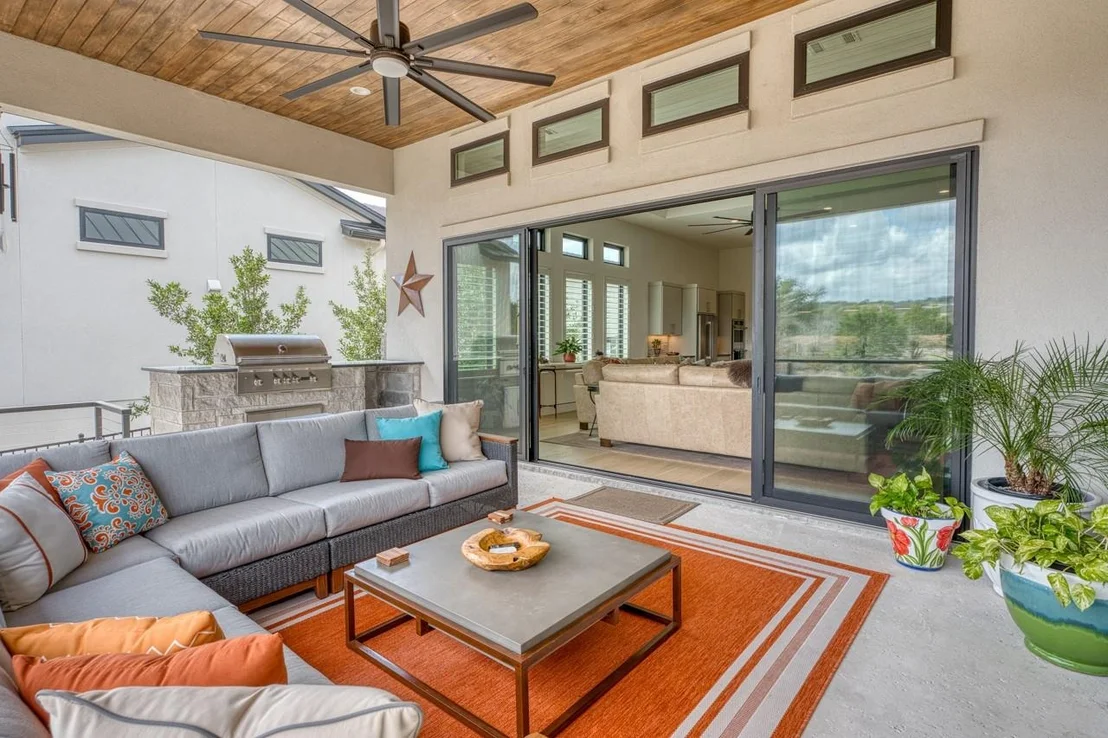
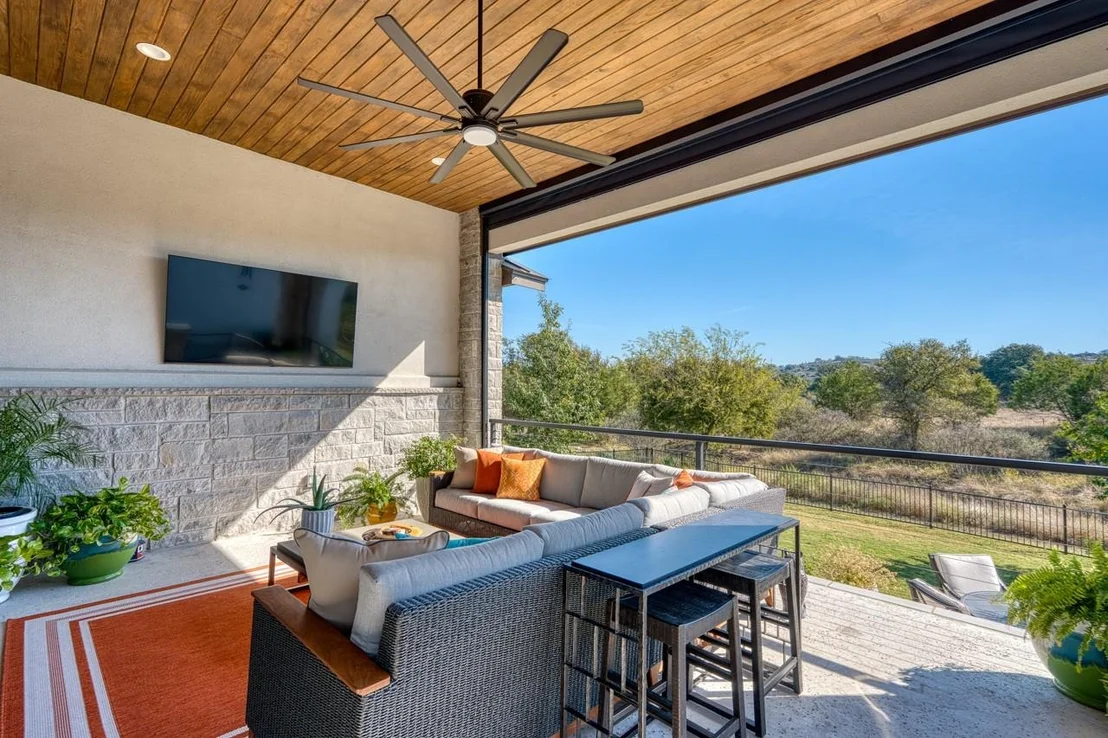
automated outdoor shades on a timer. The home's infrastructure is
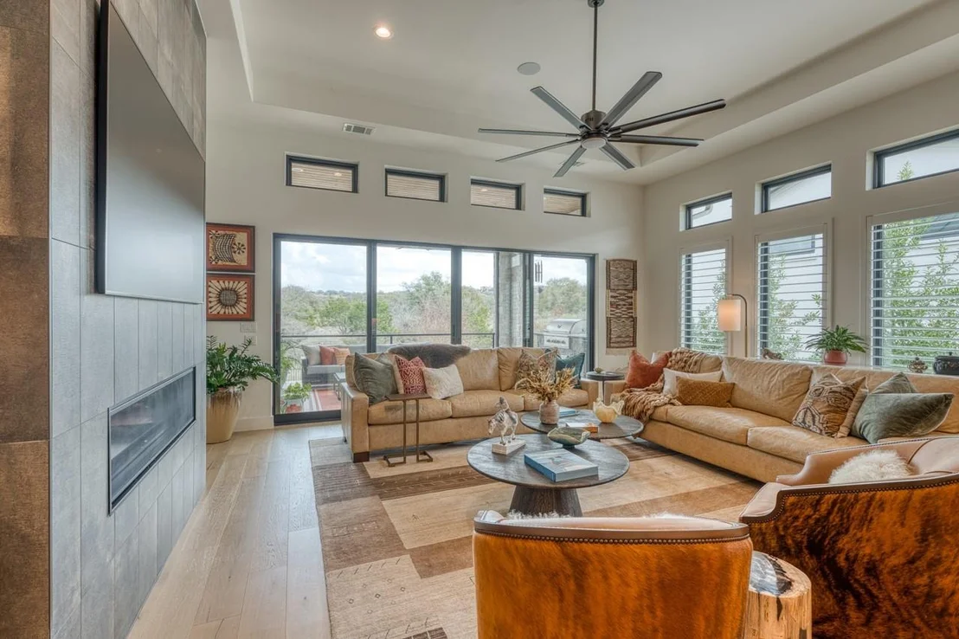
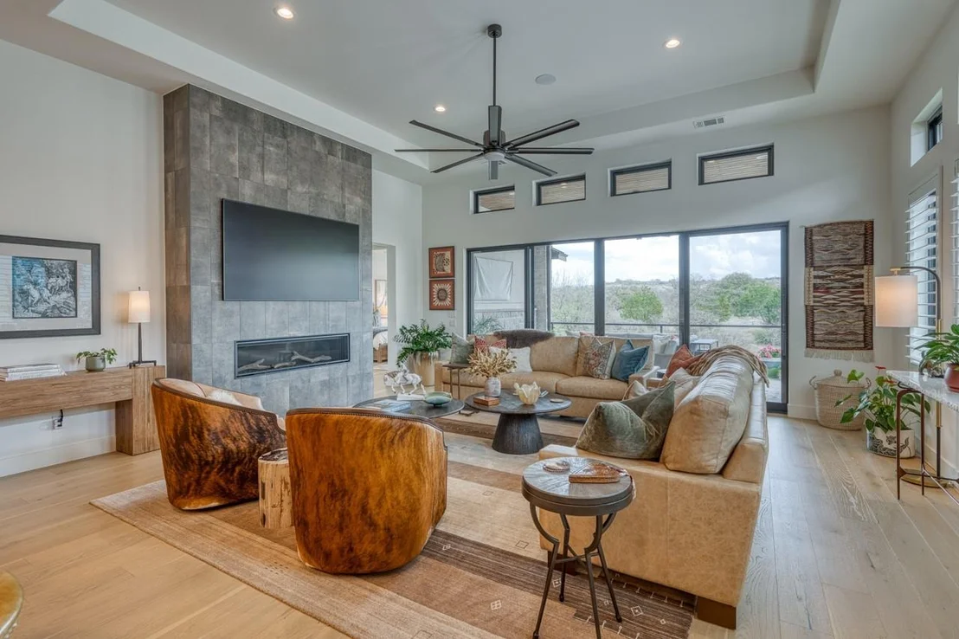
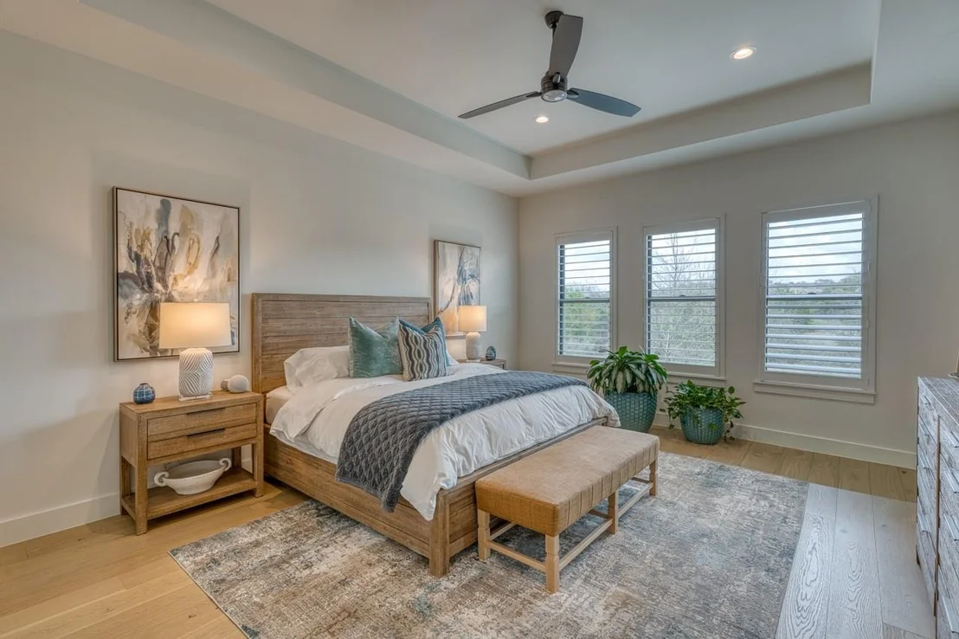
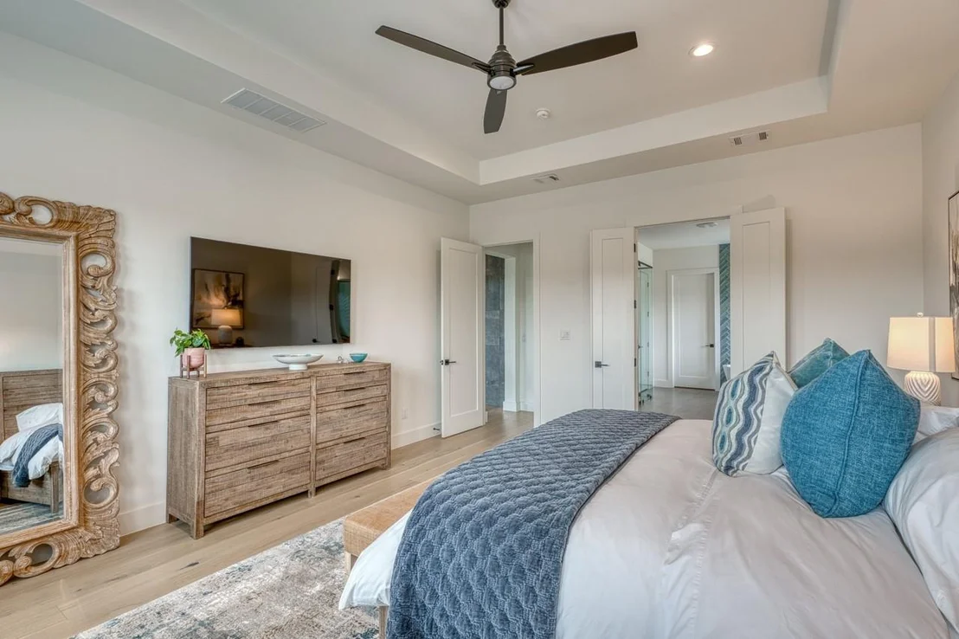
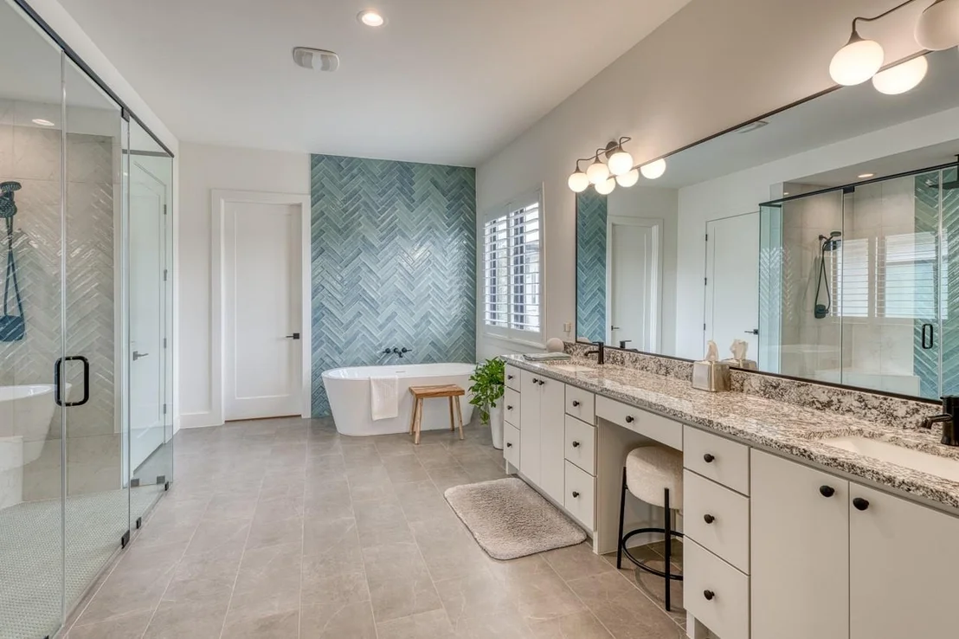
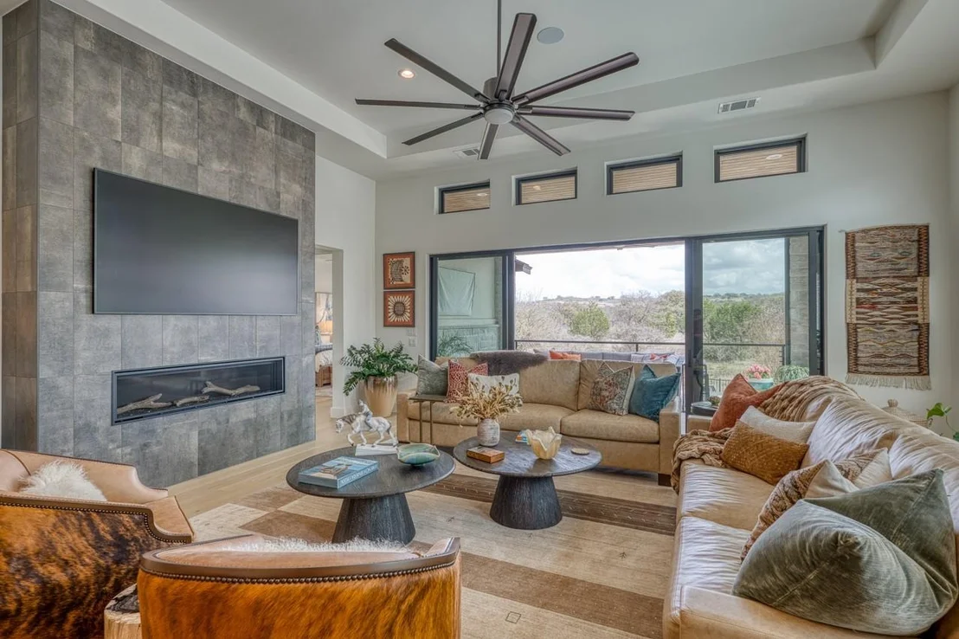
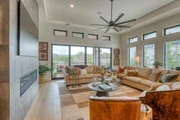
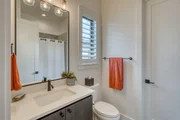
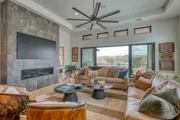
equally impressive, offering a gas fireplace, plantation shutters,
and a comprehensive whole-house water filtration and softener
system, complemented by an RO system at the kitchen sink. The
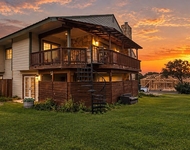
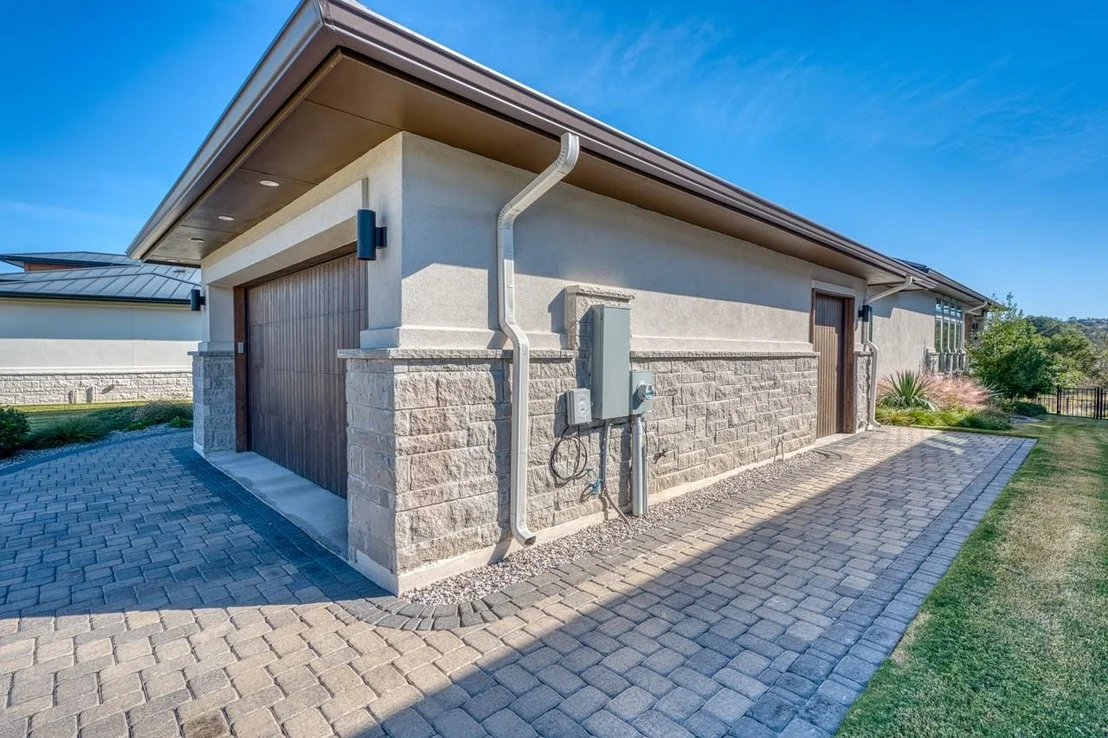
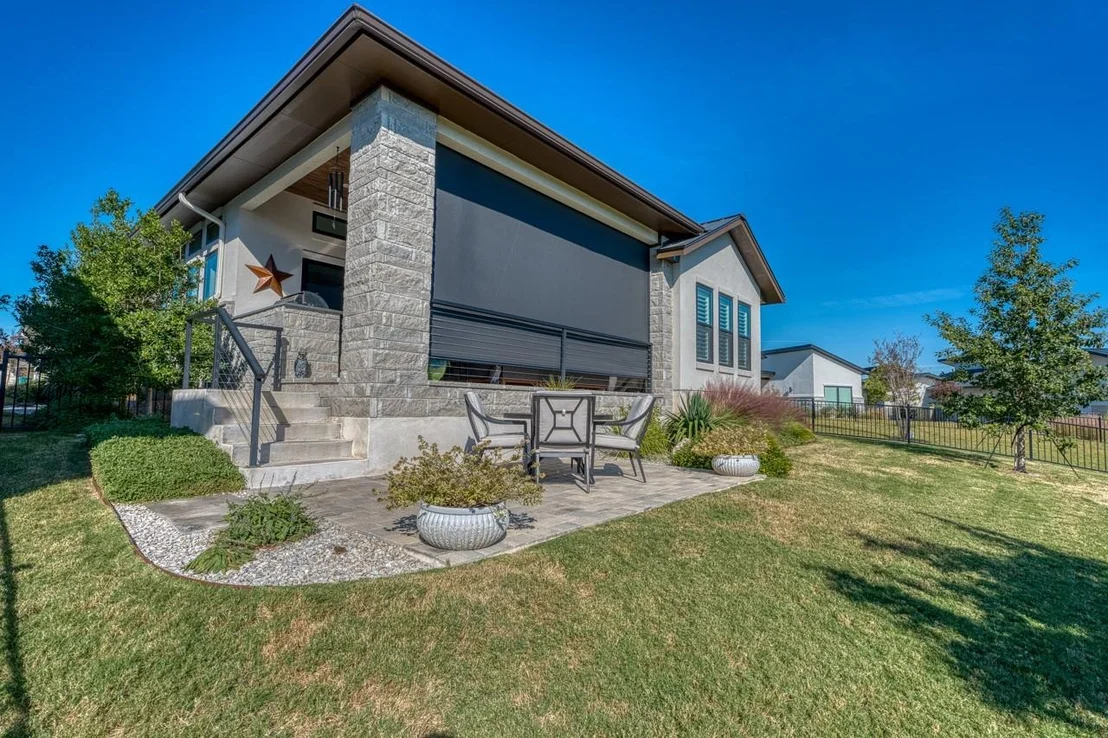
exterior is professionally landscaped and maintained by an upgraded
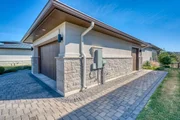
sprinkler system and full gutters, while the oversized garage is
perfectly tailored for the Horseshoe Bay lifestyle with room for
two cars plus a golfcart and a Tier 2 EV charger. Located just a
stone's throw from the prestigious Summit Rock Clubhouse, you are
perfectly positioned to enjoy the very best of the Hill Country.
Please note that resort membership is required to access these
exclusive world-class amenities.
Based on our analysis, the cap rate of this property is 1.25%. A negative cap rate indicates that the property might not be feasible as an income-producing asset. The median cap rate for a near zip code 11238 is 4.23%.
How much can I actually make?
Actual monthly rental income may vary between $4,760 and $7,140 depending on unit-specific characteristics. You can change the amount using the slider to further explore.
How is cap rate calculated?
Cap Rate = Net Operating Income (NOI) / Property Asset Value.
When calculating the cap rate, we assume 100% occupancy. Leverage (mortgage) is not considered.
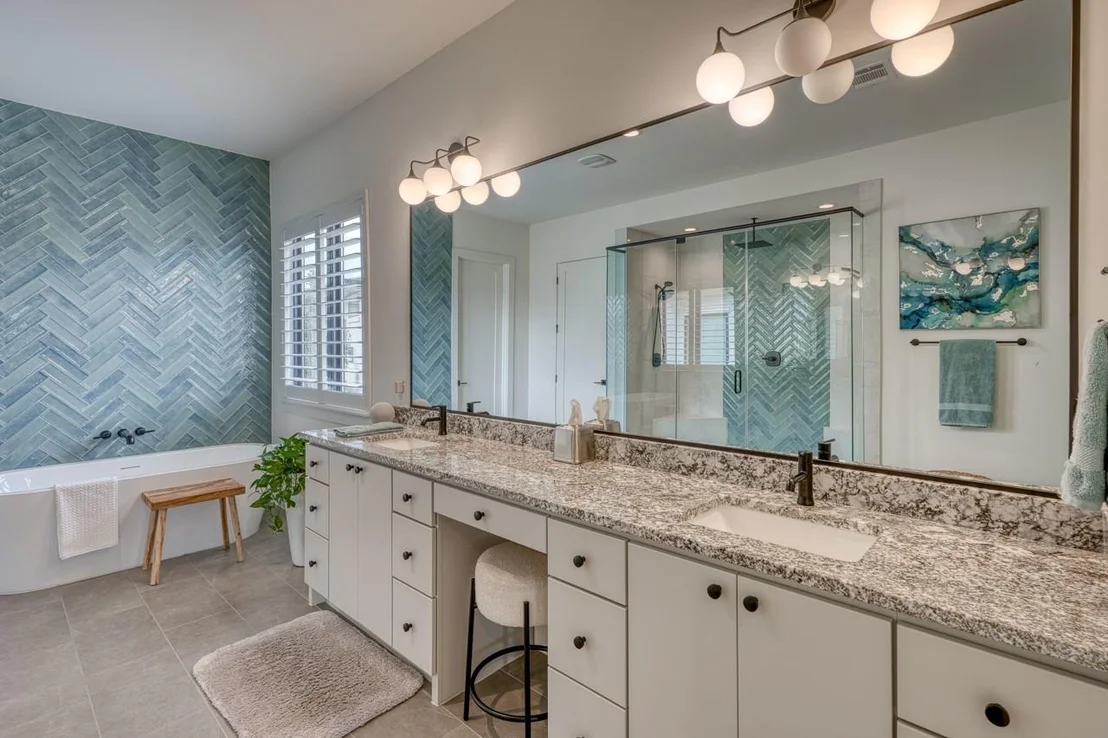
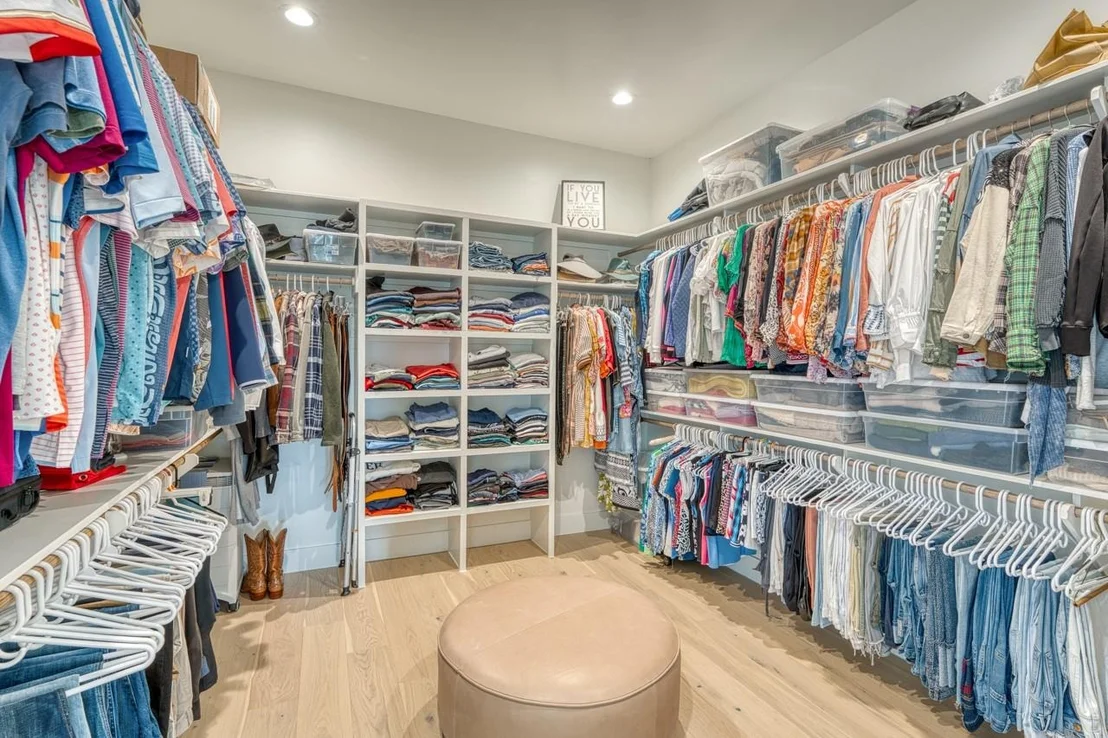
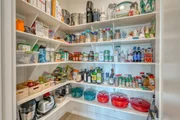
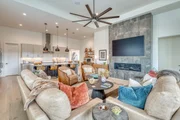
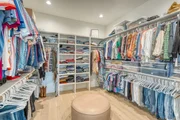
Interior Features: Built-in Features, Ceiling Fan(s), Granite Counters, Kitchen Island, Open Floorplan, Pantry, Recessed Lighting, Smart Home, Sound System, Walk-In Closet(s), Wet Bar, Wired for Data, Wired for Sound, Ceiling-High, Quartz Counters, No Interior Steps, Primary Bedroom on Main
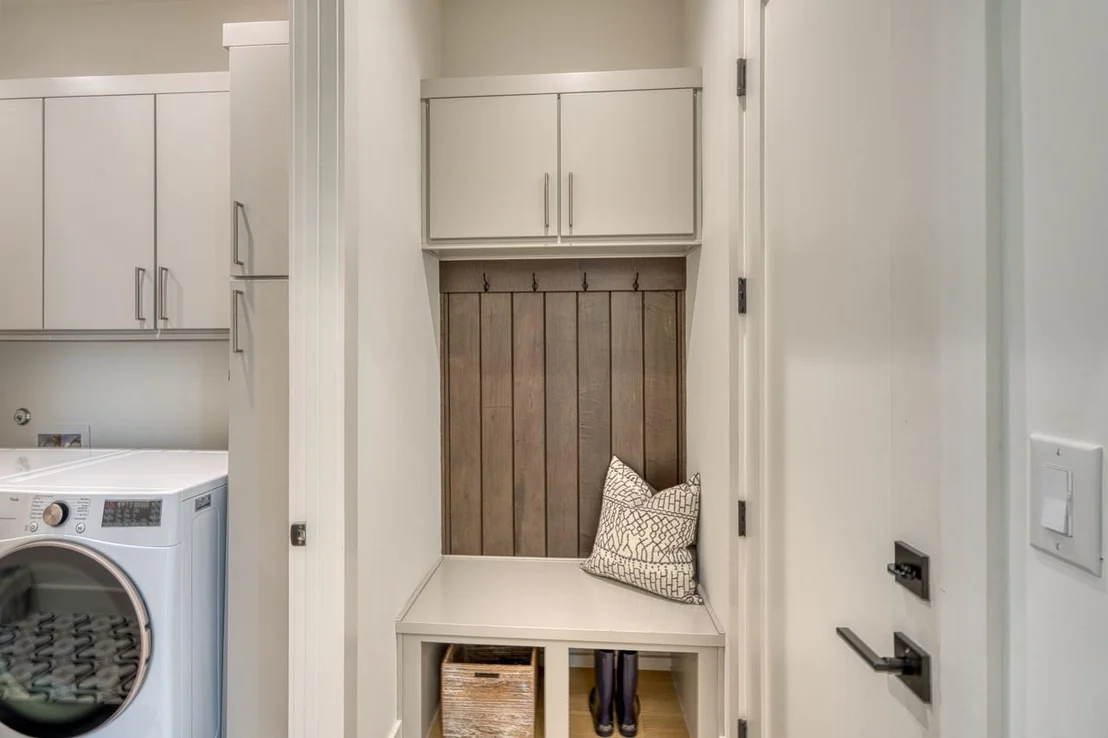
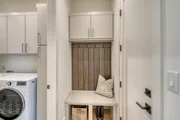
Appliances: Bar Fridge, Built-In Electric Oven, Disposal, Induction Cooktop, Microwave, Oven, Double Oven, Plumbed For Ice Maker, Refrigerator, Stainless Steel Appliance(s), Vented Exhaust Fan, Washer/Dryer Stacked, Electric Water Heater, Water Purifier, Water Softener, Wine Cooler, Built-In Oven(s), RNGHD
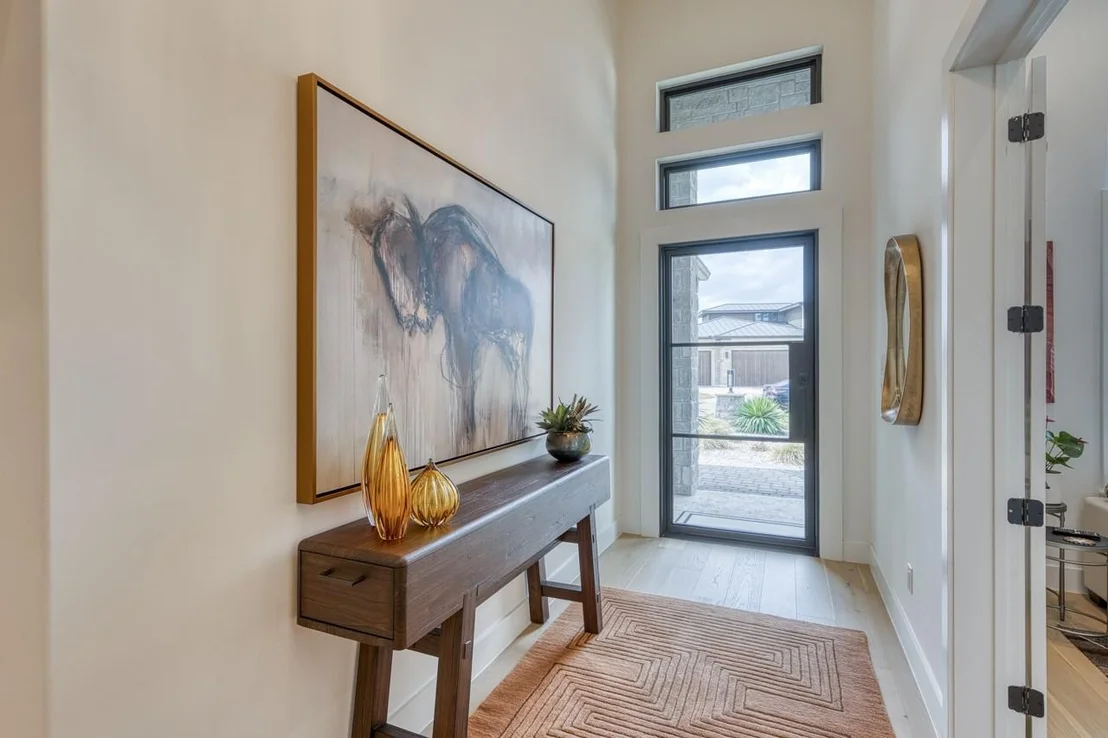
Flooring Type: Tile, Wood
Has Fireplace
Fireplace Features: Gas, Living Room
Fireplaces: 1
Exterior Details
Square Footage: 2664
Square Footage Source: $0
Green Sustainability
Security Features: Smoke Detector(s)
Property Condition: Resale
Year Built Source: Public Records
Year Built: 2023
Waterfront Features: None
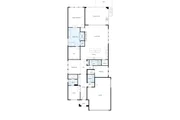
Levels: One
Other Structures: None
Window Features: ENERGY STAR Qualified Windows, Insulated Windows, Plantation Shutters
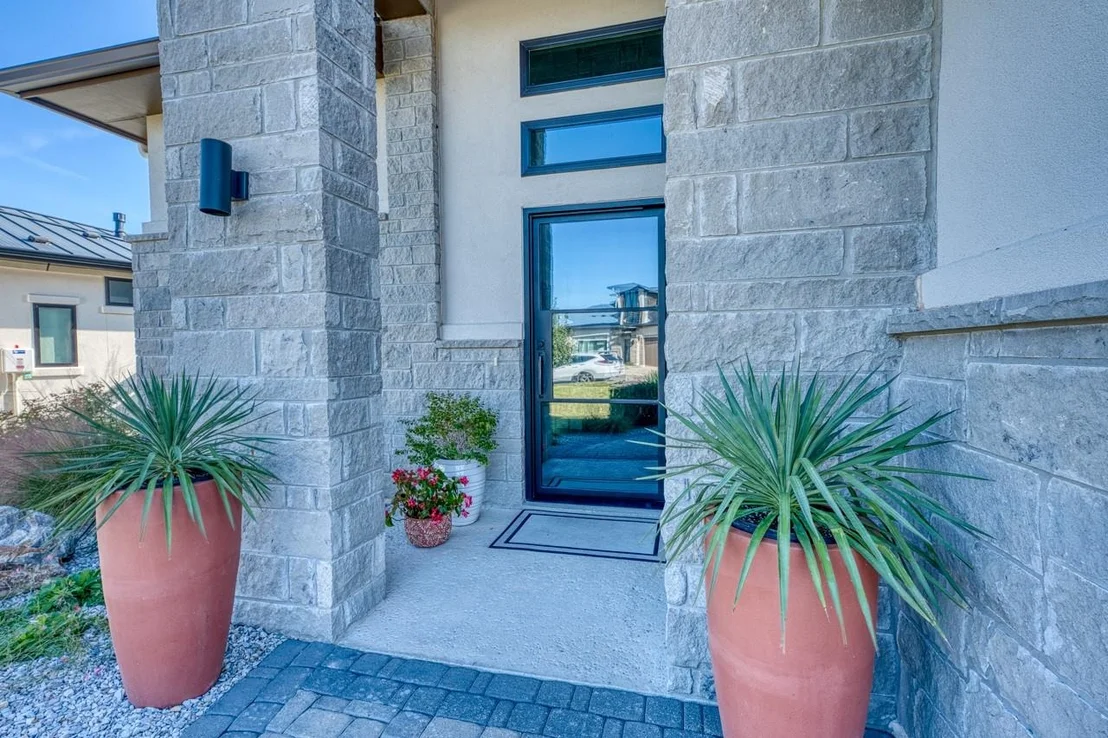
Construction Materials: Frame, Glass, Spray Foam Insulation, Stone, Stucco
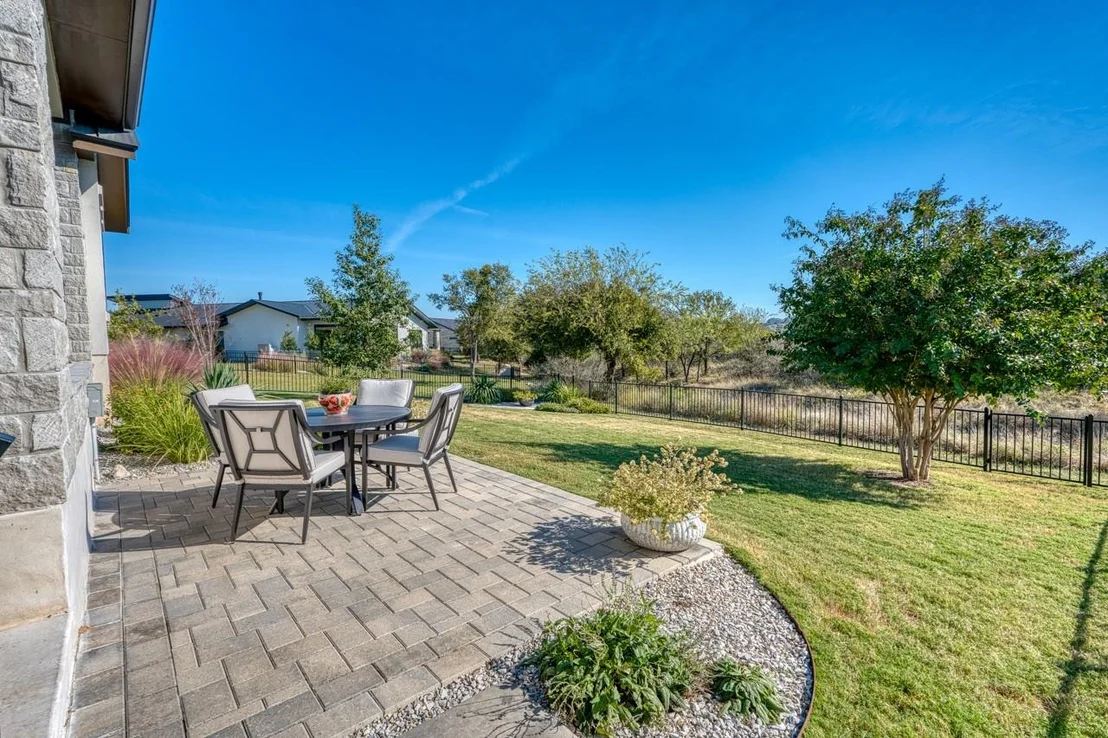
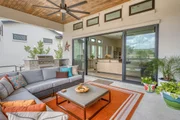
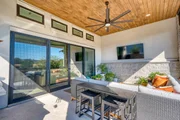
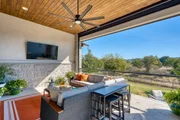
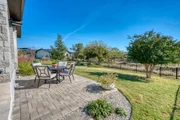
Patio and Porch Features: Patio
Pool Features: None
Lot Features: Greenbelt, Back Yard, Close to Clubhouse, Landscaped, Near Golf Course, Private, Sprinklers In Rear, Sprinklers In Front, Views, Sprinklers On Side
Lot Size Area: 9583.2
Lot Size Units: Square Feet
Lot Size Acres: 0.22
Lot Size Square Feet: 9583.2
Water Source: Public
Financial Details
Tax Map Number: 37
Tax Assessed Value: $1,043,820
Tax Annual Amount: $13,969
Utilities Details
Cooling Type: Ceiling Fan(s), Electric
Heating Type: Central, Electric, Fireplace(s)
Sewer : Public Sewer
Location Details
HOA/Condo/Coop Fee Includes: Maintenance Grounds
HOA Fee: $2,335
HOA Fee Frequency: Annually
Building Info
Overview
General
Bedroom Count:
0
Building Condition:
0
Building Quality:
0
Construction Type:
0
Building Style:
0
Exterior Walls Type:
0
Interior Walls Type:
0
Roof Shape Type:
8
Roof Cover Type:
0
Floor Cover:
0
Basement Type:
0
Basement Area:
0
Garage Type:
1
Garage Square Area:
631
Parking Space Count:
0
Patio Type:
0
Porch Type:
0
Pool Type:
0
Dimensions
Lot Size Square Feet:
9,583
Lot Size Frontage Feet:
630
Total Building Area:
3,295
Building Area:
2,664
Building Area Measurement:
L
Heating and Cooling
Air Conditioning:
1
Heating:
3
Heated Square Feet:
2,664
Heating Fuel Type:
0
Utilities
Sewer System:
0
Water Service:
0
Building
Building Type:
0
Property Class:
R
Subdivision:
THE RESERVE AT SUMMIT ROCK
Land Acres:
0000000220
Standard Land Use Code:
1000
County Land Use Code:
C1
Legal Description 1:
THE RESERVE AT SUMMIT ROCK LT 37
Neighborhood
School District Name:
Llano Independent School District
Census Tract:
970402
Geography
Account Number:
13154-000-0037-0
Parcel:
67599
Lot:
37
Municipality:
HORSESHOE BAY
Latitude:
30.5288
Longitude:
-98.3847
Address
Full Address:
202 Azalea Loop
Address - House Number:
202
Address - Street Name:
Azalea
Address - Suffix Type:
Loop
State:
TX
City Name:
Horseshoe Bay
Zip Code:
78657
Valuation
Tax
Tax Year:
2023
Tax Amount:
$1,216,032
Tax Rate Code Area:
CHSL LE1 R
Appraisal Valuation
Standard Deviation:
0.4399
Valuation Date:
Jan 17, 2024
Confidence Score:
12
Final Value:
569,021
High Value:
819,340
Low Value:
318,701
Market Valuation
Market Total Value:
$758,760
Market Land Value:
$100,000
Market Improvement Value:
$658,760
Assessments Valuation
Assessed Year:
2023
Assessed Total Value:
$758,760
Assessed Land Value:
$100,000
Assessed Improvements Value:
$658,760
Data used for valuation calculations is provided by RealtyHop, and other third party sources
By proceeding, you consent to receive calls and texts at the number you provided, including marketing by autodialer and prerecorded and artificial voice, and email, from realtor.com and others about your inquiry and other home-related matters, but not as a condition of purchase (More...)California Privacy Notice
By submitting your information, you agree RealtyHop can share your information with its network of real estate &
mortgage professionals (or through their agents) and consent to receive marketing emails, calls, & texts related
to your inquiry (including via automatic telephone dialing system, or artificial or pre-recorded voice technology)
from Movoto or their affiliates to the email address or number you provided.
By proceeding, you agree to our Terms of Service. California Privacy Notice














 Your Privacy Choices
Phone: 425-283-2930
Address: 335 Madison Avenue, New York, NY 10017