


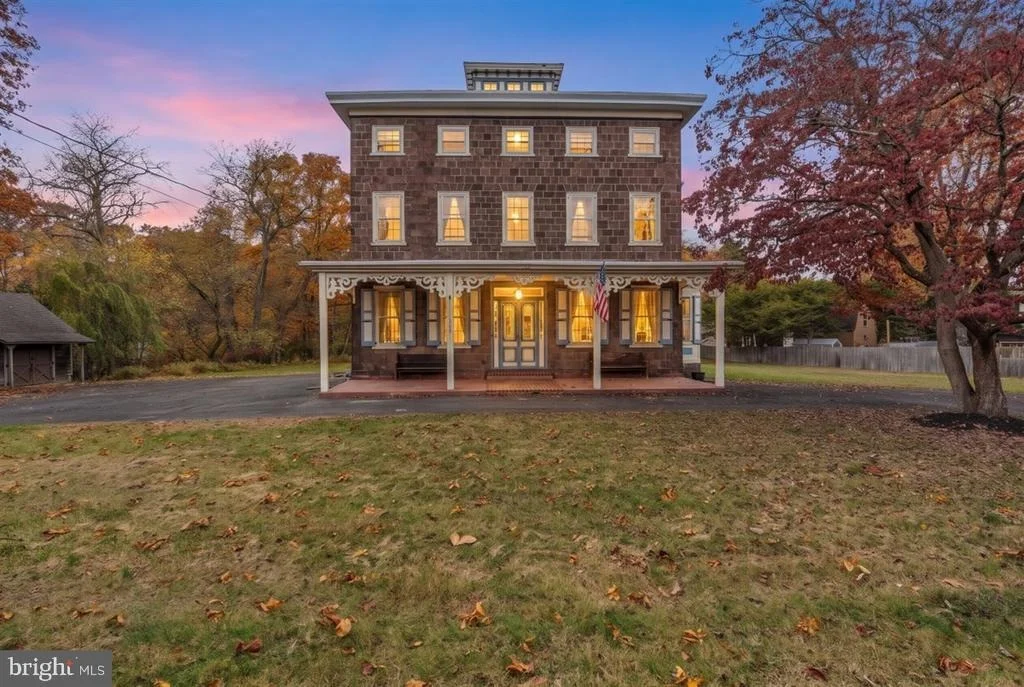
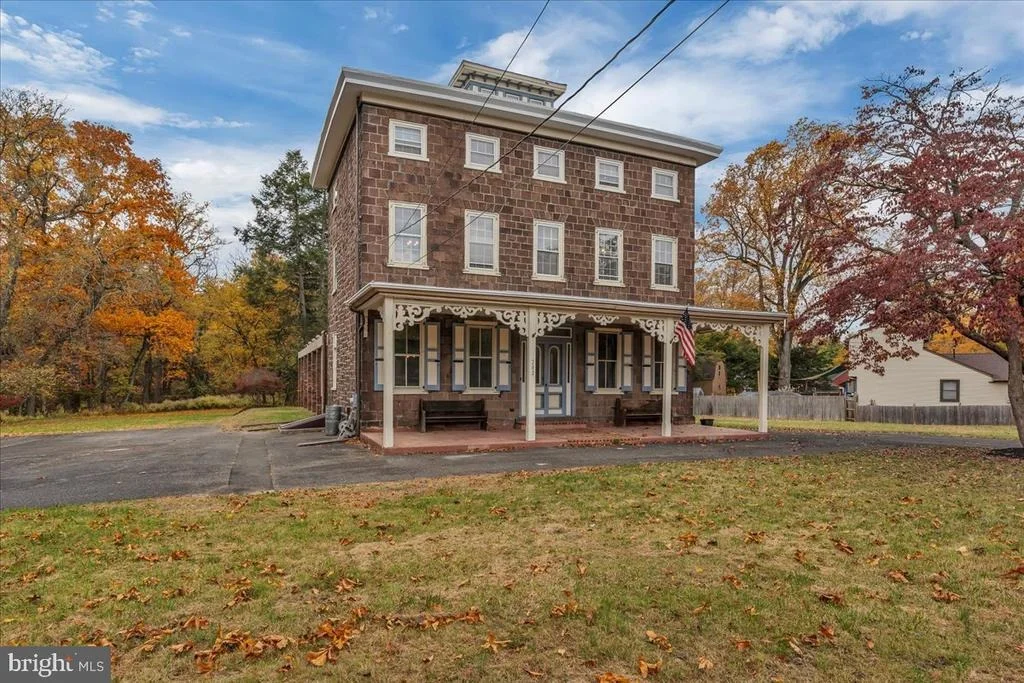
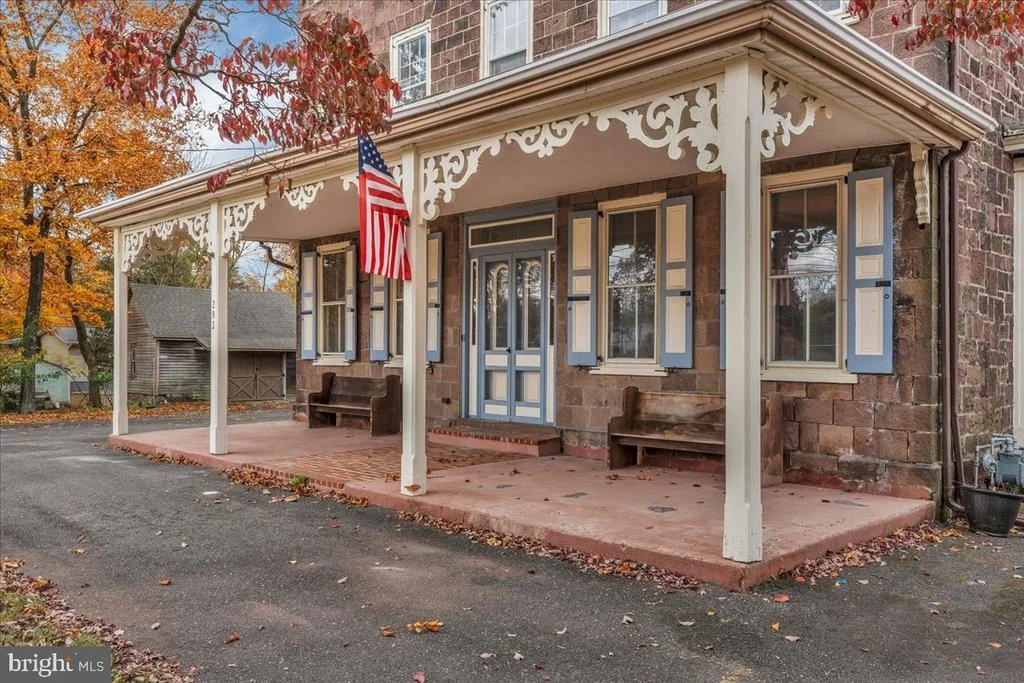
202 ASHLAND AVENUE


About This Property
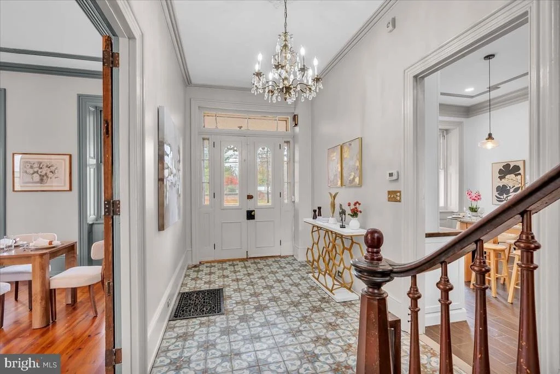
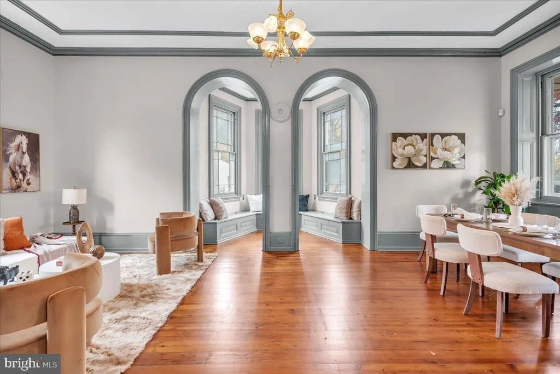
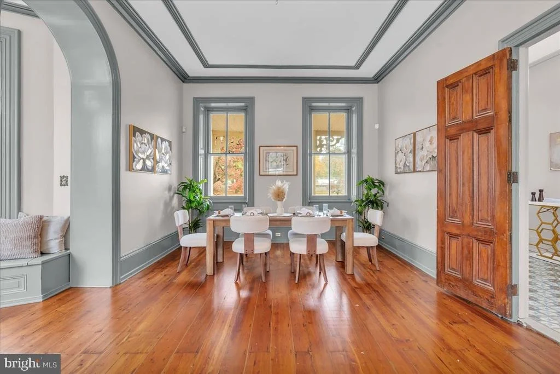
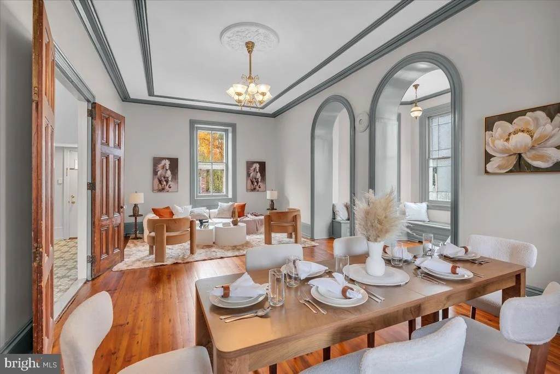
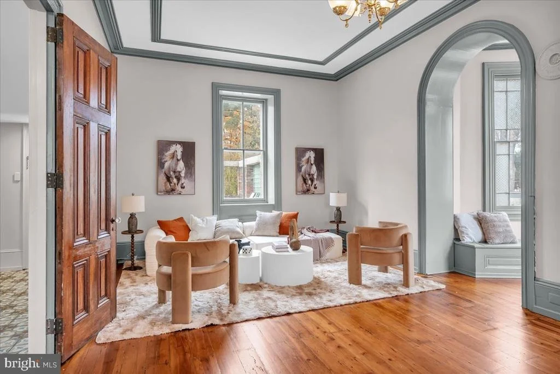
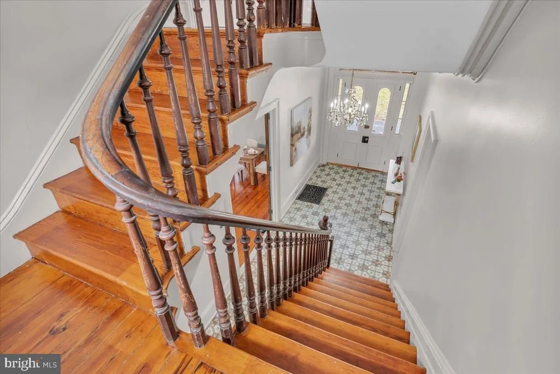
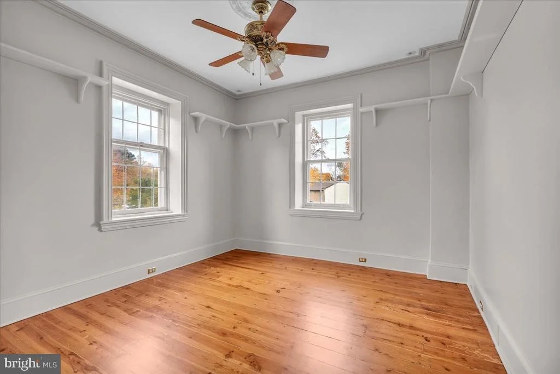
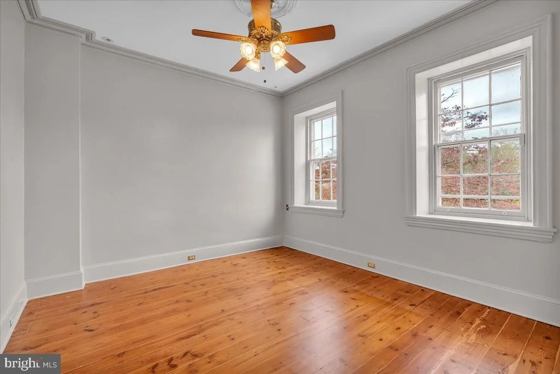
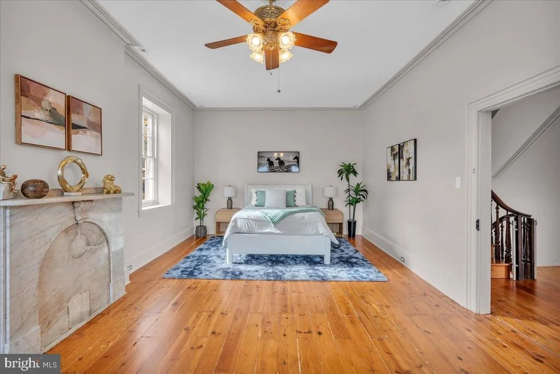
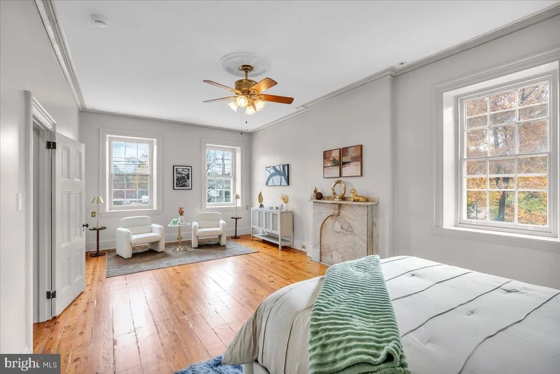
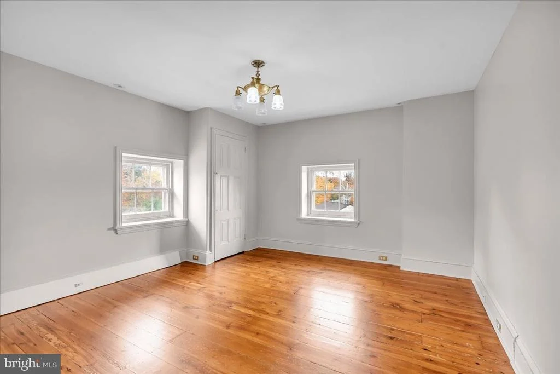
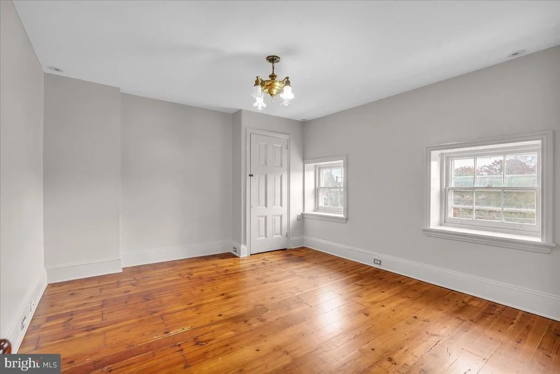
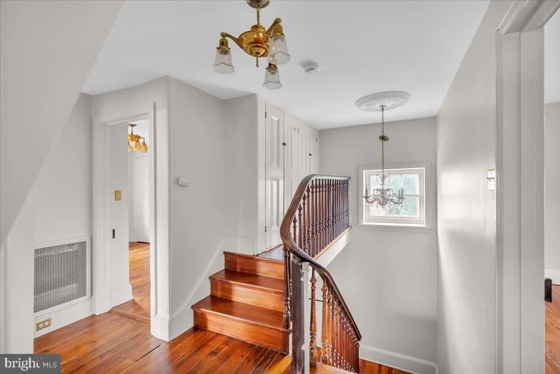
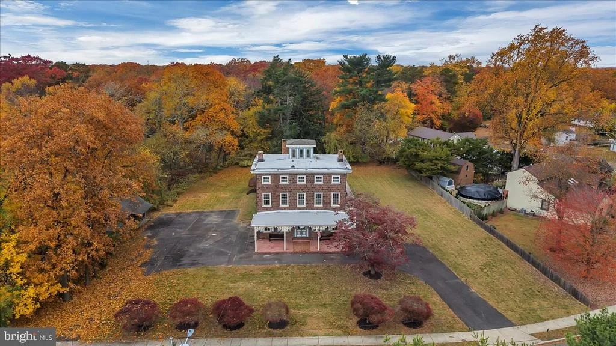
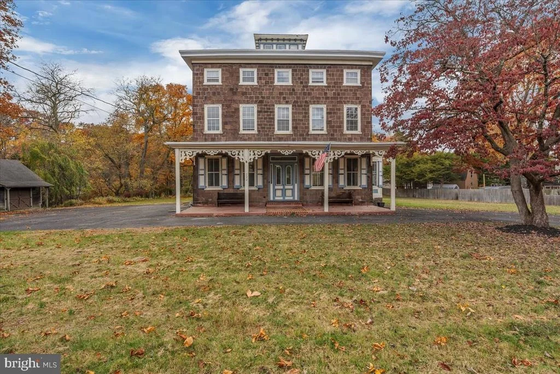
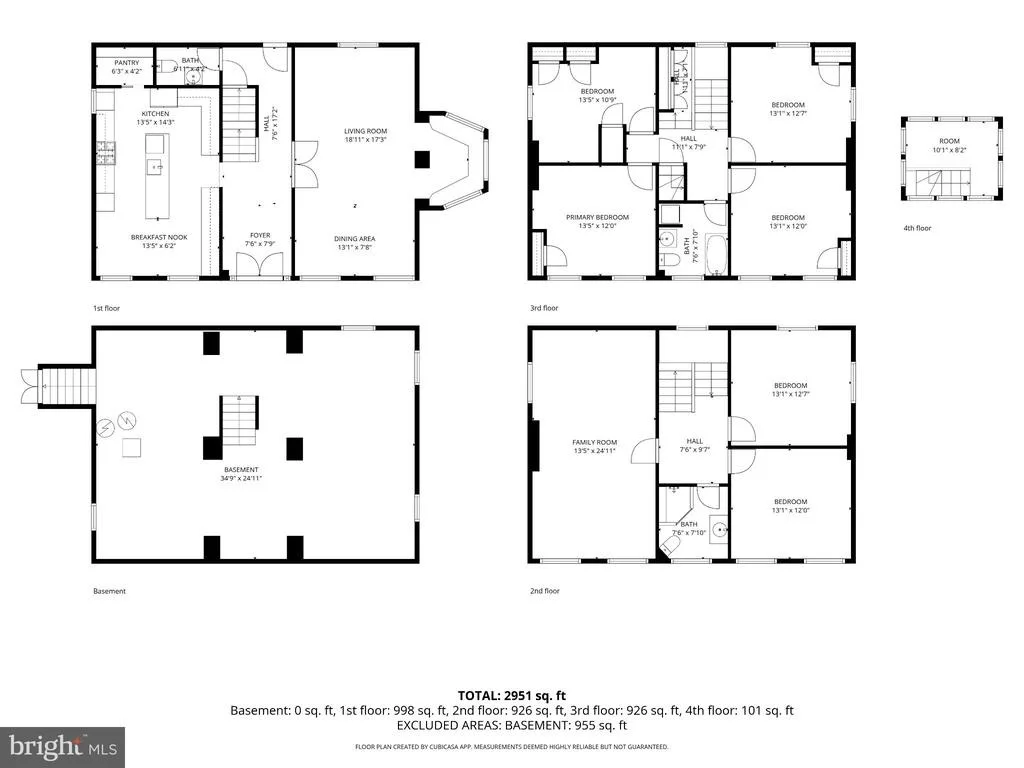
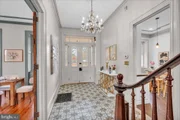
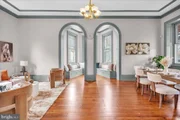
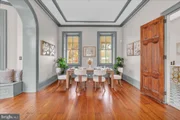
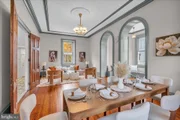
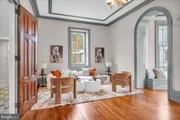
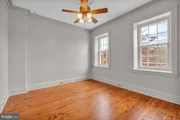
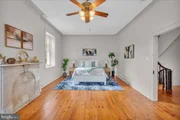
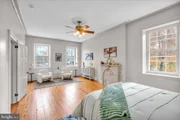
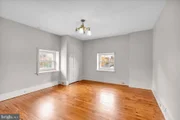
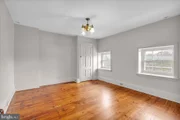
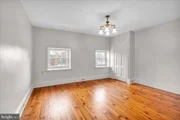
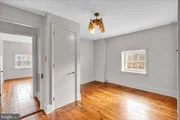
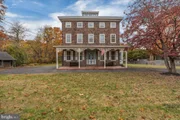
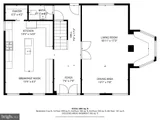
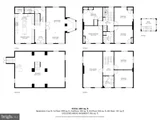
Offering 6 bedrooms, 2 full baths, and 2 half baths, the interior showcases original features including heart pine floors, intricate plaster crown molding, original doors and hardware, and impressive 11-foot ceilings in the living and dining rooms. The spacious living and dining areas provide wonderful spaces for gathering and entertaining, with large windows bringing in natural light and highlighting the home's timeless character.
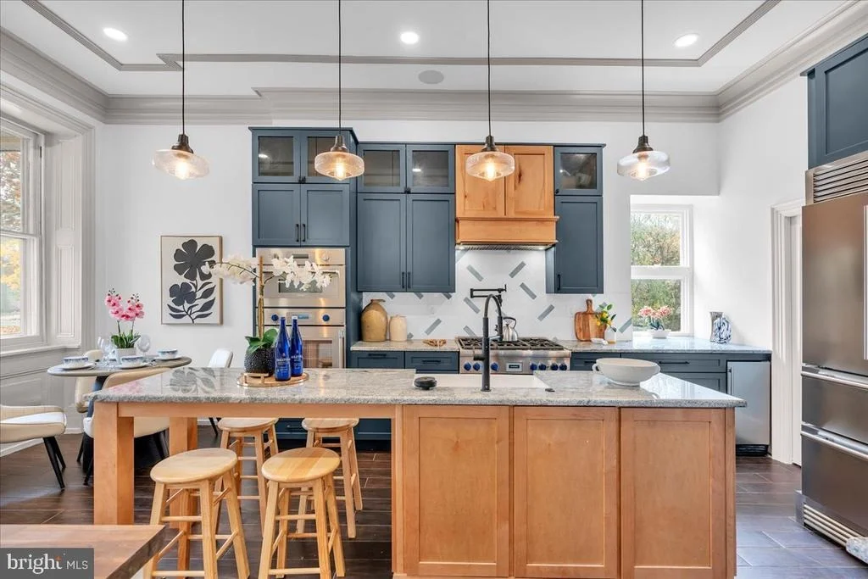
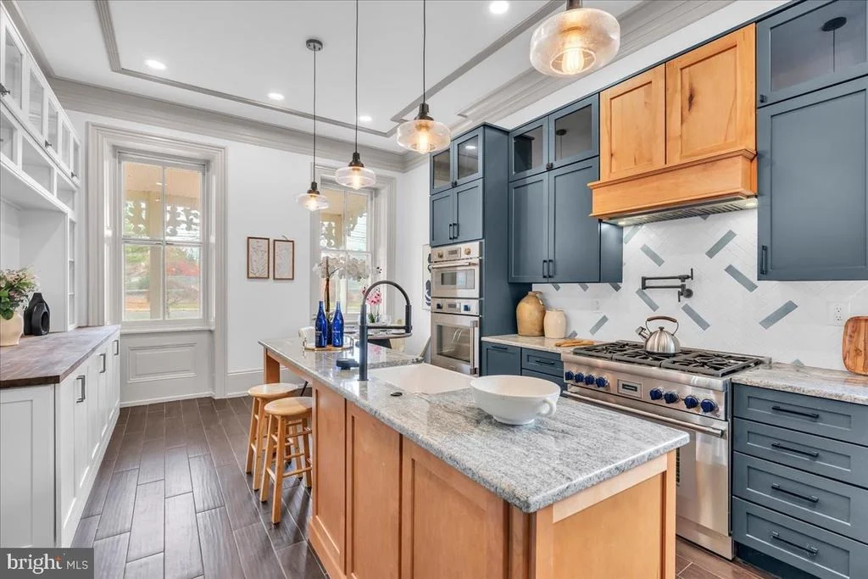
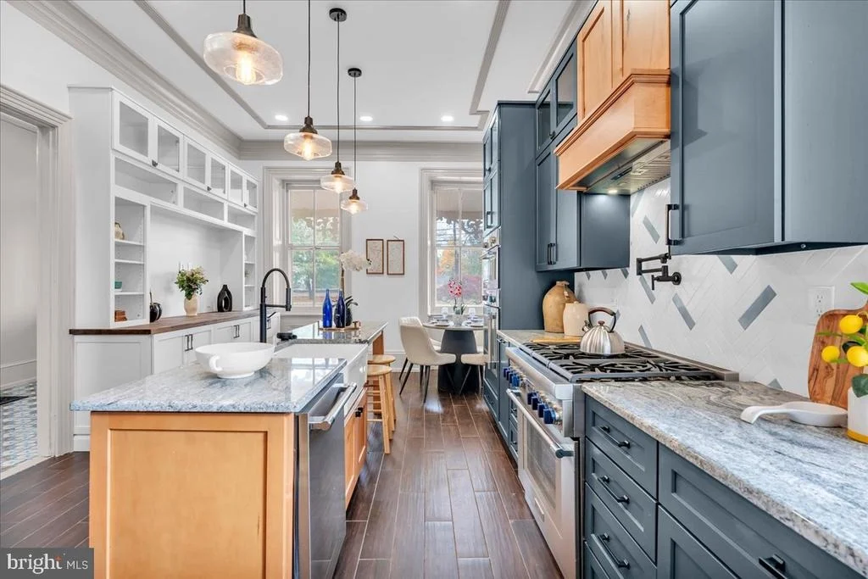
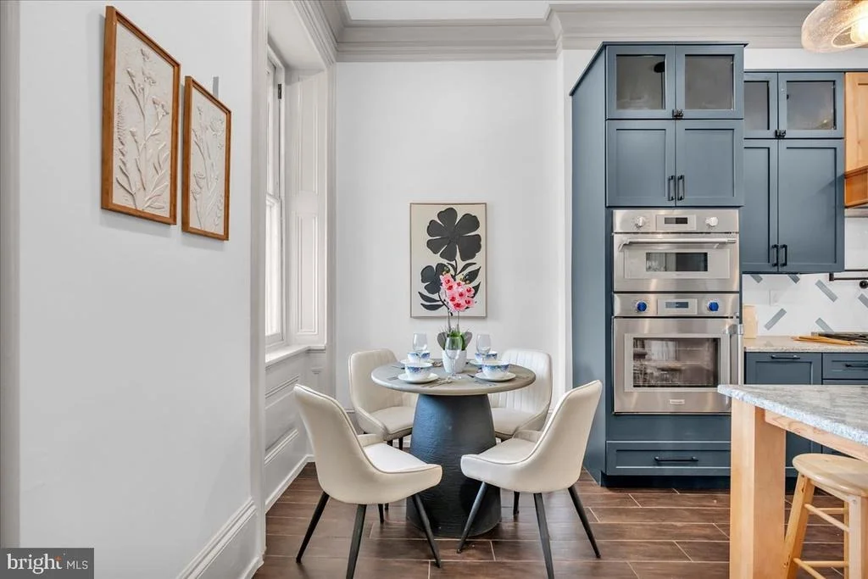
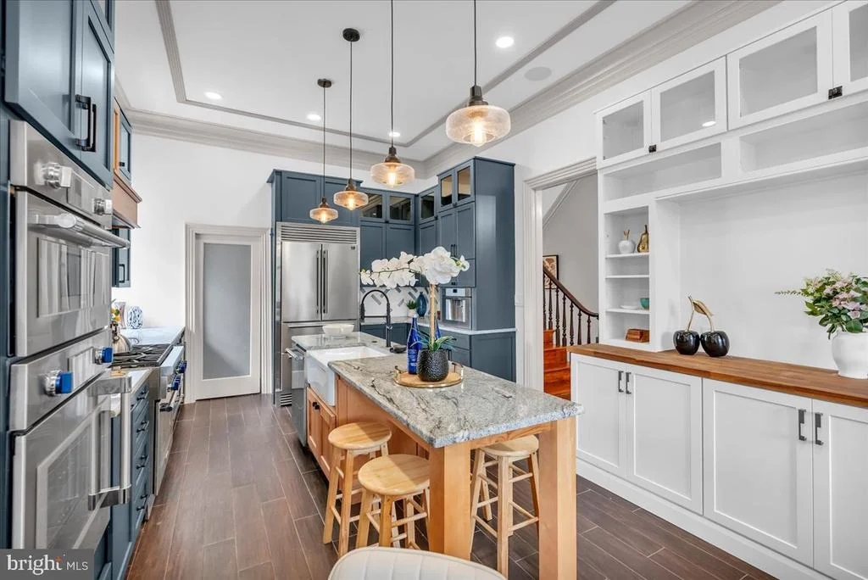
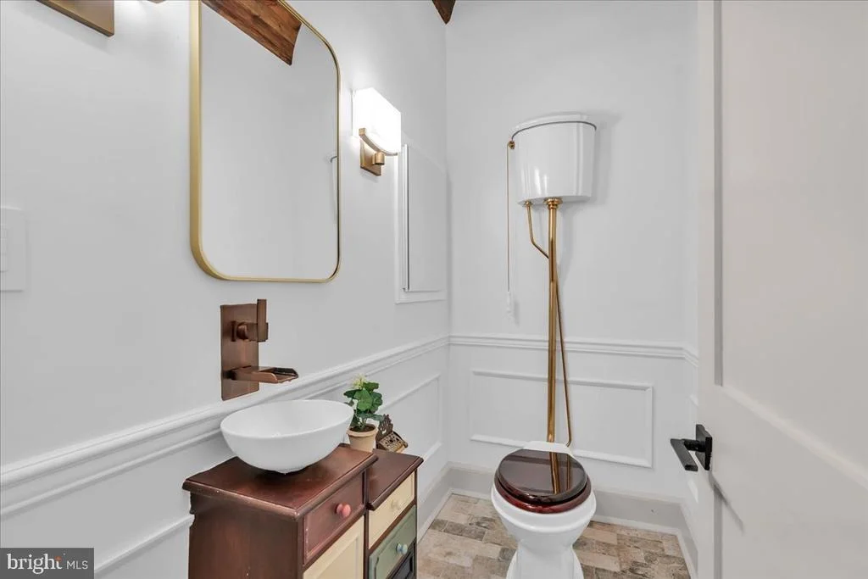
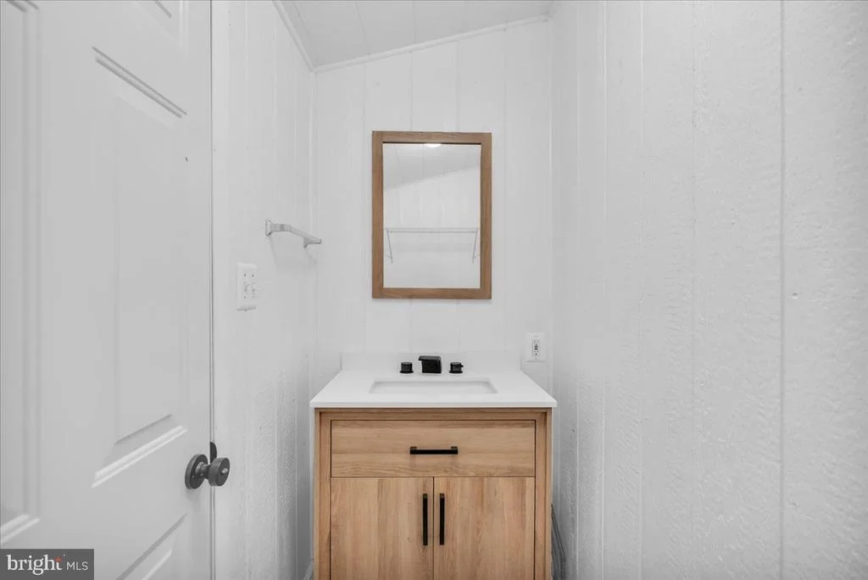
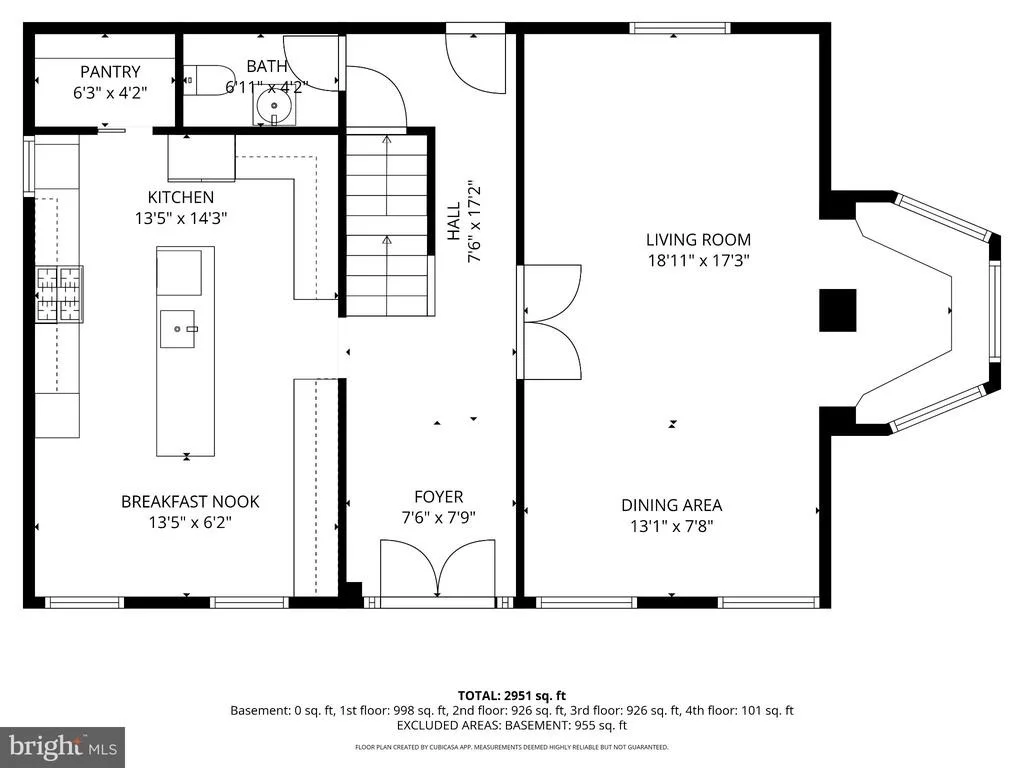
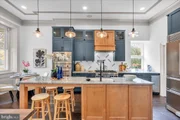
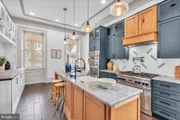
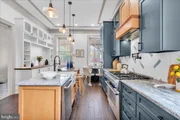
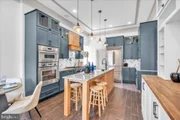
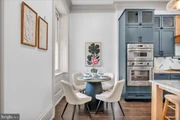
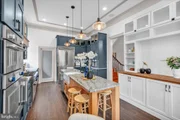
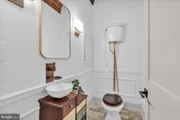
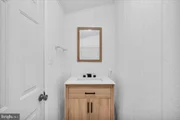
The beautifully updated chef's kitchen is designed for both everyday living and entertaining, featuring Carrara marble flooring, granite countertops, a decorative backsplash, stainless steal appliances, and a fabulous reproduction of a turn-of-the-century range complete with six burners, a full-size self-cleaning oven, and warming drawer with digital controls. A spacious breakfast nook and separate pantry add to the kitchen's functionality, while a convenient half bathroom completes the main level.
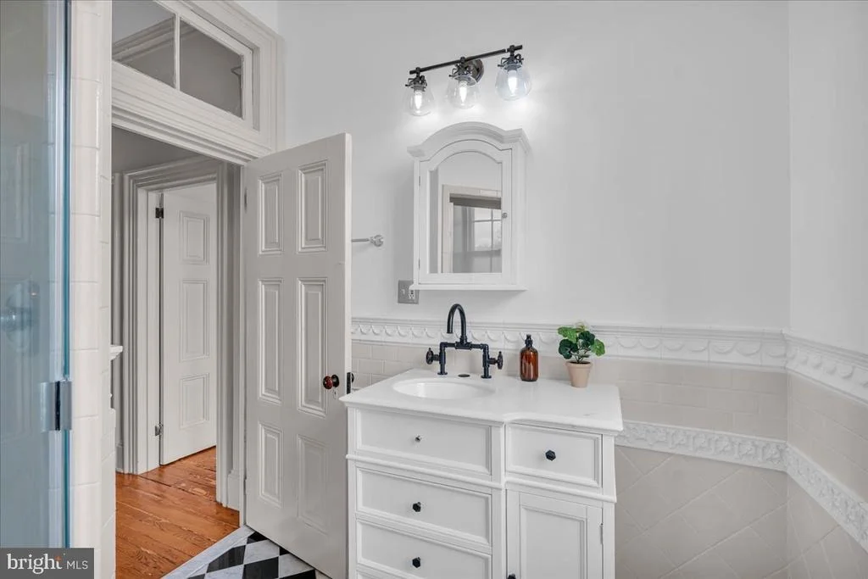
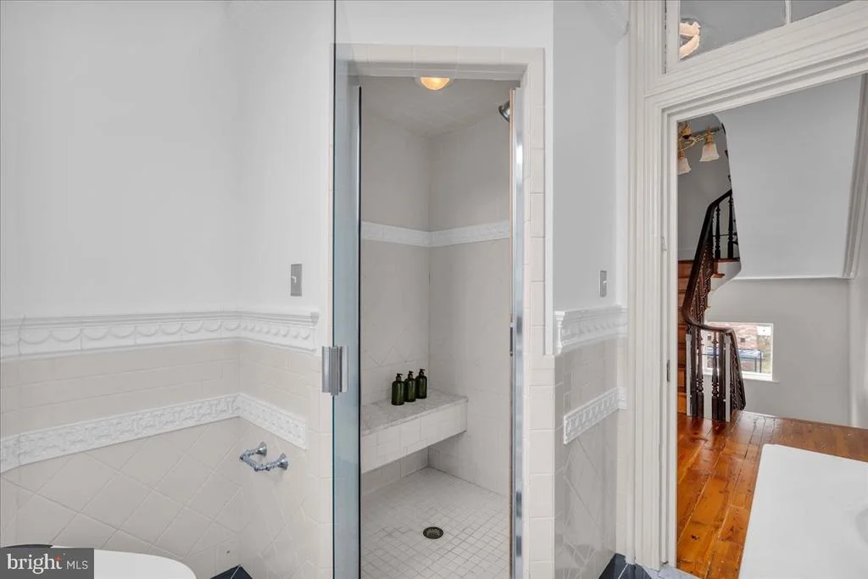
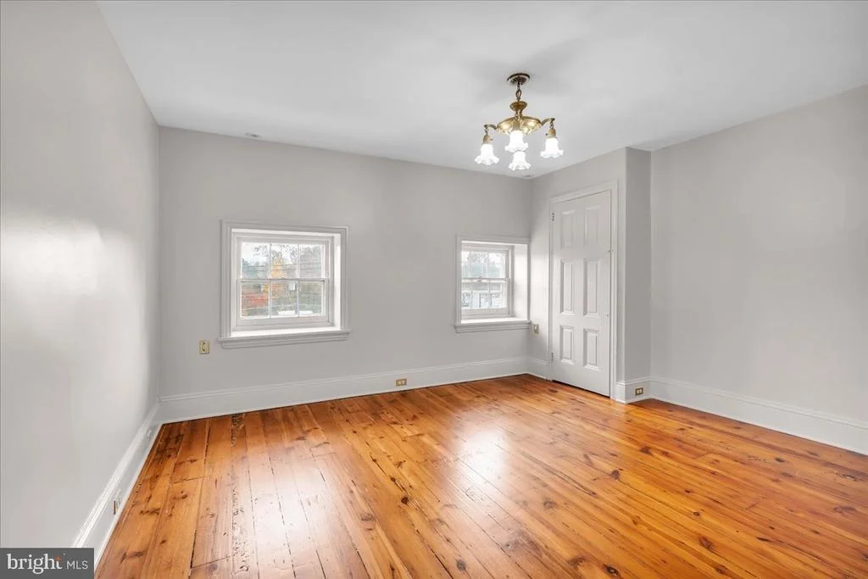
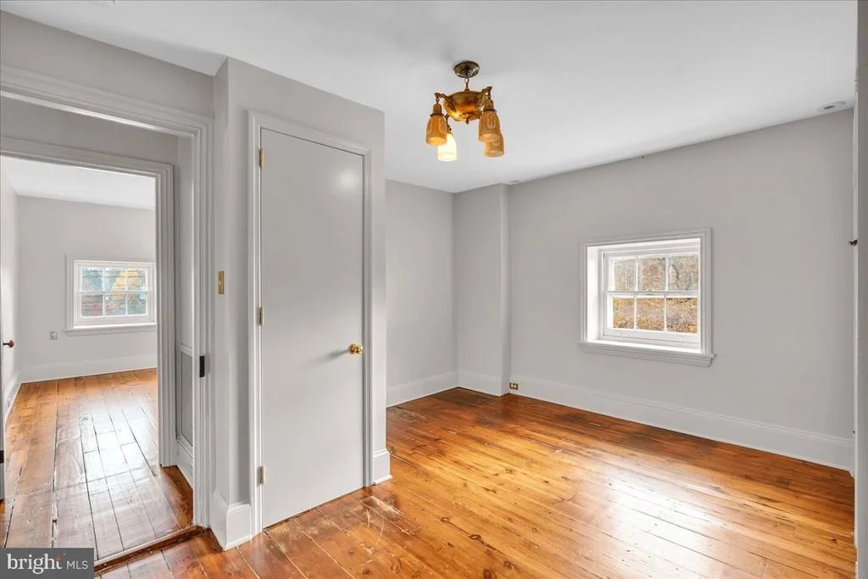
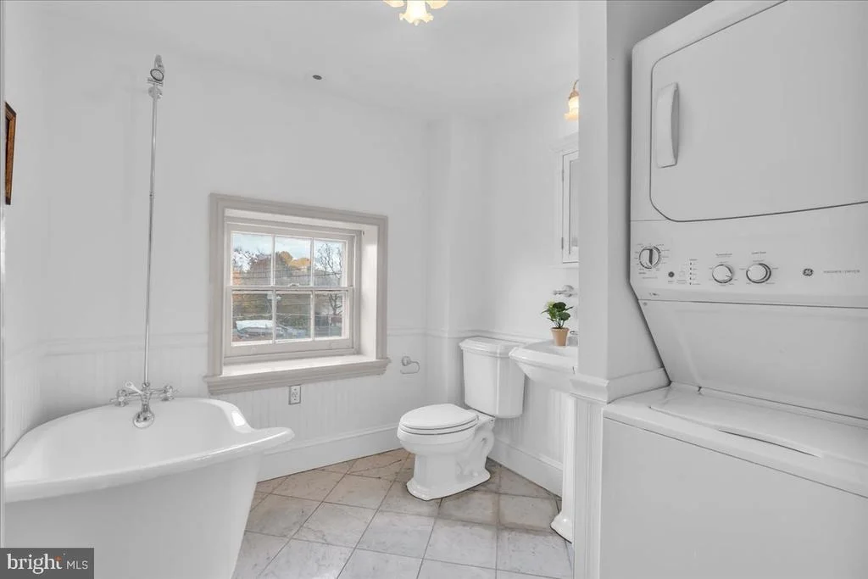
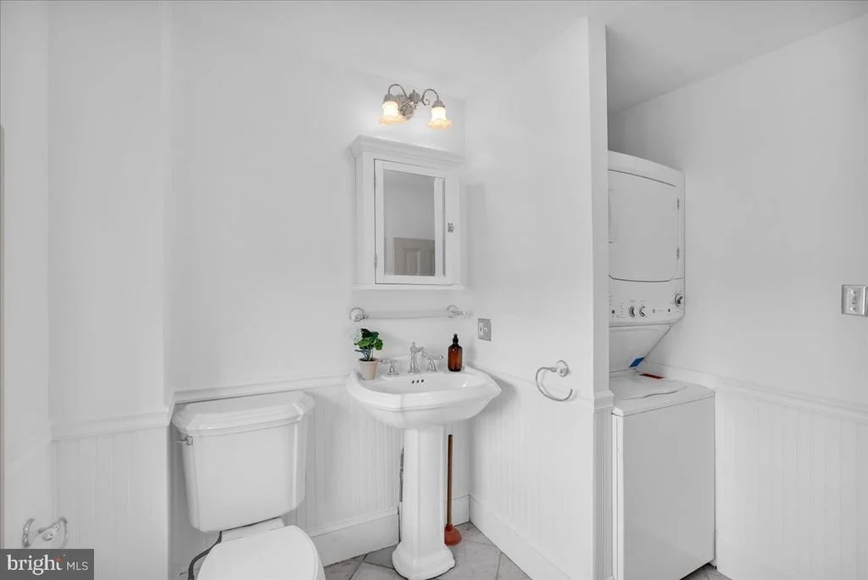
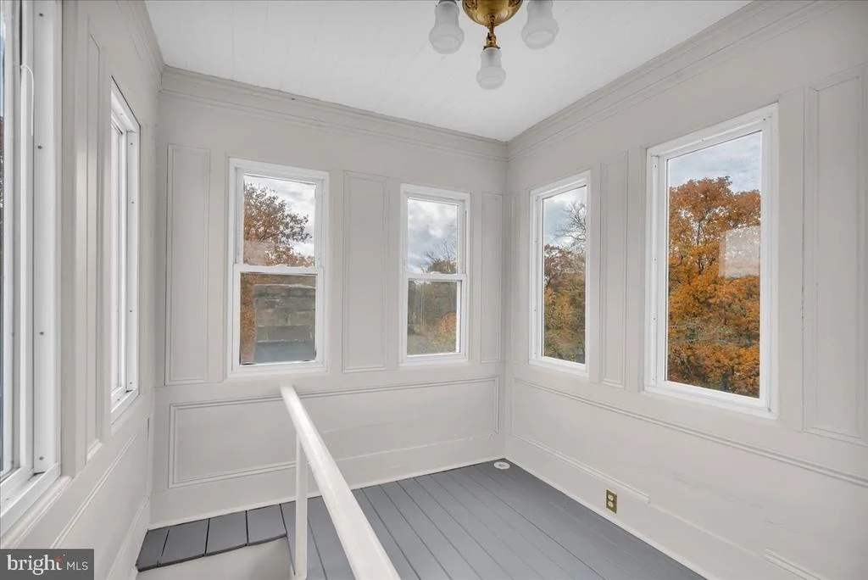
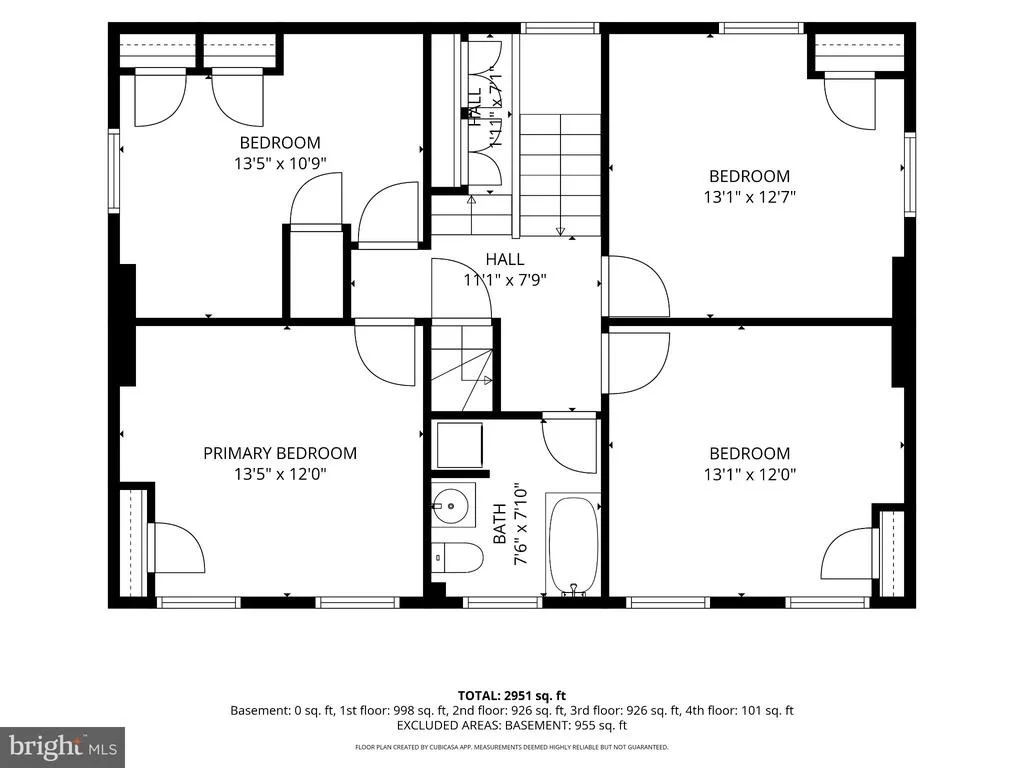
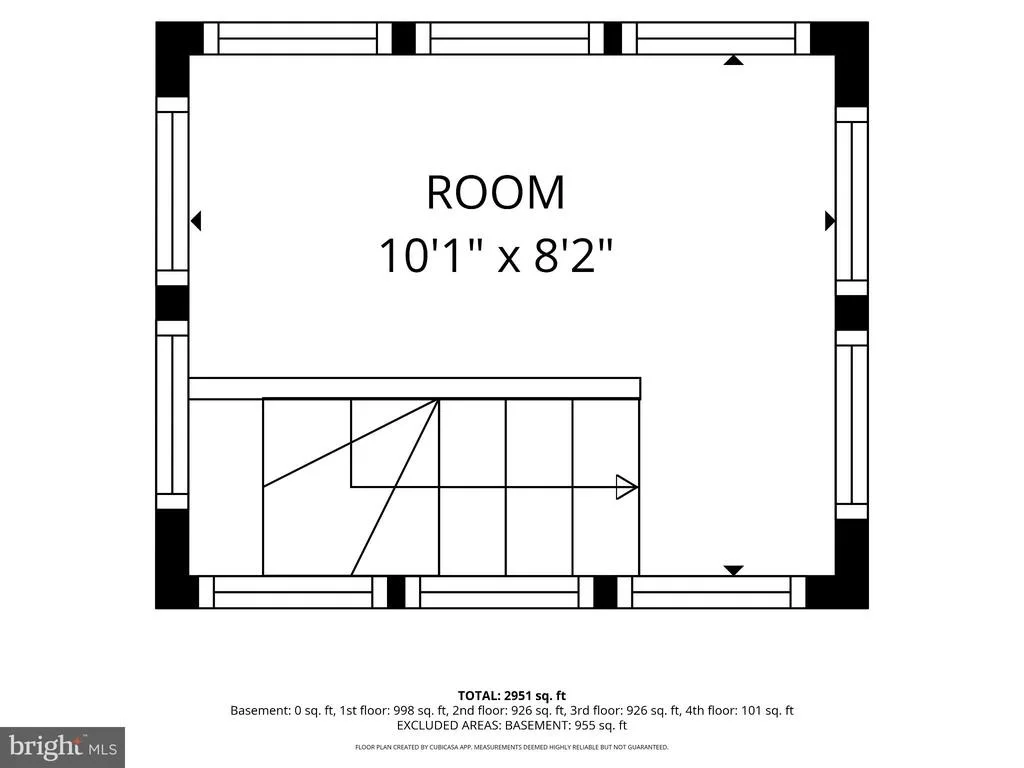
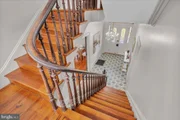
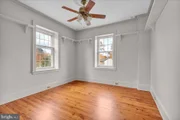
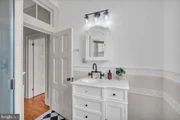
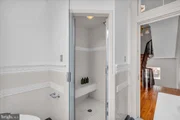
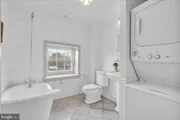
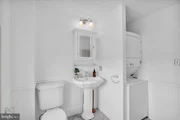
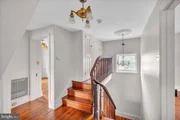
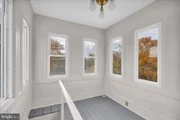
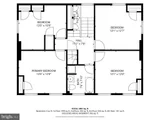
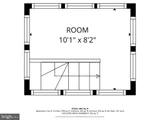
The second floor offers an impressively large family room, two generously sized bedrooms, and a full bathroom featuring Carrara marble flooring, a classic clawfoot tub, and a large tiled shower. The third floor offers four additional bedrooms, including a spacious primary bedroom, and a full-size stackable washer and dryer conveniently located on this level. Continue up to the fourth-floor observatory, where you can enjoy views overlooking the property.
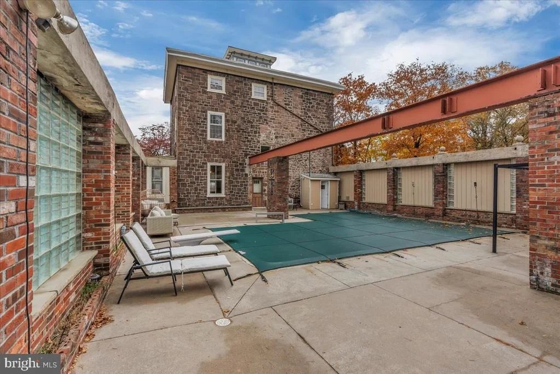
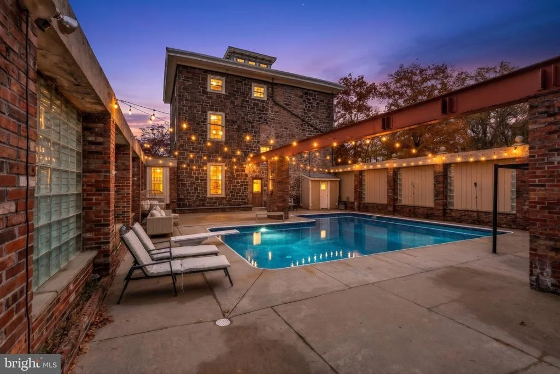
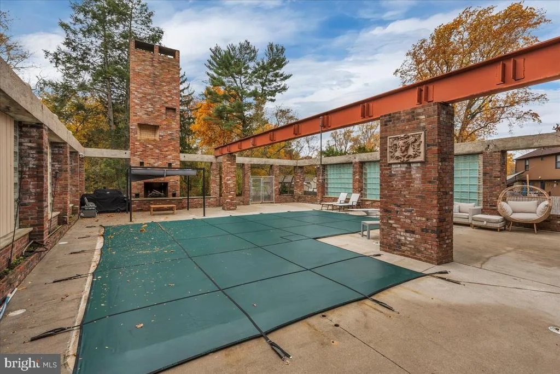
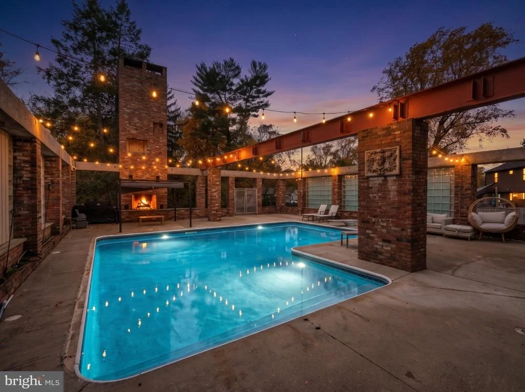
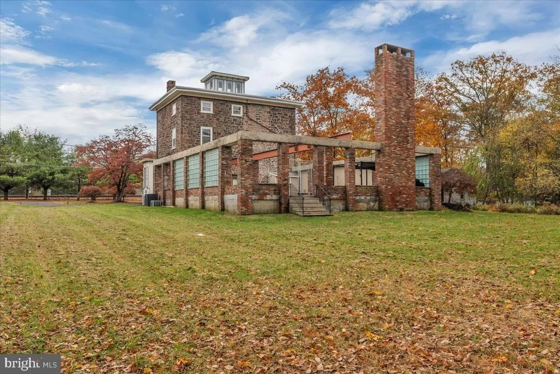
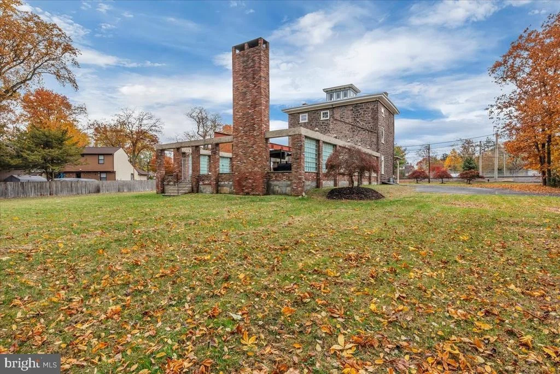
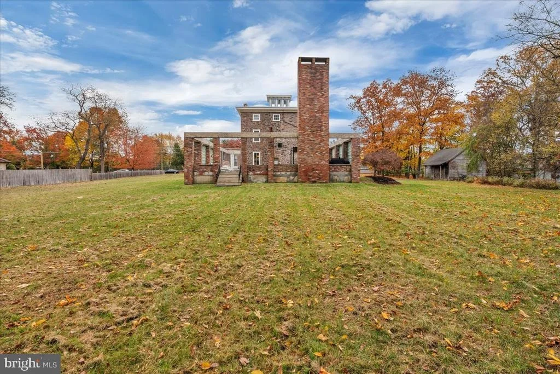
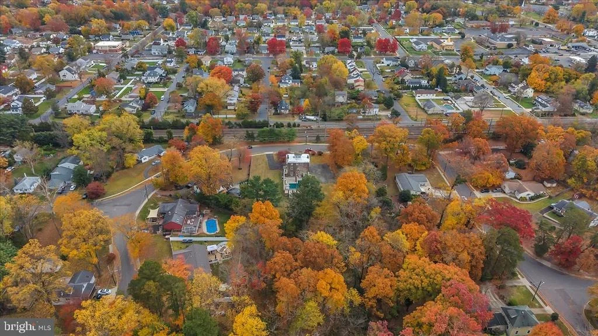
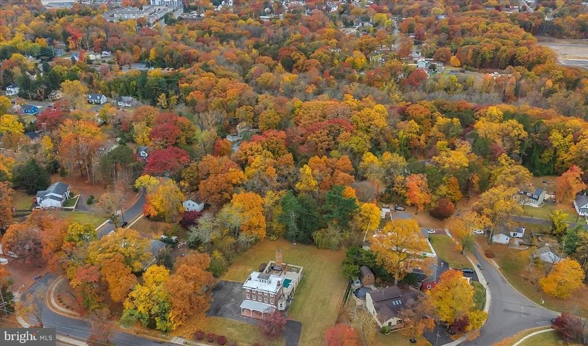
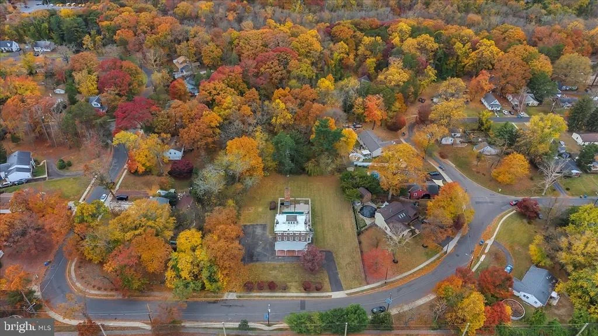
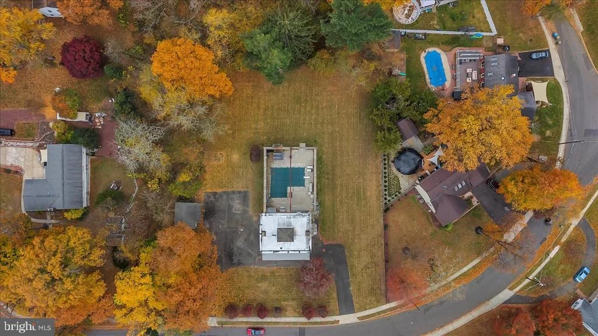
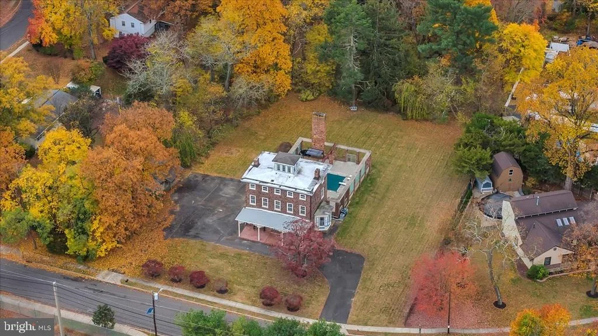
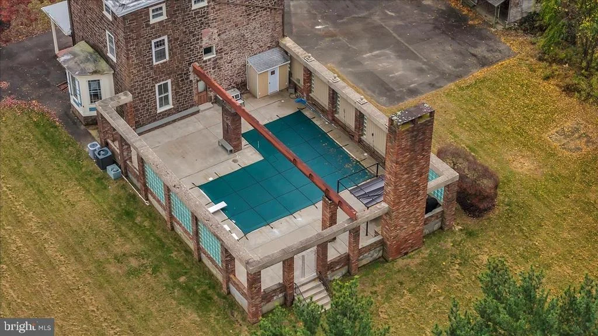
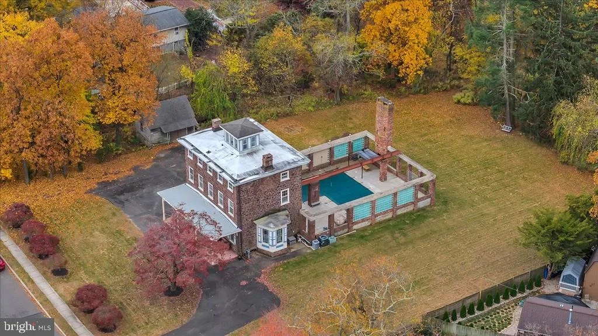
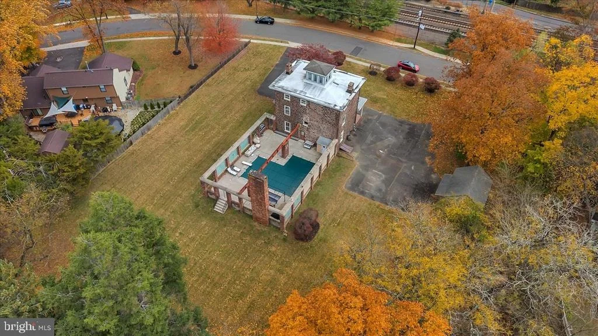
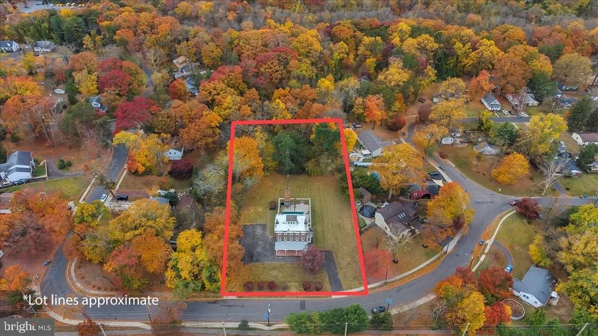
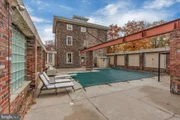
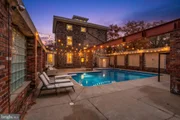
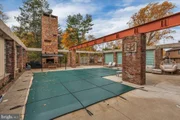
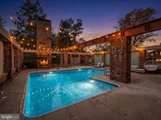
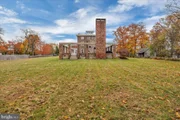
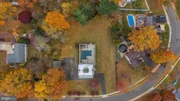
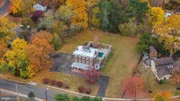
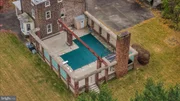
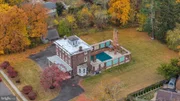
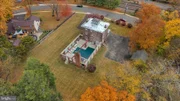
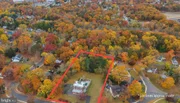
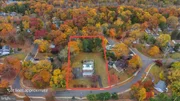
Outside, the grounds are just as special as the home itself. The enclosed outdoor entertaining area features an incredible L-shaped heated in-ground pool with diving board, a dedicated grilling area, outdoor fireplace, and cabana complete with a half bathroom. This spectacular setting has been the backdrop for countless gatherings, celebrations, and even weddings! Beyond the pool area, the property opens up to expansive green space and a wooded area, creating a peaceful retreat with room to relax, play, and entertain.
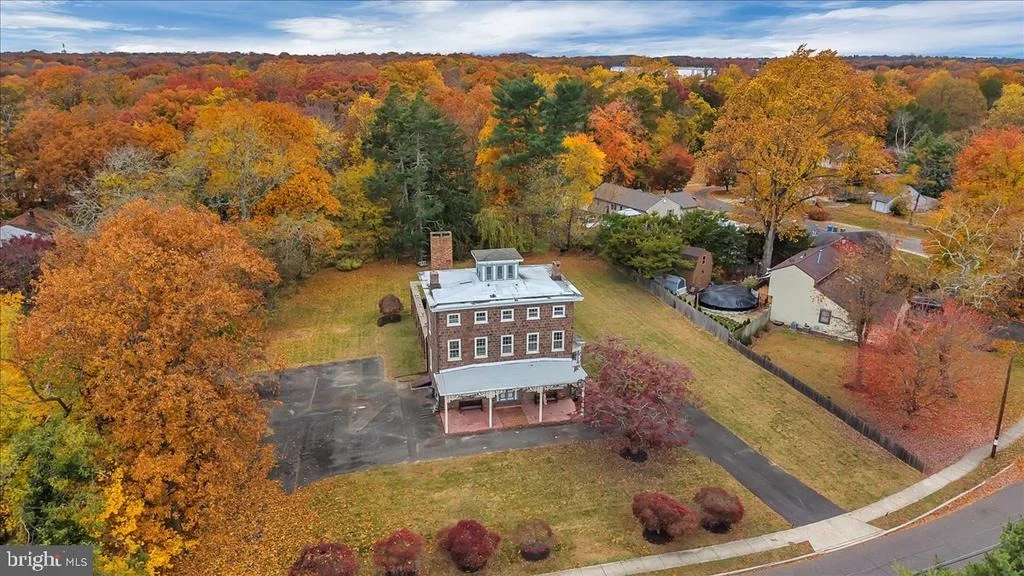
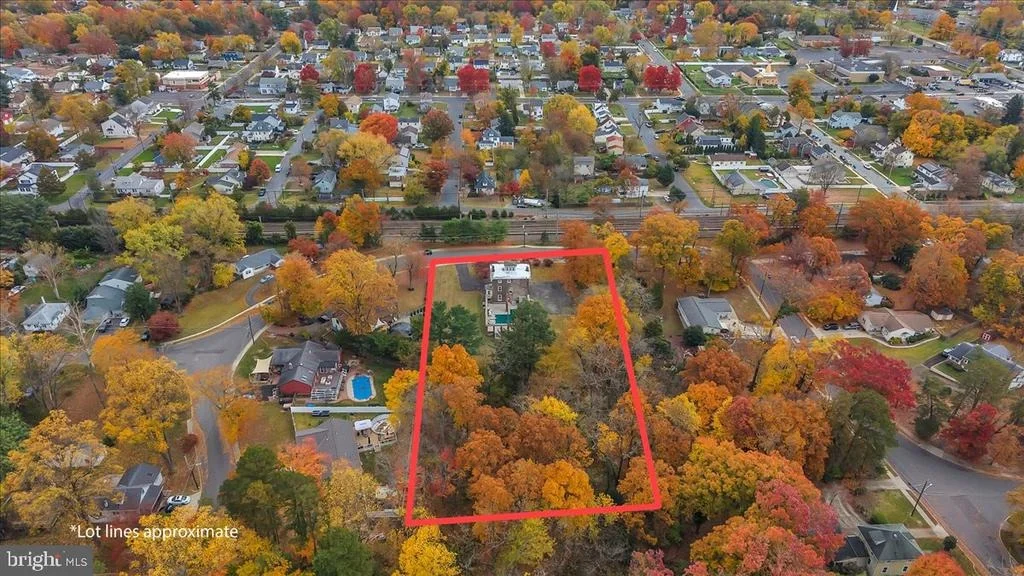
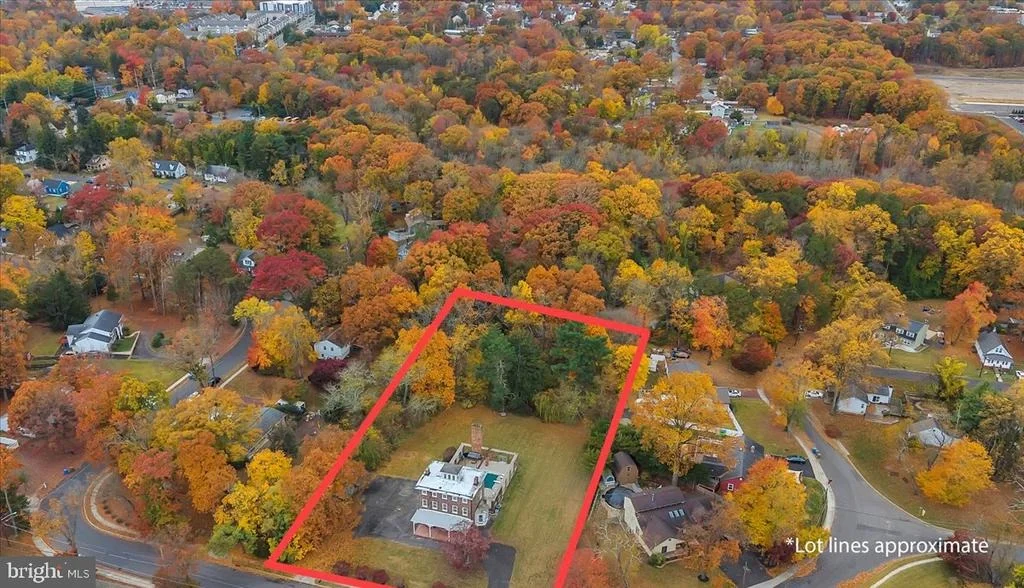
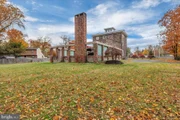
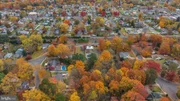
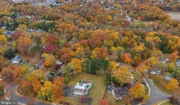
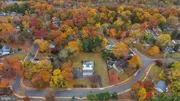
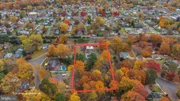
With approximately two acres of land, the possibilities extend beyond the existing amenities. Enjoy the grounds as they are, create additional outdoor living spaces, gardens, or recreational areas, or explore the potential for additional residential development, including the possibility of building additional homes or structures.
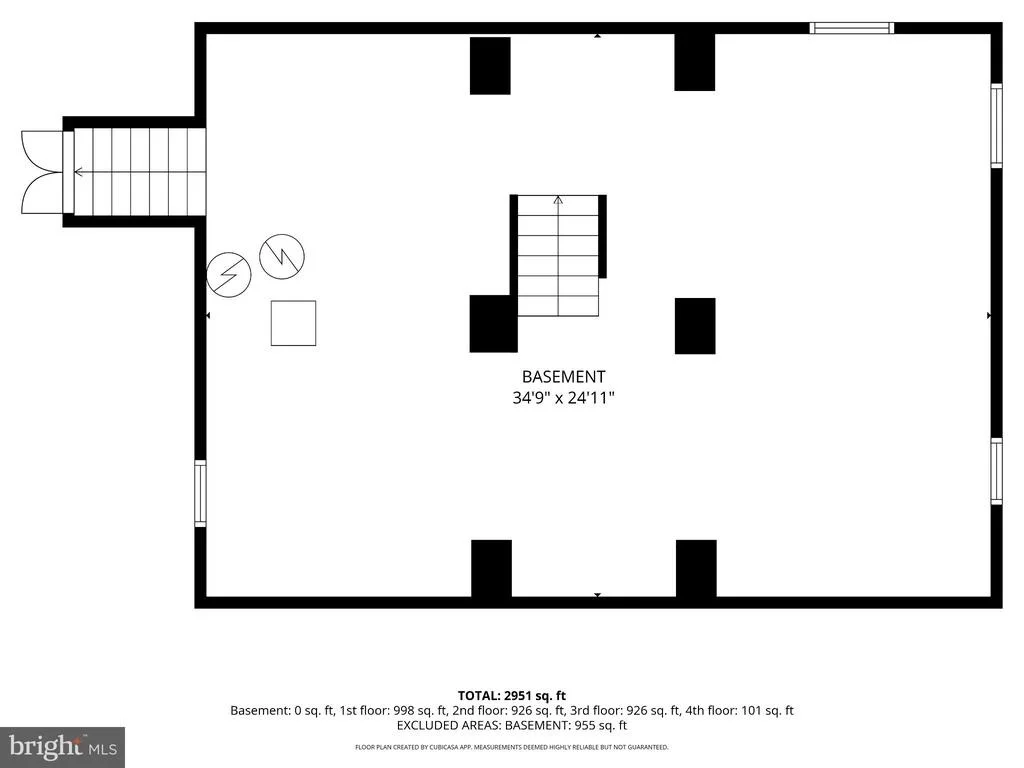
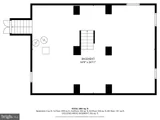
Additional features include two-zone heating and central air conditioning, upgraded 200-amp electrical service, a Tesla electric vehicle charger, and an unfinished basement offering additional storage or future possibilities. Conveniently located near commuter rail stations and local amenities, this remarkable property offers a rare opportunity to enjoy historic charm, generous living space, and an exceptional outdoor setting.
Experience the character, space, and possibilities of this one-of-a-kind Cherry Hill property. Schedule your private showing today and become part of Cherry Hill history!
Listed By
Payment Calculator
Your Estimated Monthly Payment
Cap Rate Calculator
What does this mean?
Based on our analysis, the cap rate of this property is 1.25%. A negative cap rate indicates that the property might not be feasible as an income-producing asset. The median cap rate for a near zip code 11238 is 4.23%.
How much can I actually make?
Actual monthly rental income may vary between $4,760 and $7,140 depending on unit-specific characteristics. You can change the amount using the slider to further explore.
How is cap rate calculated?
Cap Rate = Net Operating Income (NOI) / Property Asset Value.
When calculating the cap rate, we assume 100% occupancy. Leverage (mortgage) is not considered.
Cap Rate provided by RealtyHop and RentHop, learn more about cap rate here.
Price History
| Date / Event | Date | Event | Price |
|---|---|---|---|
| Nov 6, 2026 | Listed by HomeSmart First Advantage Realty | $650,000 | |
| Listed by HomeSmart First Advantage Realty | |||
| Jan 10, 2022 | Sold | ||
| Sold | |||
| Oct 8, 2021 | Listed by BHHS Fox & Roach-Cherry Hill | $425,000 | |
| Listed by BHHS Fox & Roach-Cherry Hill | |||
| | |||
|
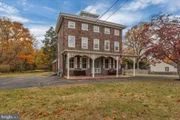
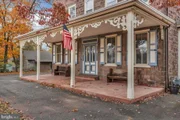
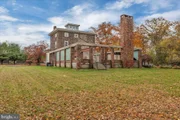
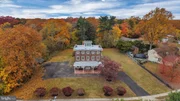
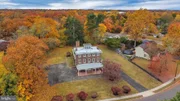
This remarkable home was once known as the Henszey Mansion built on 2 acres in 1870. This three-story structure was considered one of the finest examples of suburban brownstone Italianate villas erected in Camden county. The long-time current owners have restored it to its former glory with great attention to detail as well as adding modern-day conveniences of 2-zone heat and central air. You will be impressed the moment you approach the front ornamental porch. Once inside you will notice the random width heart pine floors, plaster crown molding, original doors, and hardware throughout. The living room and dining room boast 11 ft. ceilings. The kitchen has been updated with Carrara marble floors, granite counters, stainless steel decorative backsplash, and a fabulous replica of the turn of the century range with 6 burners, a full-size self-cleaning oven & warmer - all digitally controlled. The second floor features a huge 25' x 13' family room, 2 bedrooms, and full bath with Cararra marble floor, clawed tub, and large tiled shower. The third floor has 3 additional bedrooms, office and 2nd full bath w/Carrara marble floor, clawed tub/shower, and a full-size stackable washer and dryer. Enjoy looking out at the views in the observatory located on the fourth floor. You will be amazed at the structure in the back of the home with an "L" shaped heated in-ground pool with diving board, grilling area, fireplace, and cabana with half bath. The backyard continues with a large green backyard with a swing set. The property line also includes the wooded area with nature/walking paths. Newer roof (approx. 8yrs), upgraded 200 amp electrical service, 2-zone heat & air, Tesla electric car charger and so much more. Come view this very special home!
| |||
Property Highlights
Building Info
Comparables
Status
Price/ft²
Listed On
Sold On
About Ashland
Similar Homes for Sale
Currently no similar homes aroundNearby Rentals

HomeSmart First Advantage Realty
Last Updated: 9 hours ago
Data Source: Bright MLS , MLS# NJCD2130276





 Your Privacy Choices
Phone: 425-283-2930
Address: 335 Madison Avenue, New York, NY 10017