See Home Value
Prospect Heights 60070
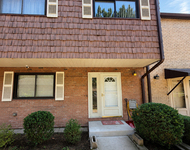
202 ANDOVER Drive
$674,500
● House - Off Market

202 ANDOVER Drive

Prospect Heights, IL 60070
bedrooms
4 Beds
bathrooms
3 Baths, 1 Half Bath
square feet
2,753 Ft²
$4,632
Est. Monthly
4.50%
Cap Rate

About This Property

Enter the refined comfort of this expansive Prospect Heights residence. Gleaming hardwood floors stretch across both the main level and second-floor hallway, creating a seamless flow. Elegant custom millwork abounds, from the crown moldings to the wainscotting and door casings. Entertaining is effortless across the living, dining, and family rooms, the latter with a cozy gas starter fireplace, new skylights and new window that bathe the space in natural light. The heart of the home, a centrally located kitchen, beckons with maple cabinets, granite counters, a generous island and stainless-steel appliances including a mini-fridge. A new sliding door opens to a two-tier stamped concrete patio, perfect for al fresco dining and relaxation. An office/bedroom, laundry room, and updated powder room round out the main level. Upstairs, discover the luxurious primary suite boasting a tray ceiling, dual closets, and a spa-like bath featuring a large whirlpool tub, marble shower, and dual-sink vanity, all illuminated by another new skylight. Three additional generously sized bedrooms-one with a walk-in closet and an updated hall bath ensure ample space for everyone. The full basement, with stud walls already in place and materials ready, promises easy customization to suit your needs. Outside, your private backyard oasis awaits, fully fenced and highlighted by a custom gazebo adorned with screens and lights. Beyond the back gate, a walking path invites exploration. Conveniently located near amenities with easy access to public transportation, this home offers the perfect blend of sophistication and comfort for your lifestyle.
Unit Size
2,753 Ft²
Days on Market
-
Land Size
0.50 acres
Price per sqft
$245
Property Type
House
Property Taxes
$1,320
HOA Dues
-
Year Built
1988

Payment Calculator

Cap Rate Calculator

Last updated: 3 years ago (MRED MLS #12091958)

Price History

Date / Event Date Event Price
Aug 30, 2024 Sold
Sold
Jul 22, 2024 In contract -
In contract
Jul 18, 2024 Listed by @properties Christie's International Real Estate $674,500
Listed by @properties Christie's International Real Estate
Sep 2, 2017 Listed $539,000
Listed
GRACIOUS Colonial w/many recent upgrades. NEW HARDWOOD FLOORS,NEW STAIRWAY-RAILINGS NEW CARPET NEW KIT CAB, WITH GRANITE AND APPLIANCES,NEW TRIM DOORS CROWN MOLDING NEW BATHROOMS NEW FURNACE AND HOT WATER TANK wet bar & sliding glass doors to prvt deck his/her closets, jaccuzzi, double bowl sink, sep shower & skylights HUGE full bsmt. NEW CIRCULAR DRIVE,PRIVATE 111X180 YARD WITH 6 FT FENCE ,MUCH MORE The manager has listed the unit size as 2800 square feet.
Jul 29, 2017 Listed $539,000
Listed
GRACIOUS Colonial w/many recent upgrades. NEW HARDWOOD FLOORS,NEW STAIRWAY-RAILINGS NEW CARPET NEW KIT CAB, WITH GRANITE AND APPLIANCES,NEW TRIM DOORS CROWN MOLDING NEW BATHROOMS NEW FURNACE AND HOT WATER TANK wet bar & sliding glass doors to prvt deck his/her closets, jaccuzzi, double bowl sink, sep shower & skylights HUGE full bsmt. NEW CIRCULAR DRIVE,PRIVATE 111X180 YARD WITH 6 FT FENCE ,MUCH MOREThe manager has listed the unit size as 2800 square feet.

Property Highlights

Air Conditioning
Fireplace

Building Info

Overview

    General

  • Year Built: 1988
  • Effective Year Built: 1988
  • Building Count: 1
  • Total Rooms: 8
  • Bedroom Count: 4
  • Bathroom Count: 3
  • Full Bathrooms: 2
  • Partial Bathrooms: 3
  • Building Condition: 6
  • Building Quality: 7
  • Construction Type: 6
  • Building Style: 60
  • Exterior Walls Type: 24
  • Interior Walls Type: 0
  • Roof Shape Type: 0
  • Roof Cover Type: 15
  • Floor Count: 200
  • Living Units: 1
  • Floor Cover: 0
  • Basement Type: 7
  • Basement Area: 0
  • Garage Type: 1
  • Parking Space Count: 2
  • Patio Type: 0
  • Porch Type: 0
  • Pool Type: 0

    Dimensions

  • Lot Size Square Feet: 20,070
  • Lot Size Depth Feet: 1,800
  • Lot Size Frontage Feet: 1,110
  • Total Building Area: 2,753
  • Gross Building Area: 2,753
  • Building Area: 2,753
  • Building Area Measurement: L

    Heating and Cooling

  • Fireplace Count: 1
  • Air Conditioning: 1
  • Heating: 24
  • Heated Square Feet: 2,753
  • Heating Fuel Type: 0

    Utilities

  • Sewer System: 1
  • Water Service: 5

Building

  • Building Type: 0
  • Property Class: R
  • Subdivision: SOMERSET PARK PHASE1
  • Land Acres: 0000000461
  • Standard Land Use Code: 1001
  • County Land Use Code: 2-78
  • Legal Description 1: ESTATES OF (SOMERSET) PARK (PHASE1) BNG A SUB IN THE SH OF THE SW SEC 15-42-11

Neighborhood

  • School District Name: Prospect Heights School District 23
  • Census Tract: 803015

Geography

  • District: 38
  • Subdivision Phase Number: 1
  • Parcel: 03-15-315-002-0000
  • Lot: 34
  • Meridian: SEC 15 TWN 42N RNG 11E
  • Municipality: WHEELING
  • Latitude: 42.1127
  • Longitude: -87.9424

    Address

  • Full Address: 202 Andover Dr
  • Address - House Number: 202
  • Address - Street Name: Andover
  • Address - Suffix Type: Dr
  • State: IL
  • City Name: Prospect Heights
  • Carrier Code: C025
  • 4-Digit Zip Code: 1154
  • Zip Code: 60070

Valuation

    Tax

  • Tax Year: 2022
  • Tax Amount: $1,481,621
  • Tax Rate Code Area: 38009

    Appraisal Valuation

  • Standard Deviation: 0.2293
  • Valuation Date: Mar 20, 2024
  • Confidence Score: 68
  • Final Value: 657,851
  • High Value: 808,706
  • Low Value: 506,996

    Market Valuation

  • Market Total Value: $560,000
  • Market Land Value: $160,560
  • Market Improvement Value: $399,440

    Assessments Valuation

  • Assessed Year: 2023
  • Assessed Total Value: $56,000
  • Assessed Land Value: $16,056
  • Assessed Improvements Value: $39,944

    Sales

  • Current Sale Contract Date: Dec 27, 2017
  • Current Sale Recording Date: Jan 04, 2018
  • Current Sale Price:
  • Current Sale Document Type: 71
  • Current Sale Input Document Number: 1800446227
  • Previous Sale Recording Date: May 08, 2012
  • Previous Sale Contract Date: May 01, 2012
  • Previous Sale Amount: $377,000
  • Previous Sale Document Type: 27

    Financing

  • First Mortgage Financing Type: FIX
Data used for valuation calculations is provided by RealtyHop, and other third party sources

Comparables

Unit
Status
Type
Beds
Baths
ft²
Price/ft²
Asking Price
Listed On
Closing Price
Sold On
HOA + Taxes

About Prospect Heights


Similar Homes for Sale

Currently no similar homes around

Nearby Rentals

Unit for rent at 1101 Anthony Road, Wheeling, IL, 60090

$2,995 /mo

  • 4 Beds
  • 1 Bath
1101 Anthony Road, Wheeling, IL, 60090 Listing by Tadeusz Dolecki
Unit for rent at 495 Crow Lane, Wheeling, IL, 60090

$2,950 /mo

  • 3 Beds
  • 2 Baths
  • 1,800 ft²
495 Crow Lane #495, Wheeling, IL, 60090 Listing by Mihaela Gradinari
Unit for rent at 1522 Stonegate Manor, Mount Prospect, IL, 60056

$3,100 /mo

  • 3 Beds
  • 2 Baths
1522 Stonegate Manor #1522, Mount Prospect, IL, 60056 Listing by William Farrell


Frequently Asked Questions

When was property at 202 Andover Drive built and last sold?
The property at 202 Andover Drive was built in 1988 and last sold on Dec 27, 2017 for $539,000.
How much is this home worth?
The estimated value of the home located at 202 Andover Drive is $677,763.
What are some comparable homes to 202 Andover Drive?
There are currently no comparable homes to 202 Andover Drive.