Check Availability
$5,895,000
● House - For Sale

2019 Polo Court

Riverside, CA 92506
bedrooms
6 Beds
bathrooms
1 Bath
square feet
10,600 Ft²
$29,166
Est. Monthly
$220
HOA / Fees

About This Property

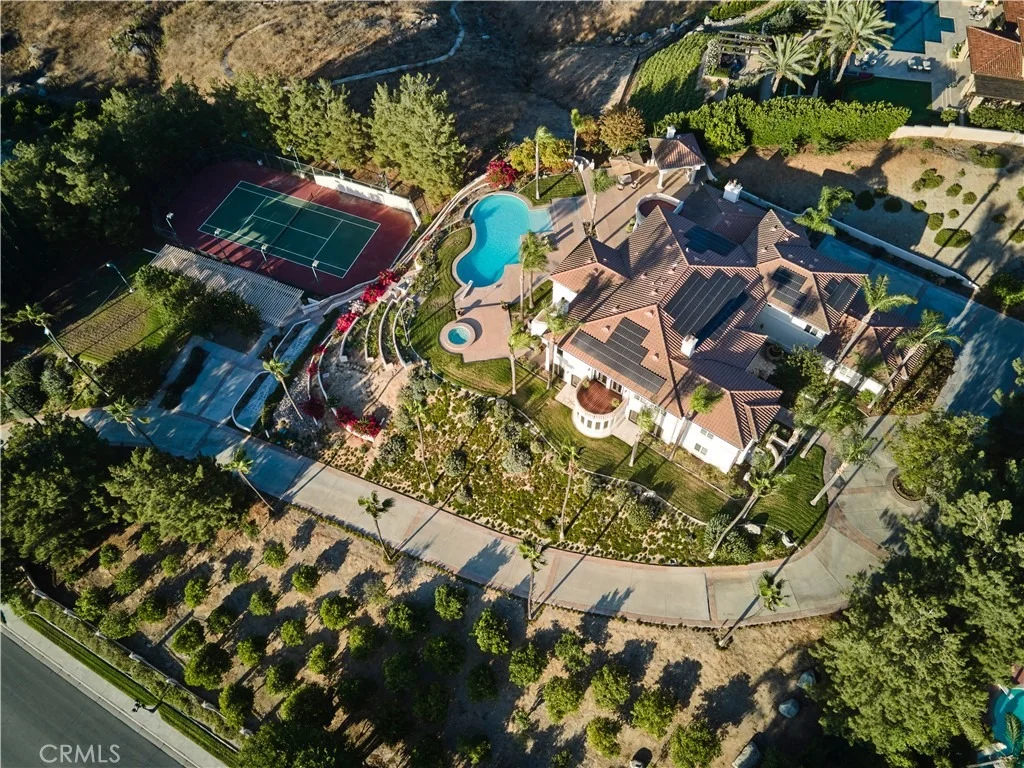
Welcome to Casa de Los Suenos, a residence that strikes the perfect balance between cohesive design, unhindered scale, and tranquil serenity.  Positioned on a prominent hilltop within Alessandro Heights, a neighborhood long known for its estate residences among rolling hills and natural arroyos, this property offers complete solitude and privacy behind its protective gates.

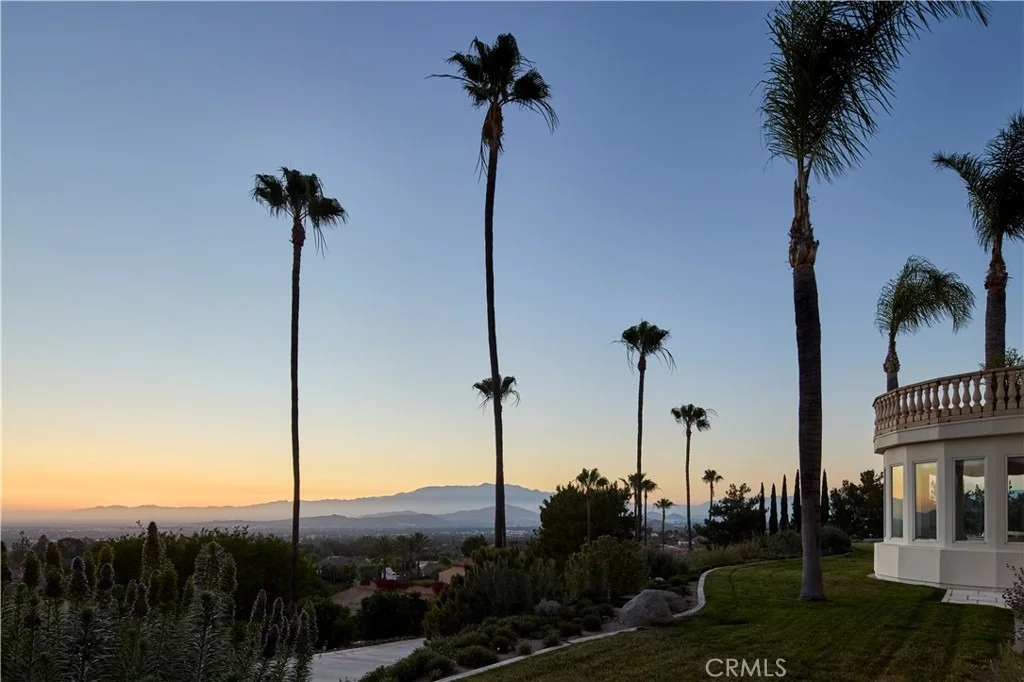
Along the approach to the home, the hillsides are covered in colorful, drought-tolerant landscaping; the vibrant purple spikes of the Pride of Madeira give way to the brilliant reds of Bougainvillea as spring turns to summer.

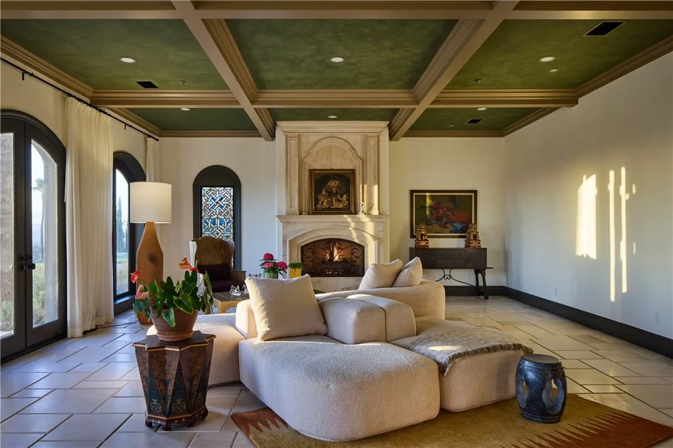
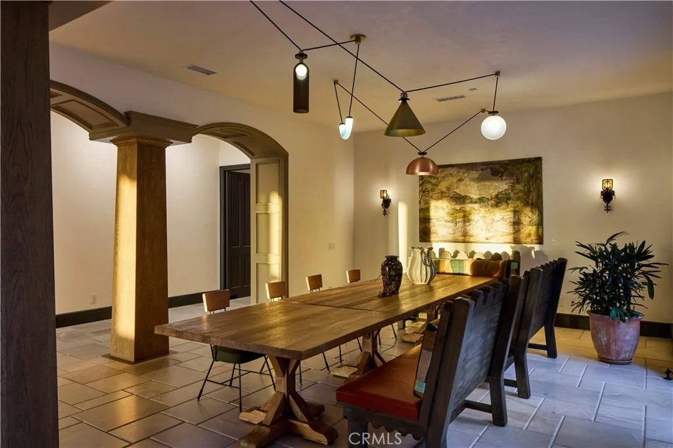
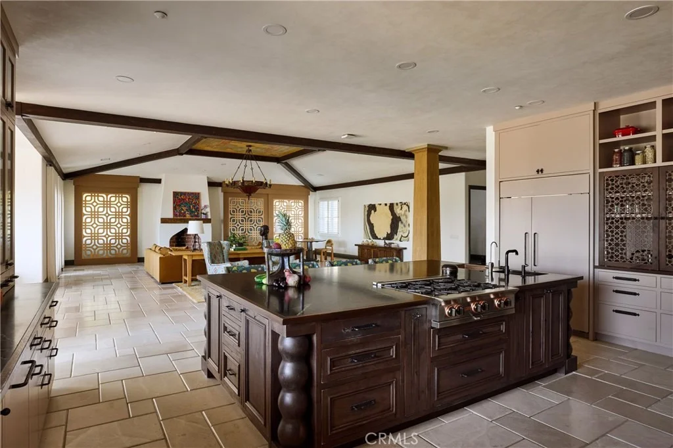
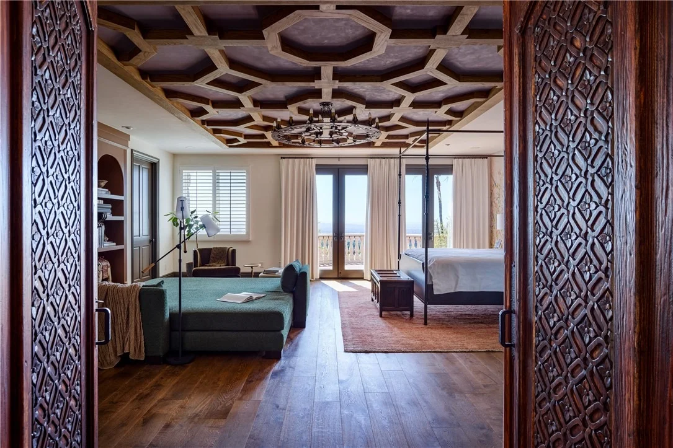
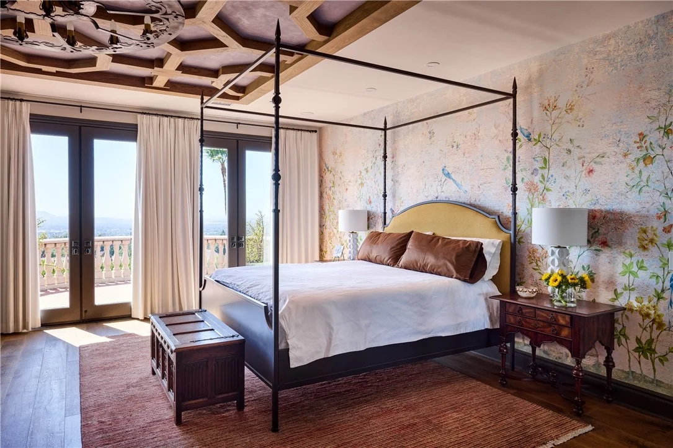
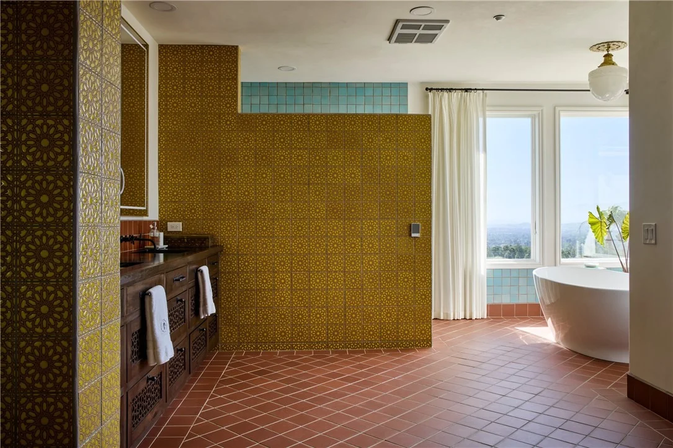
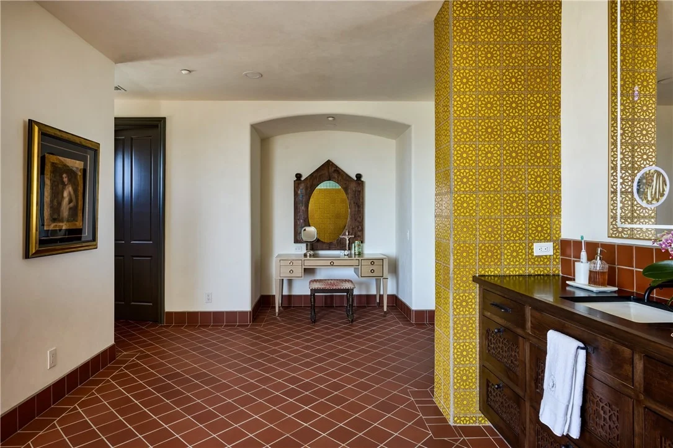
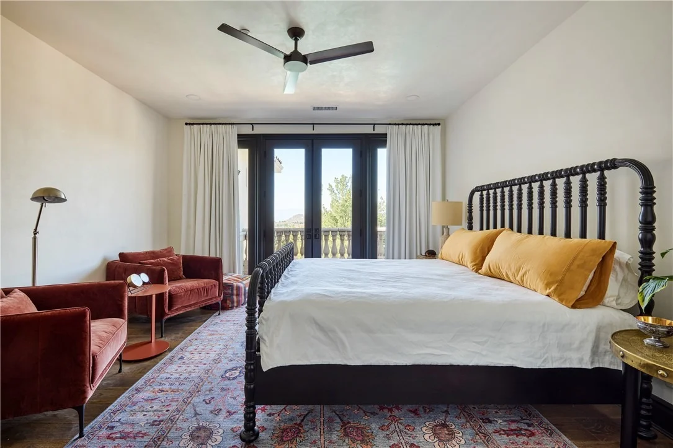
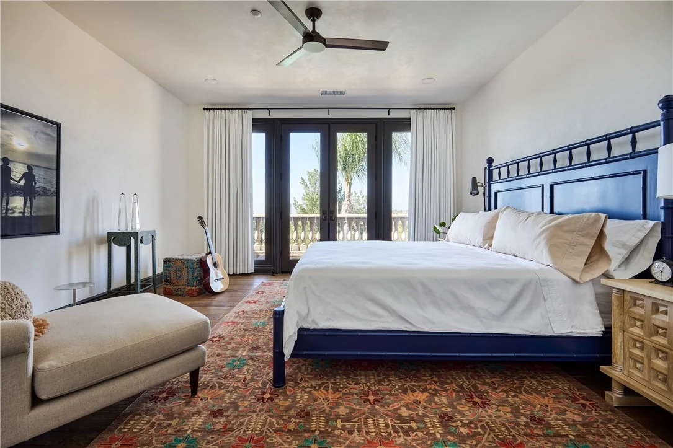
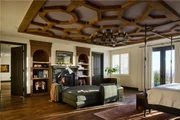
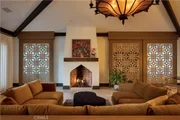
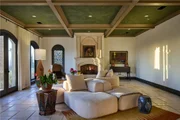
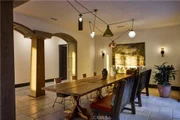
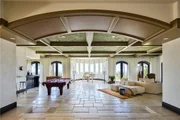
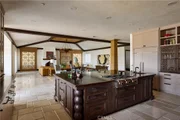
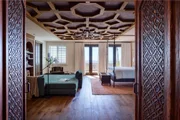
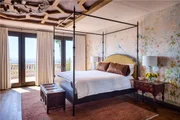
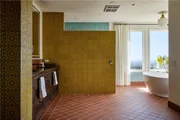
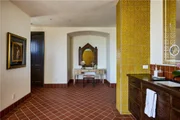
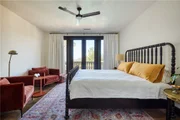
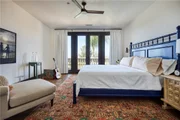
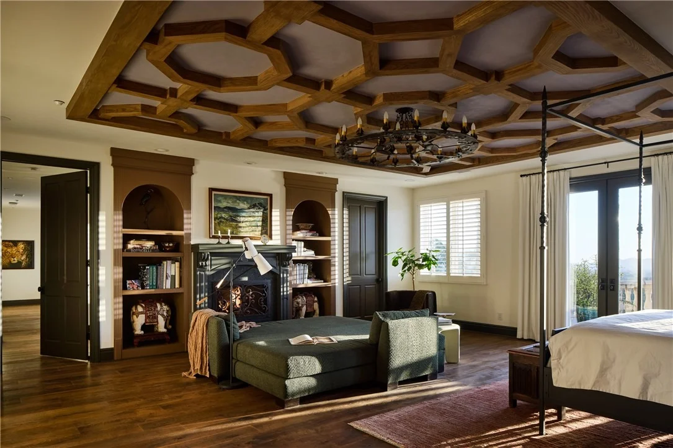
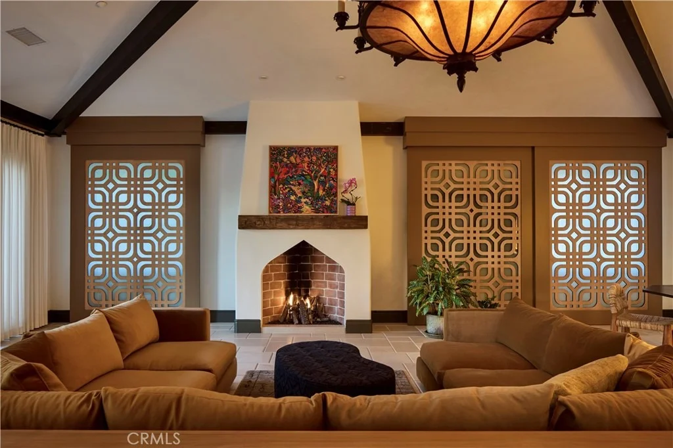
This already impressive residence has recently been completely transformed with a calming, contemporary Mediterranean design scheme in partnership with Romero+Obeji Interior Design. Only the highest quality materials were used, and the top artisans in the region were called upon to add character and personality to each living space. No stone was left unturned, and each beautifully curated room naturally flows into the next.

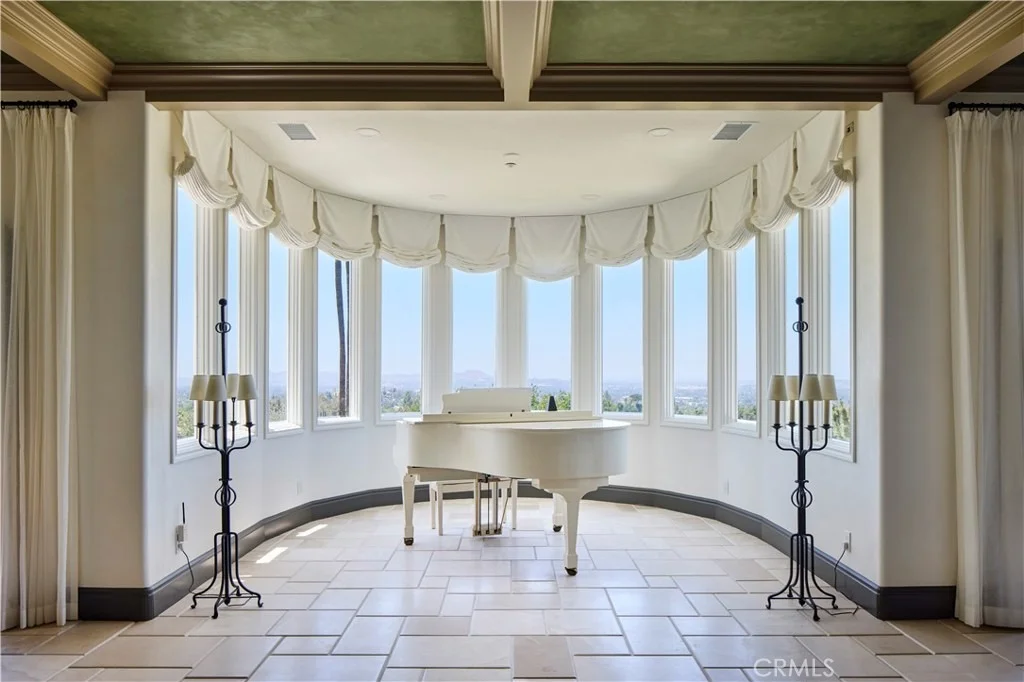
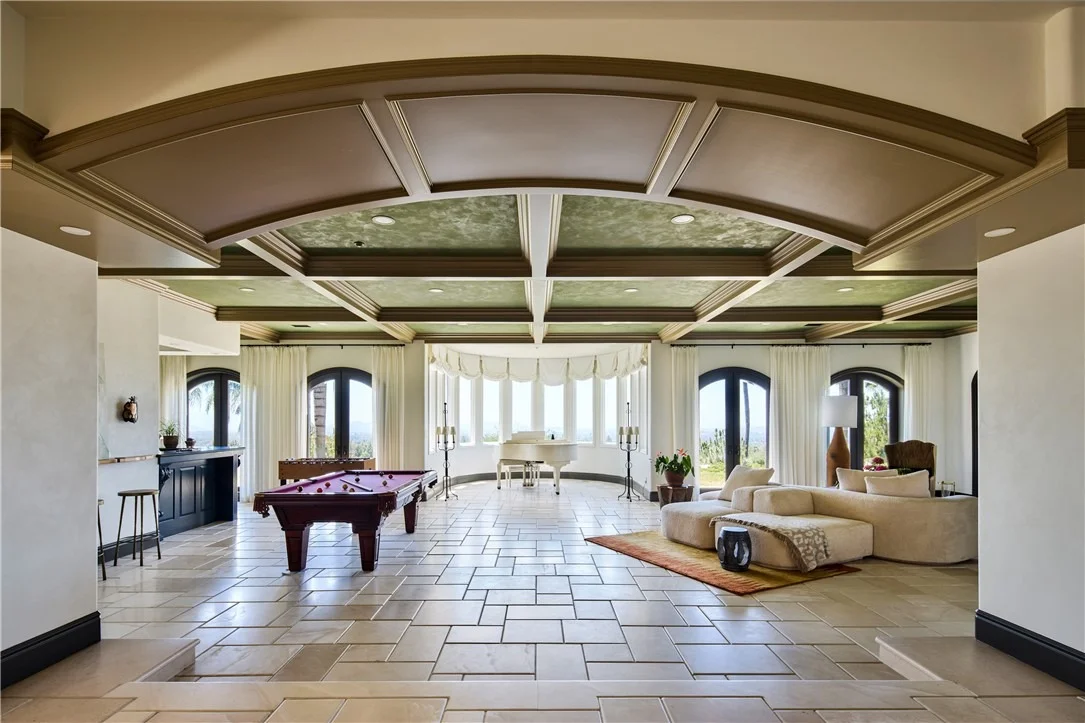
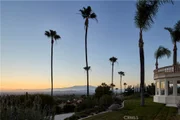
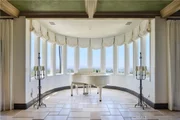
Designed to follow the natural rhythm of the day, the home's north-facing kitchen and breakfast spaces offer a calming, sunlit setting for your morning coffee. As the day ends, the focus shifts to the lower west wing, where the living room transforms into a twilight sanctuary. The breeze consistently sweeps in from the west, flowing seamlessly through the room via four sets of French doors. With a glass of wine by the piano, you can appreciate how the sunset palette changes with the calendar. Winter brings crisp skies of violet and rose, whereas summer evenings settle into rich tones of orange, peach, or red. Though the colors shift from month to month, the view stretching from Mt. Baldy to the Cleveland National Forest is always a Southern California dream.

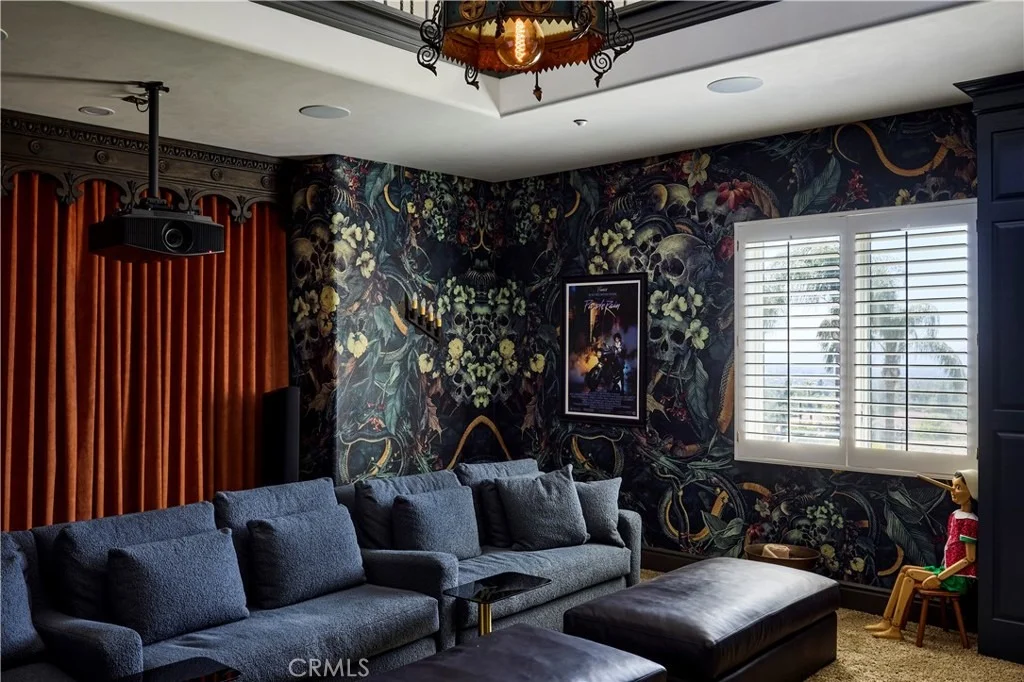
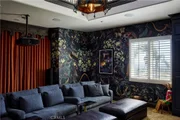
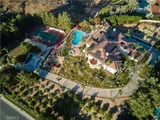
Spanning nearly 11,000 square feet, this estate stands as a true architectural masterpiece, offering a lifestyle that is unmatched within the prestigious, gated community of Royal Hunt Ridge. Beyond the principal living rooms, the property transforms into a private resort destination, fully equipped with a state-of-the-art home theater, a sparkling pool and spa, a tennis court, a volleyball court, 4 car garage and an expansive motor court with abundant guest parking. Completely turnkey and masterfully refined, Casa de Los Suenos is more than just a home, it is a rare sanctuary designed for a life without compromise.
Unit Size
10,600 Ft²
Days on Market
119 days
Land Size
2.48 acres
Price per sqft
$556
Property Type
House
Property Taxes
-
HOA Dues
$220
Year Built
2000

Listed By

Payment Calculator

Cap Rate Calculator

Last updated: 3 months ago (CRMLS #IV26138310)

Price History

Date / Event Date Event Price
Jun 25, 2026 Listed by COLDWELL BANKER REALTY $5,895,000
Listed by COLDWELL BANKER REALTY

Property Highlights

Garage
Parking Available
Air Conditioning
Fireplace
With View
Parking Details
Has Garage
Attached Garage
Has Open Parking
Parking Features: Concrete, Direct Access, Driveway, Garage, Garage Door Opener, On Site, Private, RV Access/Parking, Garage Faces Side, DoorMulti, DrivewayUpSlopeFromStreet
Garage Spaces: 4
Open Parking Spaces: 12
Interior Details
Full Bathrooms: 1
Interior Features: Beamed Ceilings, Ceiling Fan(s), Crown Molding, High Ceilings, Pantry, Stone Counters, Recessed Lighting, Bar, Walk-In Closet(s), Balcony, BreakfastArea, BlockWalls, SeparateFormalDiningRoom, TwoStoryCeilings, BedroomOnMainLevel, InstantHotWater, Loft, PrimarySuite, WalkInPantry
Appliances: Convection Oven, Double Oven, Dishwasher, Electric Oven, Refrigerator, SixBurnerStove
Flooring Type: Stone, Wood
Door Features: French Doors
Laundry Features: Electric Dryer Hookup, Gas Dryer Hookup, Laundry Room, Upper Level
Has Fireplace
Fireplace Features: Family Room, Living Room, Bedroom, Outside
Exterior Details
Square Footage: 10600
Square Footage Source: $0
Security Features: Security System, Closed Circuit Camera(s), Carbon Monoxide Detector(s), Fire Sprinkler System, Security Gate, Gated Community, Smoke Detector(s), Security Lights, FireDetectionSystem
Property Condition: Turnkey
Architectural Style: Mediterranean
Year Built Source: Assessor
Year Built: 2000
Builder Name: Hansen Construction Co
Levels: One
Other Structures: Tennis Court(s)
Window Features: Double Pane Windows, Plantation Shutters
Construction Materials: Frame, Concrete, Stucco, Drywall, CopperPlumbing
Patio and Porch Features: Covered, Patio, Concrete
Pool Features: Gunite, Gas Heat, Heated, Infinity, In Ground, Private
Pool is Private
Lot Features: Sprinklers In Rear, Sprinklers In Front, Landscaped, ZeroToOneUnitAcre, LotOver40000Sqft, SprinklerSystem
Lot Size Area: 108029
Lot Size Units: Square Feet
Lot Size Acres: 2.48
Lot Size Square Feet: 108029
Tax Lot: 21
Water Source: Public
Utilities Details
Cooling Type: Central Air
Heating Type: Central, Natural Gas
Sewer : Public Sewer
Location Details
HOA/Condo/Coop Amenities: Security
HOA Fee: $220
HOA Fee Frequency: Monthly

Building Info

Overview

    General

  • Year Built: 2000
  • Effective Year Built: 2000
  • Building Count: 1
  • Bedroom Count: 4
  • Bathroom Count: 3
  • Full Bathrooms: 2
  • Partial Bathrooms: 3
  • Building Condition: 0
  • Building Quality: 1
  • Construction Type: 17
  • Building Style: 0
  • Exterior Walls Type: 0
  • Interior Walls Type: 0
  • Roof Shape Type: 0
  • Roof Cover Type: 18
  • Floor Count: 100
  • Living Units: 1
  • Floor Cover: 0
  • Basement Type: 0
  • Basement Area: 0
  • Garage Type: 1
  • Garage Square Area: 1,175
  • Parking Space Count: 4
  • Patio Type: 0
  • Porch Type: 0
  • Pool Type: 8

    Dimensions

  • Lot Size Square Feet: 108,029
  • Total Building Area: 13,647
  • Gross Building Area: 13,647
  • Building Area: 10,600
  • Building Area Measurement: L

    Heating and Cooling

  • Fireplace Count: 1
  • Air Conditioning: 1
  • Heating: 3
  • Heated Square Feet: 10,600
  • Heating Fuel Type: 3

    Utilities

  • Sewer System: 5
  • Water Service: 6

Building

  • Building Type: 0
  • Property Class: R
  • Subdivision: TRACT NO 21006
  • Land Acres: 0000002480
  • Standard Land Use Code: 1001
  • County Land Use Code: 20
  • State Land Use Code: R01
  • Legal Description 1: 2.48 ACRES IN LOT 21 MB 202/006 TR 21006

Neighborhood

  • School District Name: Riverside Unified School District
  • Census Tract: 030604

Geography

  • Subdivision Tract Number: 21006
  • Parcel: 241-460-012
  • Lot: 21
  • Municipality: RIVERSIDE
  • Latitude: 33.9223
  • Longitude: -117.369

    Address

  • Full Address: 2019 Polo Ct
  • Address - House Number: 2019
  • Address - Street Name: Polo
  • Address - Suffix Type: Ct
  • State: CA
  • City Name: Riverside
  • Carrier Code: C037
  • 4-Digit Zip Code: 5512
  • Zip Code: 92506

Valuation

    Tax

  • Total Area: 10,600
  • Tax Year: 2023
  • Tax Amount: $3,475,086
  • Initial Tax Delinquent Year: 2021
  • Tax Rate Code Area: 009-002

    Appraisal Valuation

  • Standard Deviation: 0.1969
  • Valuation Date: Jan 31, 2024
  • Confidence Score: 73
  • Final Value: 3,670,676
  • High Value: 4,393,461
  • Low Value: 2,947,892

    Market Valuation

  • Market Total Value: $2,657,070

    Assessments Valuation

  • Assessed Year: 2023
  • Assessed Total Value: $3,121,198
  • Assessed Land Value: $780,302
  • Assessed Improvements Value: $2,340,896

    Exemptions

  • Homeowner Exemption: Yes

    Sales

  • Current Sale Contract Date: Mar 10, 2021
  • Current Sale Recording Date: Apr 29, 2021
  • Current Sale Price:
  • Current Sale Document Type: 36
  • Current Sale Input Document Number: 2021-0265643
  • Previous Sale Recording Date: Feb 14, 1997
  • Previous Sale Contract Date: Jan 31, 1997
  • Previous Sale Document Type: 36
Data used for valuation calculations is provided by RealtyHop, and other third party sources

Comparables

Unit
Status
Type
Beds
Baths
ft²
Price/ft²
Asking Price
Listed On
Closing Price
Sold On
HOA + Taxes

About Alessandro Heights


Similar Homes for Sale

Currently no similar homes around

Nearby Rentals

Unit for rent at 3085 Kathleen Street, RIVERSIDE, CA, 92506

$3,100 /mo

  • 3 Beds
  • 2 Baths
  • 1,396 ft²
3085 Kathleen Street, RIVERSIDE, CA, 92506 Listing by DRAKE MARTIN
Unit for rent at 2980 Hyde Park Circle, RIVERSIDE, CA, 92506

$3,200 /mo

  • 3 Beds
  • 2 Baths
  • 1,637 ft²
2980 Hyde Park Circle, RIVERSIDE, CA, 92506 Listing by Andrew Truoung Pham
Unit for rent at 3035 Kathleen Street, RIVERSIDE, CA, 92506

$3,200 /mo

  • 3 Beds
  • 2 Baths
  • 1,123 ft²
3035 Kathleen Street, RIVERSIDE, CA, 92506 Listing by JAMES BOOTH


Frequently Asked Questions

When was property at 2019 Polo Court built and last sold?
The property at 2019 Polo Court was built in 2000 and last sold on Mar 10, 2021 for $3,000,000.
How much is this home worth?
The estimated value of the home located at 2019 Polo Court is $5,953,950.
What are some comparable homes to 2019 Polo Court?
There are currently no comparable homes to 2019 Polo Court.