


44
Map
2019 Mcclendon Street


About This Property
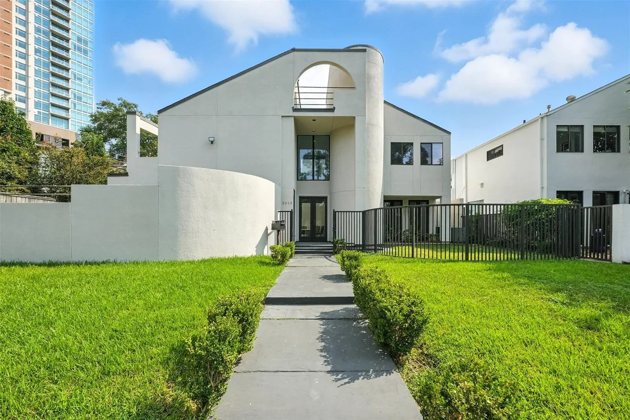
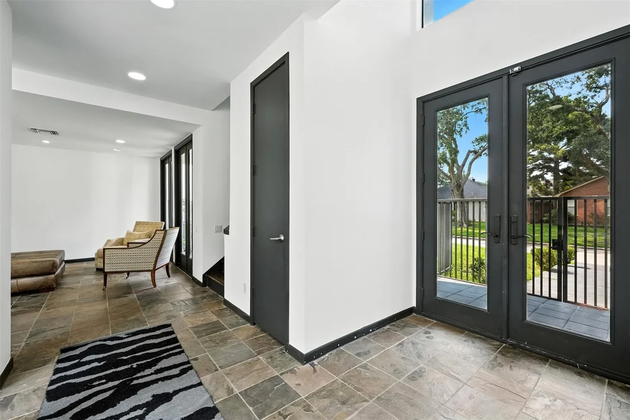
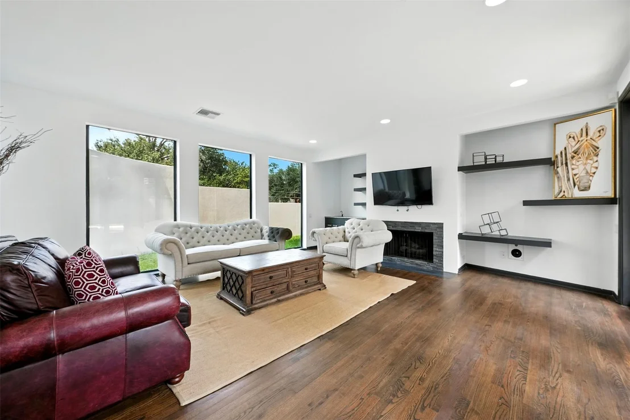
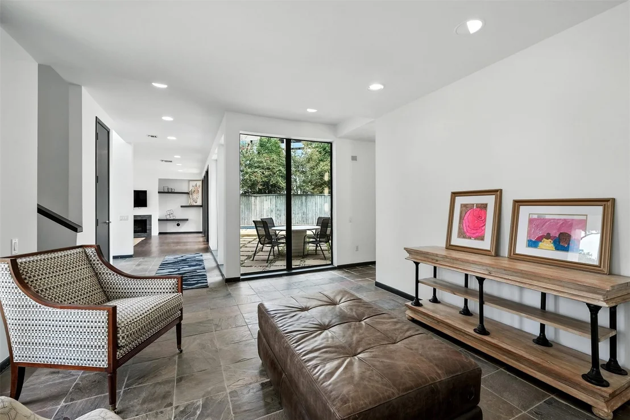
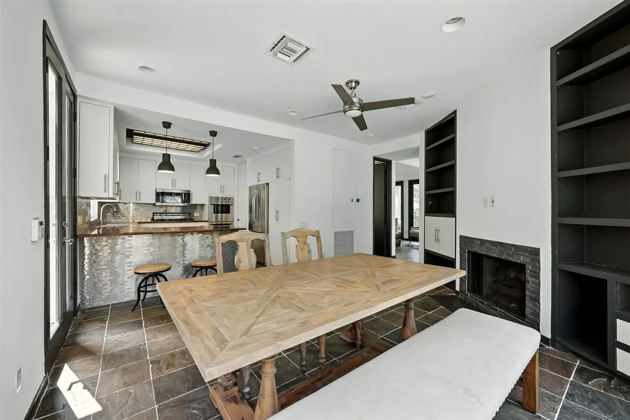
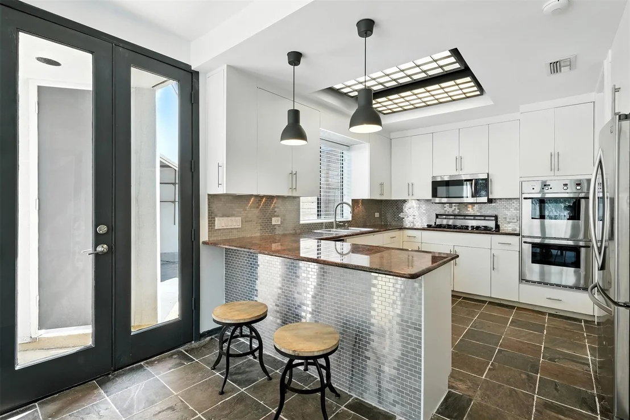
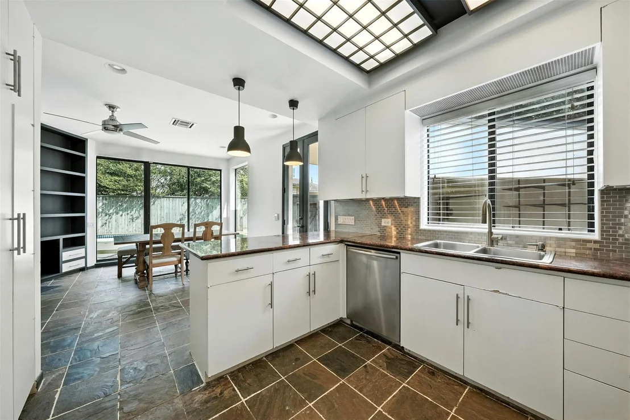
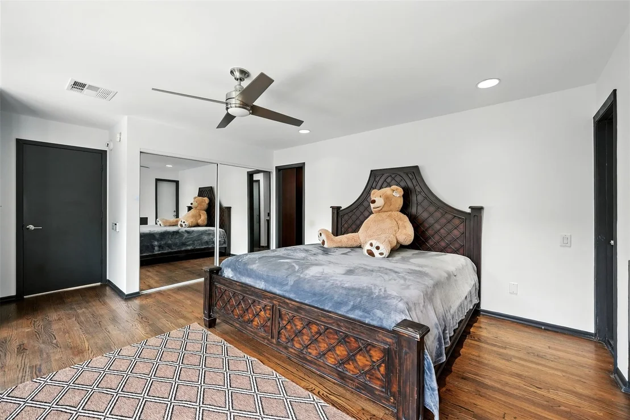
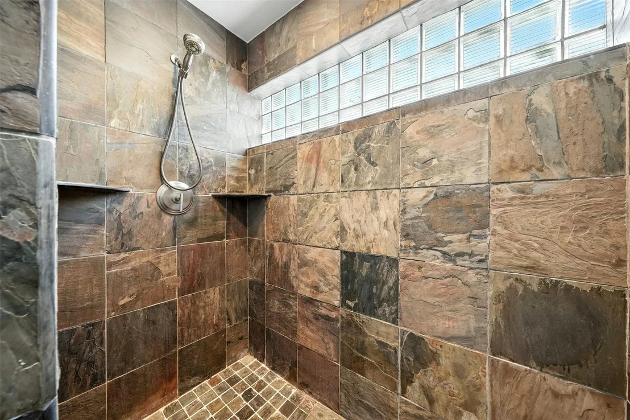
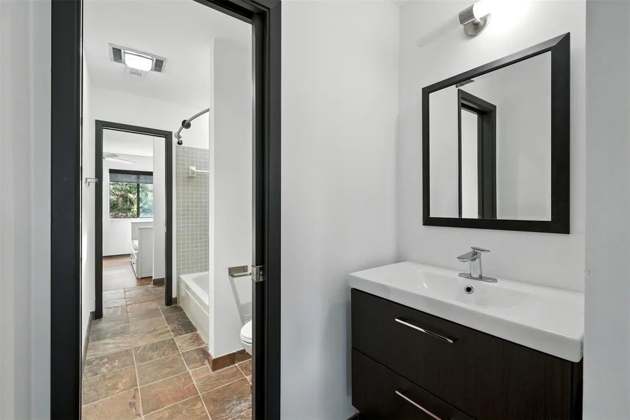
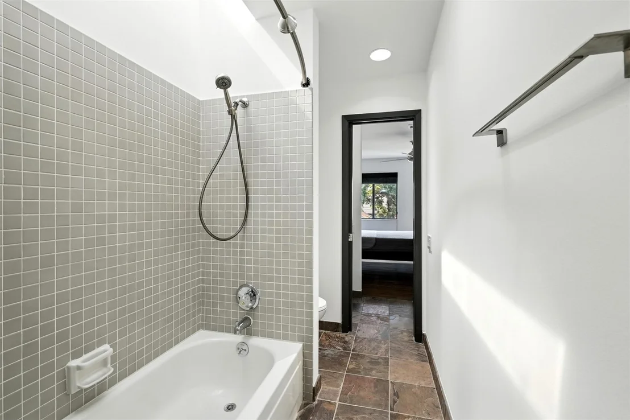
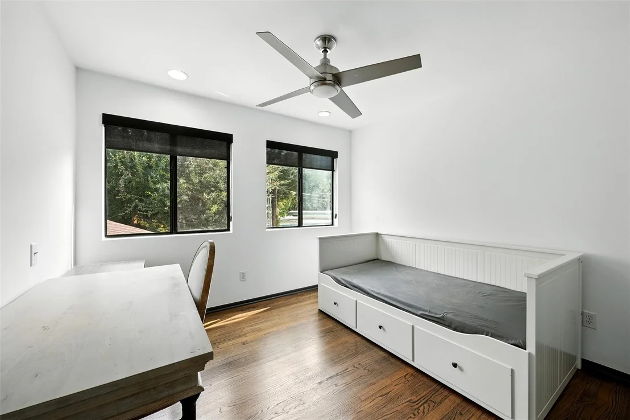
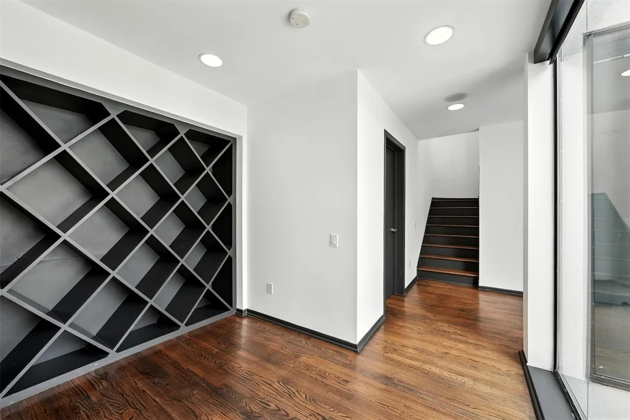
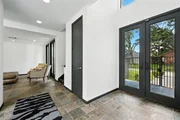
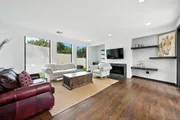
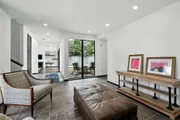
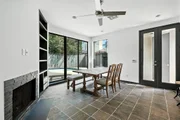
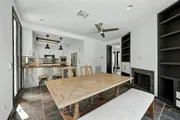
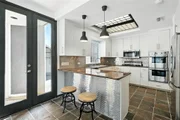
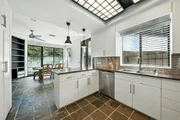
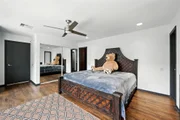
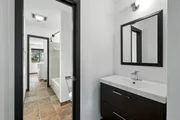
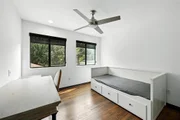
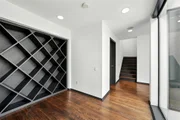
The first floor showcases an open-concept living, dining, and chef's kitchen-perfect for everyday living and effortless entertaining. Upstairs, the second floor hosts all four spacious, contemporary bedrooms, while the third floor includes a flexible office or studio space and access to a large rooftop terrace with sweeping city views.
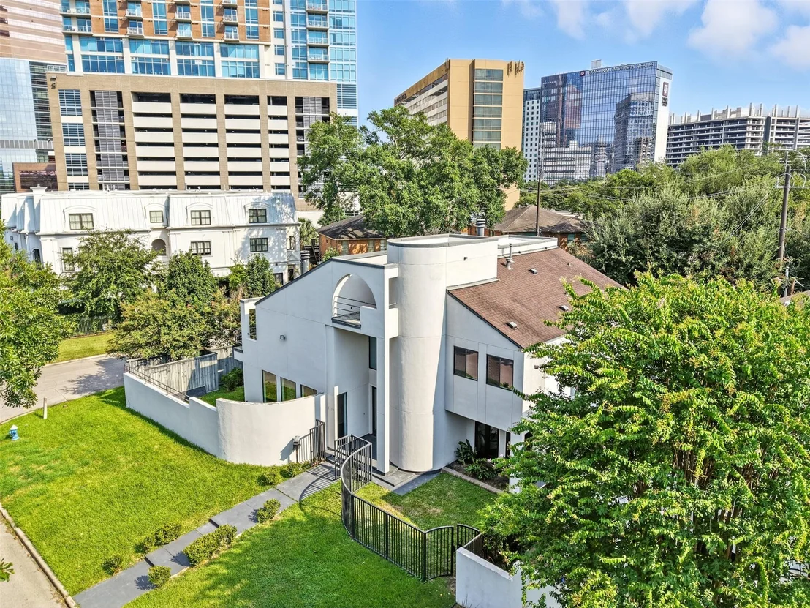
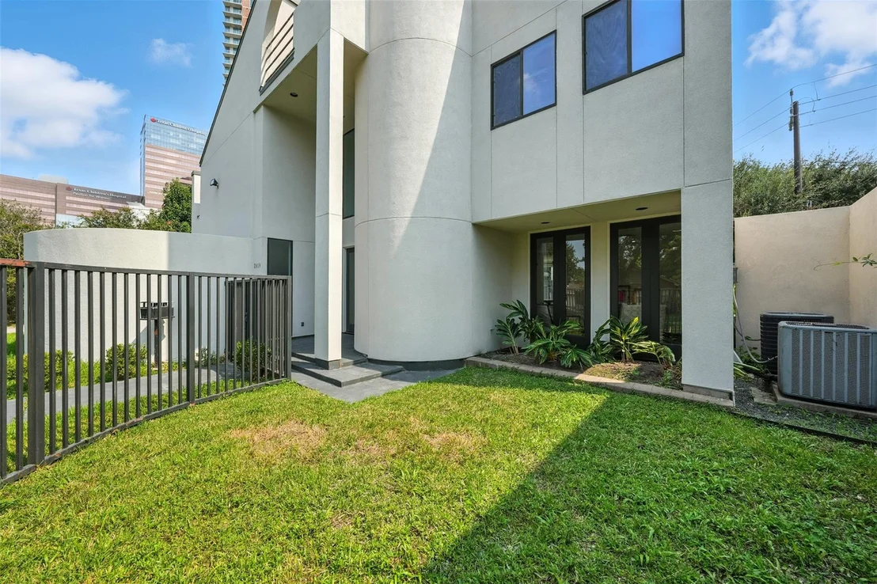
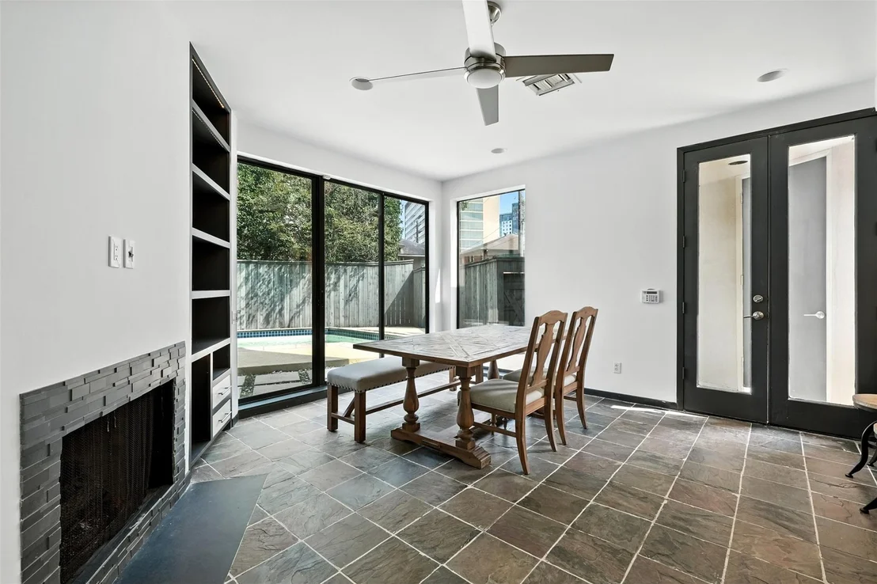
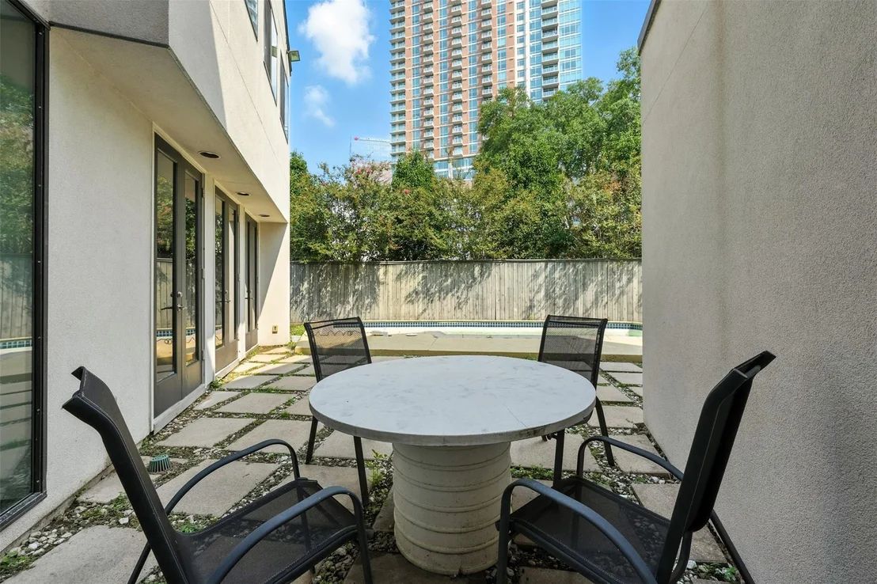
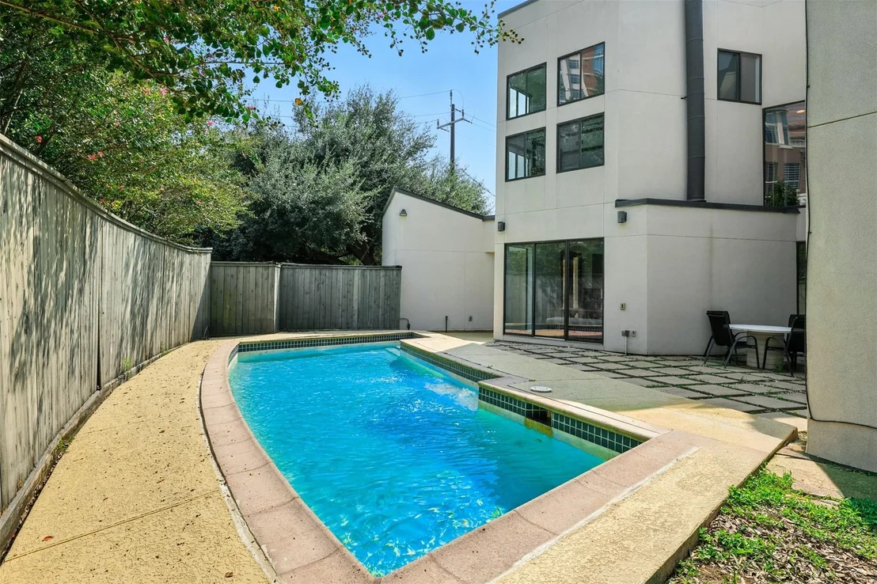
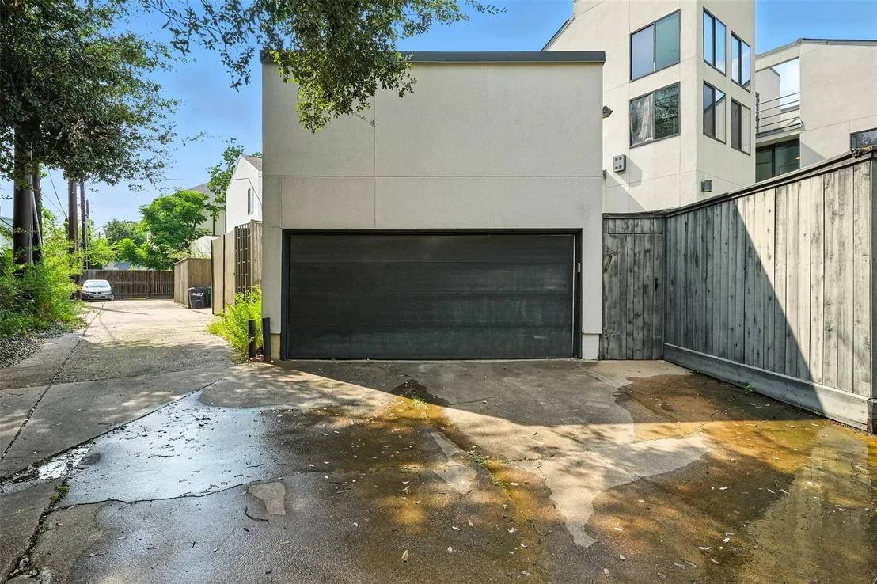
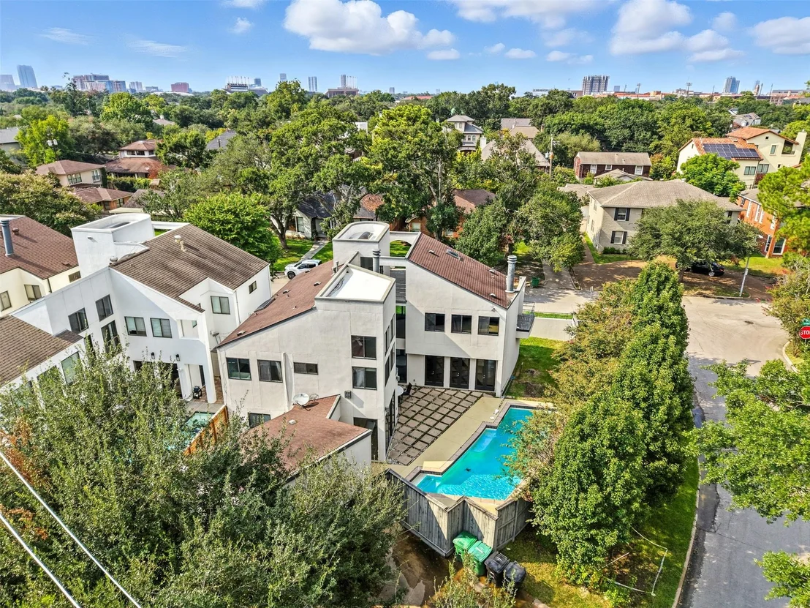
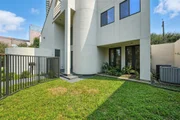
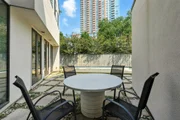
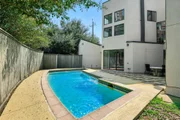
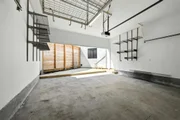
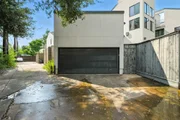
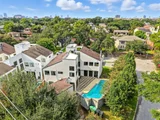
A fully fenced oversized backyard provides an outdoor oasis with a private pool, lush green space, and a detached two-car garage. The sleek stucco exterior and distinctive curved front wall create exceptional curb appeal.
Listed By
Payment Calculator
Your Estimated Monthly Payment
Cap Rate Calculator
What does this mean?
Based on our analysis, the cap rate of this property is 1.25%. A negative cap rate indicates that the property might not be feasible as an income-producing asset. The median cap rate for a near zip code 11238 is 4.23%.
How much can I actually make?
Actual monthly rental income may vary between $4,760 and $7,140 depending on unit-specific characteristics. You can change the amount using the slider to further explore.
How is cap rate calculated?
Cap Rate = Net Operating Income (NOI) / Property Asset Value.
When calculating the cap rate, we assume 100% occupancy. Leverage (mortgage) is not considered.
Cap Rate provided by RealtyHop and RentHop, learn more about cap rate here.
Price History
| Date / Event | Date | Event | Price |
|---|---|---|---|
| Mar 4, 2026 | Listed by Keller Williams Memorial | $1,419,000 | |
| Listed by Keller Williams Memorial | |||
| Mar 1, 2026 | No longer available | - | |
| No longer available | |||
| Jan 9, 2026 | Price Decreased |
$1,419,900
↓ $30K
(2.1%) | |
| Price Decreased | |||
| Sep 19, 2025 | Listed by Keller Williams Memorial | $1,450,000 | |
| Listed by Keller Williams Memorial | |||
| | |||
|
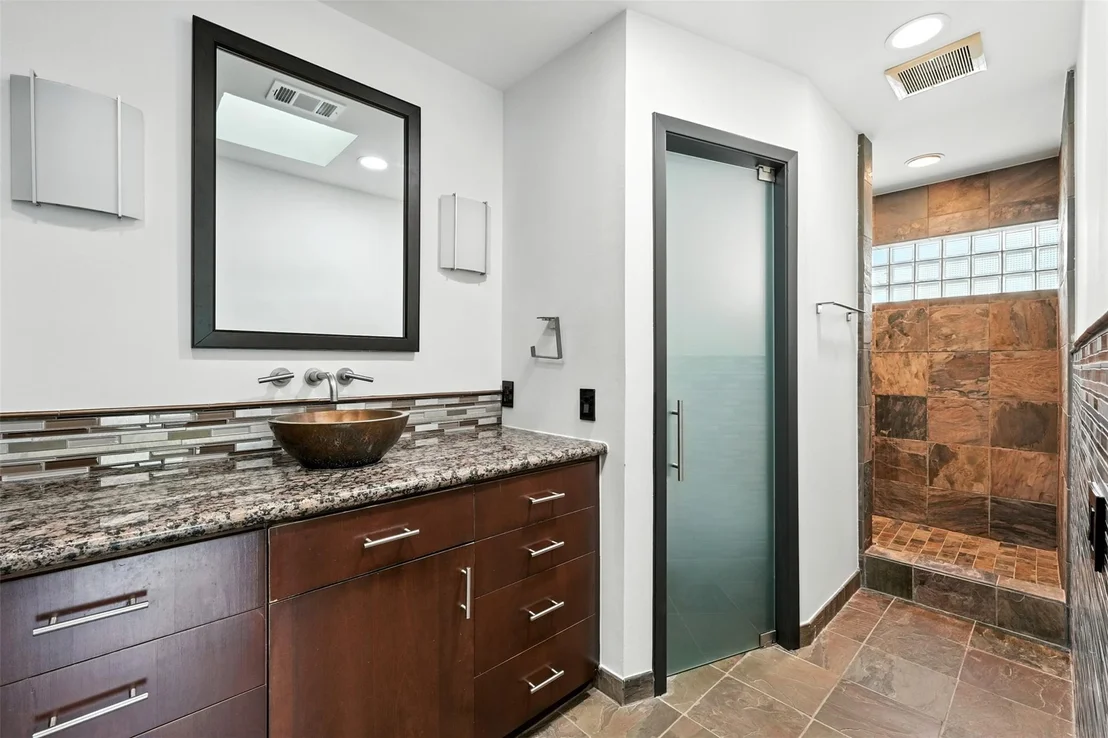
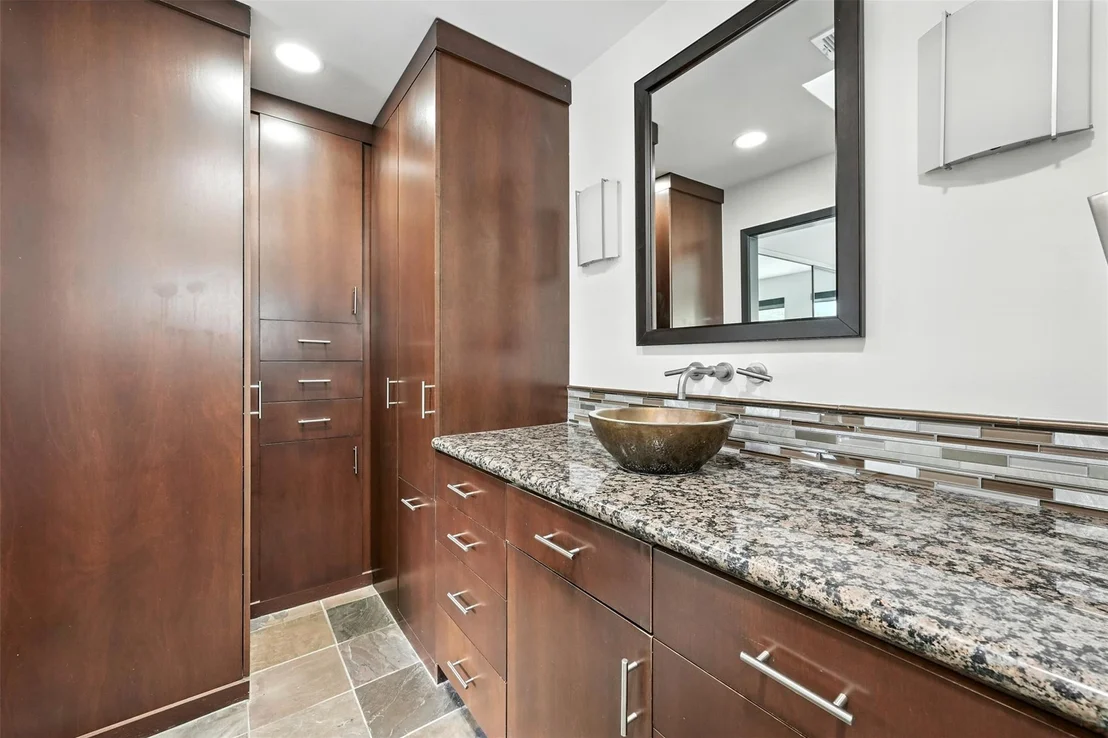
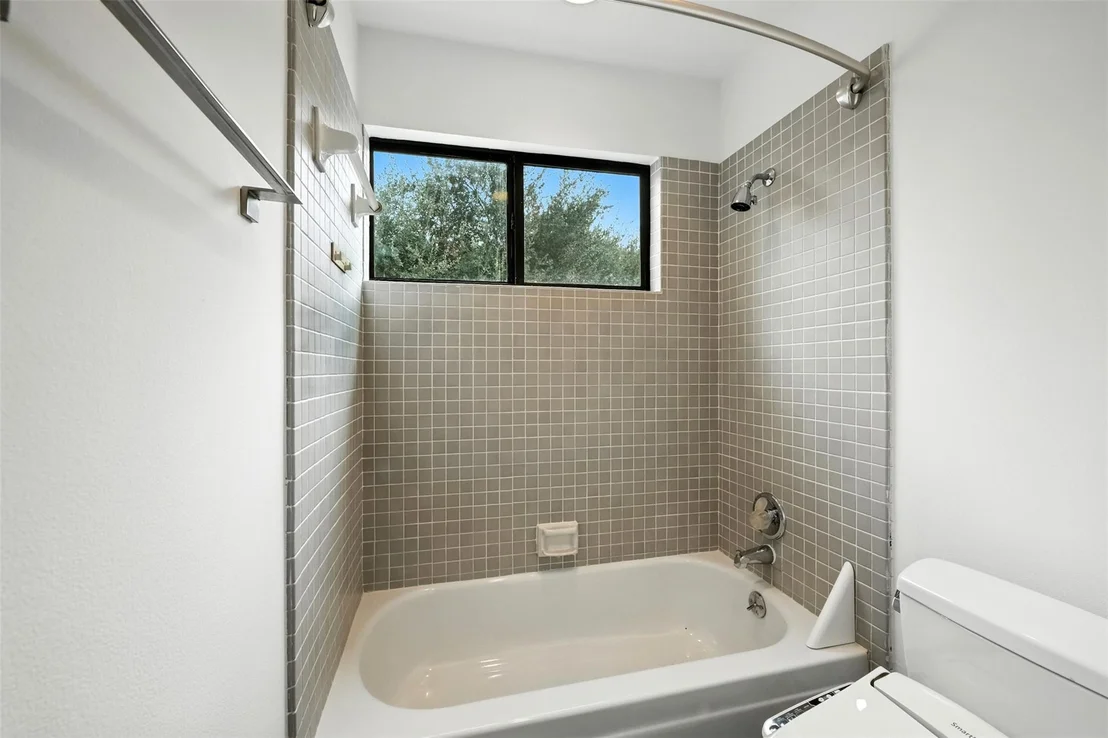
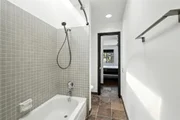
Experience one-of-a-kind modern living in this striking three-story corner single-family home, prime Location within walking distance to Texas Medical Center & Rice University. Featuring 4 bedrooms and 3.5 baths, the residence is filled with natural light from floor-to-ceiling windows and offers a bright, airy layout.
The first floor showcases an open-concept living, dining, and chef’s kitchen—perfect for everyday living and effortless entertaining. Upstairs, the second floor hosts all four spacious, contemporary bedrooms, while the third floor includes a flexible office or studio space and access to a large rooftop terrace with sweeping city views.
A fully fenced oversized backyard provides an outdoor oasis with a private pool, lush green space, and a detached two-car garage. The sleek stucco exterior and distinctive curved front wall create exceptional curb appeal.
| |||
Property Highlights
Building Info
Comparables
Status
Price/ft²
Listed On
Sold On
About South Central Houston
Similar Homes for Sale
Currently no similar homes aroundNearby Rentals
$1,295 /mo
- 1 Bed
- 1 Bath
- 650 ft²
$8,500 /mo
- 2 Beds
- 2 Baths
- 1,826 ft²

Last Updated: 8 months ago
Data Source: HAR , MLS# 27341144































 Your Privacy Choices
Phone: 425-283-2930
Address: 335 Madison Avenue, New York, NY 10017