Check Availability
$275,000
● House - For Sale

2018 Colorado Bend Drive

Forney, TX 75126
bedrooms
3 Beds
bathrooms
2 Baths
square feet
2,132 Ft²
$1,381
Est. Monthly
$30
HOA / Fees

About This Property

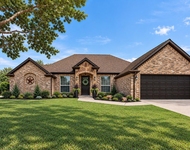
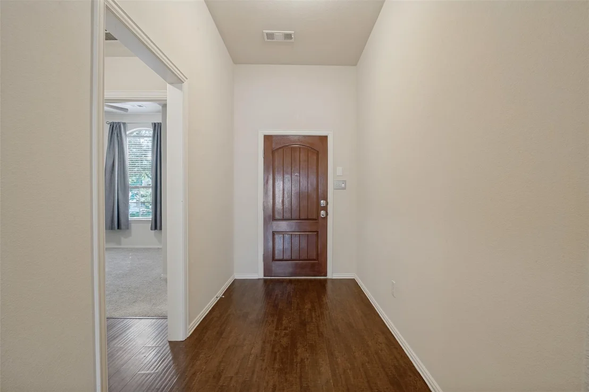
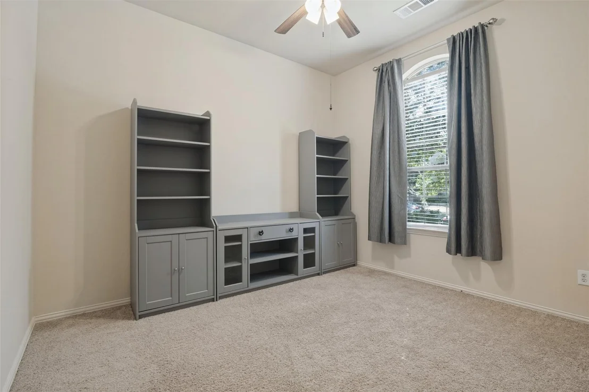
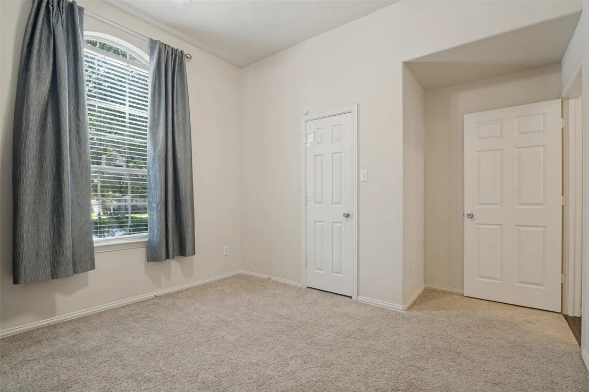
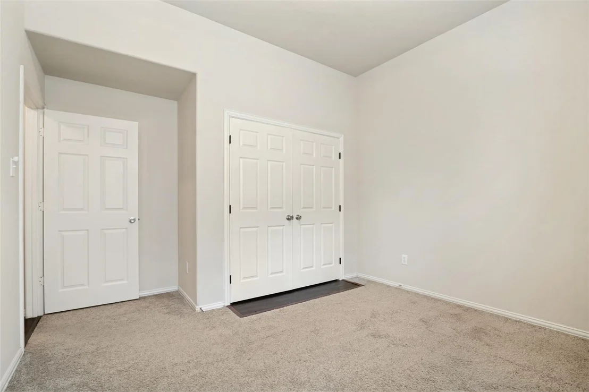
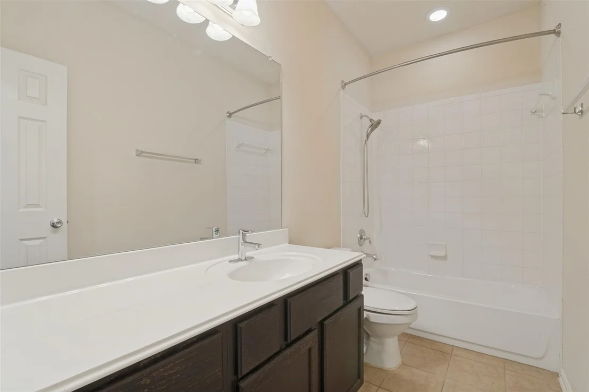
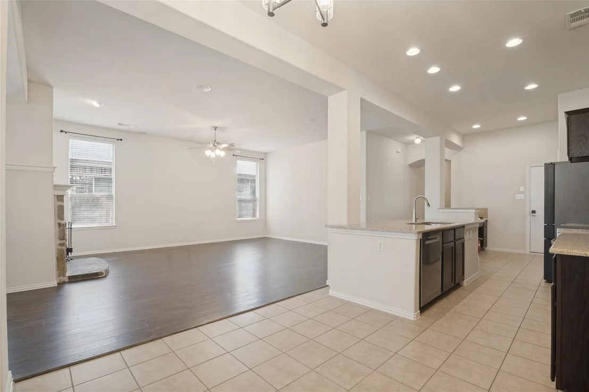
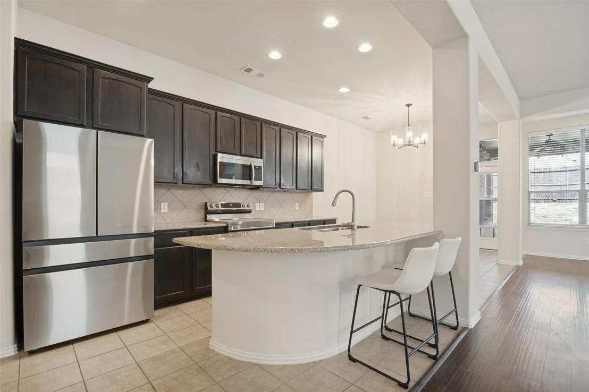
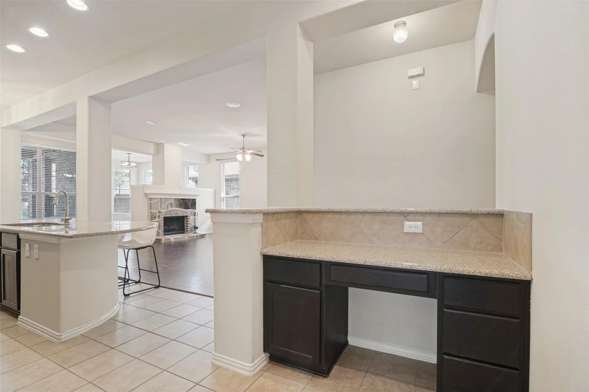
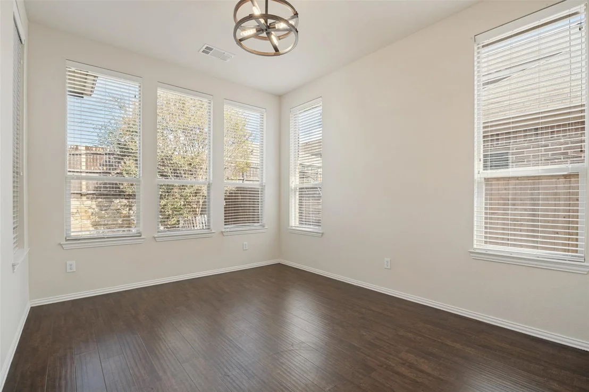
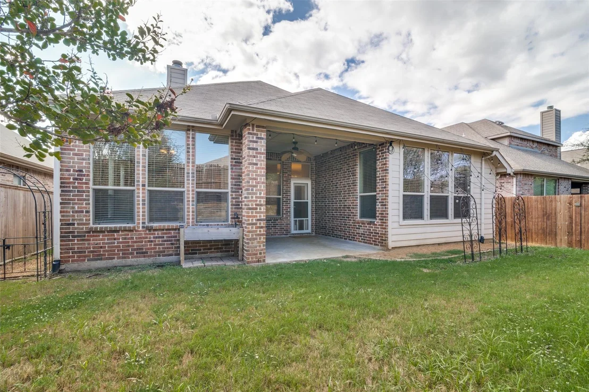
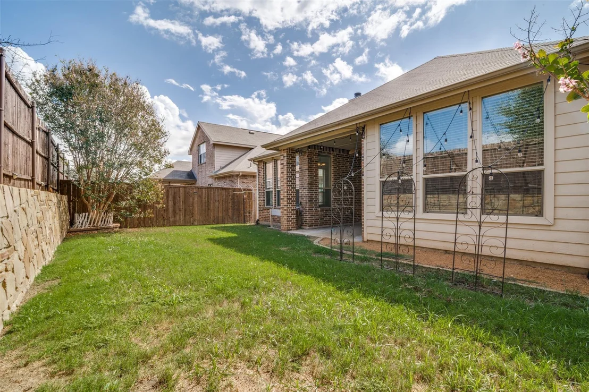
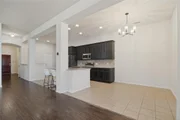
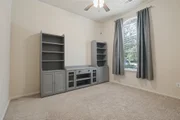
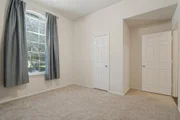
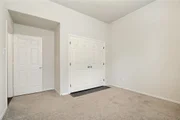
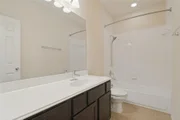
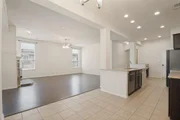
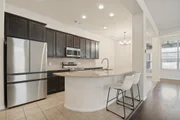
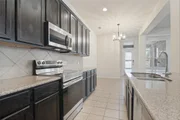
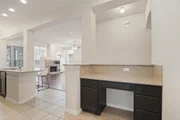
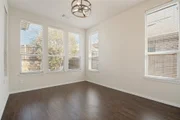
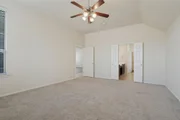
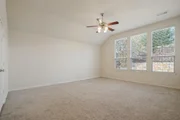
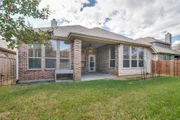
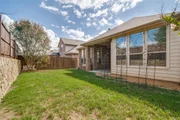
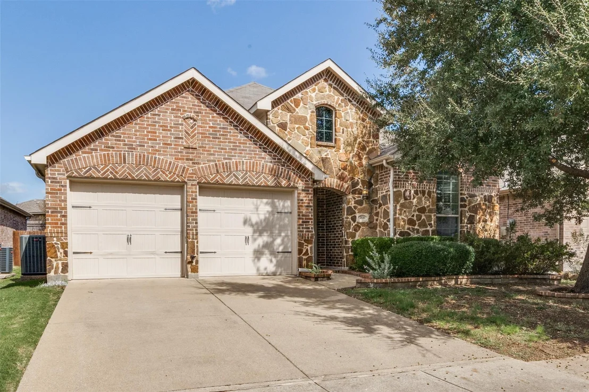
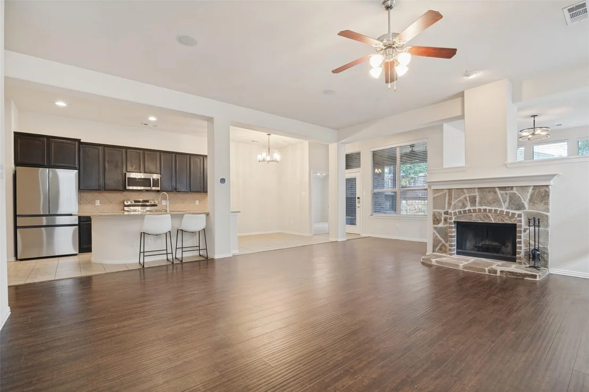
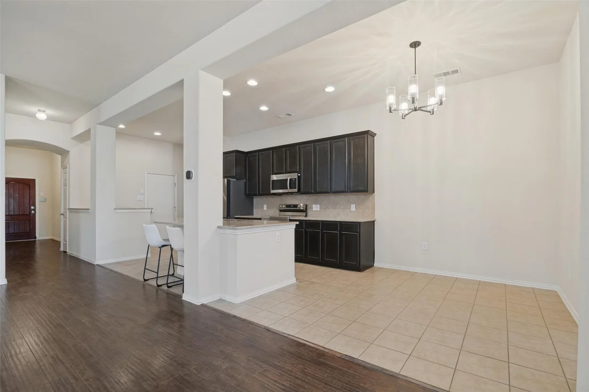
Welcome to 2018 Colorado Bend Dr. in Forney! This move-in-ready 3BR, 2BA home offers an open-concept layout with a versatile flex space ideal for a home office, playroom, or second living area. Recently repainted and thoughtfully updated with a new water heater, new dishwasher, premium sealed attic insulation, and surround sound wiring throughout. The Samsung refrigerator conveys with the home. Enjoy outdoor living on the covered patio featuring a ceiling fan and multiple electrical outlets, perfect for relaxing or entertaining. The 2-car garage provides ample storage and convenience. Located in the rapidly growing Forney area near schools, shopping, dining, entertainment, and recreation, this home combines energy efficiency, modern upgrades, and everyday comfort. Don't miss this exceptional opportunity!
Unit Size
2,132 Ft²
Days on Market
-
Land Size
0.13 acres
Price per sqft
$129
Property Type
House
Property Taxes
-
HOA Dues
$30
Year Built
2009

Listed By

Oscar Shaw
Just Call Shaw LLC

Payment Calculator

Cap Rate Calculator

Last updated: 24 days ago (NTREIS #21413643)

Price History

Date / Event Date Event Price
Oct 16, 2026 Listed by Just Call Shaw LLC $275,000
Listed by Just Call Shaw LLC
Jun 2, 2023 Sold
Sold
Apr 20, 2023 Listed by Keller Williams Realty DPR $335,000
Listed by Keller Williams Realty DPR
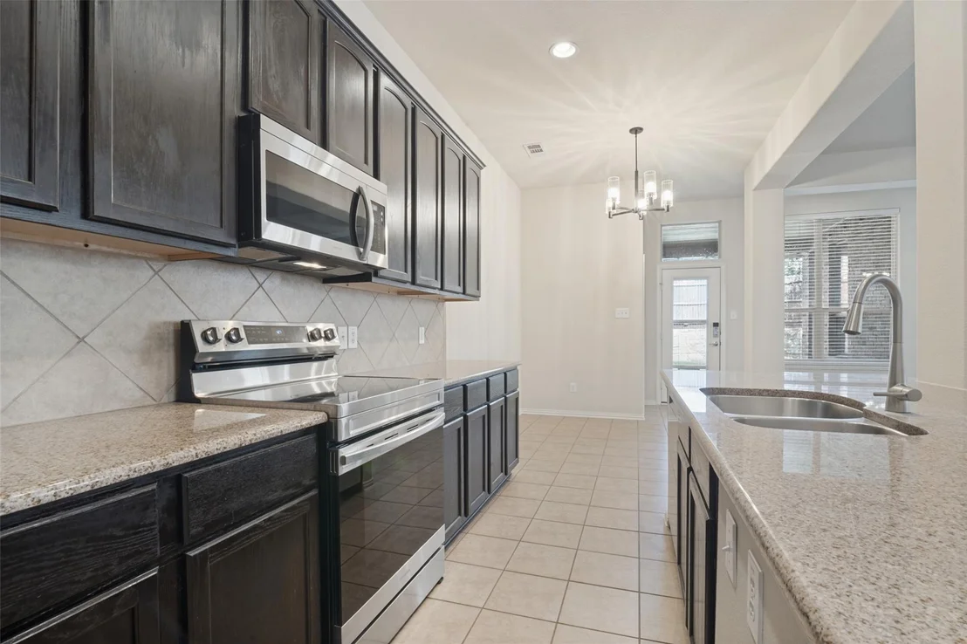
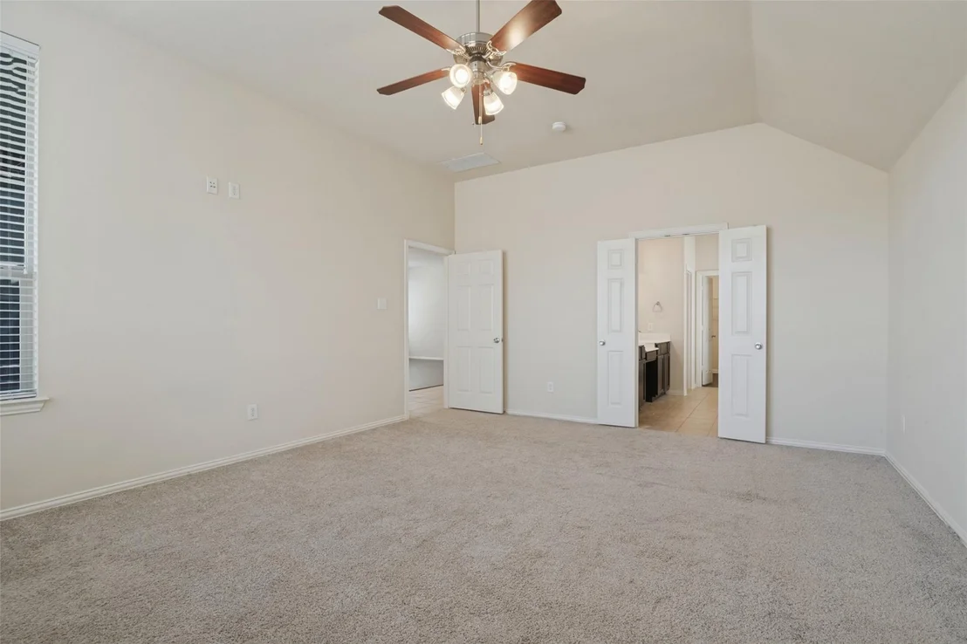
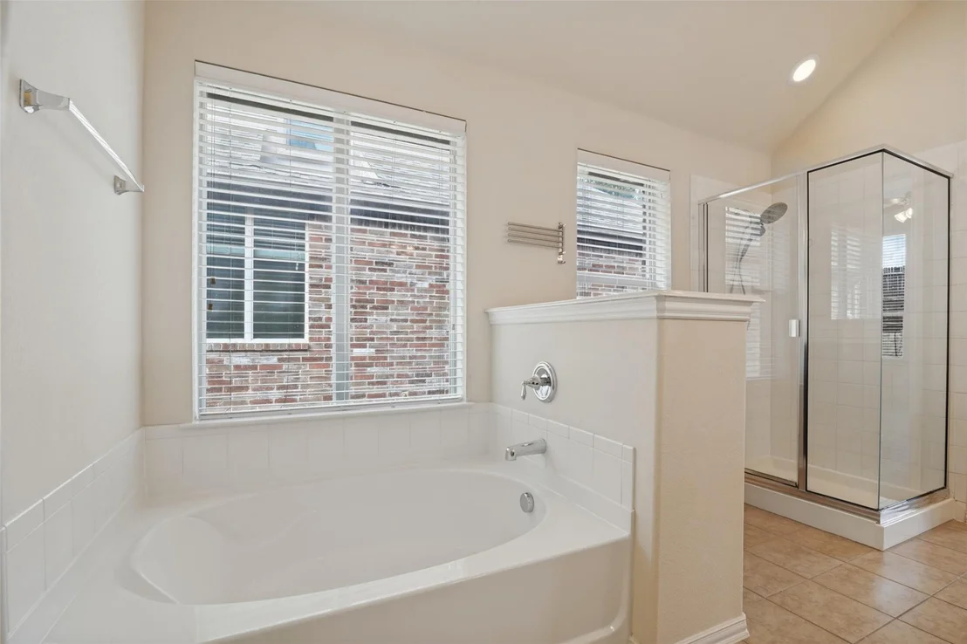
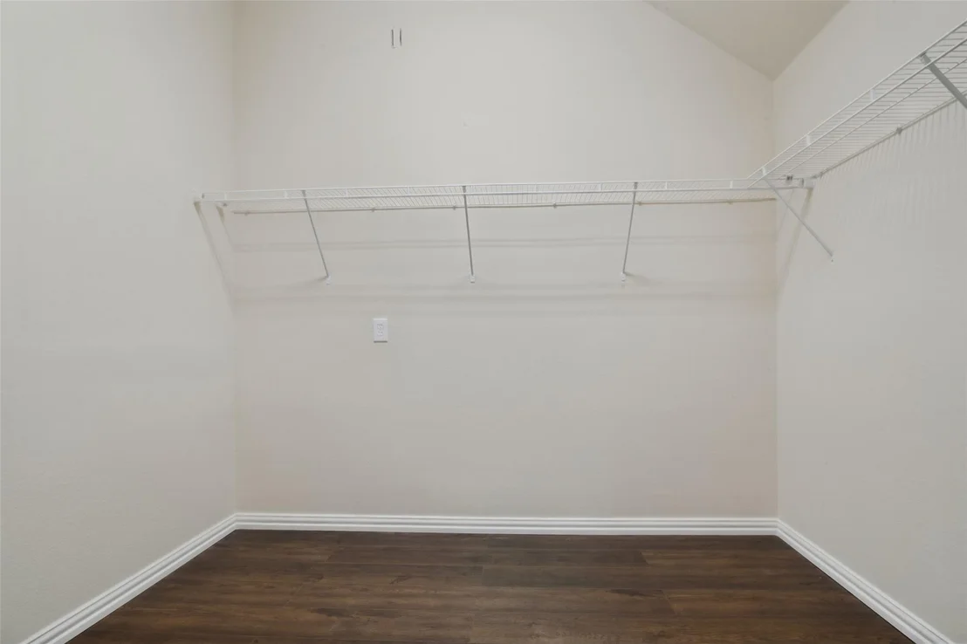
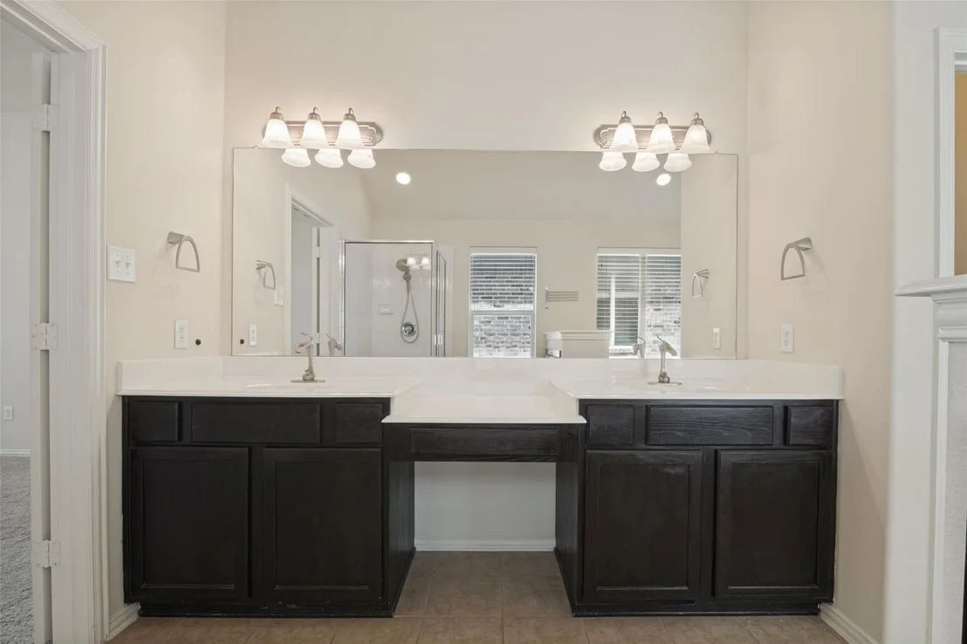
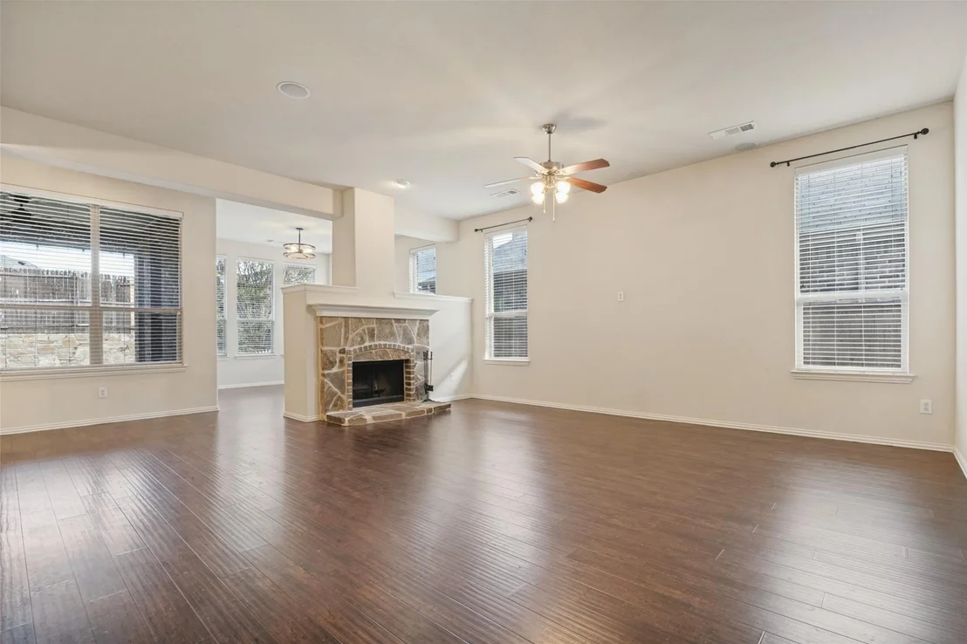
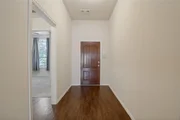
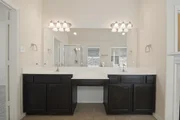
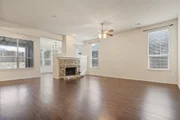
Upon entering this immaculate 3 bed,2 bath,2 dining room home, you'll be greeted by a grand entryway that leads to a spacious living room,a cozy wood-burning fireplace, built-in speakers and large windows that provide plenty of natural light. This spacious open-concept kitchen features granite countertops, stainless steel appliances, and a breakfast bar, making it perfect for cooking and entertaining.The primary suite is located near the rear of the home with a luxurious en-suite bathroom with a soaking tub, separate shower, walk in closet, and dual vanities. Enjoy outdoor living in the spacious backyard, which features a covered patio and plenty of space for a swing set, trampoline or garden, covered back patio with a ceiling fan. The home also has a 2-car garage and ample storage space throughout.
Nov 30, 2021 Sold
Sold
Nov 4, 2021 Listed by Keller Williams Rockwall $310,000
Listed by Keller Williams Rockwall
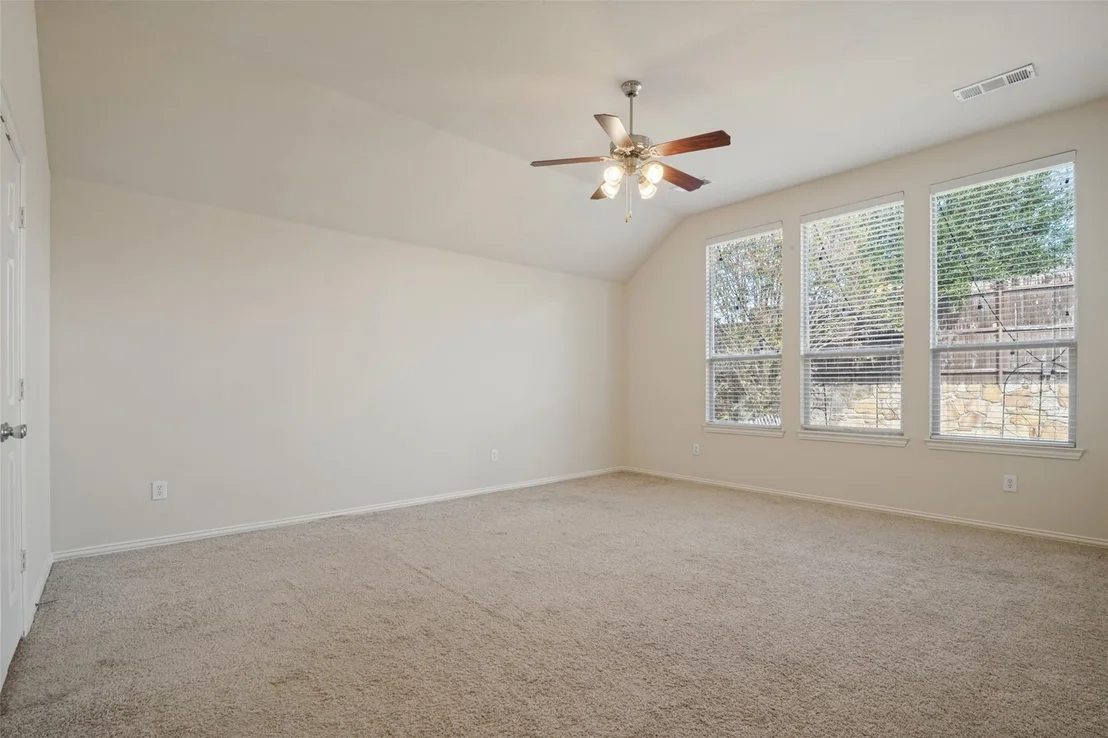
Immaculate 3 bedroom 2 bath home with 2 dining areas offers you plenty of upgrades from the oversized open kitchen & family room for easy entertainment, to split bedrooms for master bedroom privacy. Upon entry the home boasts laminate wood flooring that draws you into the family room with a stone wood burning fireplace, vaulted ceilings & view of the kitchen, granite countertops. 42 in cabinets, built in desk, kitchen sink set in breakfast bar are all featured in the kitchen. 2nd multi functional dining on backside of fireplace & master bedroom with sitting area. The master bath offering garden tub, separate shower, WIC, & 2 sinks. The back porch is covered & has a ceiling fan. Carpet replaced for new owners.
Show More

Property Highlights

Garage
Air Conditioning
Fireplace
Parking Details
Has Garage
Attached Garage
Parking Features: Common, Concrete, Driveway, Garage, Garage Door Opener, Garage Faces Front, Inside Entrance, Kitchen Level, Lighted, Garage Double Door
Garage Spaces: 2
Interior Details
Full Bathrooms: 2
Interior Features: Chandelier, Eat-in Kitchen, Granite Counters, High Speed Internet, Open Floorplan, Cable TV Available
Appliances: Built-In Gas Range, Dishwasher, Disposal, Electric Cooktop, Electric Oven, Electric Range
Flooring Type: Carpet, Ceramic Tile
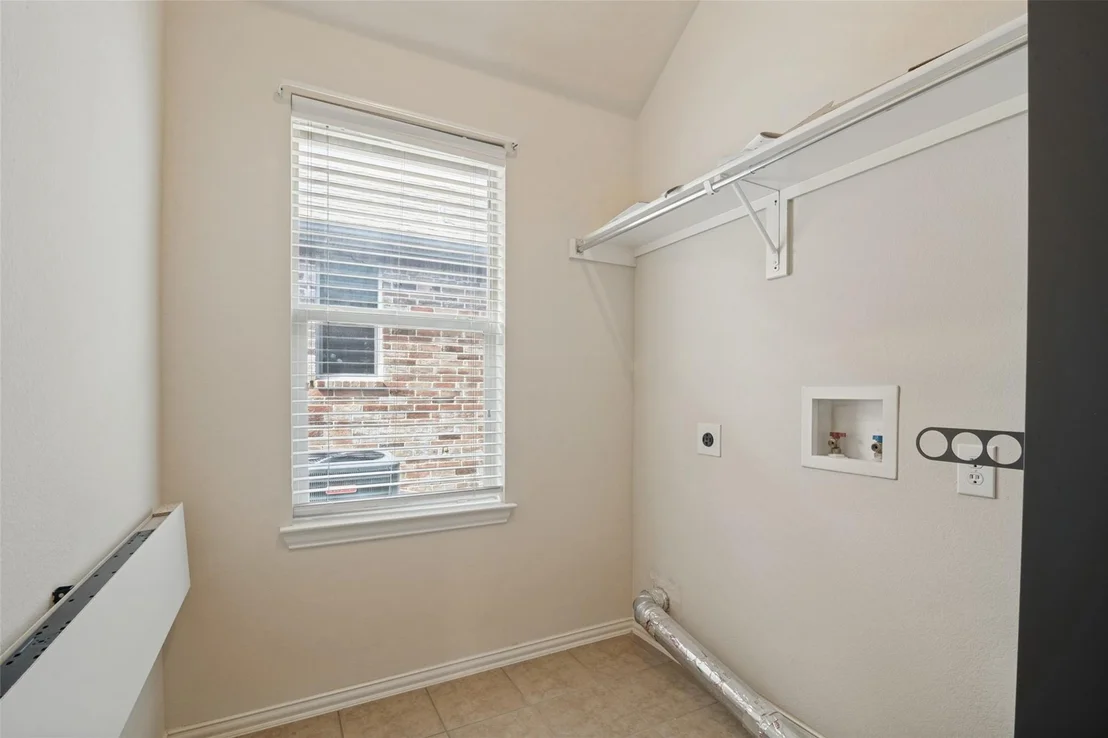
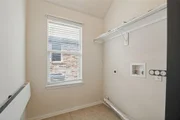
Laundry Features: Electric Dryer Hookup, Washer Hookup, Utility Room, Full Size W/D Area, Dryer Hookup
Has Fireplace
Fireplace Features: Living Room
Fireplaces: 1
Exterior Details
Square Footage: 2132
Year Built: 2009
Levels: One
Patio and Porch Features: Covered
Lot Size Area: 5502
Lot Size Units: Square Feet
Lot Size Acres: 0.1263
Lot Size Square Feet: 5502
Utilities Details
Cooling Type: Attic Fan, Ceiling Fan(s), Central Air, Electric
Location Details
HOA/Condo/Coop Fee Includes: Maintenance Grounds
HOA Fee: $360
HOA Fee Frequency: Annually

Building Info

Overview

    General

  • Year Built: 2009
  • Effective Year Built: 2009
  • Building Count: 1
  • Bedroom Count: 3
  • Bathroom Count: 2
  • Full Bathrooms: 2
  • Partial Bathrooms: 2
  • Building Condition: 0
  • Building Quality: 0
  • Construction Type: 0
  • Building Style: 0
  • Exterior Walls Type: 2
  • Interior Walls Type: 3
  • Roof Shape Type: 7
  • Roof Cover Type: 3
  • Floor Count: 100
  • Floor Cover: 9
  • Basement Type: 0
  • Basement Area: 0
  • Garage Type: 1
  • Garage Square Area: 400
  • Parking Space Count: 2
  • Patio Type: 0
  • Porch Type: 6
  • Pool Type: 0

    Dimensions

  • Lot Size Square Feet: 5,500
  • Total Building Area: 2,532
  • Gross Building Area: 2,694
  • Building Area: 2,132
  • Building Area Measurement: L

    Heating and Cooling

  • Fireplace Count: 1
  • Air Conditioning: 1
  • Heating: 3
  • Heated Square Feet: 2,132
  • Heating Fuel Type: 0

    Utilities

  • Sewer System: 0
  • Water Service: 0

Building

  • Building Type: 0
  • Property Class: R
  • Subdivision: TRAVIS RANCH PH 2B
  • Land Acres: 0000000126
  • Standard Land Use Code: 1001
  • County Land Use Code: A1
  • State Land Use Code: A1
  • Legal Description 1: TRAVIS RANCH PH 2B, BLOCK A, LOT 54

Neighborhood

  • School District Name: Forney Independent School District
  • Census Tract: 050207

Geography

  • Parcel: 80213
  • Block: A
  • Lot: 54
  • Municipality: FORNEY
  • Latitude: 32.7974
  • Longitude: -96.4744

    Address

  • Full Address: 2018 Colorado Bend Dr
  • Address - House Number: 2018
  • Address - Street Name: Colorado Bend
  • Address - Suffix Type: Dr
  • State: TX
  • City Name: Forney
  • Carrier Code: R020
  • 4-Digit Zip Code: 5145
  • Zip Code: 75126

Valuation

    Tax

  • Tax Year: 2022
  • Tax Amount: $566,579
  • Tax Rate Code Area: 6F CAD KC

    Appraisal Valuation

  • Standard Deviation: 0.1556
  • Valuation Date: Jul 05, 2023
  • Confidence Score: 80
  • Final Value: 343,252
  • High Value: 396,686
  • Low Value: 289,819

    Market Valuation

  • Market Total Value: $245,562
  • Market Land Value: $50,000
  • Market Improvement Value: $195,562

    Assessments Valuation

  • Assessed Year: 2022
  • Assessed Total Value: $313,774
  • Assessed Land Value: $70,000
  • Assessed Improvements Value: $243,774

    Sales

  • Current Sale Contract Date: Nov 30, 2021
  • Current Sale Recording Date: Dec 01, 2021
  • Current Sale Price:
  • Current Sale Document Type: 70
  • Current Sale Input Document Number: 2021-0049472
  • Previous Sale Recording Date: Jul 23, 2019
  • Previous Sale Contract Date: Jul 22, 2019
  • Previous Sale Amount: $252,400
  • Previous Sale Document Type: 70
Data used for valuation calculations is provided by RealtyHop, and other third party sources

Comparables

Unit
Status
Type
Beds
Baths
ft²
Price/ft²
Asking Price
Listed On
Closing Price
Sold On
HOA + Taxes

About Travis Ranch


Similar Homes for Sale

Currently no similar homes around

Nearby Rentals

Unit for rent at 1933 Noe Boulevard, Heath, TX, 75126

$7,999 /mo

  • 5 Beds
  • 4 Baths
  • 5,487 ft²
1933 Noe Boulevard, Heath, TX, 75126 Listing by Linda Awad
Unit for rent at 111 Reba Road, Heath, TX, 75032

$2,800 /mo

  • 4 Beds
  • 3 Baths
  • 2,580 ft²
111 Reba Road, Heath, TX, 75032 Listing by Teresa Moon
Unit for rent at 116 Linda Lane, Heath, TX, 75032

$2,850 /mo

  • 4 Beds
  • 2 Baths
  • 2,219 ft²
116 Linda Lane, Heath, TX, 75032 Listing by Shelley Dudley


Frequently Asked Questions

When was property at 2018 Colorado Bend Drive built and last sold?
The property at 2018 Colorado Bend Drive was built in 2009 and last sold on Nov 30, 2021 for $313,500.
How much is this home worth?
The estimated value of the home located at 2018 Colorado Bend Drive is $279,209.
What are some comparable homes to 2018 Colorado Bend Drive?
There are currently no comparable homes to 2018 Colorado Bend Drive.

Top Real Estate Agents