See Home Value
$1,188,000
● House - Off Market

2018 Chilton Drive

Glendale, CA 91201
bedrooms
3 Beds
bathrooms
2 Baths
square feet
2,197 Ft²
$1,682,967
RealtyHop Estimate
49.60%
Since Mar 1, 2019
CA-Los Angeles
Primary Model

About This Property

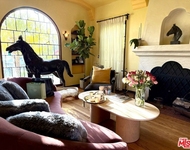
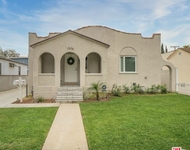
Gorgeous 2 Story Tudor Style Glendale Home! This stunning 3BD, 2.5 BA, beauty includes: inviting formal entry way with spacious open formal living room with thick crown molding, amazing finishing wood work and beautiful dark hardwood flooring. Comfortable open great room with recessed lighting, exquisite stone flooring, decorative fireplace and wet bar. GORGEOUS gourmet kitchen with designer cabinetry, built-in china cabinet with artistic stain-glass front panels, granite counters and stainless steel Kenmore PRO appliances. Extra butlers pantry and convenient half bathroom off kitchen area with inside laundry area and extra storage space. Beautifully upgraded bathrooms styled for the times with pretty cabinetry, stylish lighting and pretty tile work. Upper landing includes large loft with high ceilings - Great area for home office or play room. Upper master suite retreat includes classy plantation shutters, tasteful thick crown molding and huge walk-in closet all professionally organized. Glamorous master bathroom includes dual sinks, lovely tile work, big glass enclosed shower and spa tub with views. Other fabulous features include: central air & heating, pre-wired home media sound system and security system and attic space. Back yard with covered brick patio, nicely landscaped yards with sprinkler system on timers. Detached two car garage with storage space and parking pad with nice white vinyl gate. Excellent hillside location above Bel Aire Drive, Truly A Must See!
Unit Size
2,197 Ft²
Days on Market
36 days
Land Size
0.17 acres
Price per sqft
$512
Property Type
House
Property Taxes
-
HOA Dues
-
Year Built
1925

Payment Calculator

Cap Rate Calculator

Last updated: 4 months ago (CRMLS #BB19015407)

Price History

Date / Event Date Event Price
Mar 2, 2019 No longer available -
No longer available
Feb 27, 2019 Sold
Sold
Jan 22, 2019 Listed $1,125,000
Listed
Gorgeous 2 Story Tudor Style Glendale Home! This stunning 3BD, 2.5 BA, beauty includes: inviting formal entry way with spacious open formal living room with thick crown molding, amazing finishing wood work and beautiful dark hardwood flooring. Comfortable open great room with recessed lighting, exquisite stone flooring, decorative fireplace and wet bar. GORGEOUS gourmet kitchen with designer cabinetry, built-in china cabinet with artistic stain-glass front panels, granite counters and stainless steel Kenmore PRO appliances. Extra butlers pantry and convenient half bathroom off kitchen area with inside laundry area and extra storage space. Beautifully upgraded bathrooms styled for the times with pretty cabinetry, stylish lighting and pretty tile work. Upper landing includes large loft with high ceilings - Great area for home office or play room. Upper master suite retreat includes classy plantation shutters, tasteful thick crown molding and huge walk-in closet all professionally organized. Glamorous master bathroom includes dual sinks, lovely tile work, big glass enclosed shower and spa tub with views. Other fabulous features include: central air & heating, pre-wired home media sound system and security system and attic space. Back yard with covered brick patio, nicely landscaped yards with sprinkler system on timers. Detached two car garage with storage space and parking pad with nice white vinyl gate. Excellent hillside location above Bel Aire Drive, Truly A Must See! The manager has listed the unit size as 2197 square feet.

Property Highlights

Garage
Air Conditioning
Fireplace

Building Info

Overview

    General

  • Year Built: 1925
  • Effective Year Built: 1960
  • Building Count: 1
  • Total Rooms: 6
  • Bedroom Count: 3
  • Bathroom Count: 2
  • Full Bathrooms: 2
  • Partial Bathrooms: 2
  • Building Condition: 6
  • Building Quality: 1
  • Construction Type: 17
  • Building Style: 13
  • Exterior Walls Type: 12
  • Interior Walls Type: 0
  • Roof Shape Type: 1
  • Roof Cover Type: 3
  • Floor Count: 100
  • Living Units: 1
  • Floor Cover: 0
  • Basement Type: 0
  • Basement Area: 0
  • Garage Type: 4
  • Parking Space Count: 1
  • Patio Type: 0
  • Porch Type: 0
  • Pool Type: 0

    Dimensions

  • Lot Size Square Feet: 7,490
  • Lot Size Depth Feet: 1,490
  • Lot Size Frontage Feet: 500
  • Total Building Area: 2,197
  • Building Area: 2,197
  • Building Area Measurement: L

    Heating and Cooling

  • Fireplace Count: 1
  • Air Conditioning: 1
  • Heating: 3
  • Heated Square Feet: 2,197
  • Heating Fuel Type: 0

    Utilities

  • Sewer System: 0
  • Water Service: 2

Building

  • Building Type: 0
  • Property Class: R
  • Subdivision: 6303
  • Land Acres: 0000000172
  • Standard Land Use Code: 1001
  • County Land Use Code: 0100
  • Legal Description 1: TRACT NO 6303 LOT/SEC 20 BLK/DIV/TWN D

Neighborhood

  • School District Name: Glendale Unified School District
  • Census Tract: 301400

Zoning

  • Zoning: GLR1YY

Geography

  • Assessors Map Reference: 18-A5
  • Subdivision Tract Number: 6303
  • Parcel: 5620-011-020
  • Block: D
  • Lot: 20
  • Municipality: NORTH /BURBANK
  • Latitude: 34.1841
  • Longitude: -118.287

    Address

  • Full Address: 2018 Chilton Dr
  • Address - House Number: 2018
  • Address - Street Name: Chilton
  • Address - Suffix Type: Dr
  • State: CA
  • City Name: Glendale
  • Carrier Code: C012
  • 4-Digit Zip Code: 1170
  • Zip Code: 91201

Valuation

    Tax

  • Tax Year: 2022
  • Tax Amount: $1,382,665
  • Tax Rate Code Area: 04-045

    Appraisal Valuation

  • Standard Deviation: 0.2212
  • Valuation Date: Aug 04, 2023
  • Confidence Score: 69
  • Final Value: 1,685,162
  • High Value: 2,058,083
  • Low Value: 1,312,242

    Assessments Valuation

  • Assessed Year: 2023
  • Assessed Total Value: $1,273,774
  • Assessed Land Value: $869,984
  • Assessed Improvements Value: $403,790

    Sales

  • Current Sale Contract Date: Feb 20, 2019
  • Current Sale Recording Date: Feb 27, 2019
  • Current Sale Price:
  • Current Sale Document Type: 36
  • Current Sale Input Document Number: 19-0171562
  • Previous Sale Recording Date: Apr 20, 2010
  • Previous Sale Contract Date: Mar 15, 2010
  • Previous Sale Amount: $816,000
  • Previous Sale Document Type: 36
Data used for valuation calculations is provided by RealtyHop, and other third party sources

Comparables

Unit
Status
Type
Beds
Baths
ft²
Price/ft²
Asking Price
Listed On
Closing Price
Sold On
HOA + Taxes

About El Miradero


Similar Homes for Sale

Currently no similar homes around

Nearby Rentals

Unit for rent at 923 Alma Street, GLENDALE, CA, 91202

$6,750 /mo

  • 2 Beds
  • 1 Bath
  • 1,138 ft²
923 Alma Street, GLENDALE, CA, 91202 Listing by Alina Muradyan
Unit for rent at 1836 Lake Street, GLENDALE, CA, 91201

$5,900 /mo

  • 2 Beds
  • 2 Baths
  • 1,061 ft²
1836 Lake Street, GLENDALE, CA, 91201 Listing by Jacqueline Ramirez-Fernandez
Unit for rent at 1861 W Mountain Street, GLENDALE, CA, 91201

$8,100 /mo

  • 5 Beds
  • 3 Baths
  • 3,298 ft²
1861 W Mountain Street, GLENDALE, CA, 91201 Listing by Cristian Insua


Frequently Asked Questions

When was property at 2018 Chilton Drive built and last sold?
The property at 2018 Chilton Drive was built in 1925 and last sold on Feb 20, 2019 for $1,188,000.
How much is this home worth?
The estimated value of the home located at 2018 Chilton Drive is $1,182,344.
What are some comparable homes to 2018 Chilton Drive?
There are currently no comparable homes to 2018 Chilton Drive.

Nearby Counties