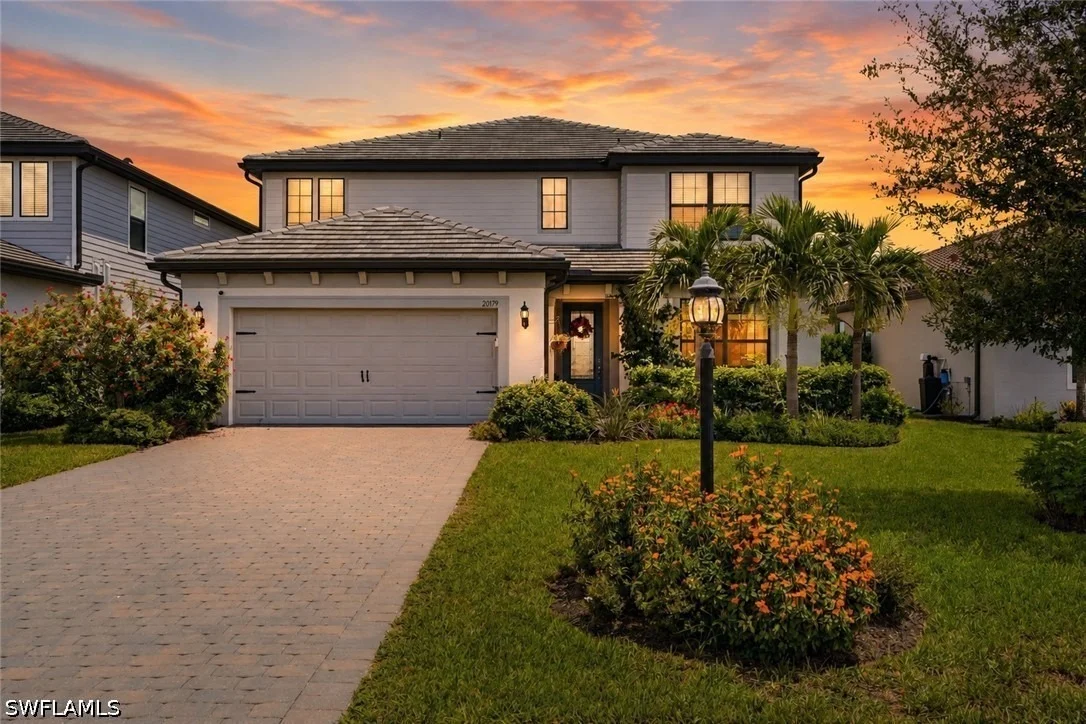
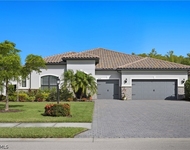
Discover one of the most sought-after floorplans in Verdana
Village-the highly desirable Yorkshire model offering over 3,600
square feet of thoughtfully designed living space and exceptional
value for the size in one of Estero's premier resort-style
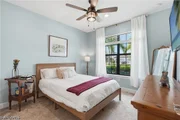
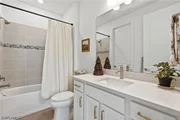
communities. This impressive two-story home features 5 bedrooms
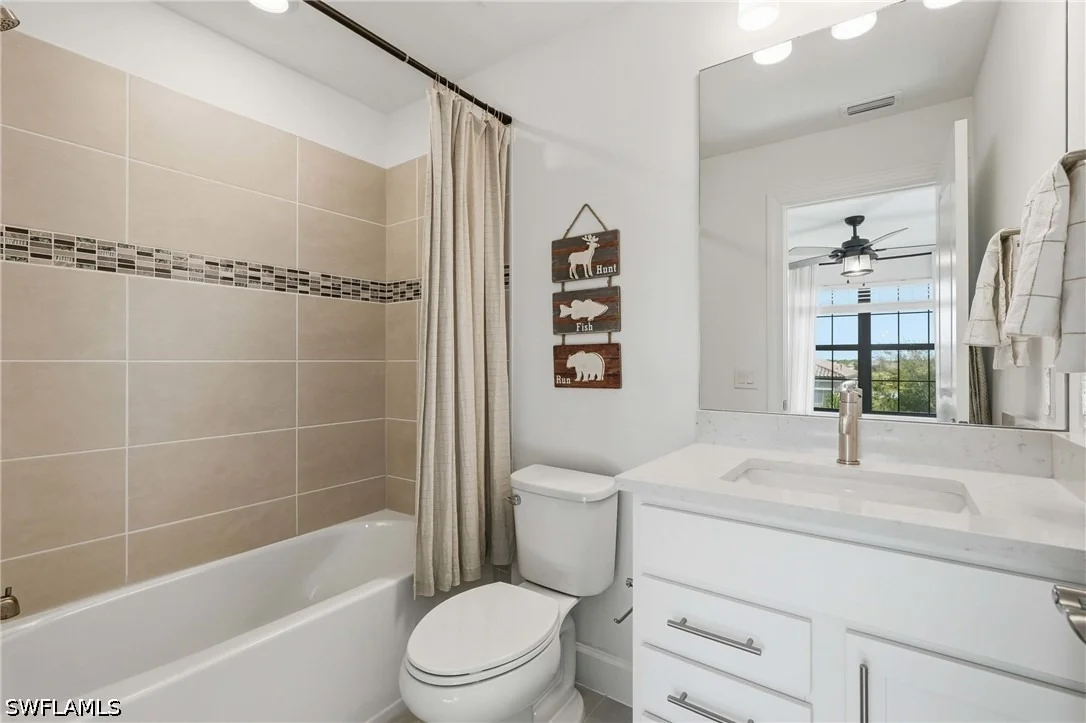
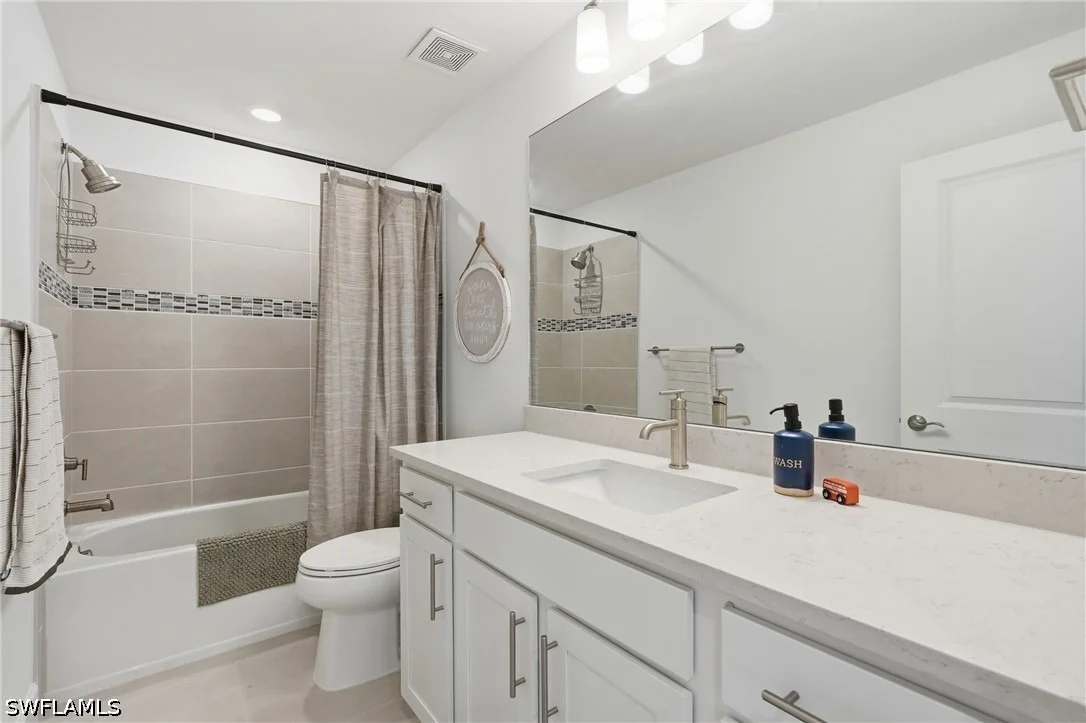
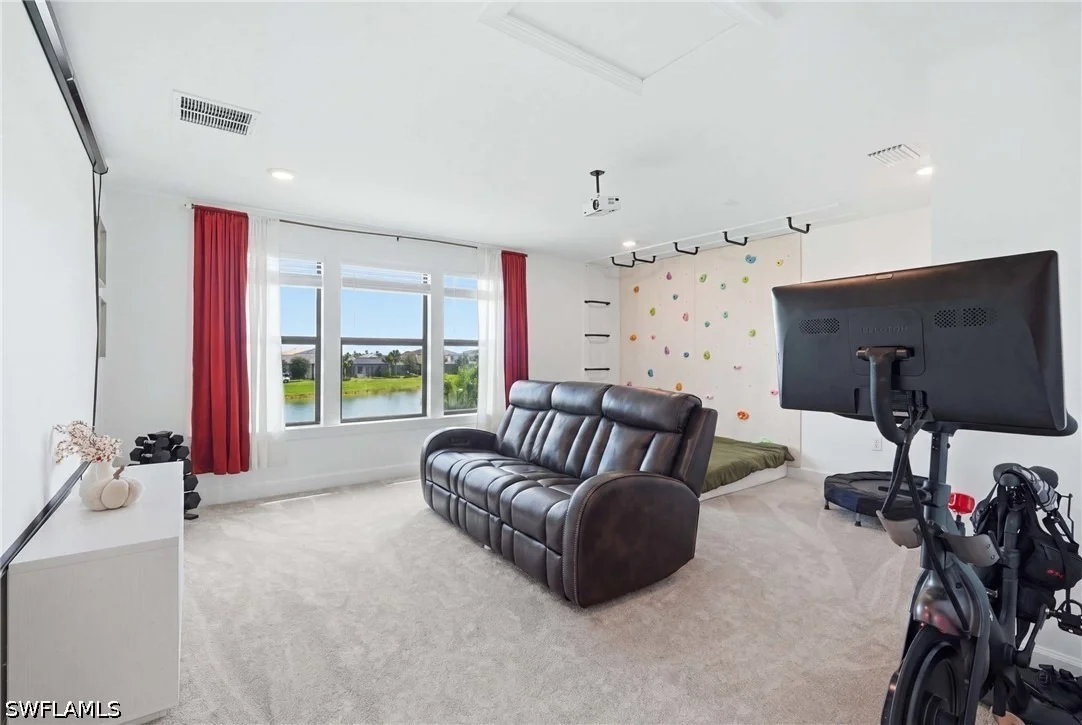
plus a dedicated office, 4.5 bathrooms, a spacious bonus room, and
a 2-car garage, providing the perfect combination of luxury,
functionality, and flexibility for today's lifestyle. Designed with
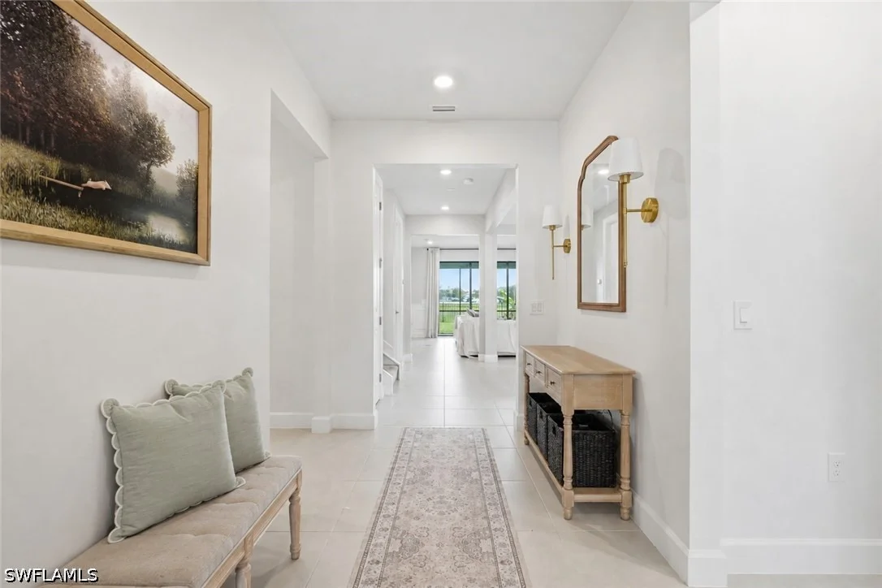
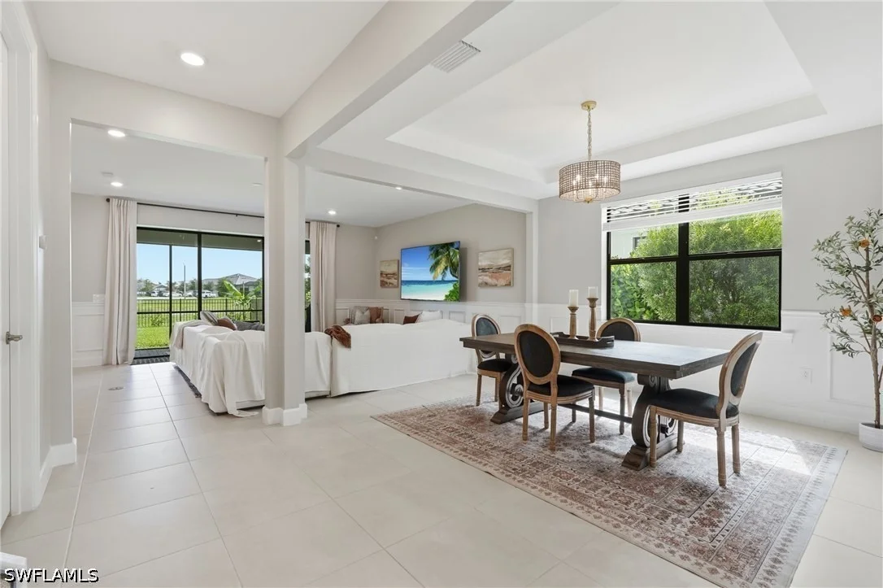
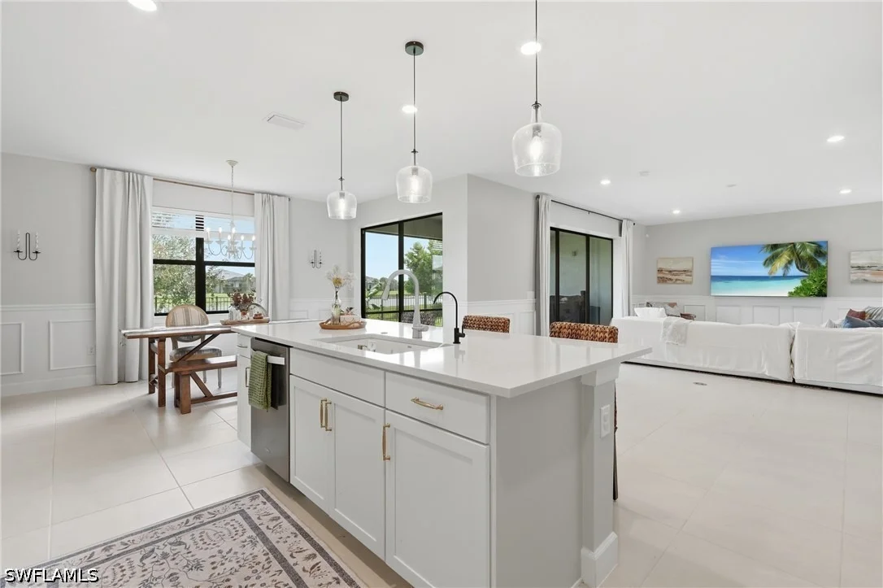
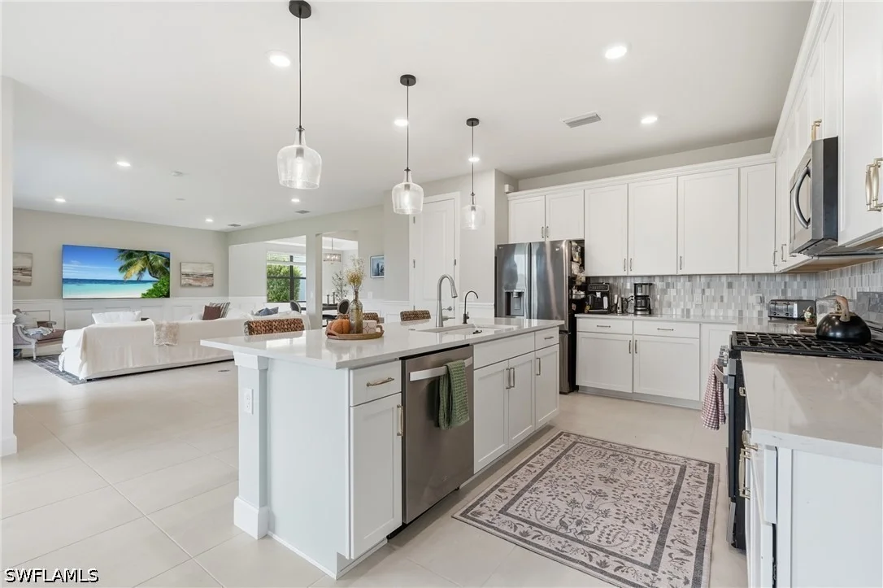
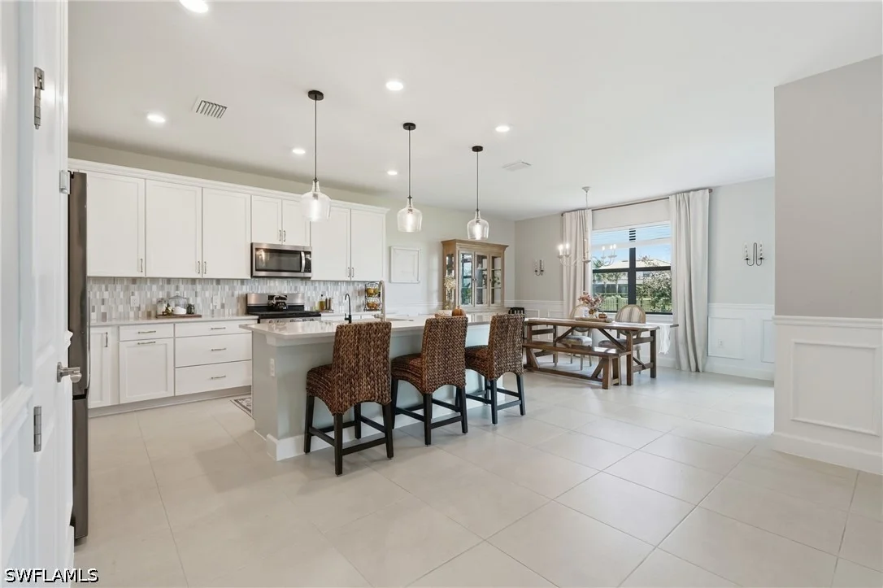
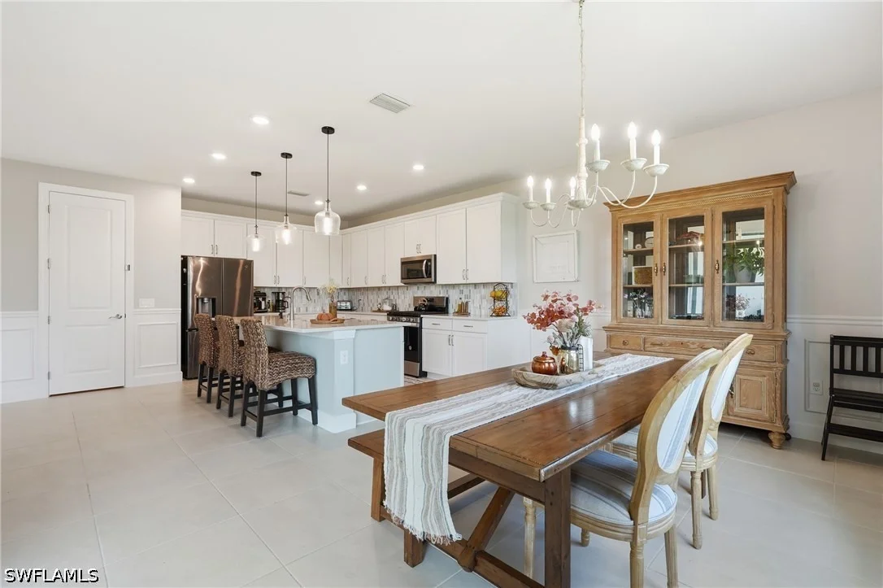
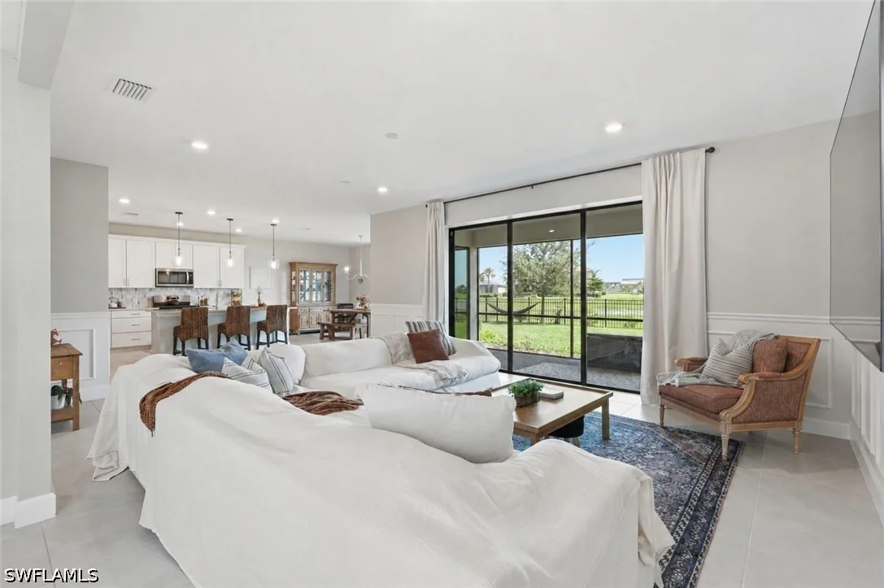
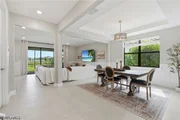
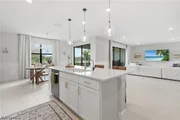
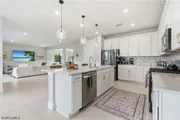
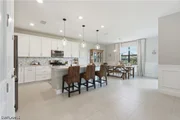
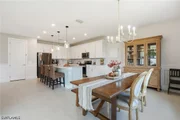
both everyday living and entertaining in mind, the open-concept
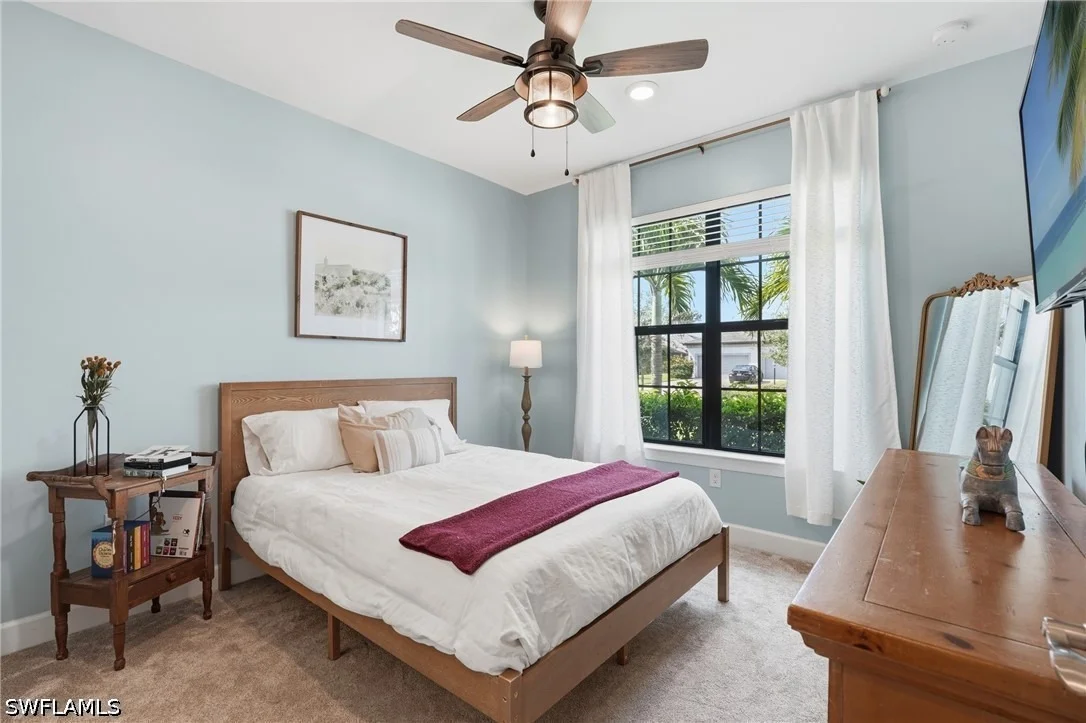
floorplan offers a private first-floor guest suite with a full
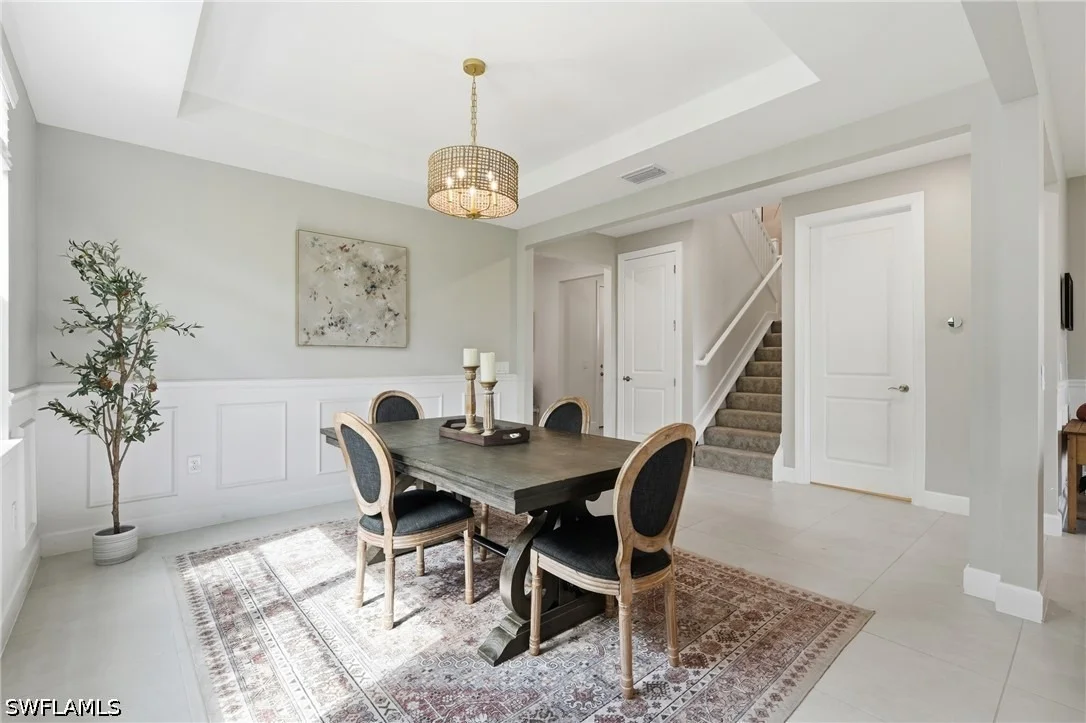
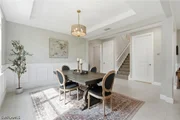
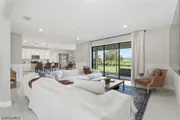
bath, a dedicated office, expansive living spaces enhanced with
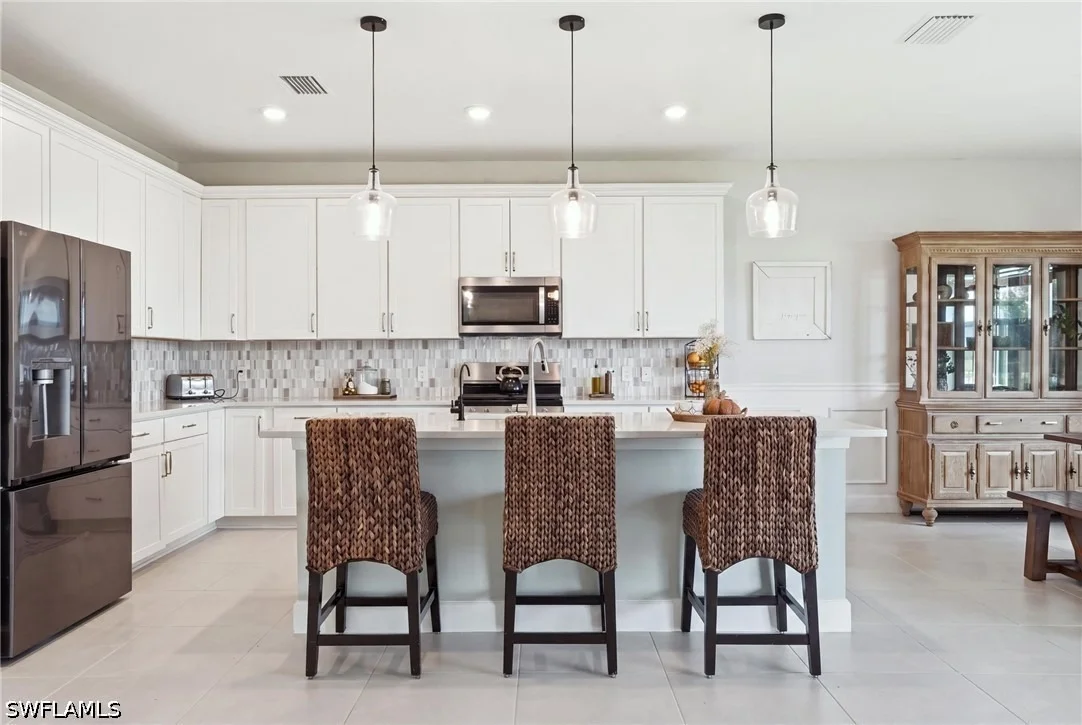
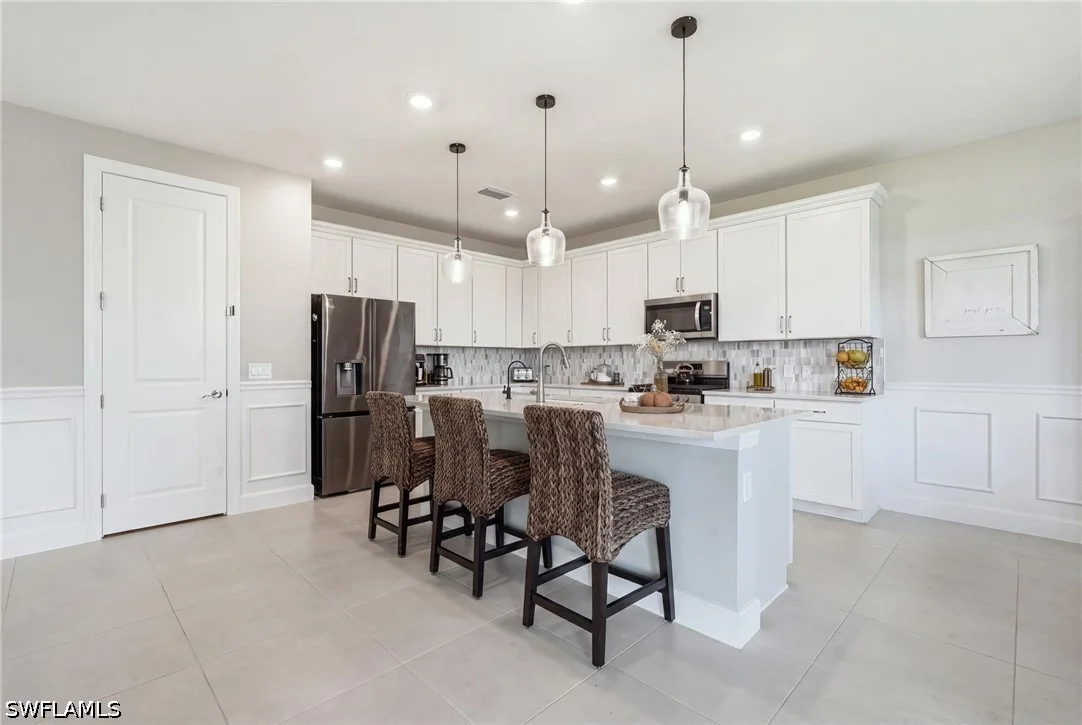
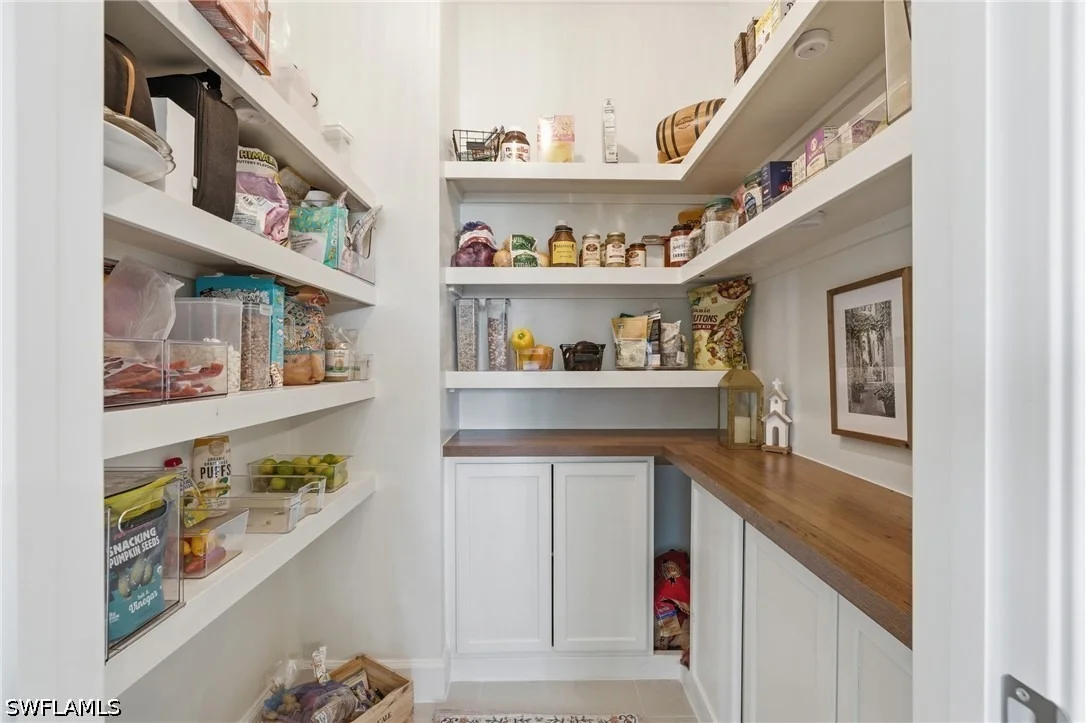
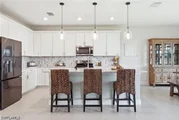
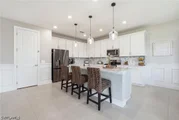
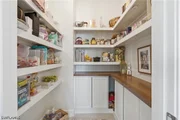
elegant box molding, and seamless indoor-outdoor living. The chef's
kitchen is complemented by a custom walk-in pantry featuring
built-in cabinetry, extensive shelving, and a countertop
workspace-perfect for storage, small appliances, or a coffee
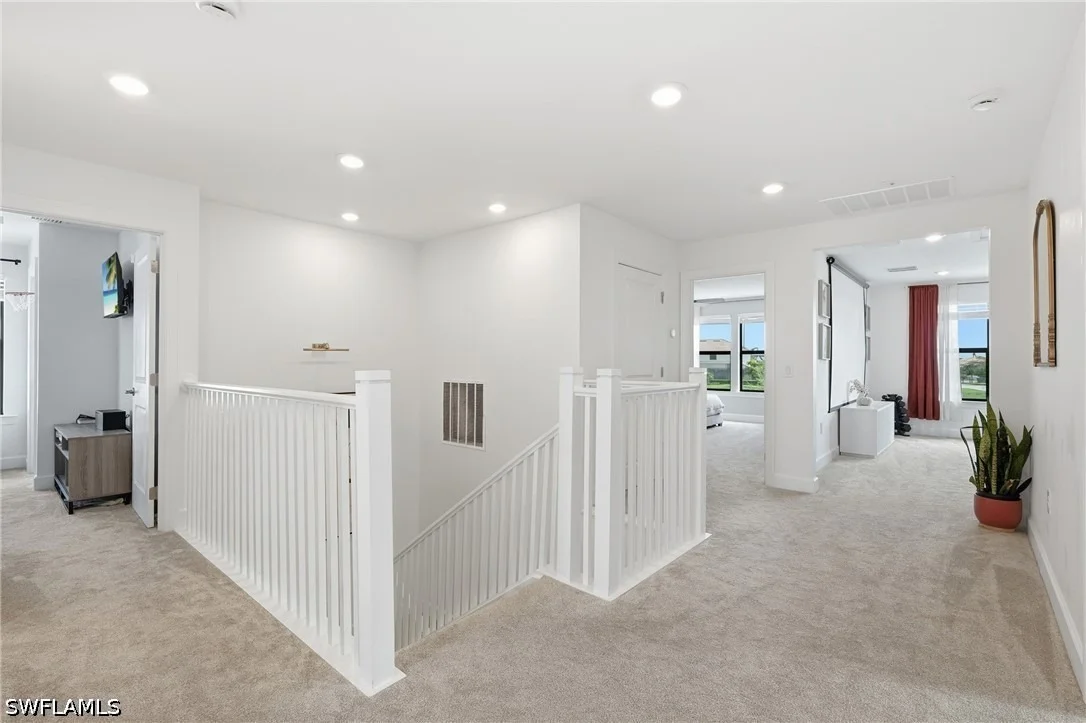
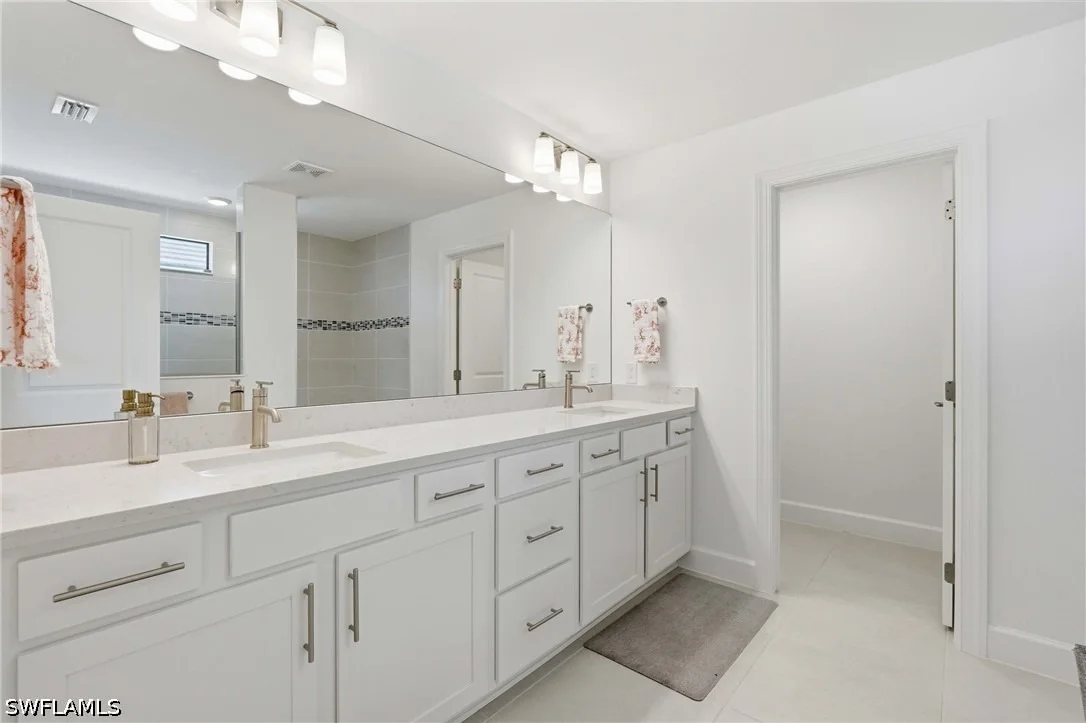
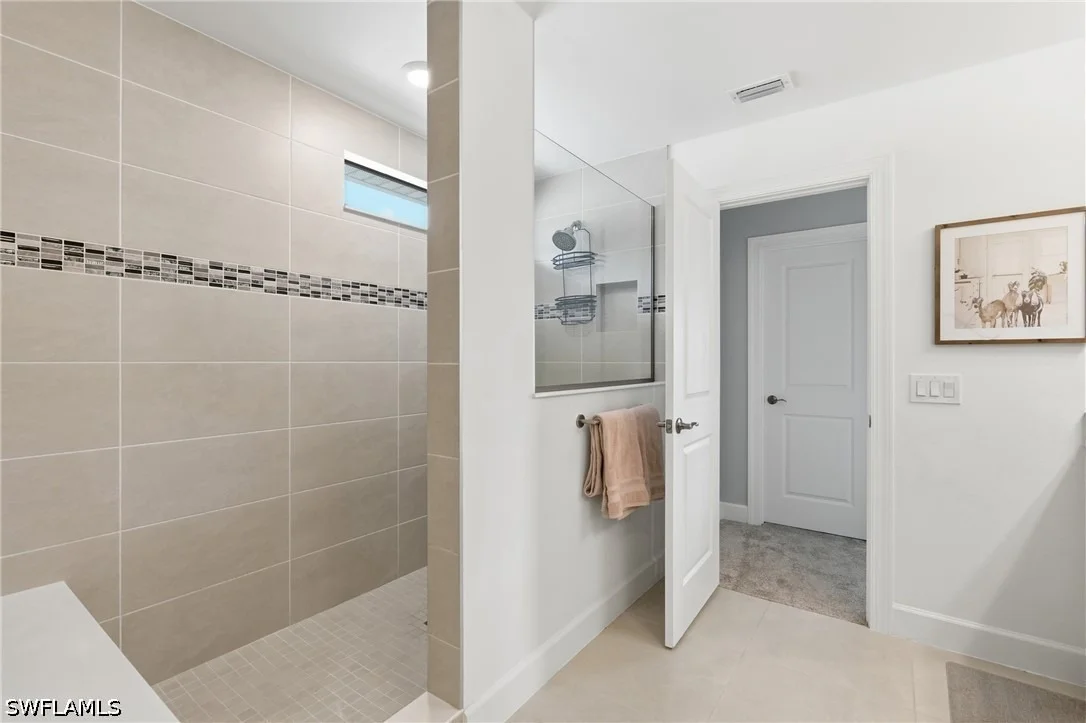
station. Upstairs, the spacious primary suite captures tranquil
lake views and features a generous walk-in closet and luxurious
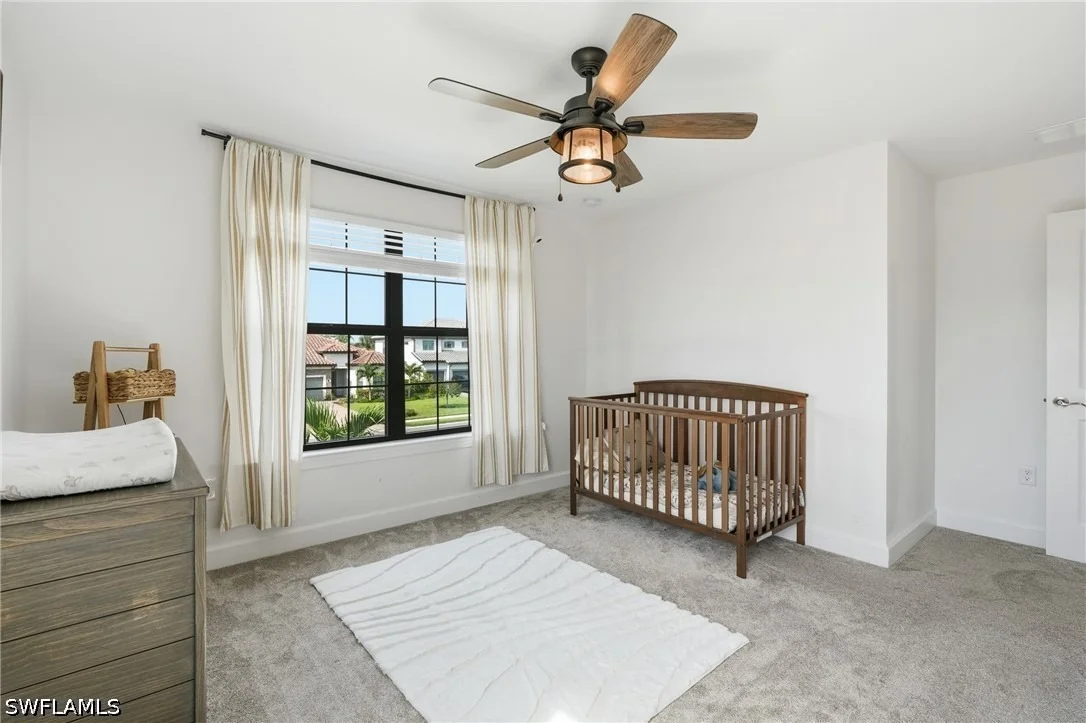
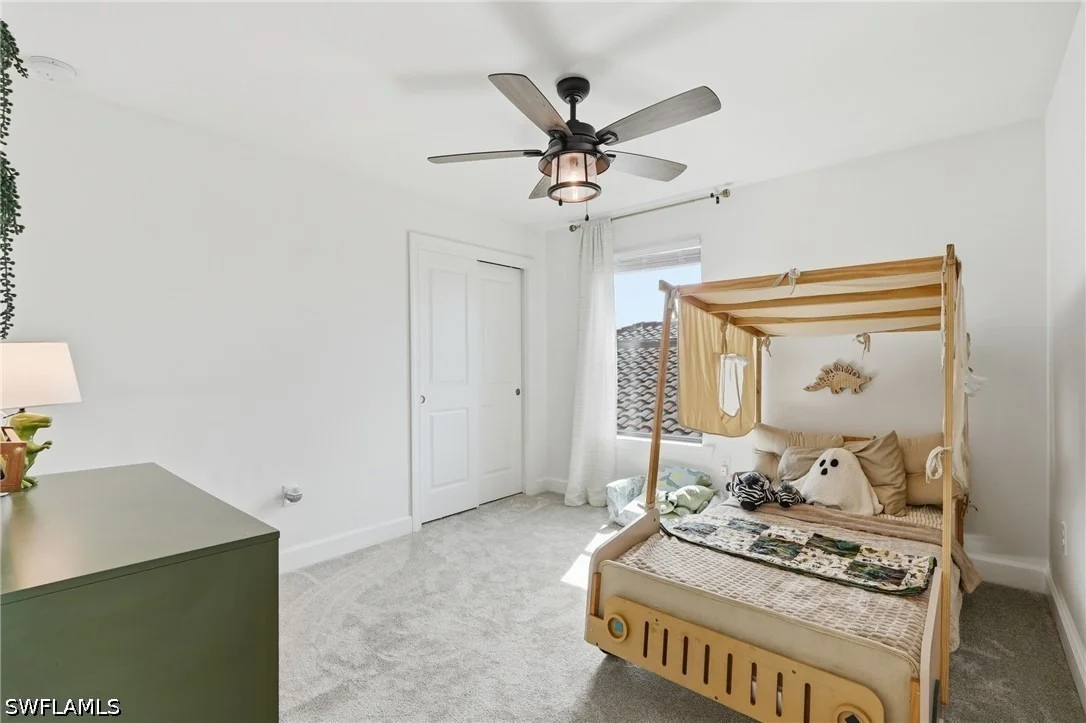
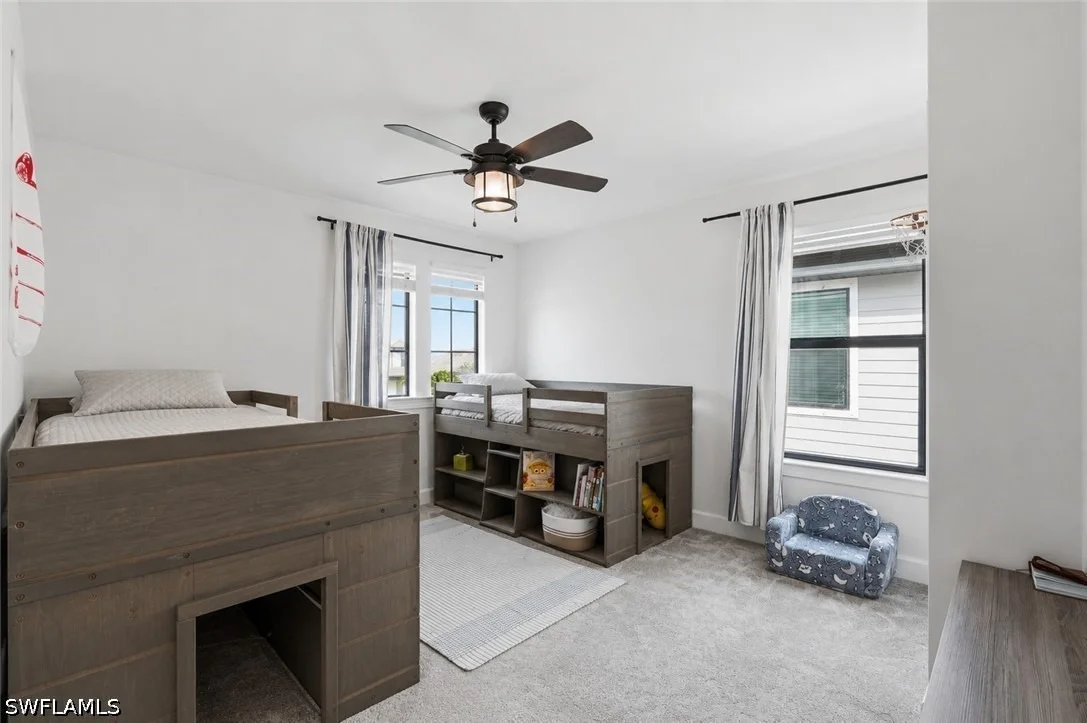
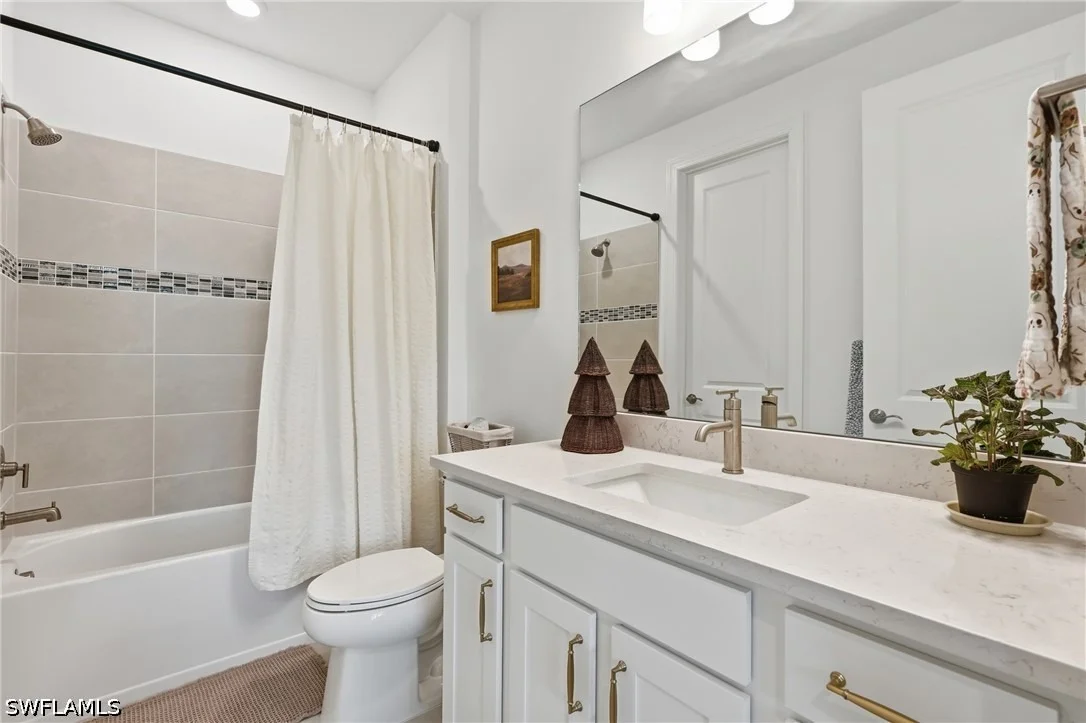
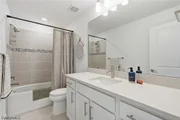
en-suite bath. Three additional bedrooms, including one with its
own private en-suite bathroom, all offer walk-in closets, while the
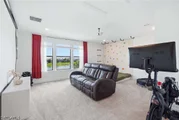
oversized bonus room provides endless possibilities as a media
room, playroom, fitness space, or additional living area. Enjoy
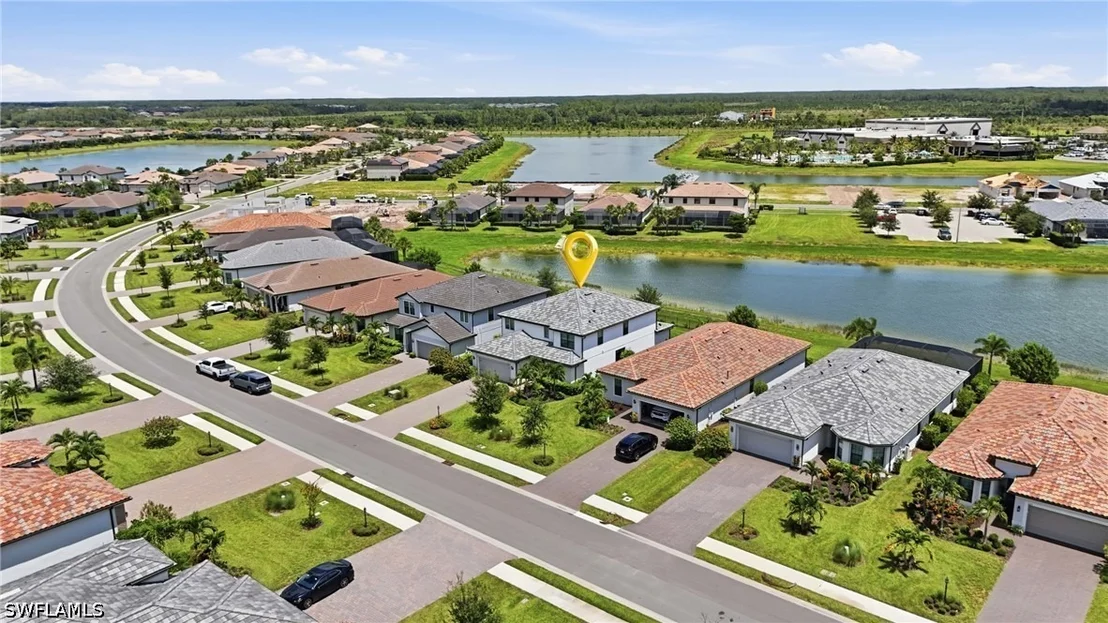
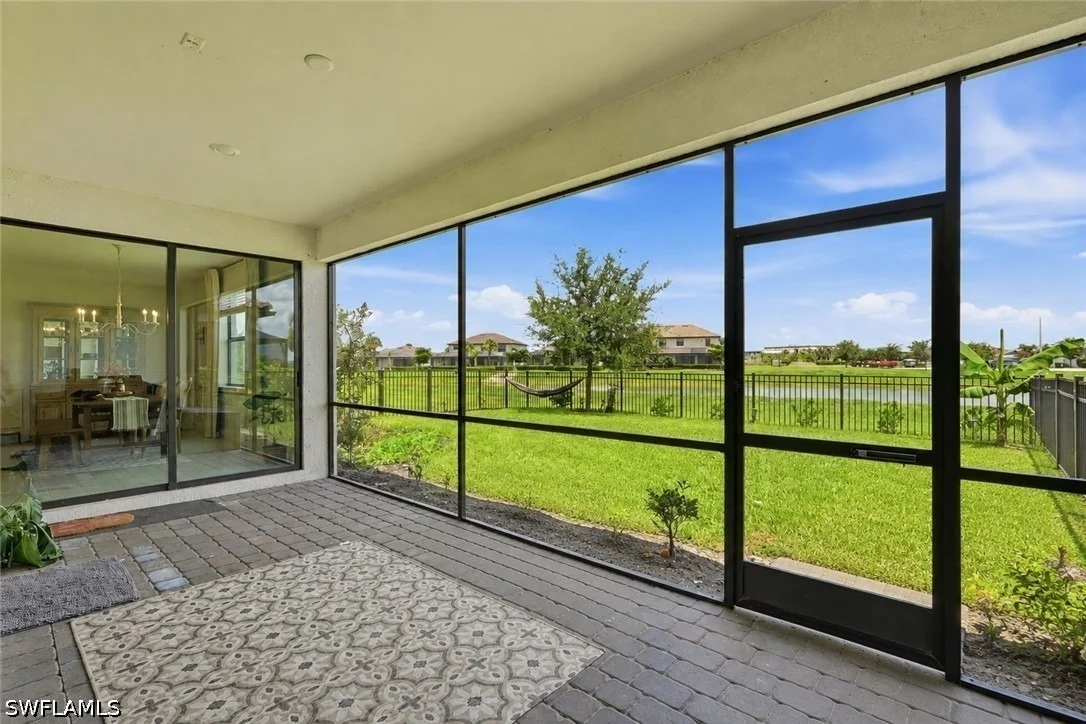
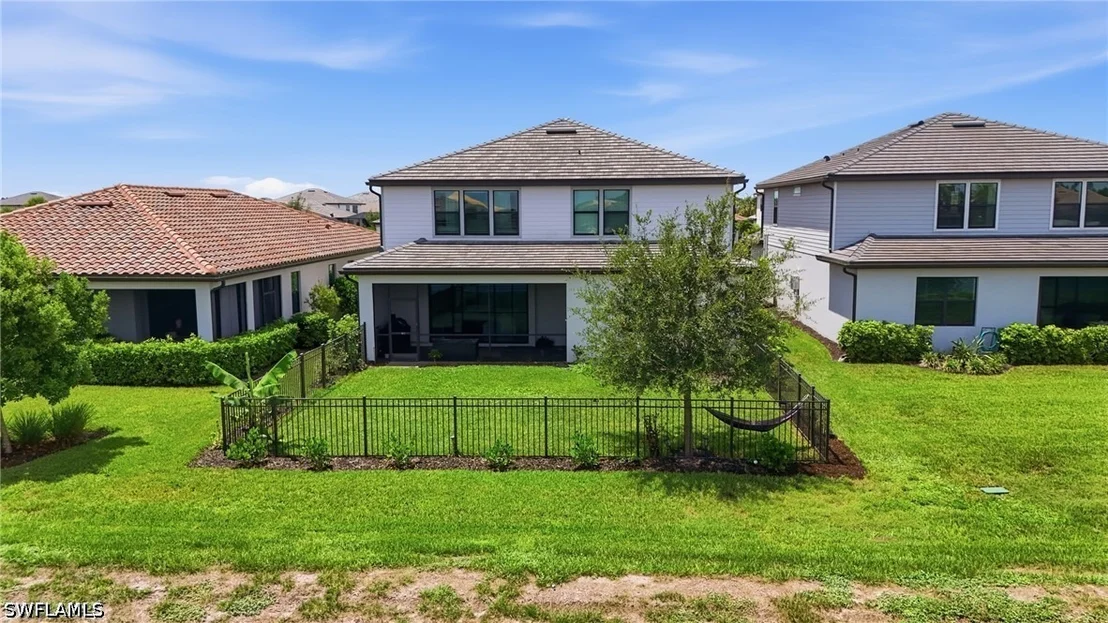
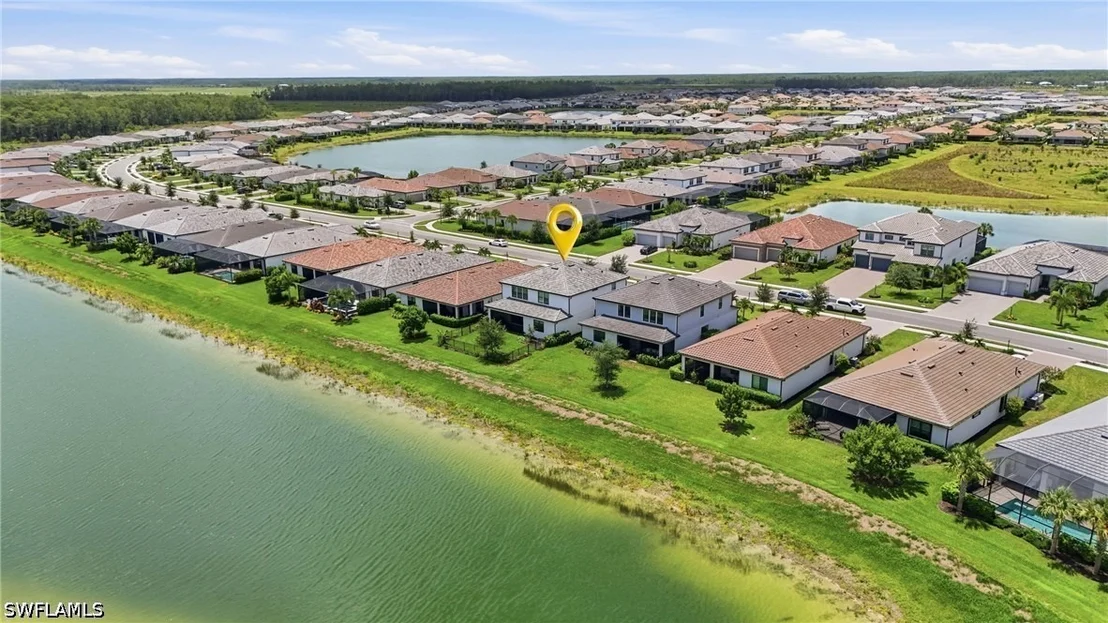
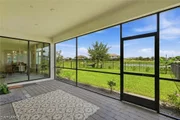
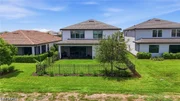
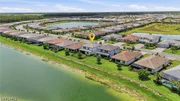
breathtaking sunrise views from your fully fenced backyard
overlooking the lake, where you can relax, entertain, or even fish
right from your own backyard. This home is loaded with upgrades,
including a whole-home natural gas generator for added peace of
mind during hurricane season. Located outside of a flood zone,
flood insurance is not required. Additional features include a
whole-home water softener and filtration system with reverse
osmosis drinking water, an upgraded refrigerator, and an extended
garage with epoxy-coated floors. Ideally situated within walking
distance to the neighborhood bus stop, shopping, and Verdana
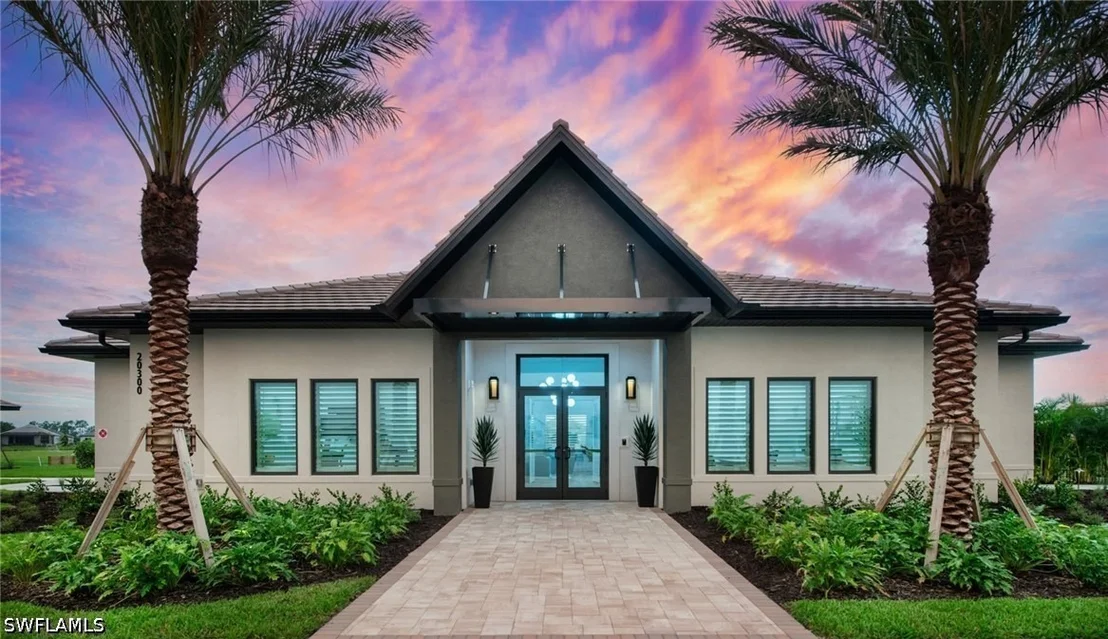
Village's incredible amenity center, this home delivers the
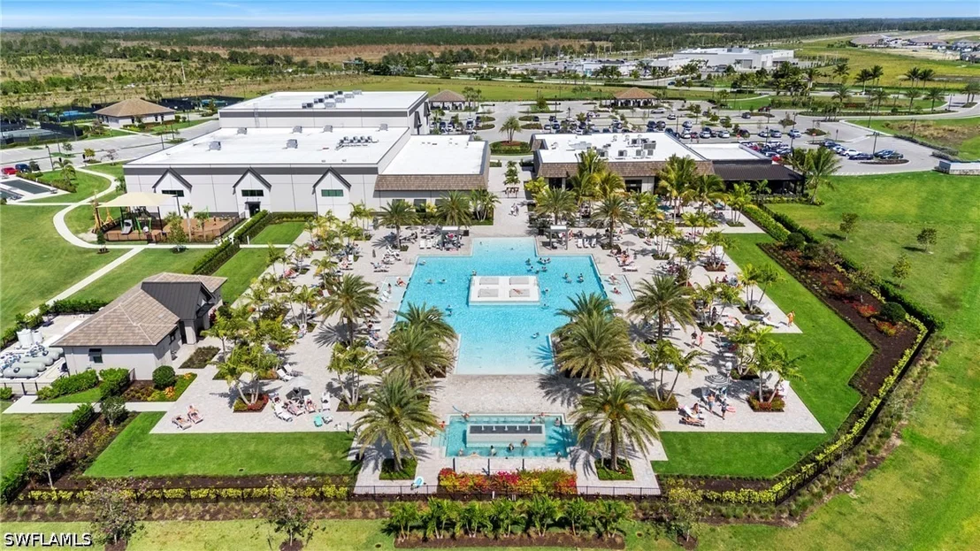
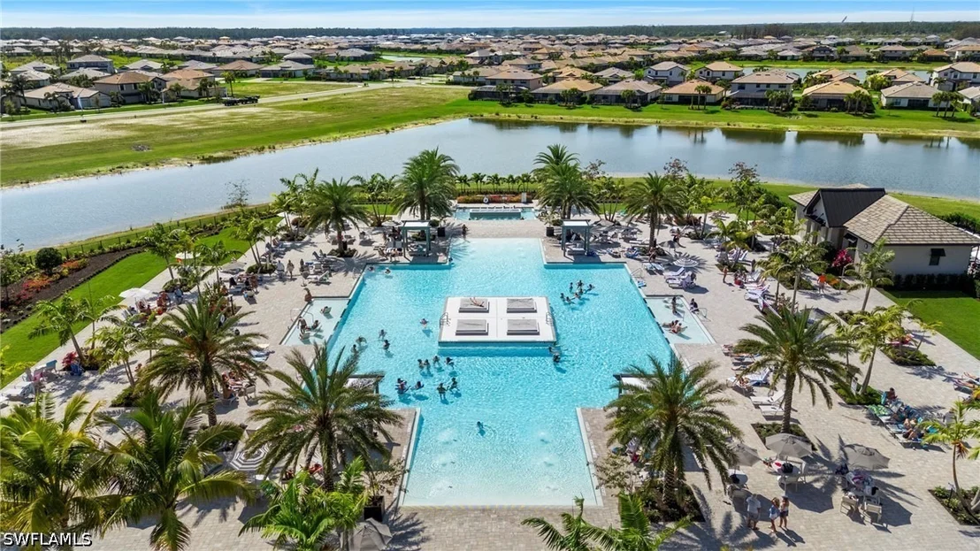
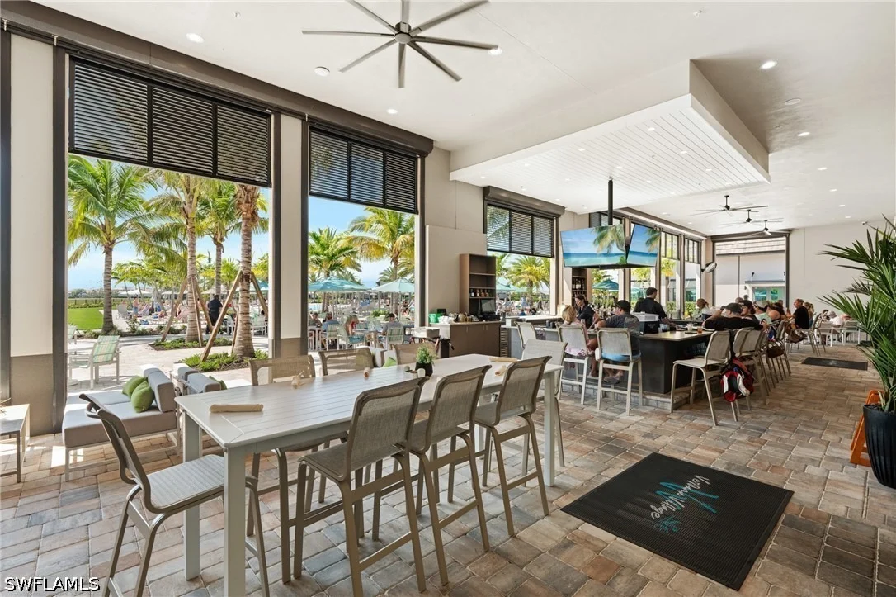
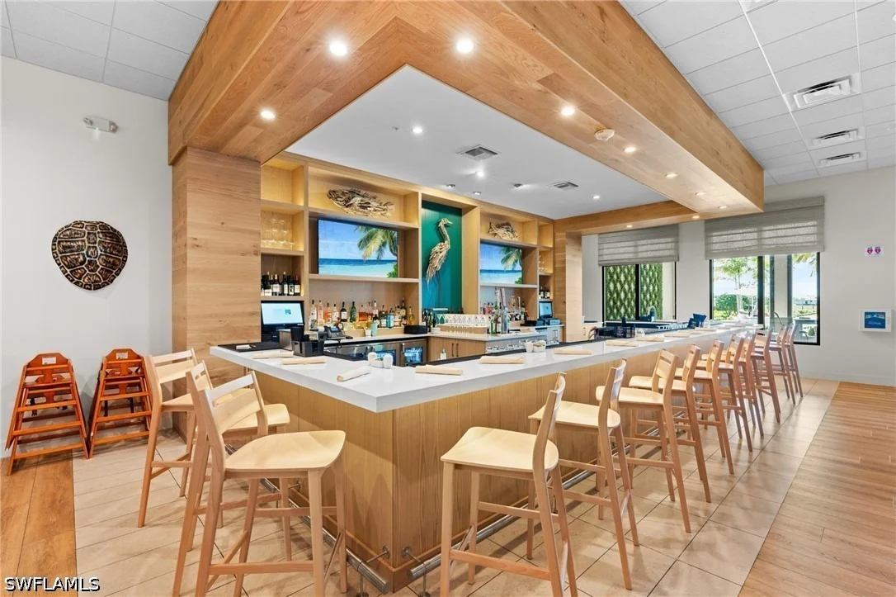
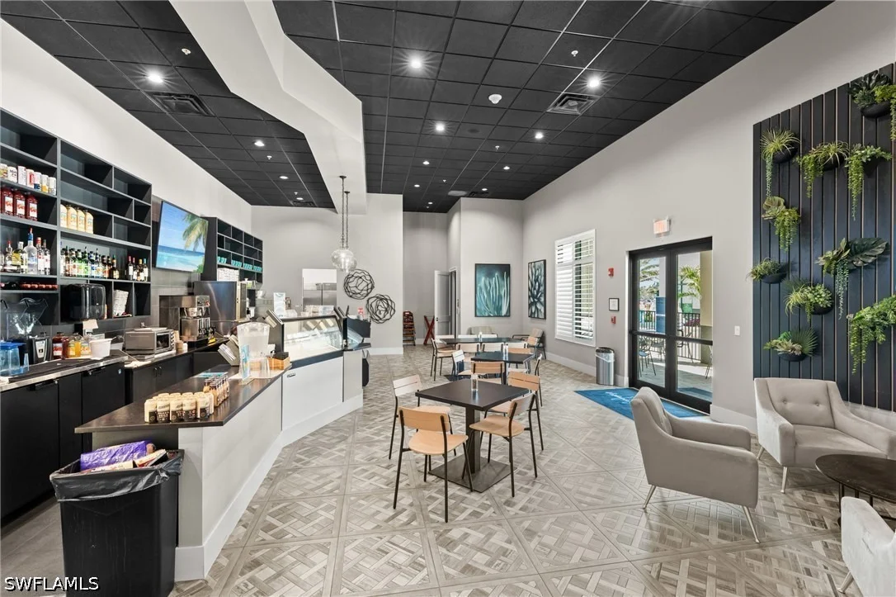
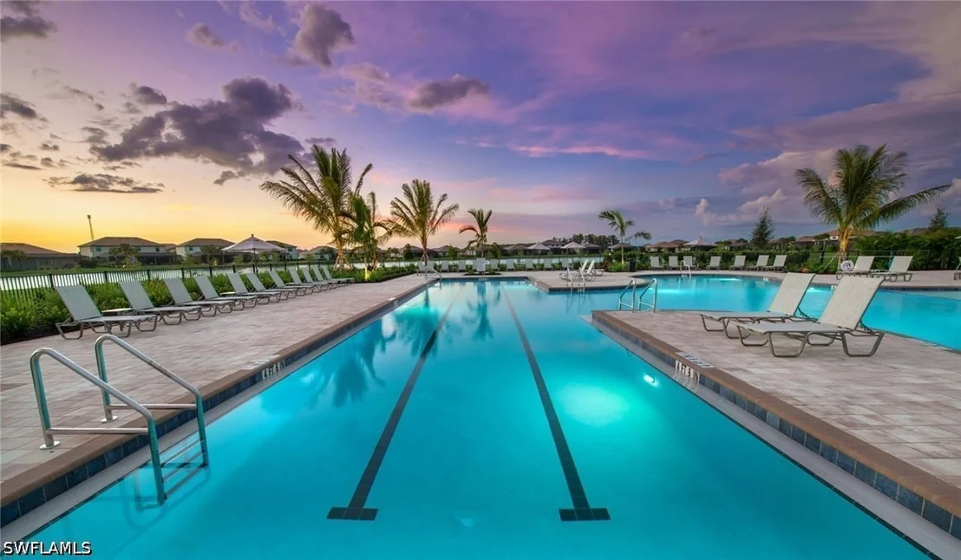
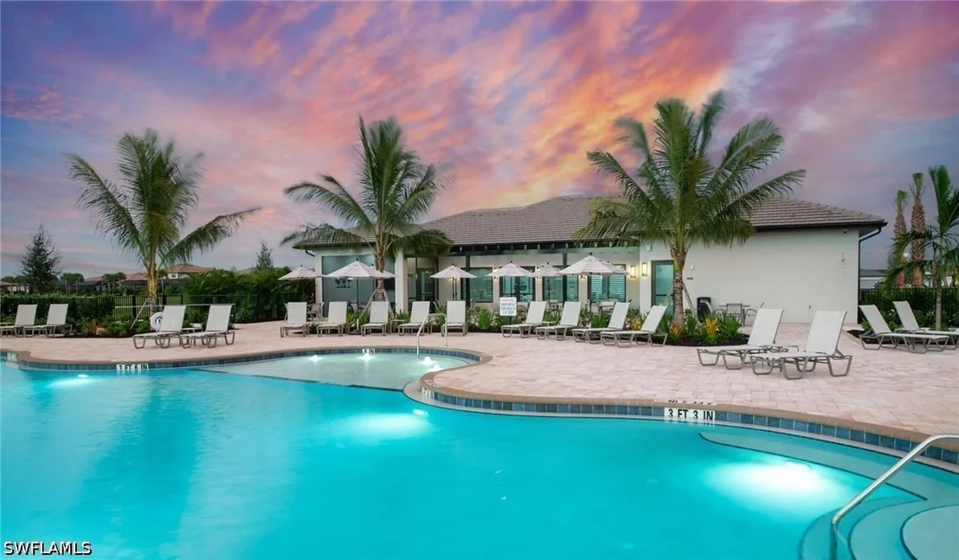
ultimate Southwest Florida lifestyle. Residents enjoy an unmatched
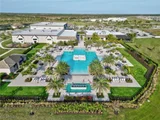
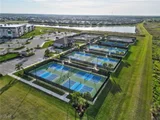
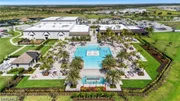
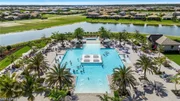
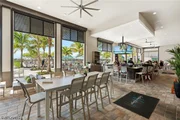
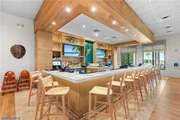
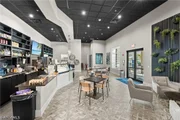
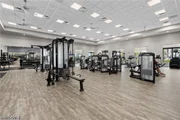
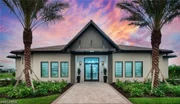
collection of resort-style amenities, including a spectacular
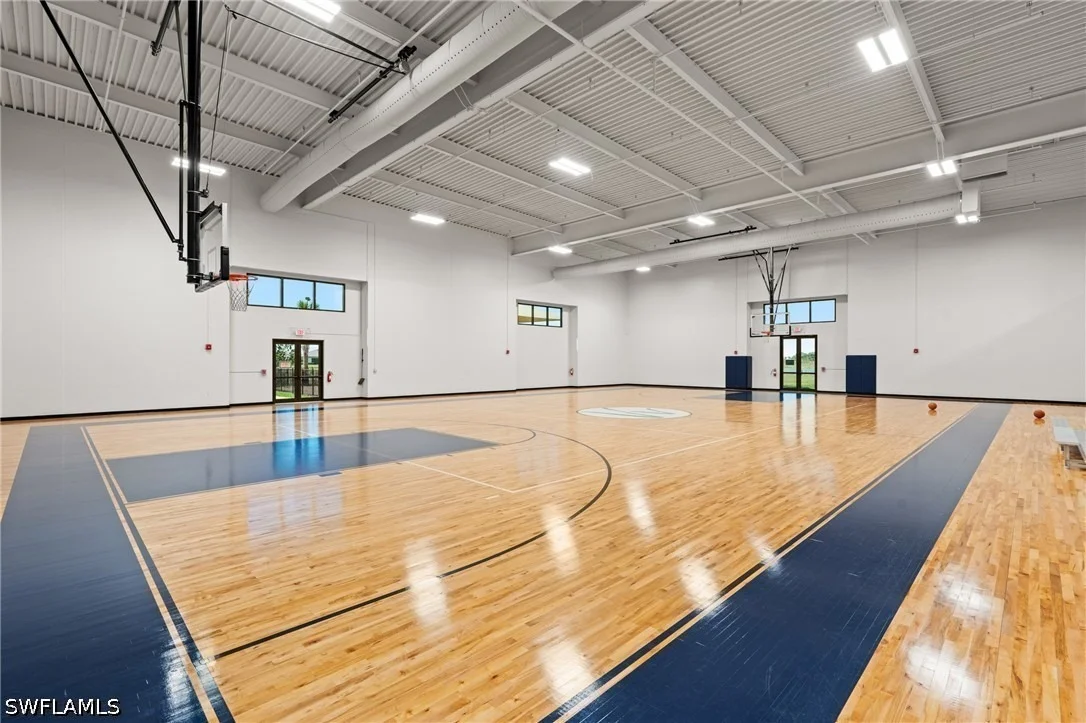
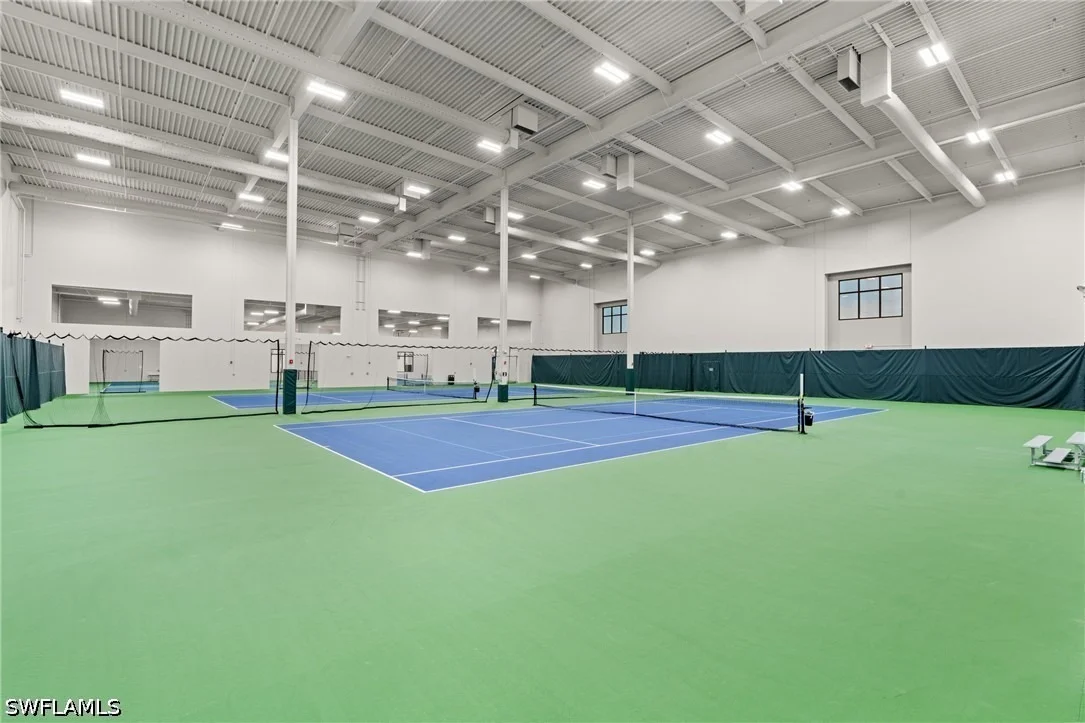
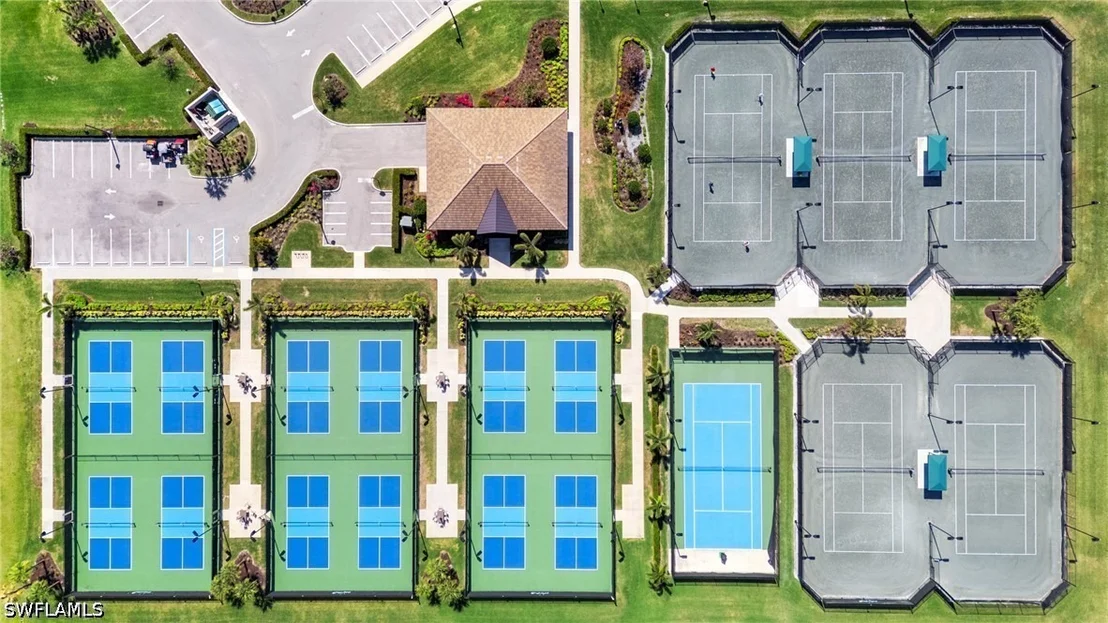
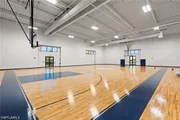
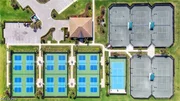
resort pool and spa, indoor and outdoor pickleball courts, tennis
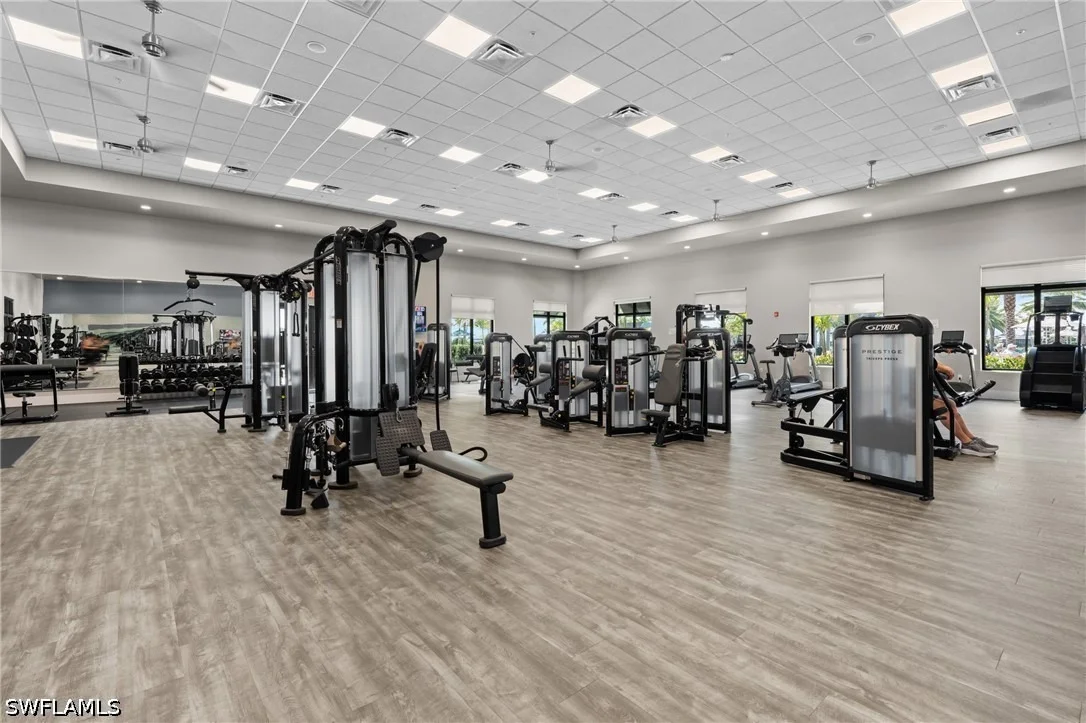
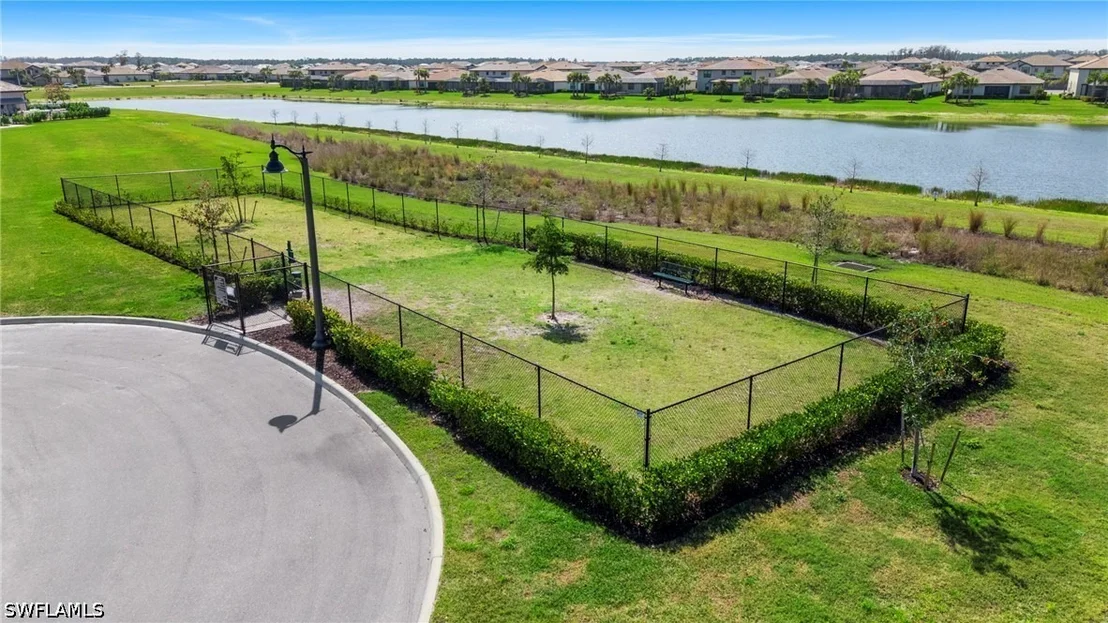
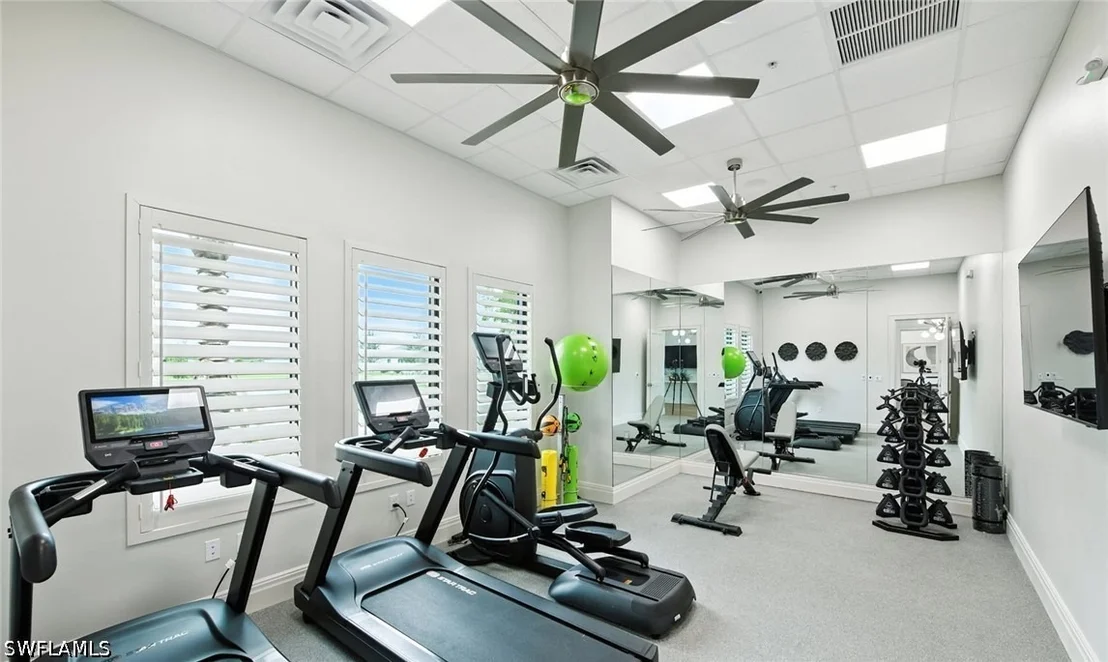
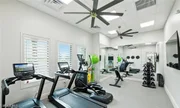
courts, basketball courts, a state-of-the-art fitness center,
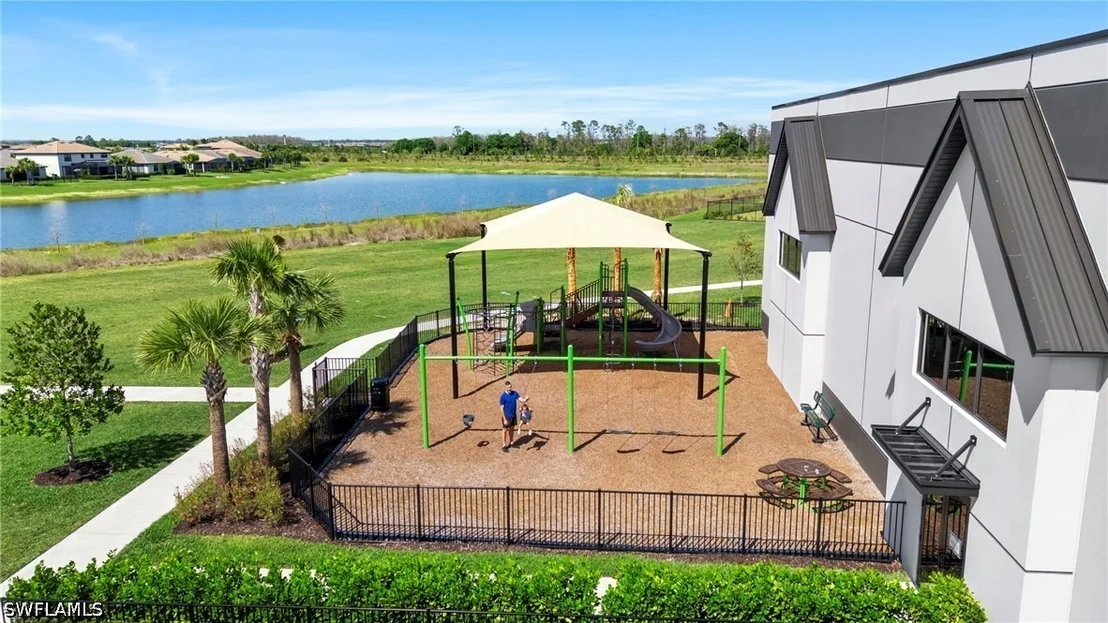
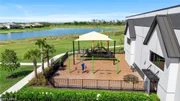
movement studio, playground, dog park, scenic walking trails,
on-site dining, a cafe, craft beer lounge, and an impressive indoor
sports complex. Conveniently located just minutes from I-75, RSW
International Airport, Coconut Point, Gulf Coast Town Center,
Miromar Outlets, Hertz Arena, FGCU, and Southwest Florida's
beautiful Gulf beaches, this rare Yorkshire floorplan offers an
incredible opportunity to own one of Verdana Village's largest and
most desirable homes at an exceptional value. Combining generous
square footage, premium upgrades, a prime lakefront setting, and
outstanding community amenities, this is a home you won't want to
miss.
Based on our analysis, the cap rate of this property is 1.25%. A negative cap rate indicates that the property might not be feasible as an income-producing asset. The median cap rate for a near zip code 11238 is 4.23%.
How much can I actually make?
Actual monthly rental income may vary between $4,760 and $7,140 depending on unit-specific characteristics. You can change the amount using the slider to further explore.
How is cap rate calculated?
Cap Rate = Net Operating Income (NOI) / Property Asset Value.
When calculating the cap rate, we assume 100% occupancy. Leverage (mortgage) is not considered.
MOTIVATED SELLERS! BRING ALL OFFERS TO THIS LAKEFRONT YORKSHIRE WITH WHOLE-HOME POWER & $45K+ IN UPGRADES — MOVE-IN READY.
Escape the waitlists and builder delays. This 2023 Yorkshire delivers modern Florida construction, premium upgrades, and lakefront living ready now—without the 8–12-month build time.
A whole-home natural gas generator with automatic transfer switch provides uninterrupted peace of mind during power outages, paired with a reverse osmosis + whole-home water filtration system for exceptional water quality throughout. Outdoors, the fenced backyard offers direct lake access and mature landscaping for privacy from day one.
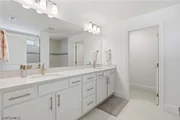
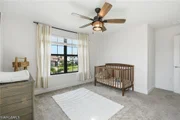
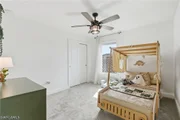
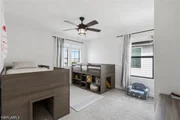
Inside, the floor plan lives large with 5 bedrooms, a dedicated office, and a multi-purpose bonus room ideal for a media space, wellness room, or playroom. A main-level suite supports multi-generational living or extended guests, while the upstairs primary retreat features a walk-in closet and spacious bath. Two additional bedrooms include walk-in closets, with one providing an en-suite layout. A fifth upstairs bedroom offers flexible use for work, hobbies, or quiet relaxation.
Premium upgrades include:
Whole-home natural gas generator
Reverse osmosis + full-home water filtration
Privacy fencing and mature landscaping
Sealed-grout luxury carpet upgrade
Epoxy-coated extended garage
Upgraded refrigerator + box molding enhancements
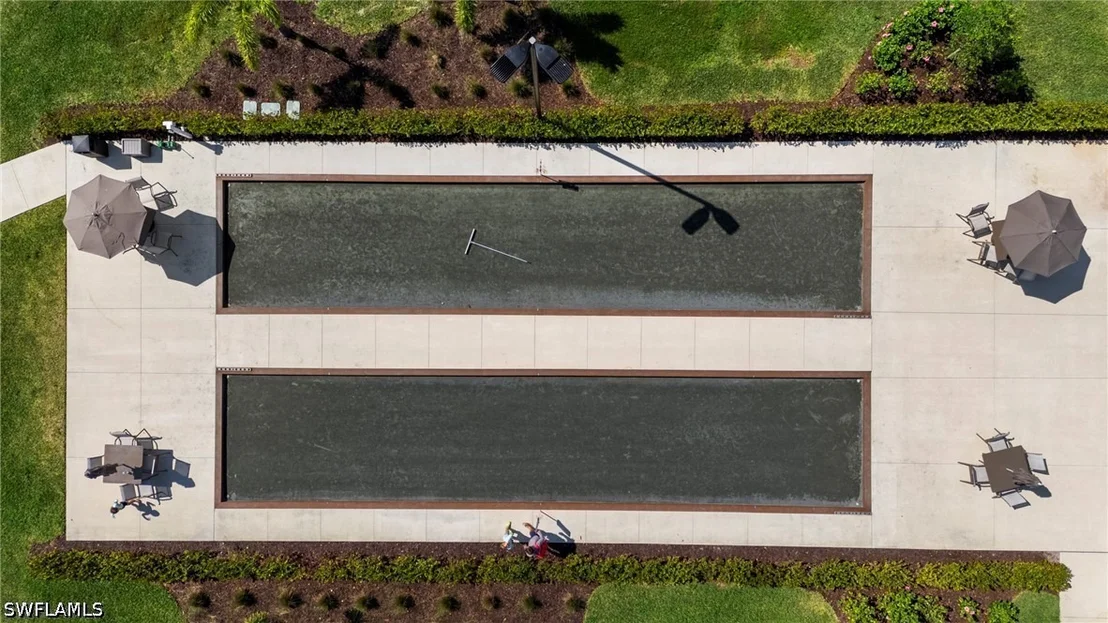
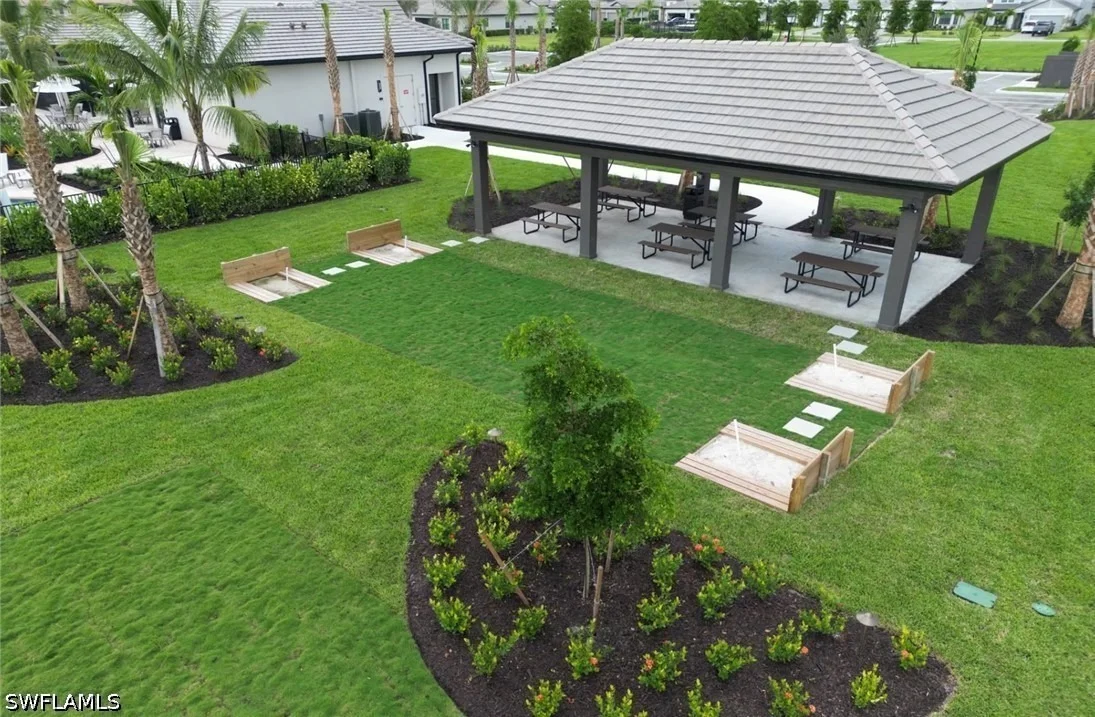
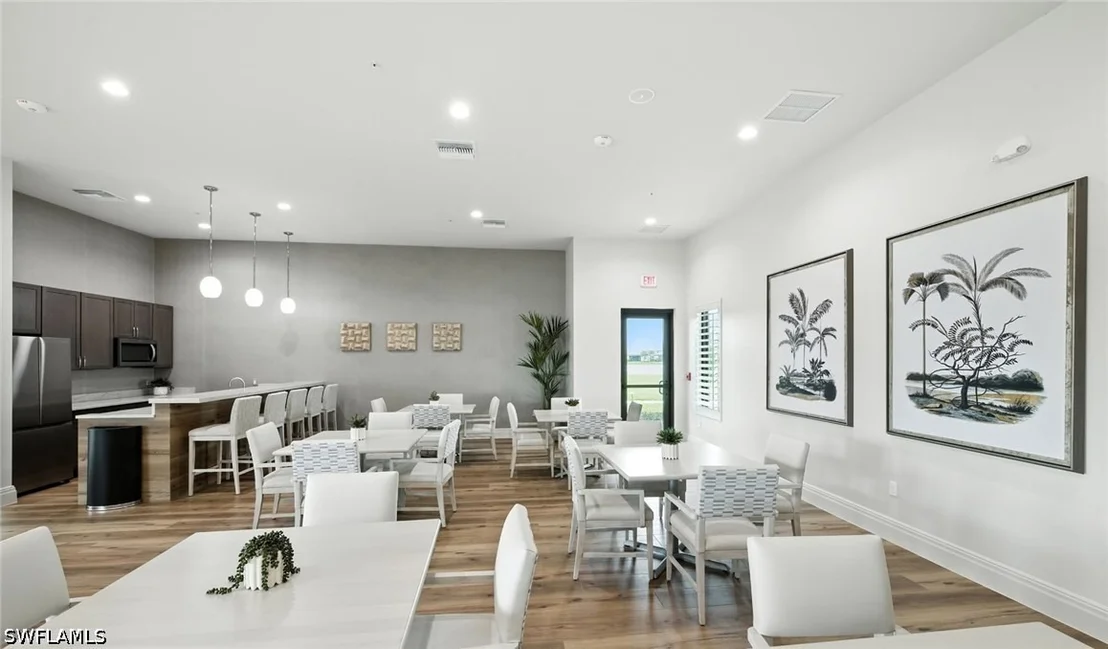
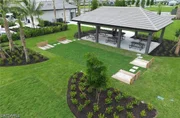
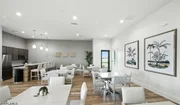
Located in Verdana Village, a golf-cart friendly community offering resort-inspired amenities including a pool, spa, sports courts, dog park, playground, shuffleboard, cabanas, walking trails, and convenient proximity to local shopping and services.
This property combines modern construction, established upgrades, and lakefront living—a rare blend you won’t find in a new build timeline.
Jun 15, 2025
Withdrawn
-
Withdrawn
Jun 10, 2025
Price Decreased
$899,990
↓ $26K
(2.8%)
Price Decreased
May 31, 2025
Price Decreased
$925,990
↓ $24K
(2.5%)
Price Decreased
May 21, 2025
Listed by eXp Realty LLC
$949,990
Listed by eXp Realty LLC
HURRICANE SEASON READY! NO FLOOD ZONE! QUICK MOVE-IN!
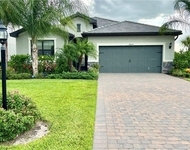
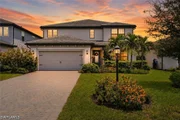
Welcome to one of the most sought-after floorplans in the neighborhood—the expansive 'Yorkshire', offering over 3,600 square feet of thoughtfully designed living space. This rarely available model features a main-level guest suite, a full office, and a versatile bonus room, perfect for a playroom, gym, or movie theater.
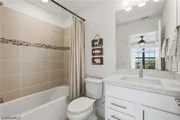
Upstairs, you'll find a spacious primary suite with a generous walk-in closet, along with two secondary bedrooms—each with walk-in closets of their own. One includes a private en-suite bath, ideal for guests or older children. The fifth bedroom offers flexibility for family, visitors, or a second office.
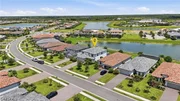
Enjoy serene lake views and breathtaking sunrises from your fenced-in backyard, with the benefit of western exposure in the front for golden evening light. Cast a line and fish right from your backyard—lake access makes it easy.
This home is loaded with upgrades, including:
Brand-new luxury carpet in the bedrooms and bonus spaces,
Sealed tile flooring for a polished, low-maintenance finish,
Whole-home natural gas generator ready for hurricane season- no flood zone/insurance as well!
Reverse osmosis and whole home water filtration system to combat Florida’s hard water,
Extended and epoxy-coated garage floors,
Elegant box molding on the main level,
Upgraded refrigerator,
Located just a short walk to the neighborhood bus stop, resort-style amenities, and a nearby shopping center, this home delivers both comfort and convenience. Golf cart is negotiable.
Don’t miss this opportunity to own a standout floorplan in a prime location!
Sep 30, 2023
No longer available
-
No longer available
Aug 16, 2023
Relisted
$749,050
Relisted
Feb 7, 2023
No longer available
-
No longer available
Feb 1, 2023
Price Increased
$744,815
↑ $1K
(0.2%)
Price Increased
Dec 13, 2022
Listed by Pulte Realty Inc
$743,735
Listed by Pulte Realty Inc
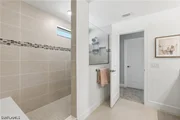
NEW CONSTRUCTION MOVE-IN READY HOME! This Yorkshire home features a pocket sliding glass door to screened-in lanai, stainless steel appliances, quartz countertops throughout, extended garage, owner's upgraded walk-in shower, den and more! Verdana Village offers a premier Estero location with quick access to the best things that Southwest Florida has to offer, an array of vacation-inspired amenities right outside your front door, and so much more. Photos are for illustration purposes only, actual photos will be added soon. What you are waiting for?! With our in-house mortgage company making financing a breeze and 10-year limited warranty, the Yorkshire at Verdana Village is the perfect place for you to call home! The manager has listed the unit size as 3617 square feet.
Show More
Show Less
Property Highlights
Garage
Air Conditioning
Parking Details
Has Garage
Attached Garage
Parking Features: Attached, Garage, Garage Door Opener
HOA/Condo/Coop Amenities: Basketball Court, Cabana, Clubhouse, Sport Court, Dog Park, Fitness Center, Barbecue, Picnic Area, Playground, Park, Pool, Spa/Hot Tub, Tennis Court(s), Management, BocceCourt, Pickleball, Restaurant, Sidewalks
By proceeding, you consent to receive calls and texts at the number you provided, including marketing by autodialer and prerecorded and artificial voice, and email, from realtor.com and others about your inquiry and other home-related matters, but not as a condition of purchase (More...)California Privacy Notice
By submitting your information, you agree RealtyHop can share your information with its network of real estate &
mortgage professionals (or through their agents) and consent to receive marketing emails, calls, & texts related
to your inquiry (including via automatic telephone dialing system, or artificial or pre-recorded voice technology)
from Movoto or their affiliates to the email address or number you provided.
By proceeding, you agree to our Terms of Service. California Privacy Notice

















 Your Privacy Choices
Phone: 425-283-2930
Address: 335 Madison Avenue, New York, NY 10017