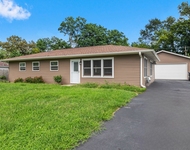
See Home Value
$339,000
● House - Off Market

2017 Tyler Trail

McHenry, IL 60051
bedrooms
4 Beds
bathrooms
3 Baths, 1 Half Bath
square feet
3,181 Ft²
$396,185
RealtyHop Estimate
13.52%
Since Oct 1, 2021
National-US
Primary Model

About This Property

Rarely available, this expanded Providence model in Liberty Trails of McHenry will officially end your quest for more living space! Backing to ponds and horses, this beautiful home offers the feel of country living without having to sacrifice the amenities of the suburbs. The sellers had the builder expand two sections of the house and you'll LOVE having this extra square footage. The FAMILY ROOM is huge, a perfect setting for movie night, game night, or simply watching the home team play on your big screen TV above the gas-log brick fireplace. Another room that benefits from the rear bump-out is the daily EATING AREA. There's easily enough space to accommodate a table for eight or more! The ISLAND KITCHEN features a 4-seat breakfast bar, upgraded crown-molded maple cabinets, closet pantry, and beautiful pendant light fixture. This house is made for entertaining! A HOME OFFICE is located in the front of the house, away from the main living areas. Glass-panel French doors provide additional privacy when work of study requires it. Another builder customization is the fantastic LAUNDRY ROOM. Built-in cabinets, clothes rod, and folding counters are ideal for this essential room. Use this room once and you'll wonder know how you ever lived without these features in the past! The MUD ROOM was also customized to feature built-in lockers and real-wood accent paneling! As impressive as this house is downstairs, it's just as special upstairs. The private MASTER SUITE is, once again, huge. A quaint DRESSING/SITTING AREA is located outside the large walk-in closet and leads to the ULTRA MASTER BATHROOM. Dual sinks, a separate shower, and a deep soaker tub are all here in your little private oasis. All three additional BEDROOMS are oversized, and each has its own walk-in closet!! A deep, 9-foot WALKOUT FULL BASEMENT features a bathroom rough-in. This space is massive and can be finished to accommodate extra bedrooms, recreational room, workout room, full bathroom, whatever your mind could imagine! Additional features include a 3-CAR ATTACHED GARAGE, hardwood floors, front porch elevation, and wood deck. Mere minutes to historic downtown McHenry, the Fox River, Rte 31 shopping corridor, great restaurants, and lively entertainment. There's a lot to love here!
Unit Size
3,181 Ft²
Days on Market
-
Land Size
0.32 acres
Price per sqft
$110
Property Type
House
Property Taxes
$902
HOA Dues
$13
Year Built
2005

Payment Calculator

Cap Rate Calculator

Last updated: 3 years ago (MRED MLS #11114876)

Price History

Date / Event Date Event Price
Apr 20, 2023 Sold
Sold
Feb 22, 2023 Listed by CENTURY 21 Roberts & Andrews $399,999
Listed by CENTURY 21 Roberts & Andrews
ENJOY EVERYDAY but this home is made for ENTERTAINING!! ______ This RARE Expanded Providence model in Liberty Trails with Inviting two-story foyer & grand staircase is just the beginning... as this home has it all! Main Floor includes a HOME OFFICE/Den with glass-panel French doors at the front of the house, Open Eat-In Kitchen, Separate Dining Room, HUGE Family Room, MUD Room, Laundry Room and Powder Room! Your Private MASTER SUITE offers a DRESSING/SITTING AREA just outside your walk-in closet and DUAL sinks, deep soaker tub and separate shower. The additional 3-BEDROOMS are oversized, ALL have WALK-IN CLOSETS and share the updated hall bath! YES, the 2nd-Floor is just as impressive! LAUNDRY ROOM has been customized with built-in cabinets, a clothes rod, folding counters and the MUD ROOM has a custom built-in and wood accent paneling. The 3-car HEATED GARAGE has access to the fenced dog run. WALK-OUT BASEMENT with bathroom rough-in has a 9-foot deep pour. Kitchen has upgraded 42" crown molded maple cabinets, closet pantry, and beautiful lighting! The large island/breakfast bar open to a HUGE Family Room offering a beautiful Gas Log Brick Fireplace. Nearby is the historic downtown McHenry, the Fox River, shopping, great restaurants and lively entertainment. MANY RECENT UPGRADES THROUGHOUT! water heater(2022), dishwasher(2022), air conditioner(2021), carpets(2021), and updated main bathroom(2022), all bedroom Light fixtures/ceiling fans(2022), and fenced dog run(2021). LOW INTEREST Mortgage Assumption available for qualified Buyer!
Oct 21, 2022 No longer available -
No longer available
Sep 8, 2022 Listed by RE/MAX Plaza $399,999
Listed by RE/MAX Plaza
Spectacular expanded 4 bedroom 2.5 bath Providence model with full walk-out basement and 3 car heated garage in pristine condition ready for you! Many upgrades throughout! Great location with private yard backing to open land. Inviting two story foyer with grand staircase. Bright and open eat-in kitchen featuring large island/breakfast bar with seating, 42' maple cabinets, pantry, crown molding and great lighting! Eating area features sliders to deck and wonderful views! The family room has been expanded and is the perfect space for your family to relax in front of the cozy brick fireplace. Conveniently located off the foyer is an elegantly decorated first floor den/home office had custom woodwork and French doors. In addition to the practical mud room with custom built-ins and wood accents there is a large tastefully decorated first floor laundry room featuring more built-ins, folding space & clothes rod. There is a first floor powder room too! As if all the amazing first floor space wasn't enough, the second floor is equally amazing! Elegant master suite featuring spa style bathroom with separate deep soaker tub & shower, double sinks walk-in closet and dressing area. Additional 3 bedrooms are of ample size all with a walk-in closet and sharing a very stylish full hall bath. Full walk-out basement with 9ft pour & stubbed in bathroom is just waiting for your finishing touches. The possibilities are limitless! Garage has access to the new fenced dog run. Freshly painted neutral decor! New water heater & dishwasher! Great location close to down town shopping, restaurants, Chain O' Lakes/Fox River and more! The manager has listed the unit size as 3181 square feet.
Sep 28, 2021 Sold
Sold
Show More

Property Highlights

Garage
Air Conditioning
Fireplace

Building Info

Overview

    General

  • Year Built: 2005
  • Effective Year Built: 2005
  • Building Count: 1
  • Bedroom Count: 0
  • Bathroom Count: 4
  • Full Bathrooms: 2
  • Partial Bathrooms: 4
  • Bathroom Plumbing Fixtures: 12
  • Building Condition: 0
  • Building Quality: 0
  • Construction Type: 6
  • Building Style: 28
  • Exterior Walls Type: 19
  • Interior Walls Type: 0
  • Roof Shape Type: 0
  • Roof Cover Type: 0
  • Floor Count: 200
  • Floor Cover: 0
  • Basement Type: 9
  • Basement Area: 1,661
  • Garage Type: 7
  • Garage Square Area: 736
  • Parking Space Count: 3
  • Patio Type: 79
  • Porch Type: 36
  • Pool Type: 0

    Dimensions

  • Lot Size Square Feet: 13,939
  • Total Building Area: 5,430
  • Building Area: 3,181
  • Building Area Measurement: L

    Heating and Cooling

  • Fireplace Count: 1
  • Air Conditioning: 1
  • Heating: 3
  • Heated Square Feet: 3,315
  • Heating Fuel Type: 0

    Utilities

  • Sewer System: 0
  • Water Service: 0

Building

  • Building Type: 0
  • Property Class: R
  • Subdivision: LIBERTY TRAILS UNIT 2
  • Land Acres: 0000000316
  • Standard Land Use Code: 1000
  • County Land Use Code: 0040
  • Legal Description 1: DOC 2021R0053431 LT 12 LIBERTY TRAILS UNIT 2

Neighborhood

  • School District Name: McHenry Community High School District 156
  • Census Tract: 870702

Geography

  • Parcel: 09-25-201-010
  • Lot: 12
  • Municipality: MCHENRY TWP
  • Latitude: 42.356
  • Longitude: -88.2466

    Address

  • Full Address: 2017 Tyler Trl
  • Legal Unit: 2
  • Address - House Number: 2017
  • Address - Street Name: Tyler
  • Address - Suffix Type: Trl
  • State: IL
  • City Name: Mchenry
  • Carrier Code: R006
  • 4-Digit Zip Code: 3614
  • Zip Code: 60051

Valuation

    Tax

  • Tax Year: 2022
  • Tax Amount: $1,163,970
  • Tax Rate Code Area: 09002

    Appraisal Valuation

  • Standard Deviation: 0.0972
  • Valuation Date: Jan 10, 2024
  • Confidence Score: 91
  • Final Value: 397,071
  • High Value: 435,688
  • Low Value: 358,454

    Market Valuation

  • Market Total Value: $367,593
  • Market Land Value: $54,849
  • Market Improvement Value: $312,744

    Assessments Valuation

  • Assessed Year: 2022
  • Assessed Total Value: $122,531
  • Assessed Land Value: $18,283
  • Assessed Improvements Value: $104,248

    Sales

  • Current Sale Contract Date: Apr 18, 2023
  • Current Sale Recording Date: May 08, 2023
  • Current Sale Price:
  • Current Sale Document Type: 71
  • Current Sale Input Document Number: 10422
  • Previous Sale Recording Date: Sep 30, 2021
  • Previous Sale Contract Date: Sep 30, 2021
  • Previous Sale Amount: $339,000
  • Previous Sale Document Type: 71
Data used for valuation calculations is provided by RealtyHop, and other third party sources

Comparables

Unit
Status
Type
Beds
Baths
ft²
Price/ft²
Asking Price
Listed On
Closing Price
Sold On
HOA + Taxes

About Liberty Trails


Similar Homes for Sale

Currently no similar homes around

Nearby Rentals

Unit for rent at 3929 Main Street, McHenry, IL, 60050

$1,495 /mo

  • 3 Beds
  • 1 Bath
  • 1,100 ft²
3929 Main Street #2, McHenry, IL, 60050 Listing by Stephen Poltera
Unit for rent at 2302 Manor Lane, McHenry, IL, 60051

$2,750 /mo

  • 3 Beds
  • 1 Bath
  • 1,200 ft²
2302 Manor Lane, McHenry, IL, 60051 Listing by Sarah Leonard


Frequently Asked Questions

When was property at 2017 Tyler Trail built and last sold?
The property at 2017 Tyler Trail was built in 2005 and last sold on Apr 18, 2023 for $405,000.
How much is this home worth?
The estimated value of the home located at 2017 Tyler Trail is $0.
What are some comparable homes to 2017 Tyler Trail?
There are currently no comparable homes to 2017 Tyler Trail.