


51
Map

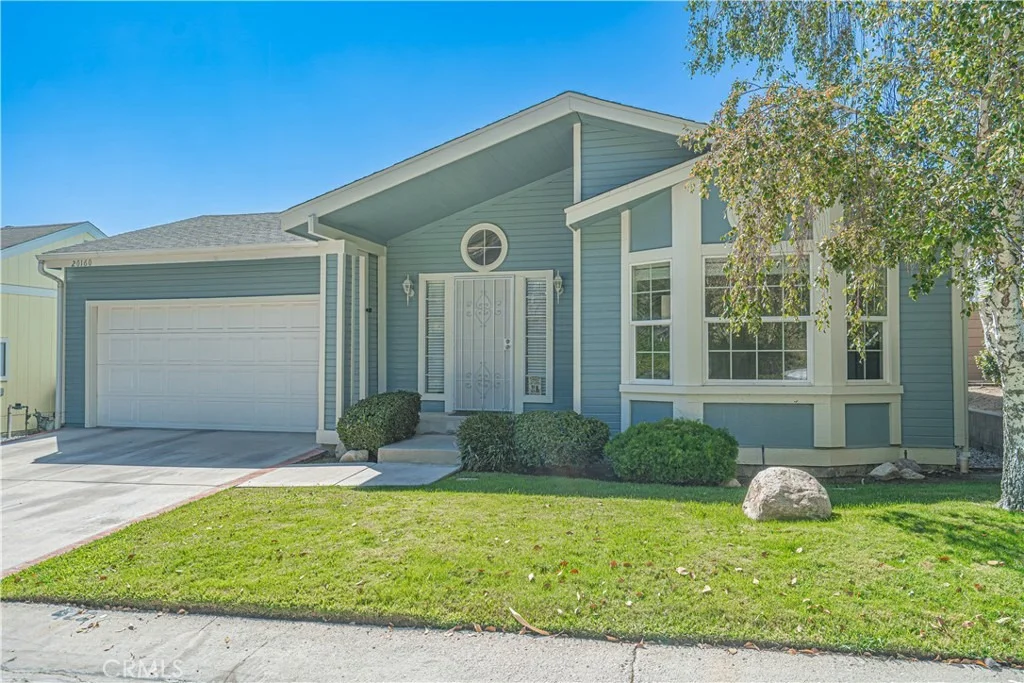
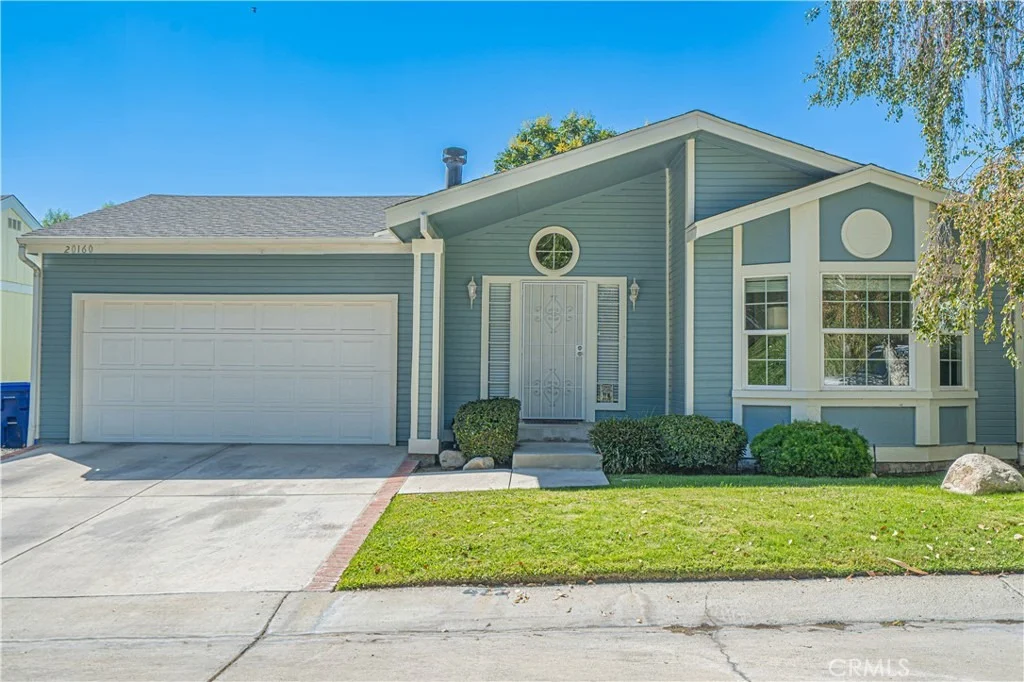
20160 Summit View Drive


About This Property
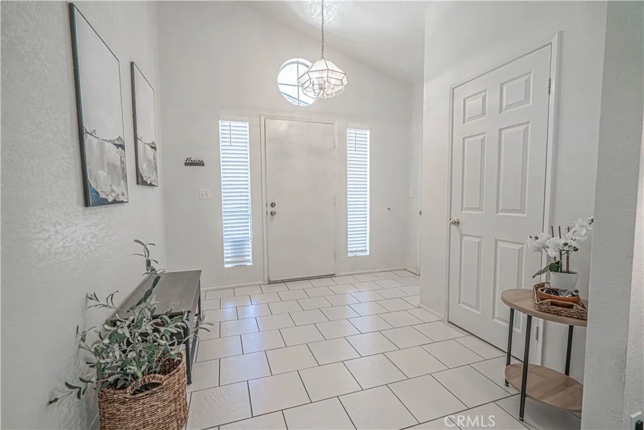
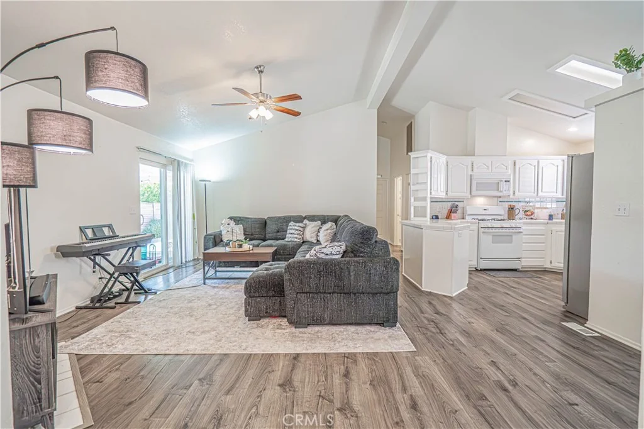
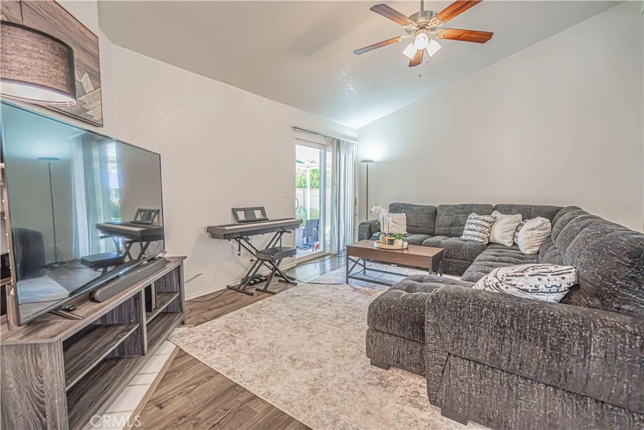
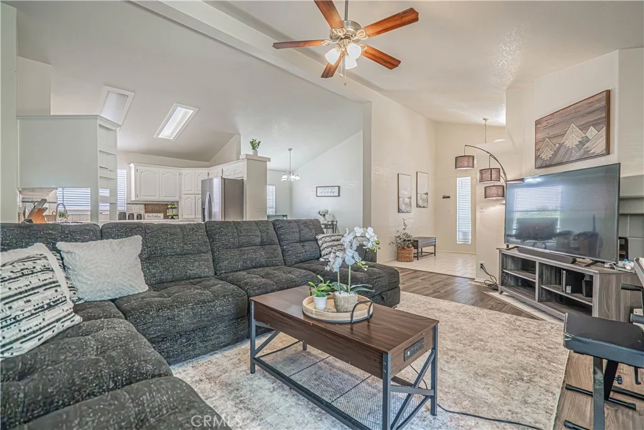
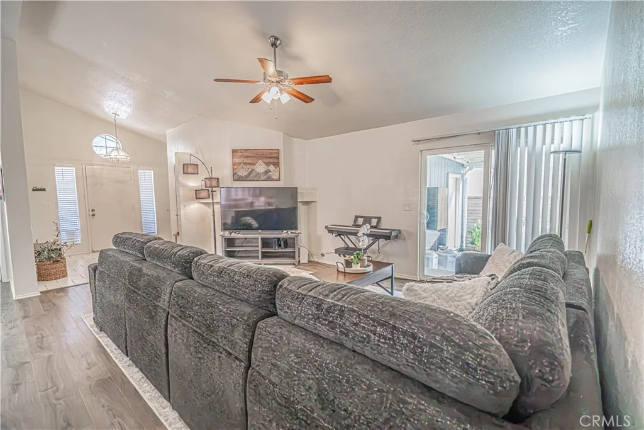
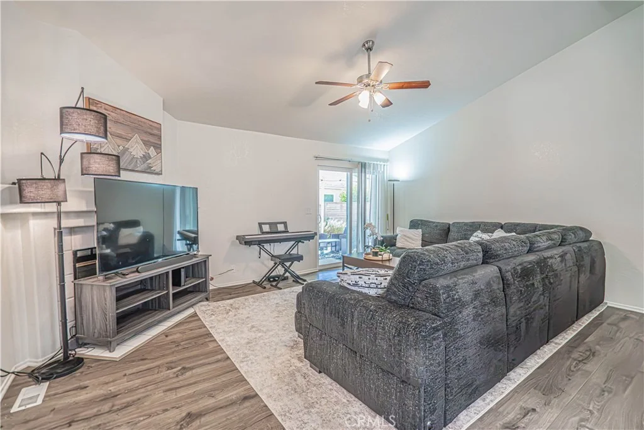
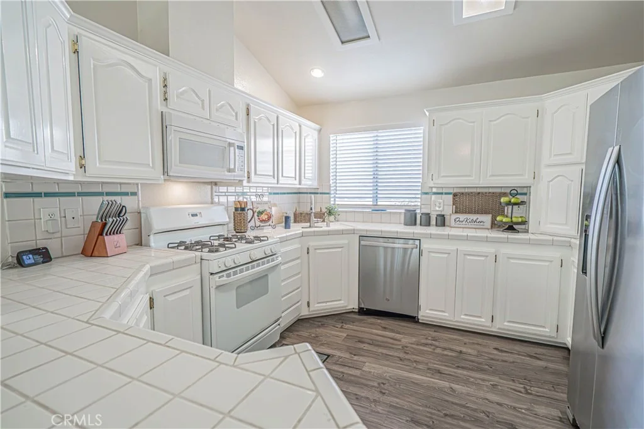
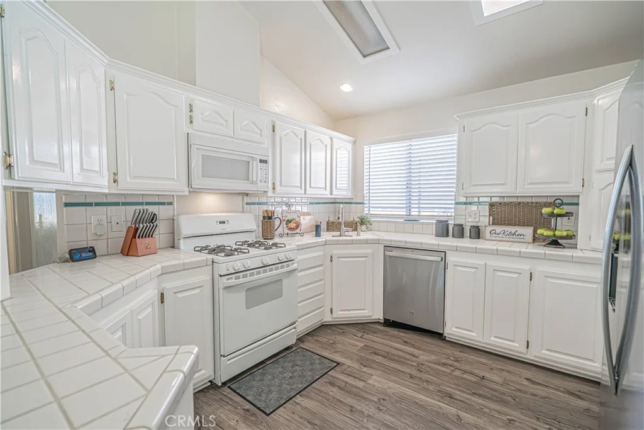
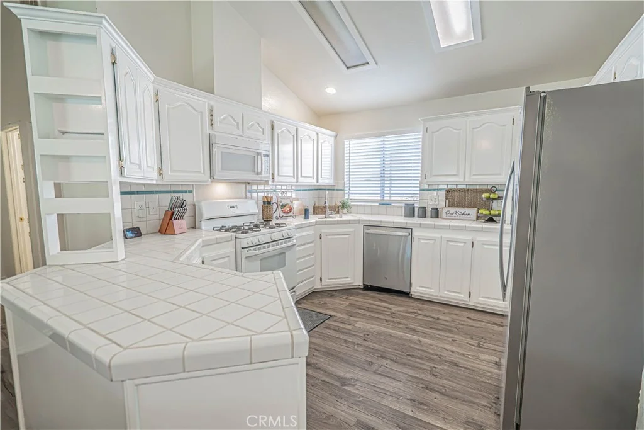
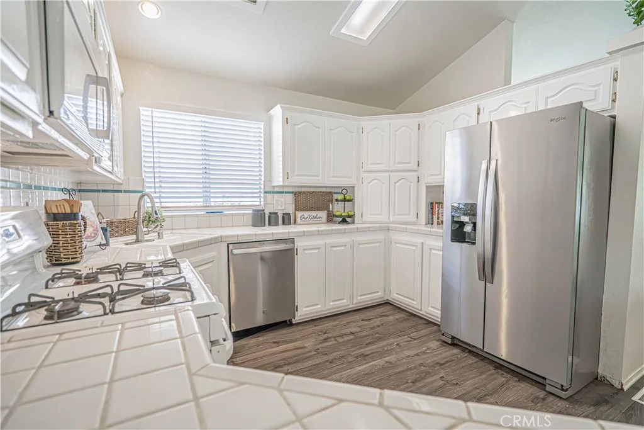
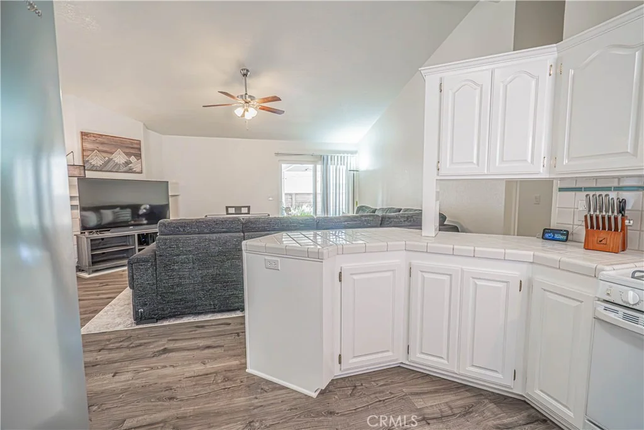
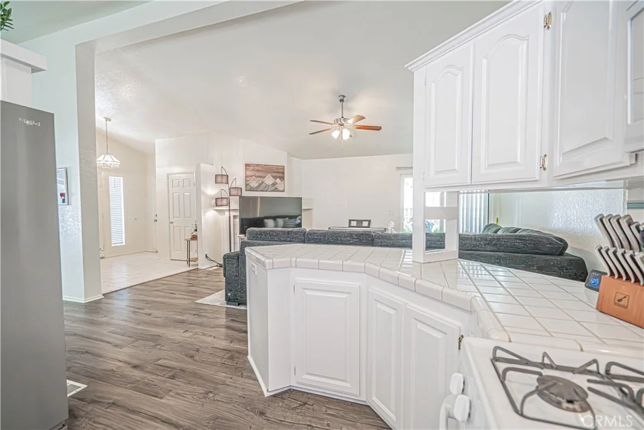
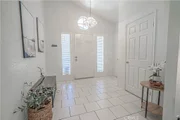
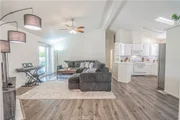
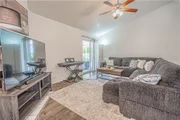
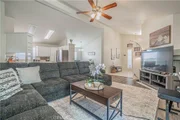
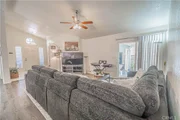
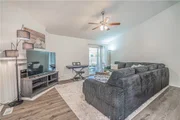
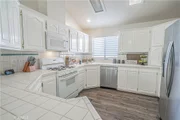
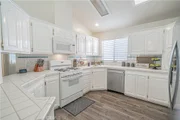
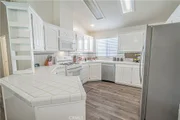
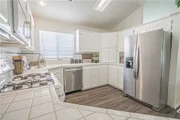
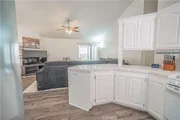
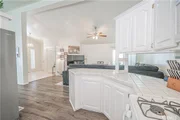
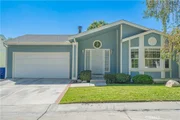
Step through the large entryway into a bright and inviting interior featuring newer paint, newer flooring, and a cozy fireplace. The spacious kitchen offers tile countertops, a tile backsplash, waterproof luxury vinyl plank flooring, a built-in microwave, and stainless steel appliances. The kitchen opens to the living and dining areas, creating a functional flow for gatherings and daily life. A separate dining area provides plenty of space for family meals and entertaining.
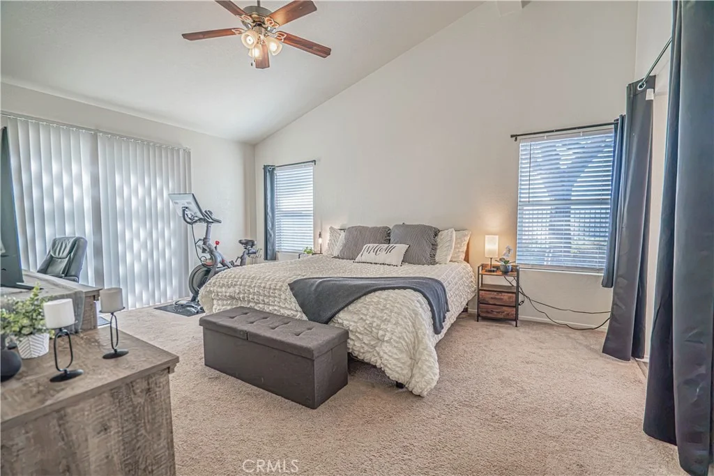
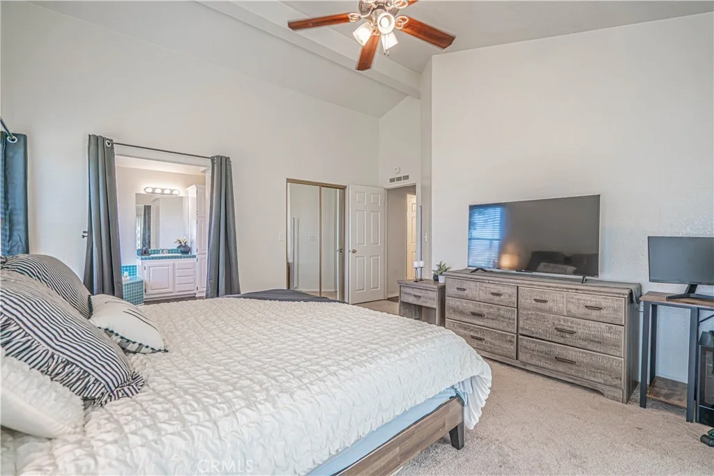
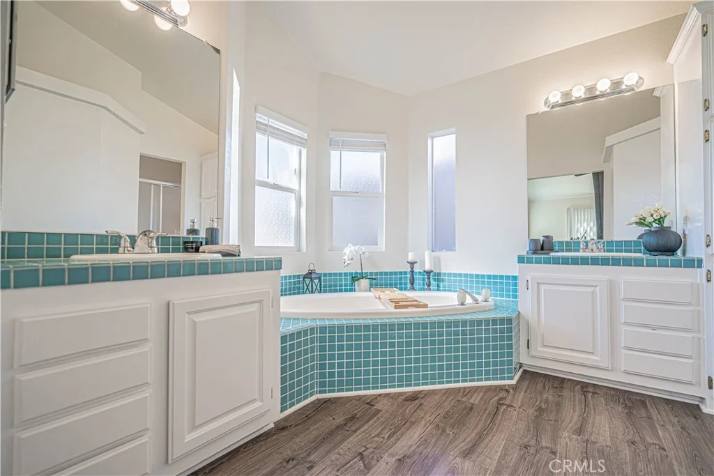
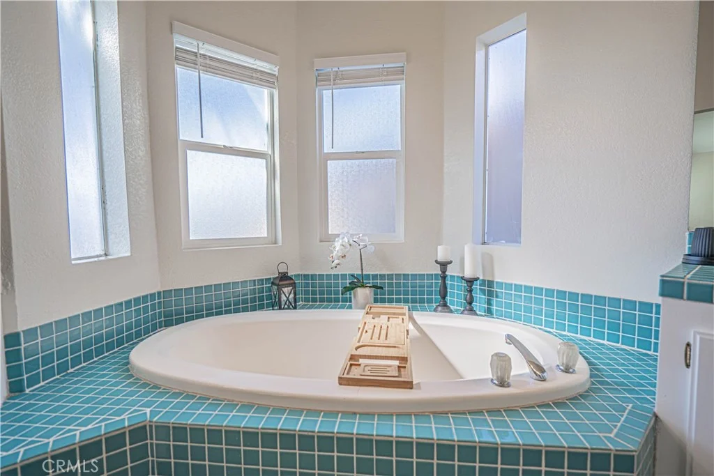
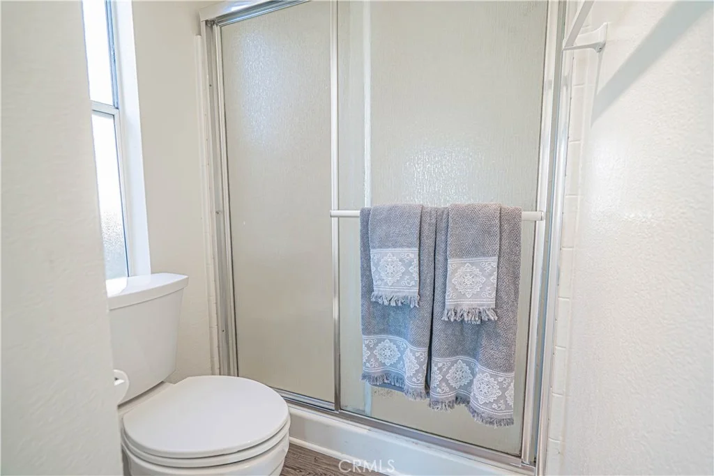
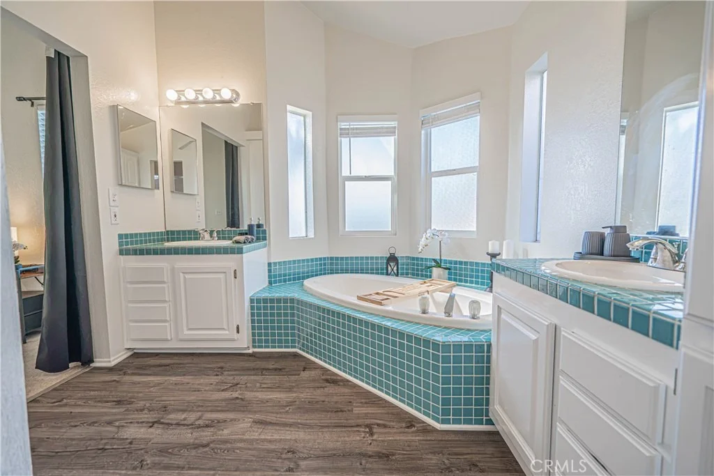
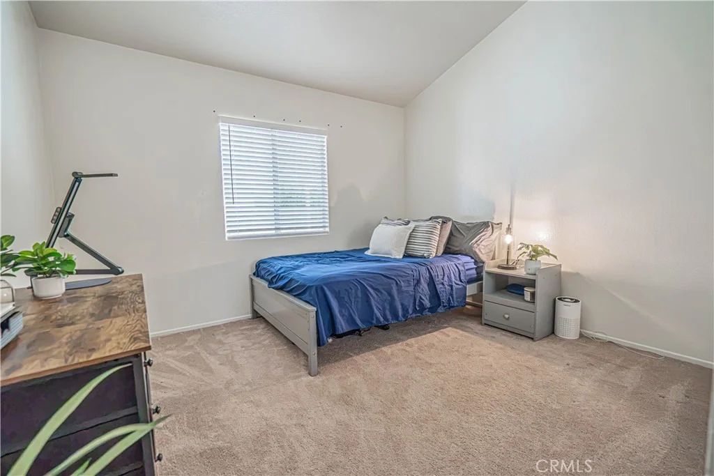
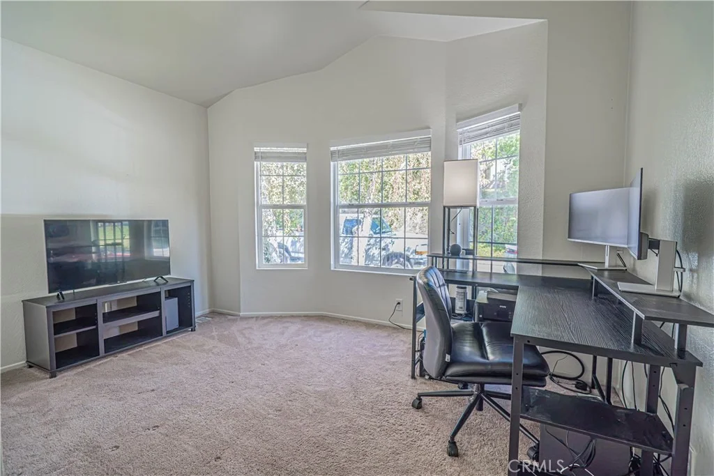
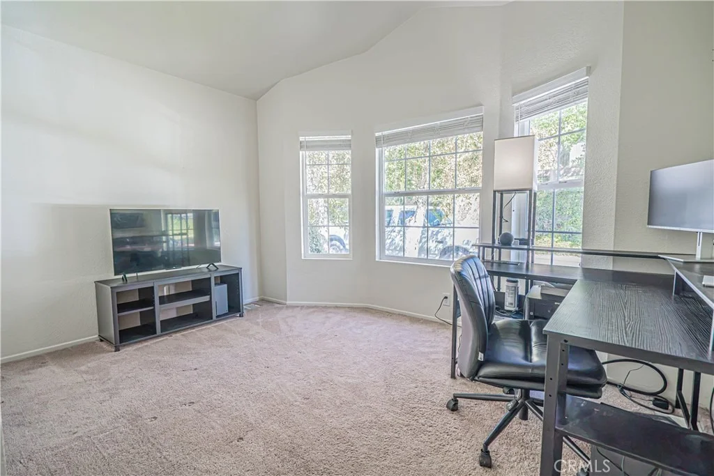
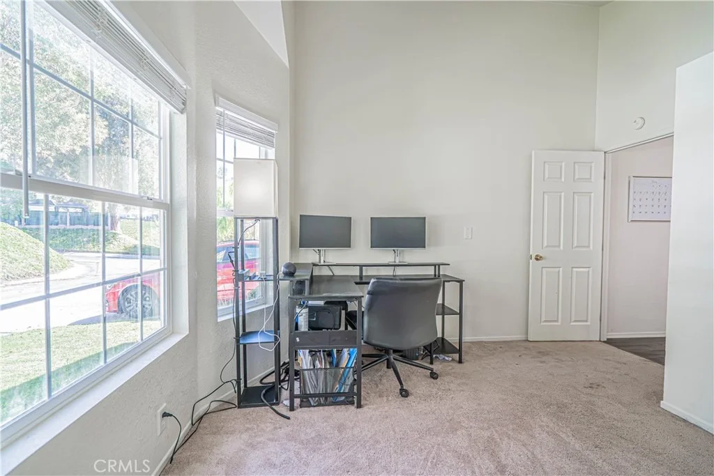
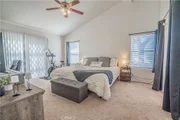
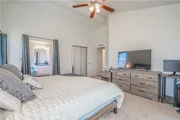
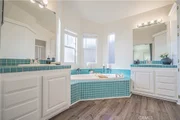
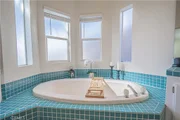
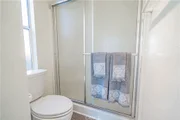
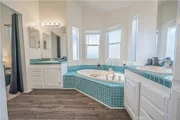
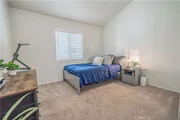
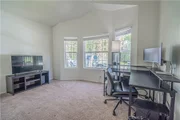
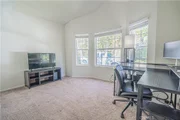
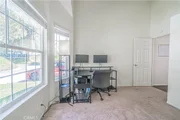
The generously sized primary bedroom features a large en-suite bathroom with newer flooring and convenient sliding doors that open directly to the covered patio. Two additional bedrooms provide flexibility for family, guests, an office, or hobbies. One secondary bedroom features a charming bay window that adds character and natural light. An indoor laundry room adds convenience and functionality.
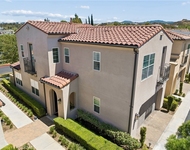
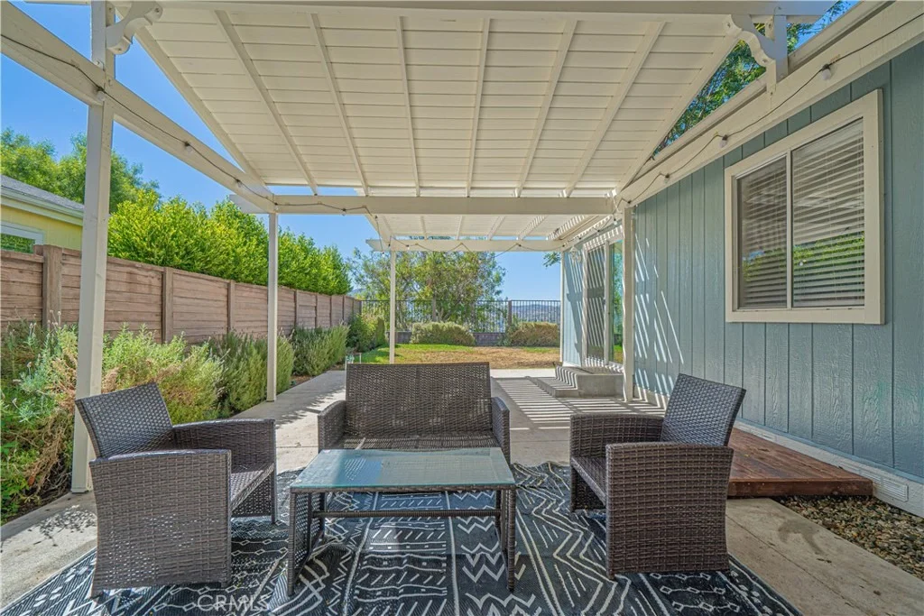
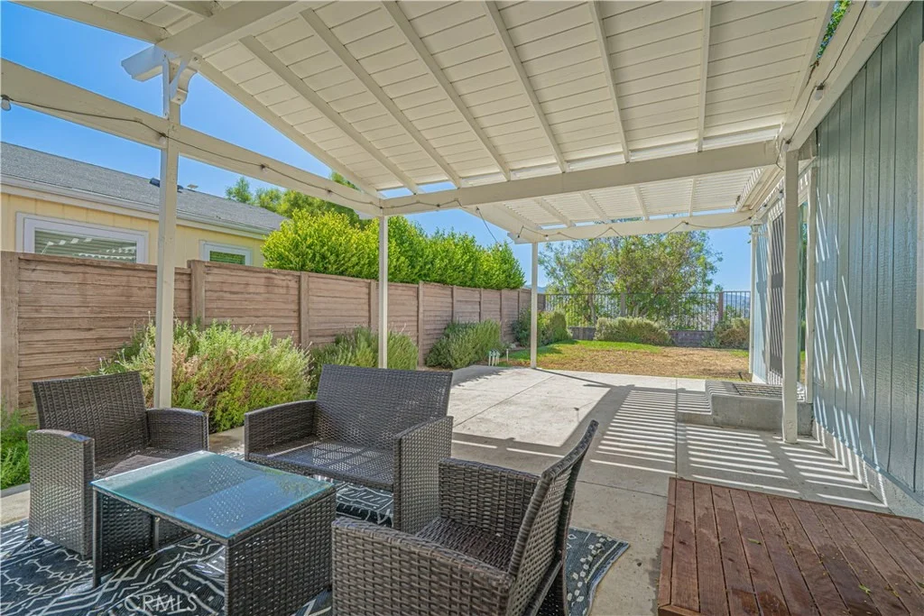
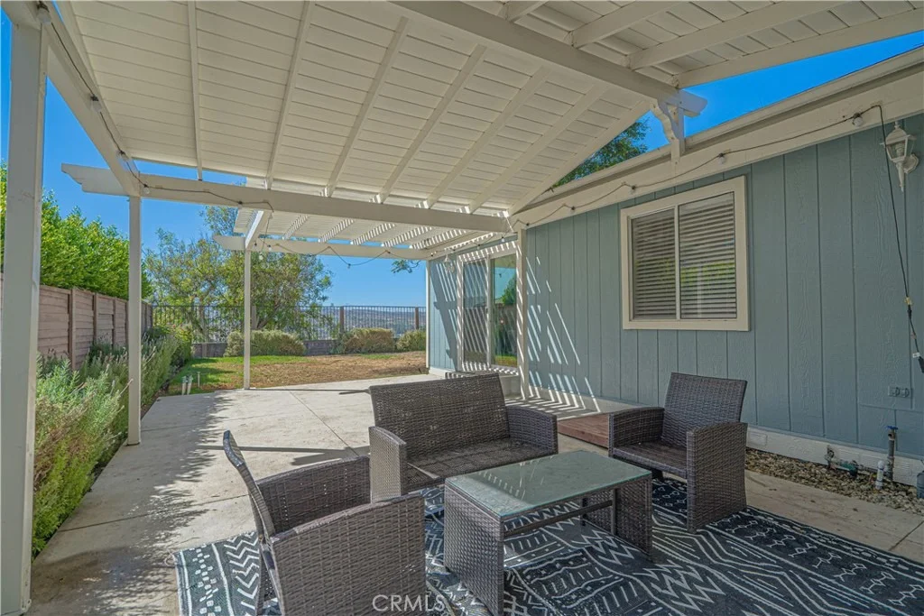
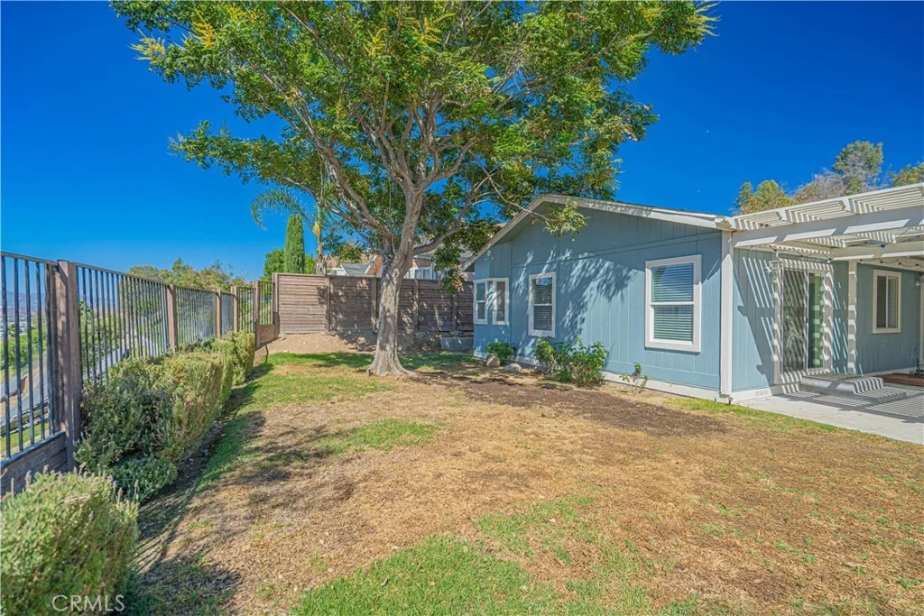
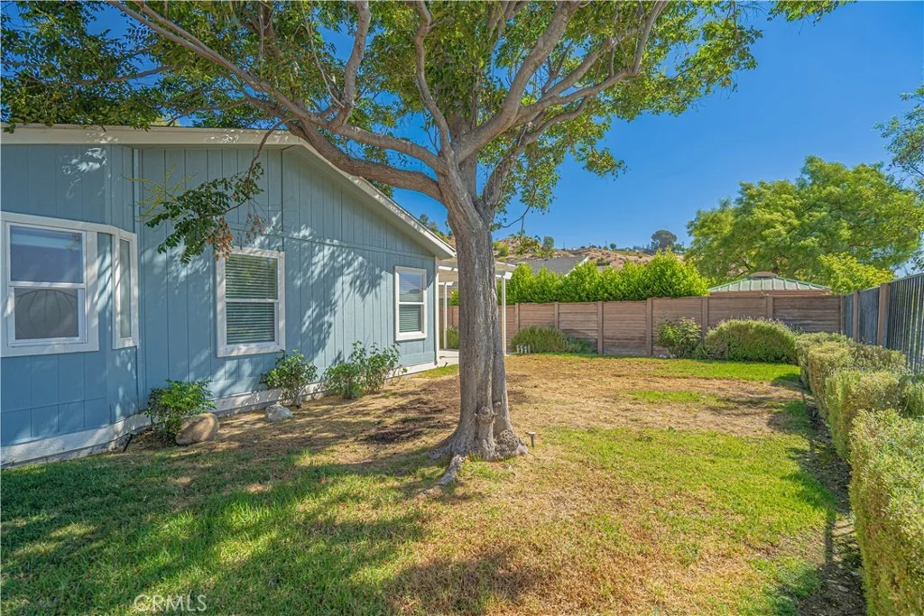
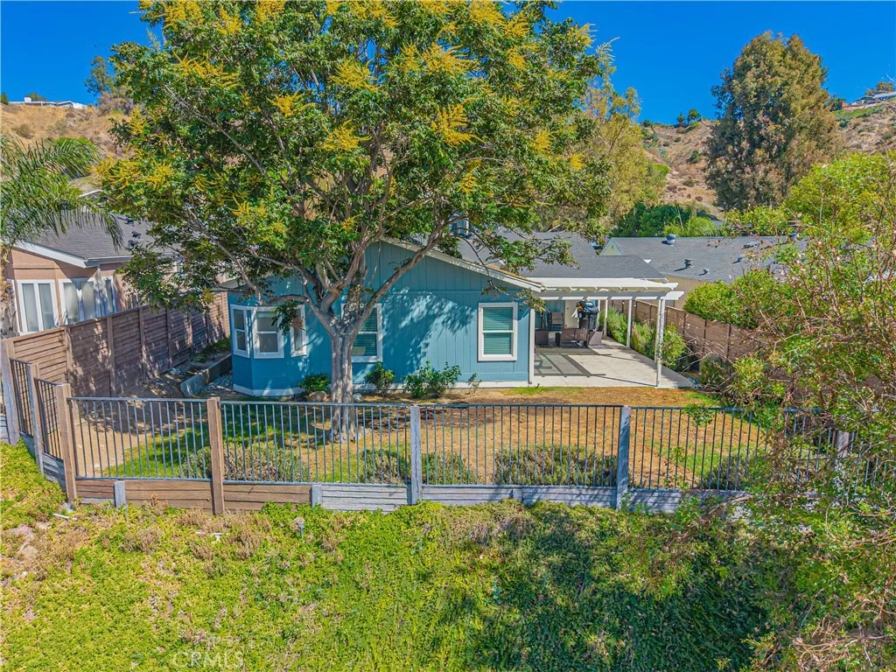
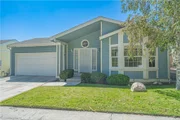
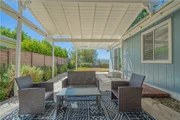
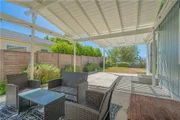
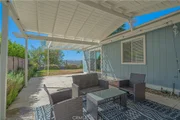
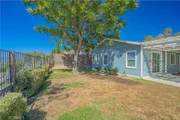
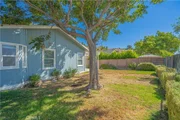
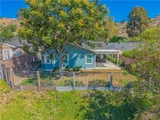
Step outside and enjoy the expansive covered concrete patio, large grassy yard, mature shade tree, and spectacular views across the Santa Clarita Valley. The outdoor space offers plenty of room for relaxing, entertaining, gardening, or enjoying the peaceful surroundings. The low-maintenance yard allows you to spend more time enjoying the home and less time on upkeep. Possible RV parking adds another desirable feature.
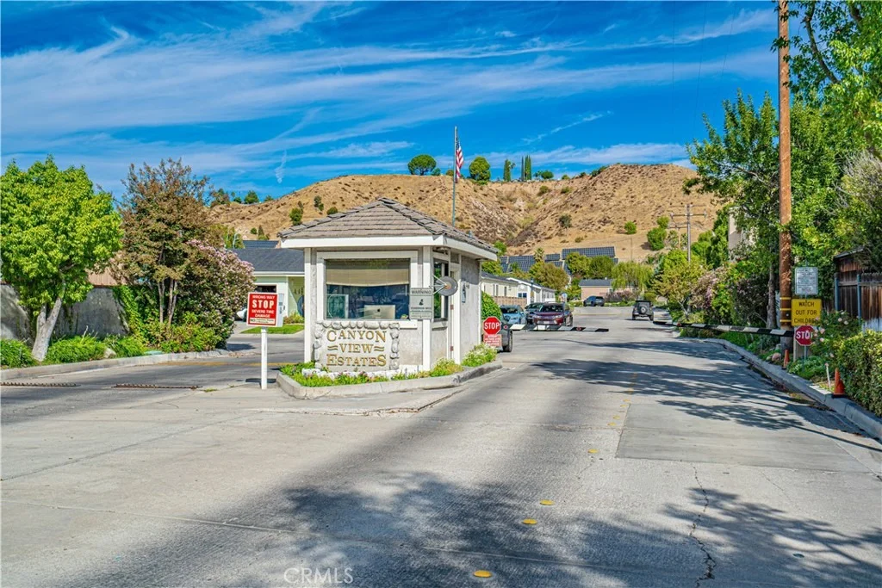
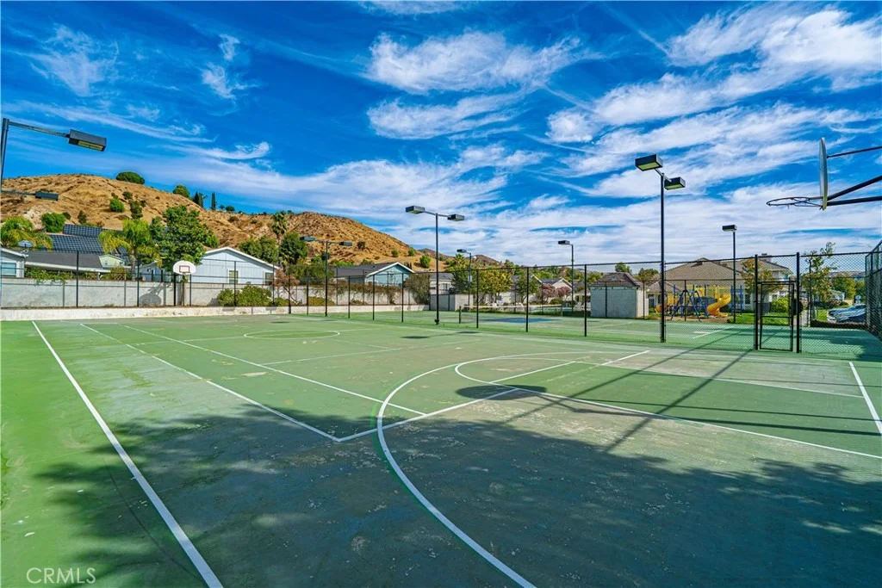
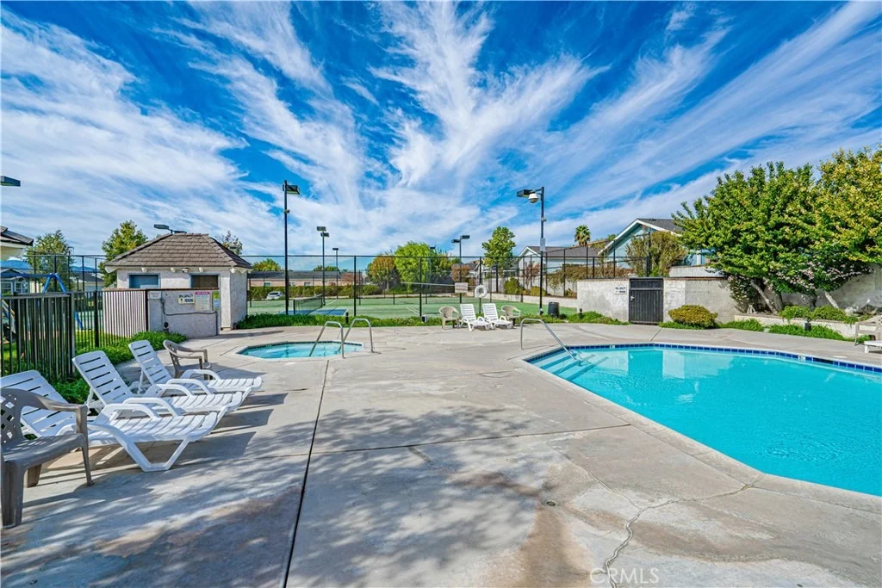
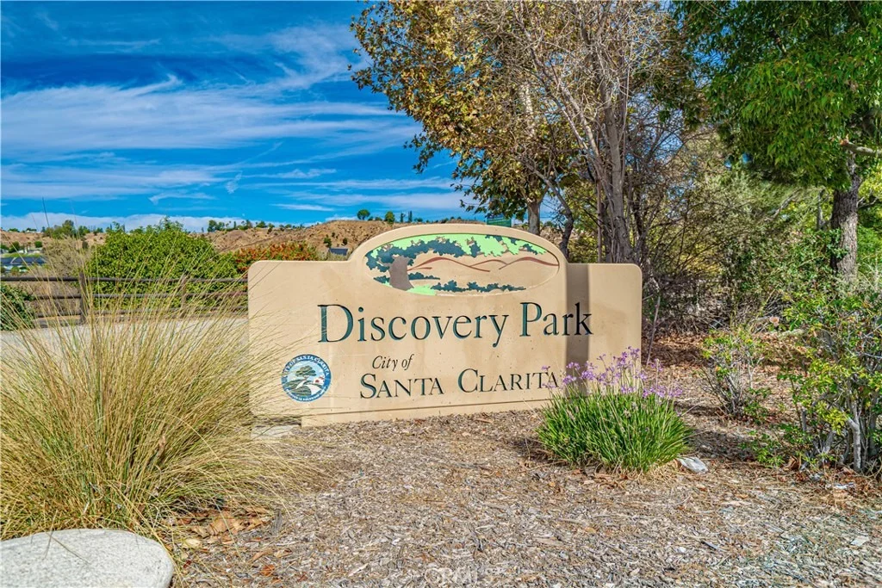
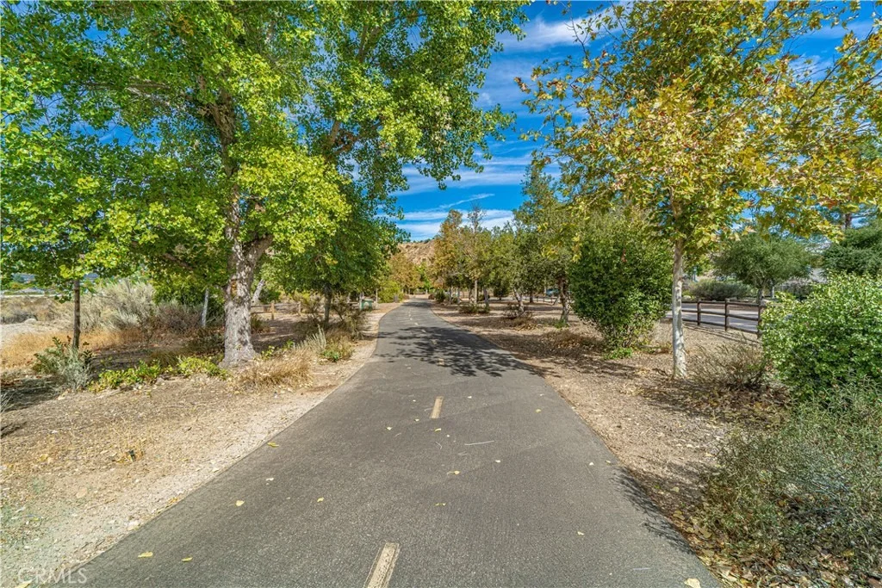
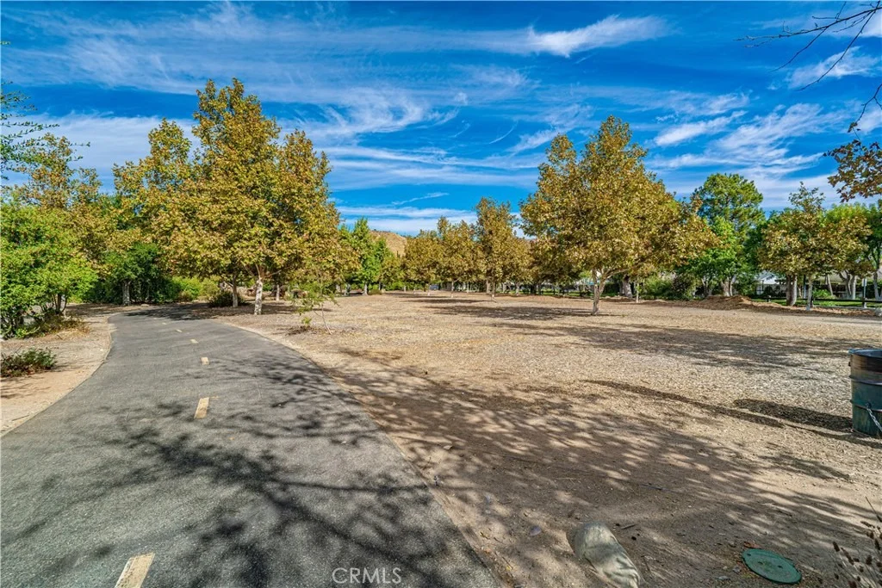
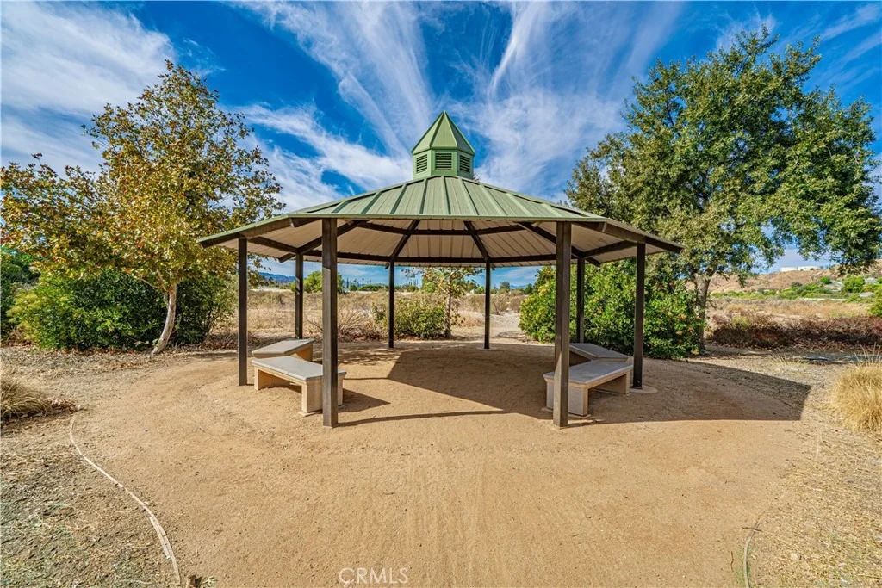
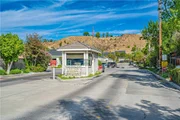
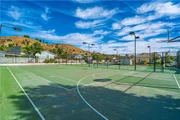
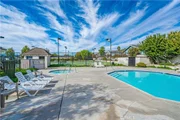
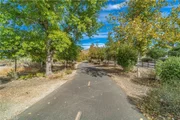
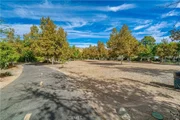
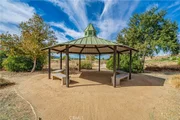
Canyon View Estates offers an exceptional lifestyle with a 24-hour gated entrance, two community pools, a spa, two sport courts, two play areas, a clubhouse, and RV storage. The community is conveniently located near parks, walking and biking paths, shopping, dining, entertainment, and schools, with easy access to major freeways and Metrolink transportation.
The monthly land lease $1994.34 includes access to the community amenities. With its spacious interior, direct-access garage, large outdoor living area, and panoramic Santa Clarita Valley views, 20160 Summit View Drive is a wonderful opportunity to enjoy comfortable living in the Canyon View Estates community. This home is a must-see!
Listed By
Payment Calculator
Your Estimated Monthly Payment
Cap Rate Calculator
What does this mean?
Based on our analysis, the cap rate of this property is 1.25%. A negative cap rate indicates that the property might not be feasible as an income-producing asset. The median cap rate for a near zip code 11238 is 4.23%.
How much can I actually make?
Actual monthly rental income may vary between $4,760 and $7,140 depending on unit-specific characteristics. You can change the amount using the slider to further explore.
How is cap rate calculated?
Cap Rate = Net Operating Income (NOI) / Property Asset Value.
When calculating the cap rate, we assume 100% occupancy. Leverage (mortgage) is not considered.
Cap Rate provided by RealtyHop and RentHop, learn more about cap rate here.
Price History
| Date / Event | Date | Event | Price |
|---|---|---|---|
| Oct 9, 2026 | Relisted | $324,900 | |
| Relisted | |||
| Sep 16, 2026 | In contract | - | |
| In contract | |||
| Sep 2, 2026 | Listed by Equity Union | $324,900 | |
| Listed by Equity Union | |||
Property Highlights
Building Info
Comparables
Status
Price/ft²
Listed On
Sold On
About Canyon Country
Similar Homes for Sale
Currently no similar homes aroundNearby Rentals

Last Updated: 13 hours ago
Data Source: CRMLS, MLS# SR26191907




























 Your Privacy Choices
Phone: 425-283-2930
Address: 335 Madison Avenue, New York, NY 10017